Votre e-mail a été envoyé.

Connetic Unit 5 8 Howard Way Industriel/Logistique | 265–3 487 m² | 4 étoiles | À louer | Harlow CM20 2SU
Certaines informations ont été traduites automatiquement.
Informations principales
- 12m eaves.
- 50 KN/m2.
- 25-35m yard depth.
- Level access doors.
- 300 KVA.
- Up to 100 car parking spaces.
Caractéristiques
Tous les espaces disponibles(2)
Afficher les loyers en
- Espace
- Surface
- Durée
- Loyer
- Type de bien
- Aménagement
- Disponible
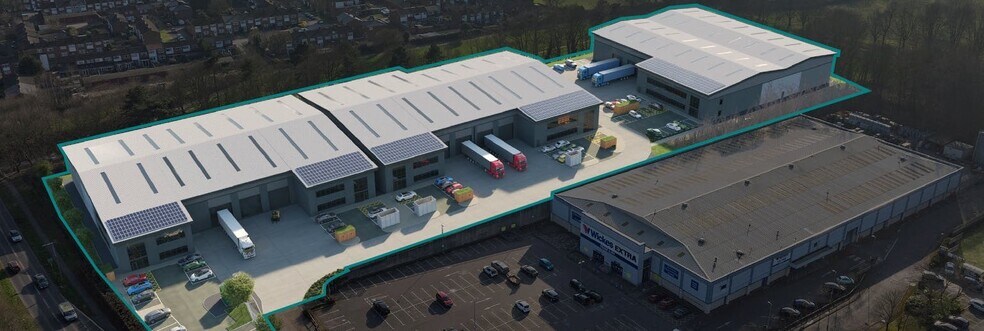
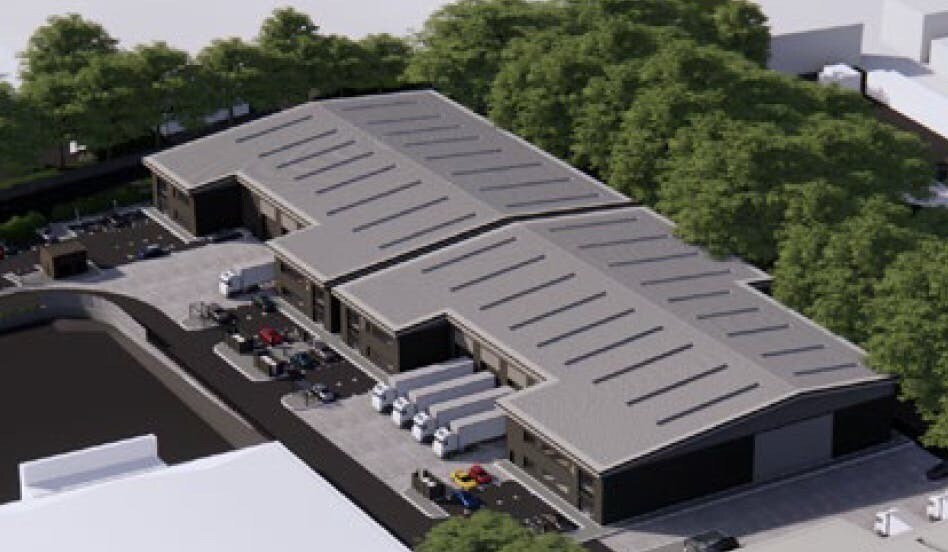
The development comprises modern industrial and office units designed to high standards. Each unit offers eaves heights of 9–10 metres and floor loading capacity of 50 kN/m². Office areas are equipped with VRF heating and cooling systems, alongside dedicated staff welfare accommodation. Level access doors are provided for ease of operation. The scheme includes Units 1 through 5, with yard depths of up to 35 metres. Flexibility is built in, with the ability to combine Units 1 and 2, as well as Units 3 and 4, to suit larger operational requirements.
- Classe d’utilisation : B8
- Peut être associé à un ou plusieurs espaces supplémentaires pour obtenir jusqu’à 3 487 m² d’espace adjacent.
- Système de sécurité
- Éclairage encastré
- Douches
- Détecteur de fumée
- Development targeting EPC A ratings
- Office units designed to high standards
- Espace en excellent état
- Climatisation centrale
- Entreposage sécurisé
- Lumière naturelle
- Toilettes incluses dans le bail
- Yard depths of up to 35 metres
- VRF heating and cooling systems
The development comprises modern industrial and office units designed to high standards. Each unit offers eaves heights of 9–10 metres and floor loading capacity of 50 kN/m². Office areas are equipped with VRF heating and cooling systems, alongside dedicated staff welfare accommodation. Level access doors are provided for ease of operation. The scheme includes Units 1 through 5, with yard depths of up to 35 metres. Flexibility is built in, with the ability to combine Units 1 and 2, as well as Units 3 and 4, to suit larger operational requirements.
- Classe d’utilisation : B8
- Peut être associé à un ou plusieurs espaces supplémentaires pour obtenir jusqu’à 3 487 m² d’espace adjacent.
- Système de sécurité
- Éclairage encastré
- Douches
- Détecteur de fumée
- Development targeting EPC A ratings
- Office units designed to high standards
- Espace en excellent état
- Climatisation centrale
- Entreposage sécurisé
- Lumière naturelle
- Toilettes incluses dans le bail
- Yard depths of up to 35 metres
- VRF heating and cooling systems
| Espace | Surface | Durée | Loyer | Type de bien | Aménagement | Disponible |
| RDC – 5 | 3 222 m² | Négociable | Sur demande Sur demande Sur demande Sur demande | Industriel/Logistique | Construction partielle | Maintenant |
| 1er étage – 5 | 265 m² | Négociable | Sur demande Sur demande Sur demande Sur demande | Industriel/Logistique | Construction partielle | Maintenant |
RDC – 5
| Surface |
| 3 222 m² |
| Durée |
| Négociable |
| Loyer |
| Sur demande Sur demande Sur demande Sur demande |
| Type de bien |
| Industriel/Logistique |
| Aménagement |
| Construction partielle |
| Disponible |
| Maintenant |
1er étage – 5
| Surface |
| 265 m² |
| Durée |
| Négociable |
| Loyer |
| Sur demande Sur demande Sur demande Sur demande |
| Type de bien |
| Industriel/Logistique |
| Aménagement |
| Construction partielle |
| Disponible |
| Maintenant |
RDC – 5
| Surface | 3 222 m² |
| Durée | Négociable |
| Loyer | Sur demande |
| Type de bien | Industriel/Logistique |
| Aménagement | Construction partielle |
| Disponible | Maintenant |
The development comprises modern industrial and office units designed to high standards. Each unit offers eaves heights of 9–10 metres and floor loading capacity of 50 kN/m². Office areas are equipped with VRF heating and cooling systems, alongside dedicated staff welfare accommodation. Level access doors are provided for ease of operation. The scheme includes Units 1 through 5, with yard depths of up to 35 metres. Flexibility is built in, with the ability to combine Units 1 and 2, as well as Units 3 and 4, to suit larger operational requirements.
- Classe d’utilisation : B8
- Espace en excellent état
- Peut être associé à un ou plusieurs espaces supplémentaires pour obtenir jusqu’à 3 487 m² d’espace adjacent.
- Climatisation centrale
- Système de sécurité
- Entreposage sécurisé
- Éclairage encastré
- Lumière naturelle
- Douches
- Toilettes incluses dans le bail
- Détecteur de fumée
- Yard depths of up to 35 metres
- Development targeting EPC A ratings
- VRF heating and cooling systems
- Office units designed to high standards
1er étage – 5
| Surface | 265 m² |
| Durée | Négociable |
| Loyer | Sur demande |
| Type de bien | Industriel/Logistique |
| Aménagement | Construction partielle |
| Disponible | Maintenant |
The development comprises modern industrial and office units designed to high standards. Each unit offers eaves heights of 9–10 metres and floor loading capacity of 50 kN/m². Office areas are equipped with VRF heating and cooling systems, alongside dedicated staff welfare accommodation. Level access doors are provided for ease of operation. The scheme includes Units 1 through 5, with yard depths of up to 35 metres. Flexibility is built in, with the ability to combine Units 1 and 2, as well as Units 3 and 4, to suit larger operational requirements.
- Classe d’utilisation : B8
- Espace en excellent état
- Peut être associé à un ou plusieurs espaces supplémentaires pour obtenir jusqu’à 3 487 m² d’espace adjacent.
- Climatisation centrale
- Système de sécurité
- Entreposage sécurisé
- Éclairage encastré
- Lumière naturelle
- Douches
- Toilettes incluses dans le bail
- Détecteur de fumée
- Yard depths of up to 35 metres
- Development targeting EPC A ratings
- VRF heating and cooling systems
- Office units designed to high standards
Aperçu du bien
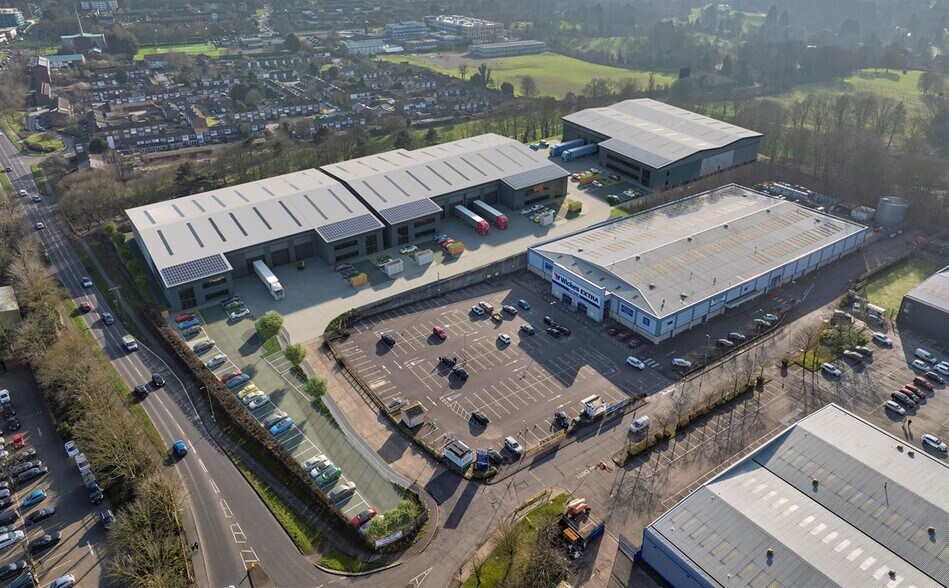
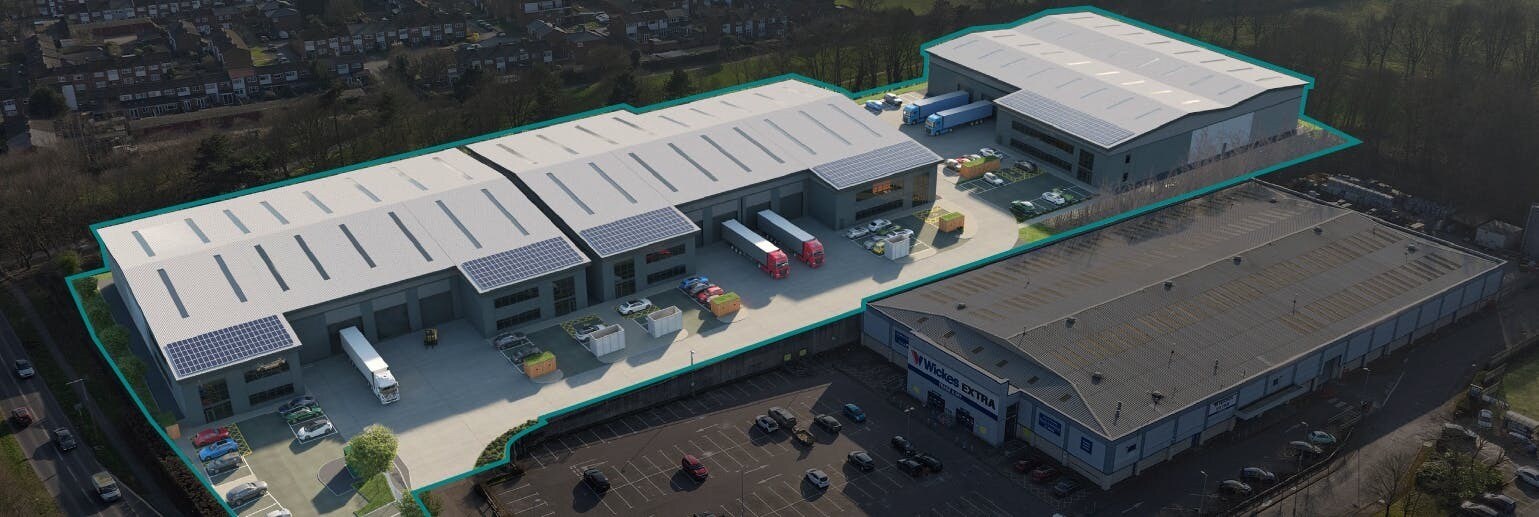
Connectic unit 5 comprises modern steel industrial and office unit designed to high standards. The unit offers eaves heights of 9–10 metres and floor loading capacity of 50 kN/m². Office areas are equipped with VRF heating and cooling systems, alongside dedicated staff welfare accommodation. Level access doors are provided for ease of operation. The scheme includes Units 1 through 5, with yard depths of up to 35 metres. Flexibility is built in, with the ability to combine Units 1 and 2, as well as Units 3 and 4, to suit larger operational requirements. Sustainability is a key focus, with the development targeting EPC A ratings and BREEAM Excellent certification. EV charging points are incorporated to support greener transport solutions. The property is situated on Howard Way within an established industrial area of Harlow. Harlow is a proven South East distribution location on the M11 motorway providing fast access to the M25 via M11 J7 and the new J7A.
Faits sur l’installation entrepôt




Présenté par
Connetic Unit 5 | 8 Howard Way
Hum, une erreur s’est produite lors de l’envoi de votre message. Veuillez réessayer.
Merci ! Votre message a été envoyé.