Votre e-mail a été envoyé.

8 Hortonwood 8 Transfert de propriété disponible de 630 m² | Telford TF1 7GR
Certaines informations ont été traduites automatiquement.
Informations principales sur la cession
- Established industrial estate with excellent access to the A442 and M54 motorway network.
- Prime West Midlands location within a recognised manufacturing and logistics hub.
- Just 4.5 miles from Telford Town Centre, railway station, and Junction 5 of the M54.
Tous les espace disponibles(1)
Afficher les loyers en
- Espace
- Surface
- Durée
- Loyer
- Type de bien
- Aménagement
- Disponible
Les espaces 2 de cet immeuble doivent être loués ensemble, pour un total de 630 m² (Surface contiguë):
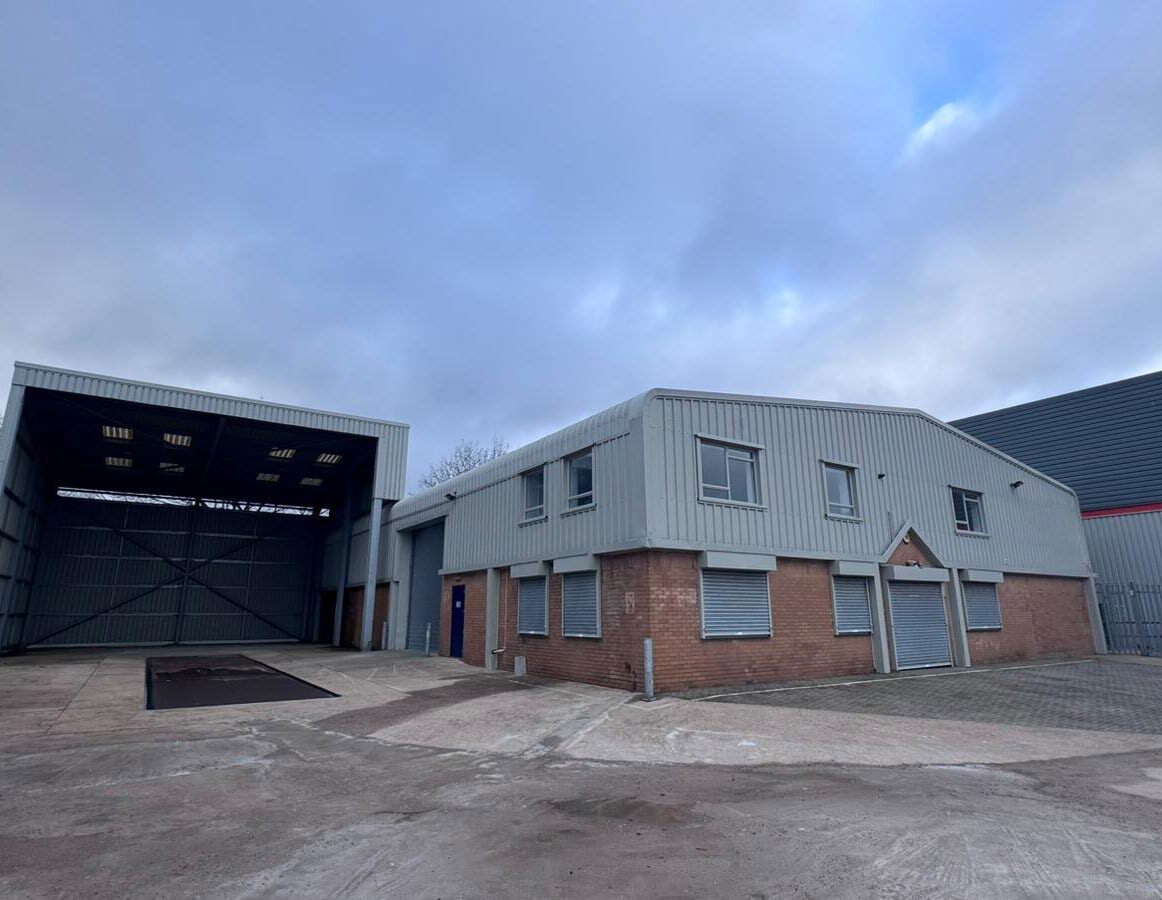


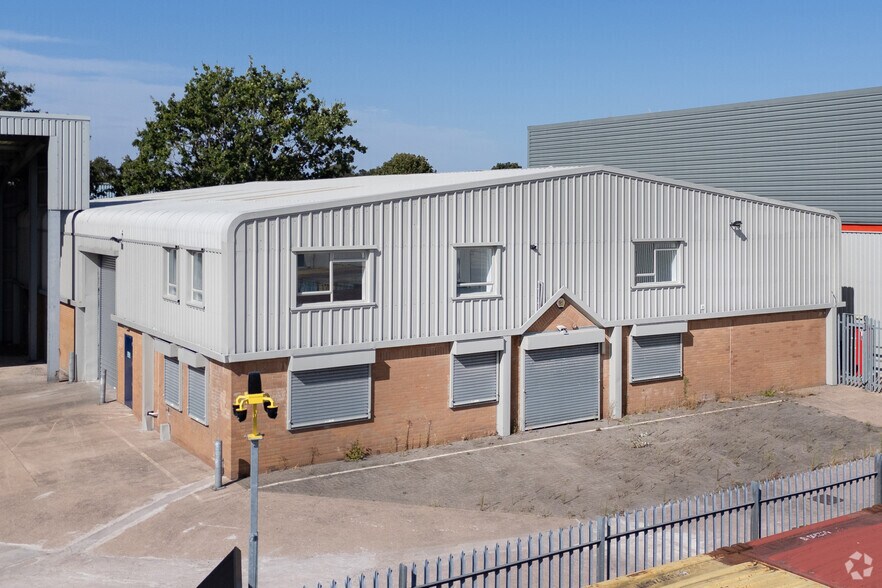
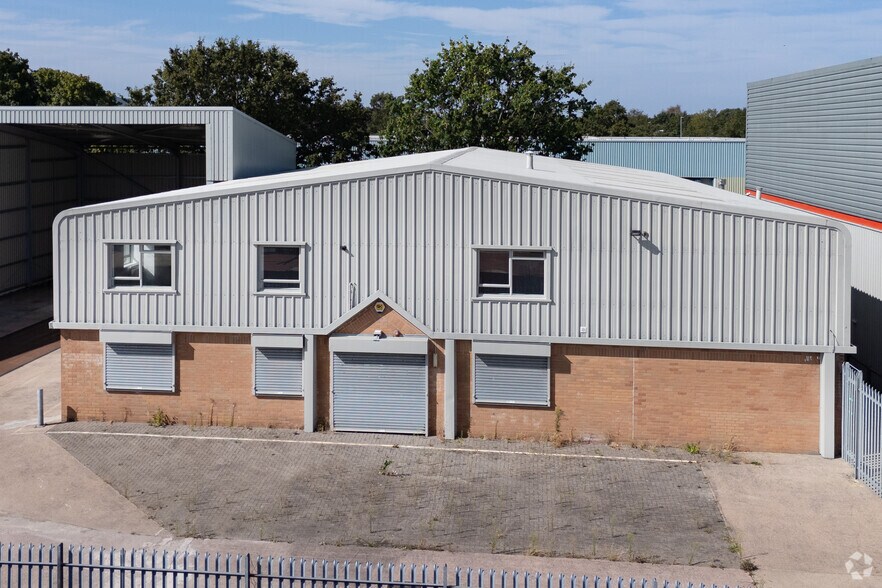
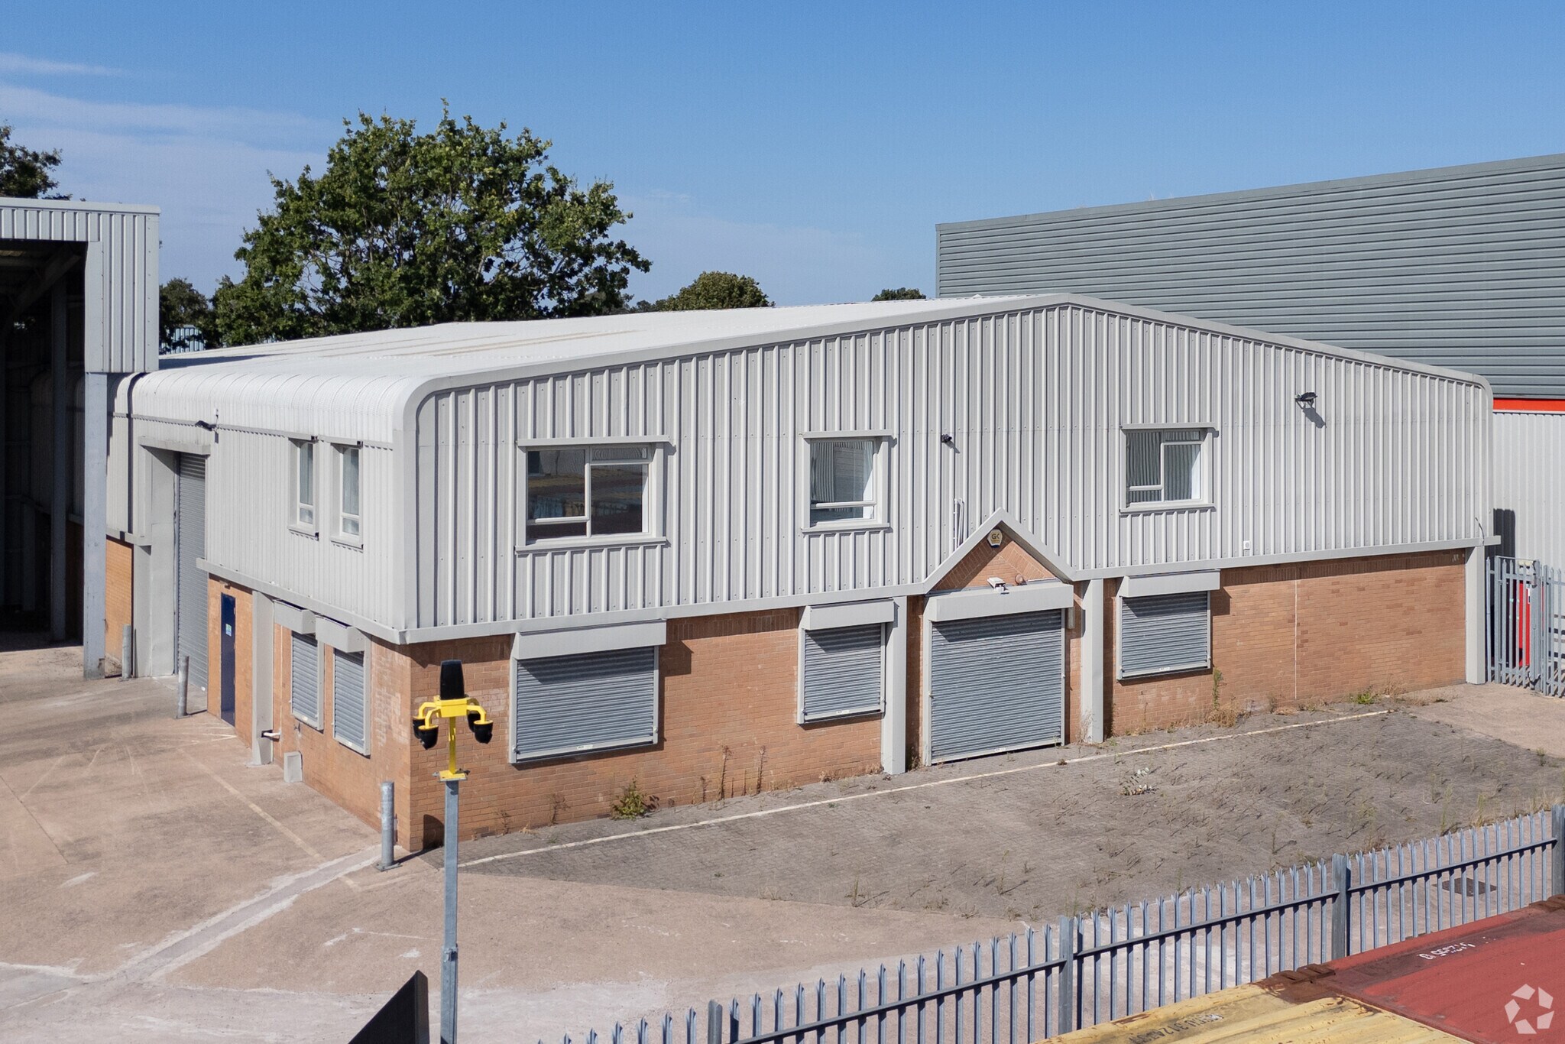
The available accommodation comprises a detached warehouse/industrial unit totaling 6,782 sq ft, including 5,012 sq ft of warehouse space, 973 sq ft of ground floor offices/ancillary accommodation, and 797 sq ft of first-floor offices. Additional benefits include 463 sq ft of mezzanine storage and a 1,660 sq ft canopy area. The warehouse features a 4.8m internal haunch height, roller shutter loading access, warehouse lighting, and a secure fenced yard with gated access, providing a flexible solution for industrial, manufacturing, storage, or trade occupiers.
- Classe d’utilisation : B2
- Comprend 164 m² d’espace de bureau dédié
- Cour
- 4.8m haunch height & loading door
- Espace de cession disponible auprès de l’occupant actuel
- Lumière naturelle
- Detached warehouse with secure yard
- Two-storey offices & mezzanine storage
| Espace | Surface | Durée | Loyer | Type de bien | Aménagement | Disponible |
| RDC, 1er étage | 630 m² | Avr. 2031 | 85,58 € /m²/an 7,13 € /m²/mois 53 919 € /an 4 493 € /mois | Industriel/Logistique | Construction achevée | Maintenant |
RDC, 1er étage
Les espaces 2 de cet immeuble doivent être loués ensemble, pour un total de 630 m² (Surface contiguë):
| Surface |
|
RDC - 556 m²
1er étage - 74 m²
|
| Durée |
| Avr. 2031 |
| Loyer |
| 85,58 € /m²/an 7,13 € /m²/mois 53 919 € /an 4 493 € /mois |
| Type de bien |
| Industriel/Logistique |
| Aménagement |
| Construction achevée |
| Disponible |
| Maintenant |
RDC, 1er étage
| Surface |
RDC - 556 m²
1er étage - 74 m²
|
| Durée | Avr. 2031 |
| Loyer | 85,58 € /m²/an |
| Type de bien | Industriel/Logistique |
| Aménagement | Construction achevée |
| Disponible | Maintenant |
The available accommodation comprises a detached warehouse/industrial unit totaling 6,782 sq ft, including 5,012 sq ft of warehouse space, 973 sq ft of ground floor offices/ancillary accommodation, and 797 sq ft of first-floor offices. Additional benefits include 463 sq ft of mezzanine storage and a 1,660 sq ft canopy area. The warehouse features a 4.8m internal haunch height, roller shutter loading access, warehouse lighting, and a secure fenced yard with gated access, providing a flexible solution for industrial, manufacturing, storage, or trade occupiers.
- Classe d’utilisation : B2
- Espace de cession disponible auprès de l’occupant actuel
- Comprend 164 m² d’espace de bureau dédié
- Lumière naturelle
- Cour
- Detached warehouse with secure yard
- 4.8m haunch height & loading door
- Two-storey offices & mezzanine storage
Aperçu du bien
The property is located on Hortonwood Industrial Estate, one of Telford's premier industrial and logistics destinations. Hortonwood benefits from excellent connectivity via the A442 Queensway and A518, providing direct access to Junction 5 of the M54 motorway approximately 4.5 miles to the south. Telford Town Centre and Telford Railway Station are also within easy reach, offering strong regional and national transport links. The estate is home to a wide range of industrial, manufacturing, and distribution occupiers, making it a well-established and sought-after business location in the West Midlands.
Faits sur l’installation distribution
Caractéristiques
- Terrain clôturé
- Système de sécurité
- Cour
- Stores automatiques



Présenté par
8 Hortonwood 8
Hum, une erreur s’est produite lors de l’envoi de votre message. Veuillez réessayer.
Merci ! Votre message a été envoyé.