Votre e-mail a été envoyé.

Sovereign Court 8 Drummond Rd Local d’activités | 235 m² | À louer | Stafford ST16 3EU
Certaines informations ont été traduites automatiquement.
Caractéristiques
Tous les espace disponibles(1)
Afficher les loyers en
- Espace
- Surface
- Durée
- Loyer
- Type de bien
- Aménagement
- Disponible
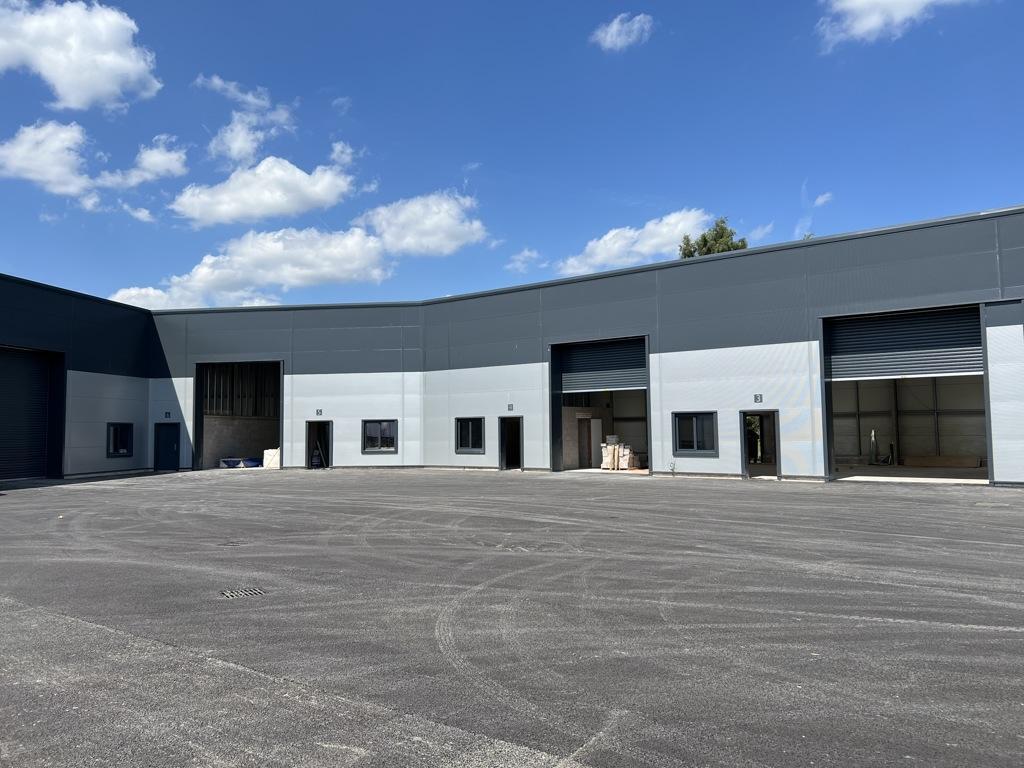



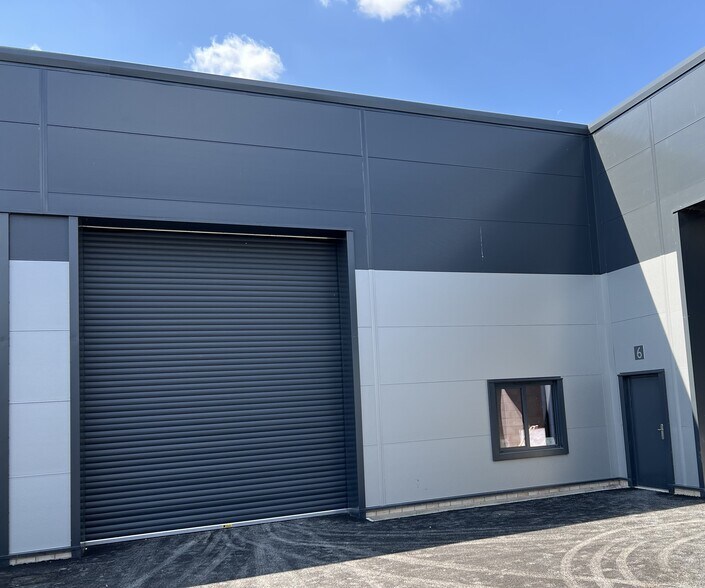
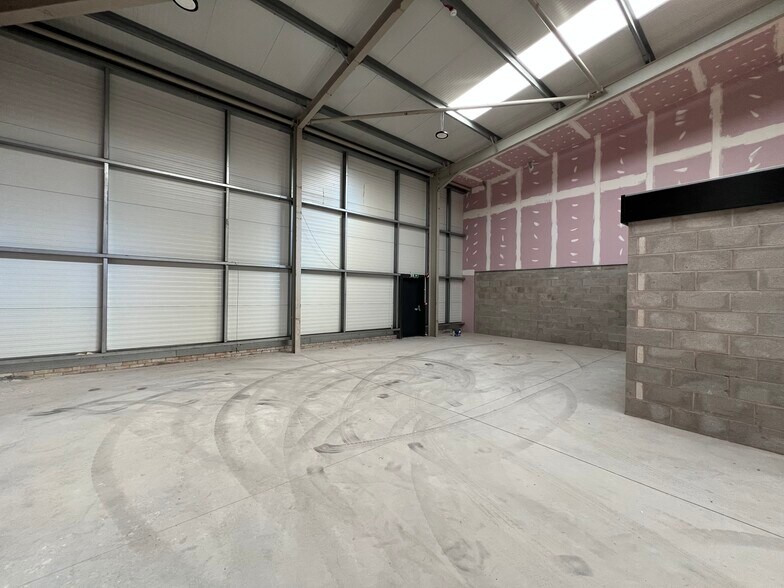
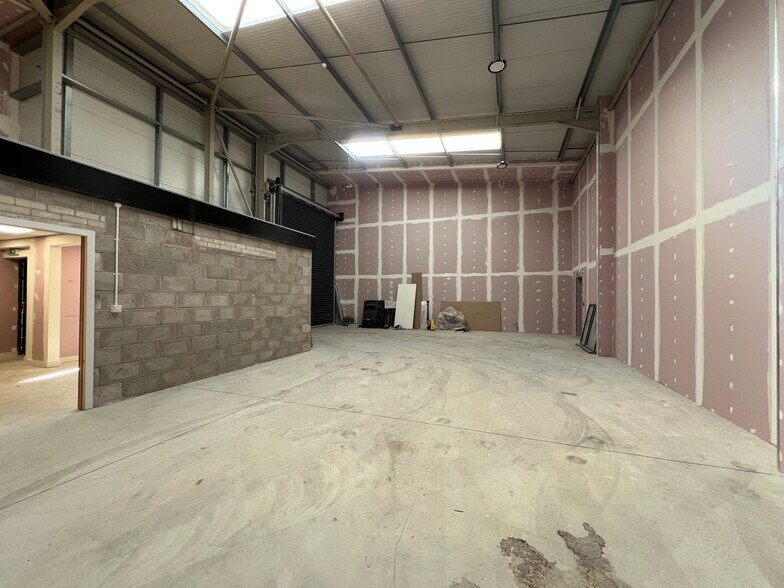
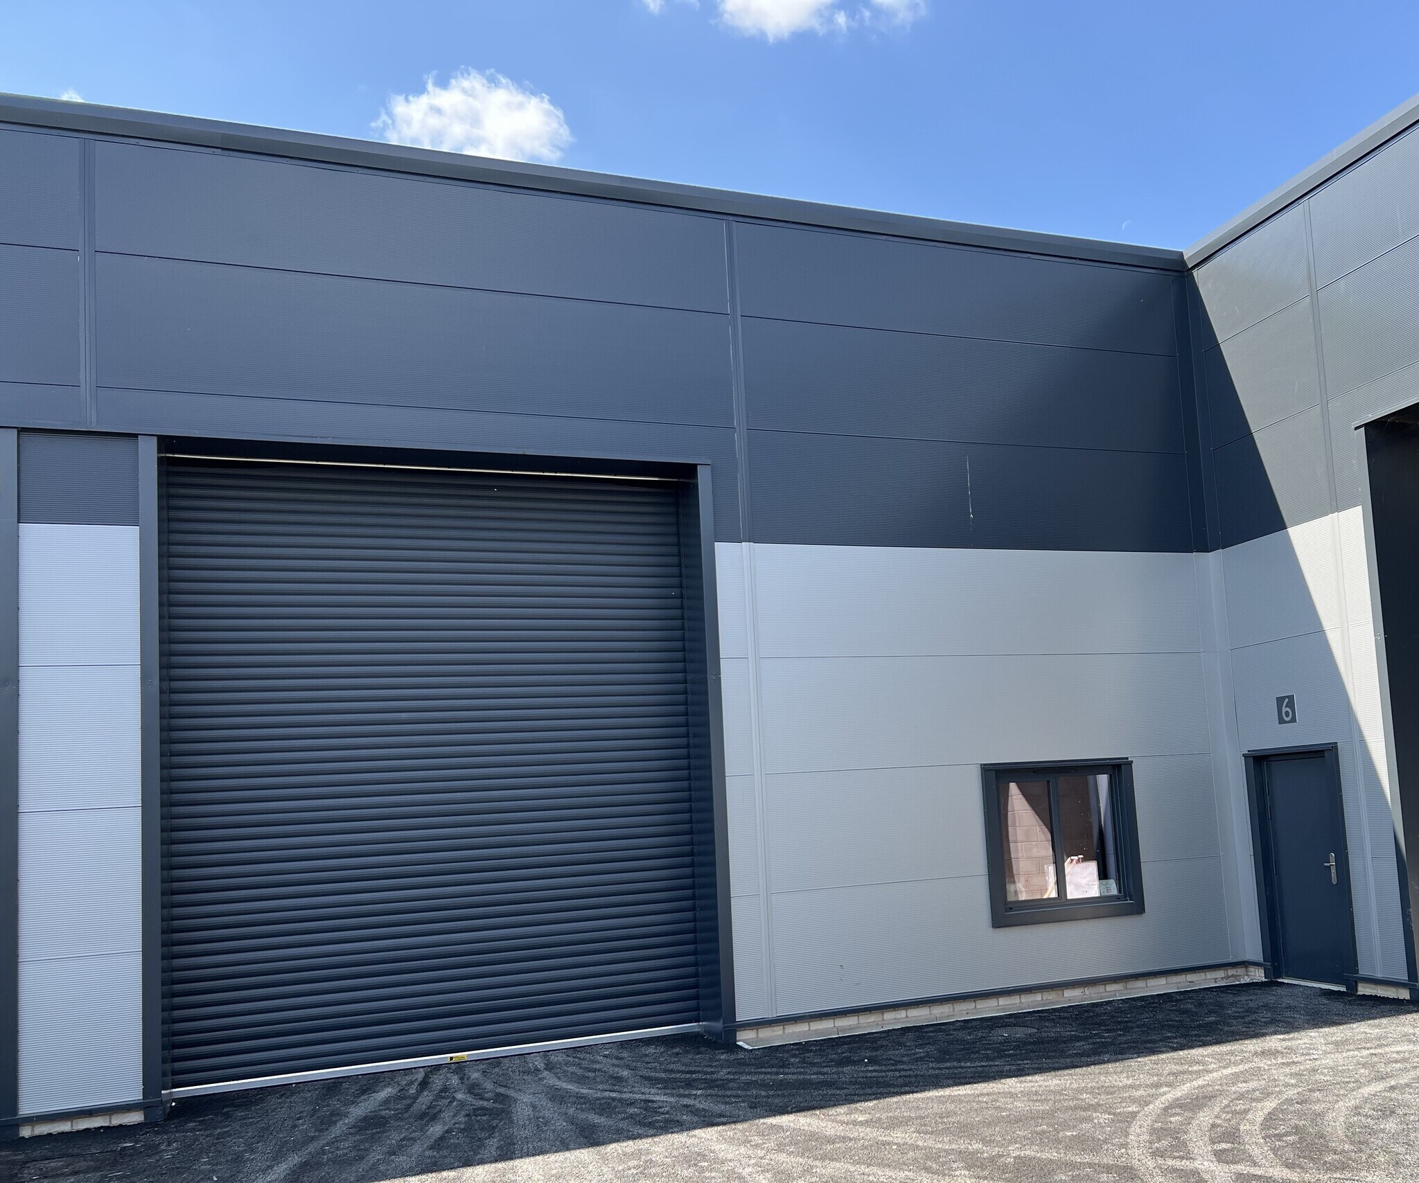
The development consists of a terrace of eight industrial units with a shared forecourt and 17 car parking spaces. Units are constructed with 6m eaves and maximum height of 7.4m with external walls finished in facing brick and profiled steel cladding under a profiled steel clad roof. Each unit will include an office area, kitchen and WC and a full height goods door to the front elevation.
- Classe d’utilisation : B2
- Cuisine
- Espace en excellent état
- Toilettes incluses dans le bail
| Espace | Surface | Durée | Loyer | Type de bien | Aménagement | Disponible |
| RDC – Unit 6 | 235 m² | Négociable | 104,06 € /m²/an 8,67 € /m²/mois 24 459 € /an 2 038 € /mois | Local d’activités | Construction achevée | Maintenant |
RDC – Unit 6
| Surface |
| 235 m² |
| Durée |
| Négociable |
| Loyer |
| 104,06 € /m²/an 8,67 € /m²/mois 24 459 € /an 2 038 € /mois |
| Type de bien |
| Local d’activités |
| Aménagement |
| Construction achevée |
| Disponible |
| Maintenant |
RDC – Unit 6
| Surface | 235 m² |
| Durée | Négociable |
| Loyer | 104,06 € /m²/an |
| Type de bien | Local d’activités |
| Aménagement | Construction achevée |
| Disponible | Maintenant |
The development consists of a terrace of eight industrial units with a shared forecourt and 17 car parking spaces. Units are constructed with 6m eaves and maximum height of 7.4m with external walls finished in facing brick and profiled steel cladding under a profiled steel clad roof. Each unit will include an office area, kitchen and WC and a full height goods door to the front elevation.
- Classe d’utilisation : B2
- Espace en excellent état
- Cuisine
- Toilettes incluses dans le bail
Aperçu du bien
La zone industrielle d'Astonfields est un domaine bien établi situé à environ 1,6 km au nord du centre-ville de Stafford et à 3 km de la sortie 14 de l'autoroute M6. Stafford se trouve à environ 16 miles au nord de Wolverhampton et à 18 miles au sud de Stoke-on-Trent. La ville est desservie par les jonctions 13 et 14 de l'autoroute M6.
Informations sur l’immeuble


Présenté par
Sovereign Court | 8 Drummond Rd
Hum, une erreur s’est produite lors de l’envoi de votre message. Veuillez réessayer.
Merci ! Votre message a été envoyé.