Votre e-mail a été envoyé.

8 Clifton Vw Industriel/Logistique | 575 m² | À louer | Broxburn EH52 5NE
Certaines informations ont été traduites automatiquement.
Informations principales
- Located within the popular East Mains Industrial Estate
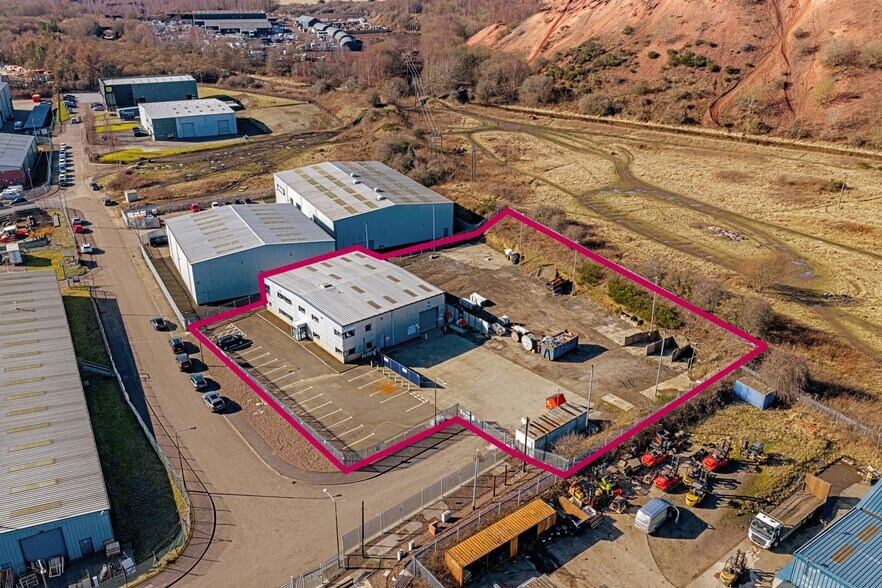
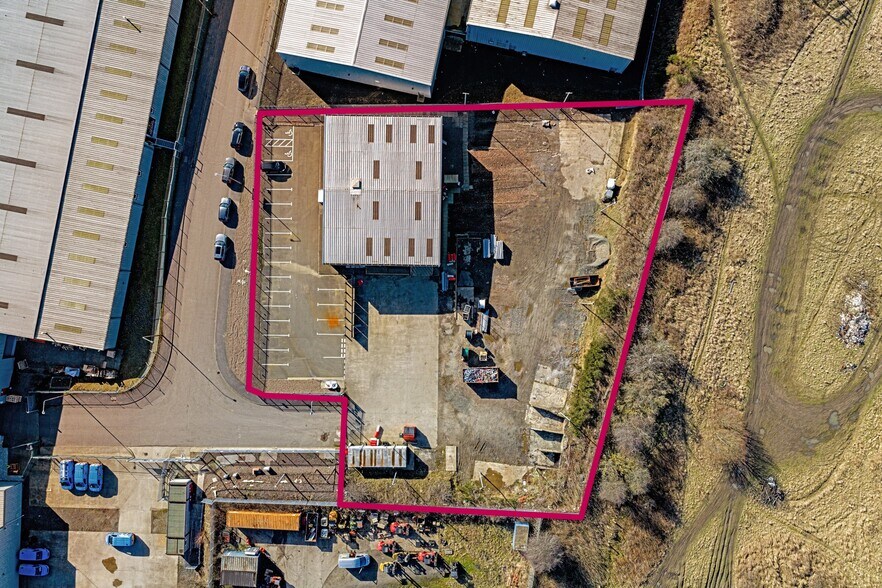
- Secure site extending to 1.08 acres
- Rarely available stand alone industrial building
Tous les espace disponibles(1)
Afficher les loyers en
- Espace
- Surface
- Durée
- Loyer
- Type de bien
- Aménagement
- Disponible
Les espaces 2 de cet immeuble doivent être loués ensemble, pour un total de 575 m² (Surface contiguë):
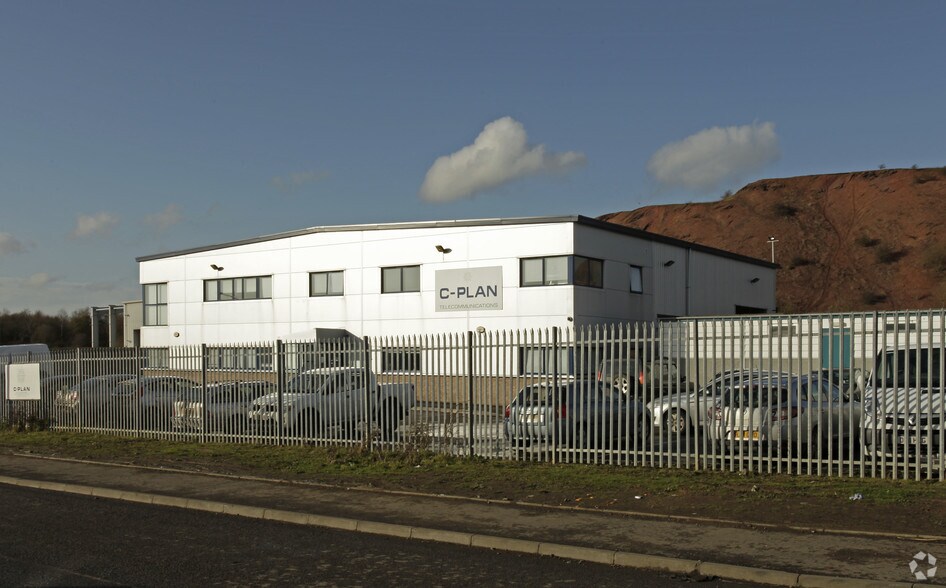
The building is arranged to provide modern industrial / warehouse space which benefits from a minimum eaves height of 5m along with attractive office accommodation over 2 storeys to the front elevation.
- Classe d’utilisation : Classe 5
- Toilettes incluses dans le bail
- Open plan
- Comprend 270 m² d’espace de bureau dédié
- Office accomodation
- Natural light
| Espace | Surface | Durée | Loyer | Type de bien | Aménagement | Disponible |
| RDC – 8, 1er étage – 8 | 575 m² | Négociable | 151,98 € /m²/an 12,67 € /m²/mois 87 315 € /an 7 276 € /mois | Industriel/Logistique | Construction achevée | Maintenant |
RDC – 8, 1er étage – 8
Les espaces 2 de cet immeuble doivent être loués ensemble, pour un total de 575 m² (Surface contiguë):
| Surface |
|
RDC – 8 - 441 m²
1er étage – 8 - 133 m²
|
| Durée |
| Négociable |
| Loyer |
| 151,98 € /m²/an 12,67 € /m²/mois 87 315 € /an 7 276 € /mois |
| Type de bien |
| Industriel/Logistique |
| Aménagement |
| Construction achevée |
| Disponible |
| Maintenant |
RDC – 8, 1er étage – 8
| Surface |
RDC – 8 - 441 m²
1er étage – 8 - 133 m²
|
| Durée | Négociable |
| Loyer | 151,98 € /m²/an |
| Type de bien | Industriel/Logistique |
| Aménagement | Construction achevée |
| Disponible | Maintenant |
The building is arranged to provide modern industrial / warehouse space which benefits from a minimum eaves height of 5m along with attractive office accommodation over 2 storeys to the front elevation.
- Classe d’utilisation : Classe 5
- Comprend 270 m² d’espace de bureau dédié
- Toilettes incluses dans le bail
- Office accomodation
- Open plan
- Natural light
Aperçu du bien
Located within the popular East Mains Industrial Estate, Broxburn. Ideal for servicing Edinburgh, the Lothians and Scotland's central belt. 8 Clifton View comprises a rarely available stand alone industrial building with offices within a secure yard extending to 1.08 acres.
Faits sur l’installation entrepôt
Occupants
- Étage
- Nom de l’occupant
- Secteur d’activité
- Multi
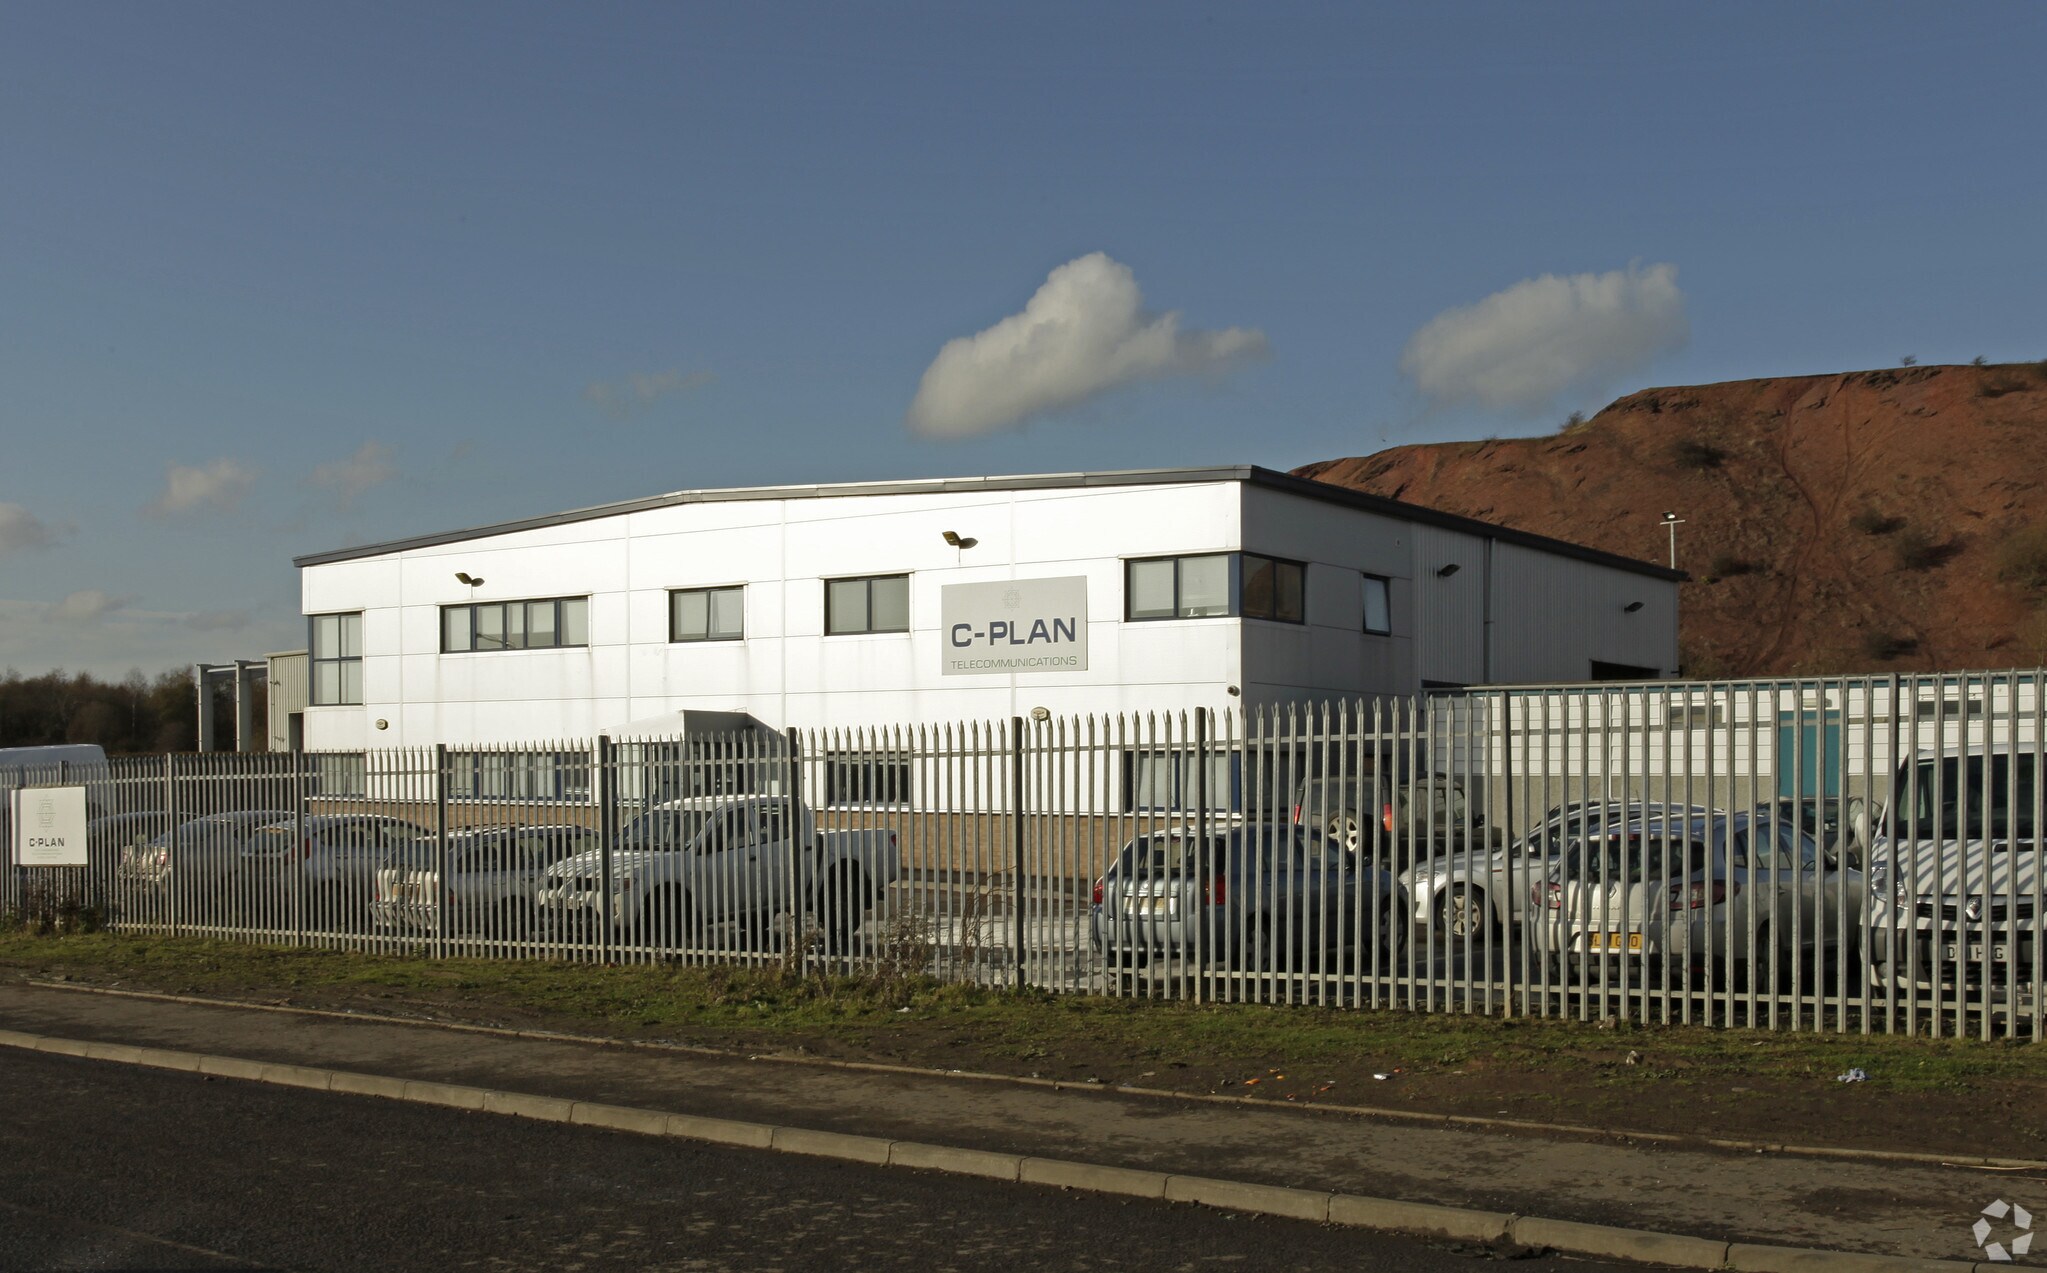
- C-Plan Telecommunications Ltd
- Information



Présenté par
8 Clifton Vw
Hum, une erreur s’est produite lors de l’envoi de votre message. Veuillez réessayer.
Merci ! Votre message a été envoyé.