Connectez-vous/S’inscrire
Votre e-mail a été envoyé.

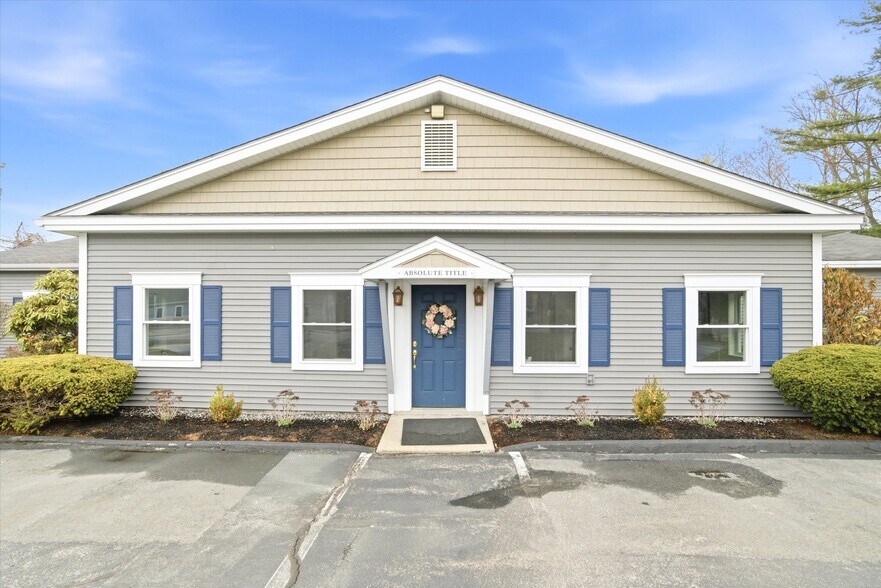
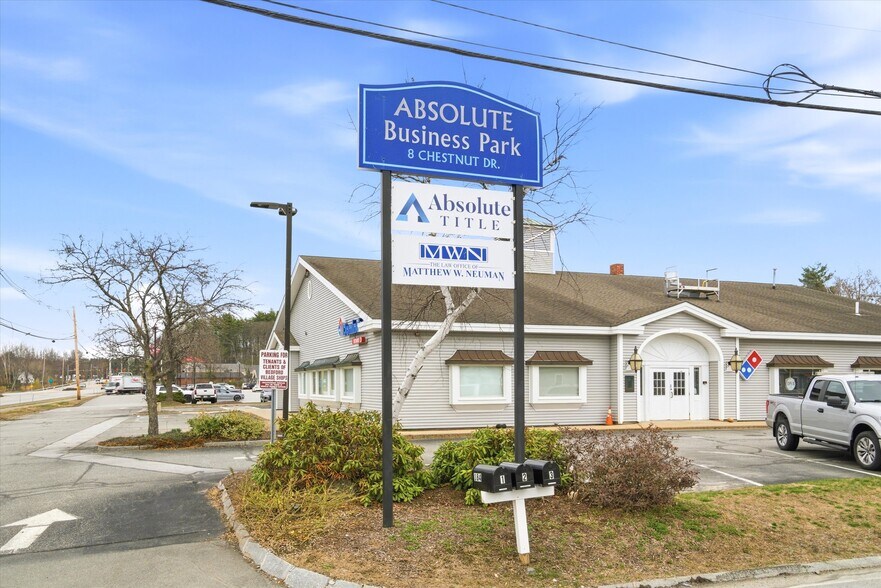
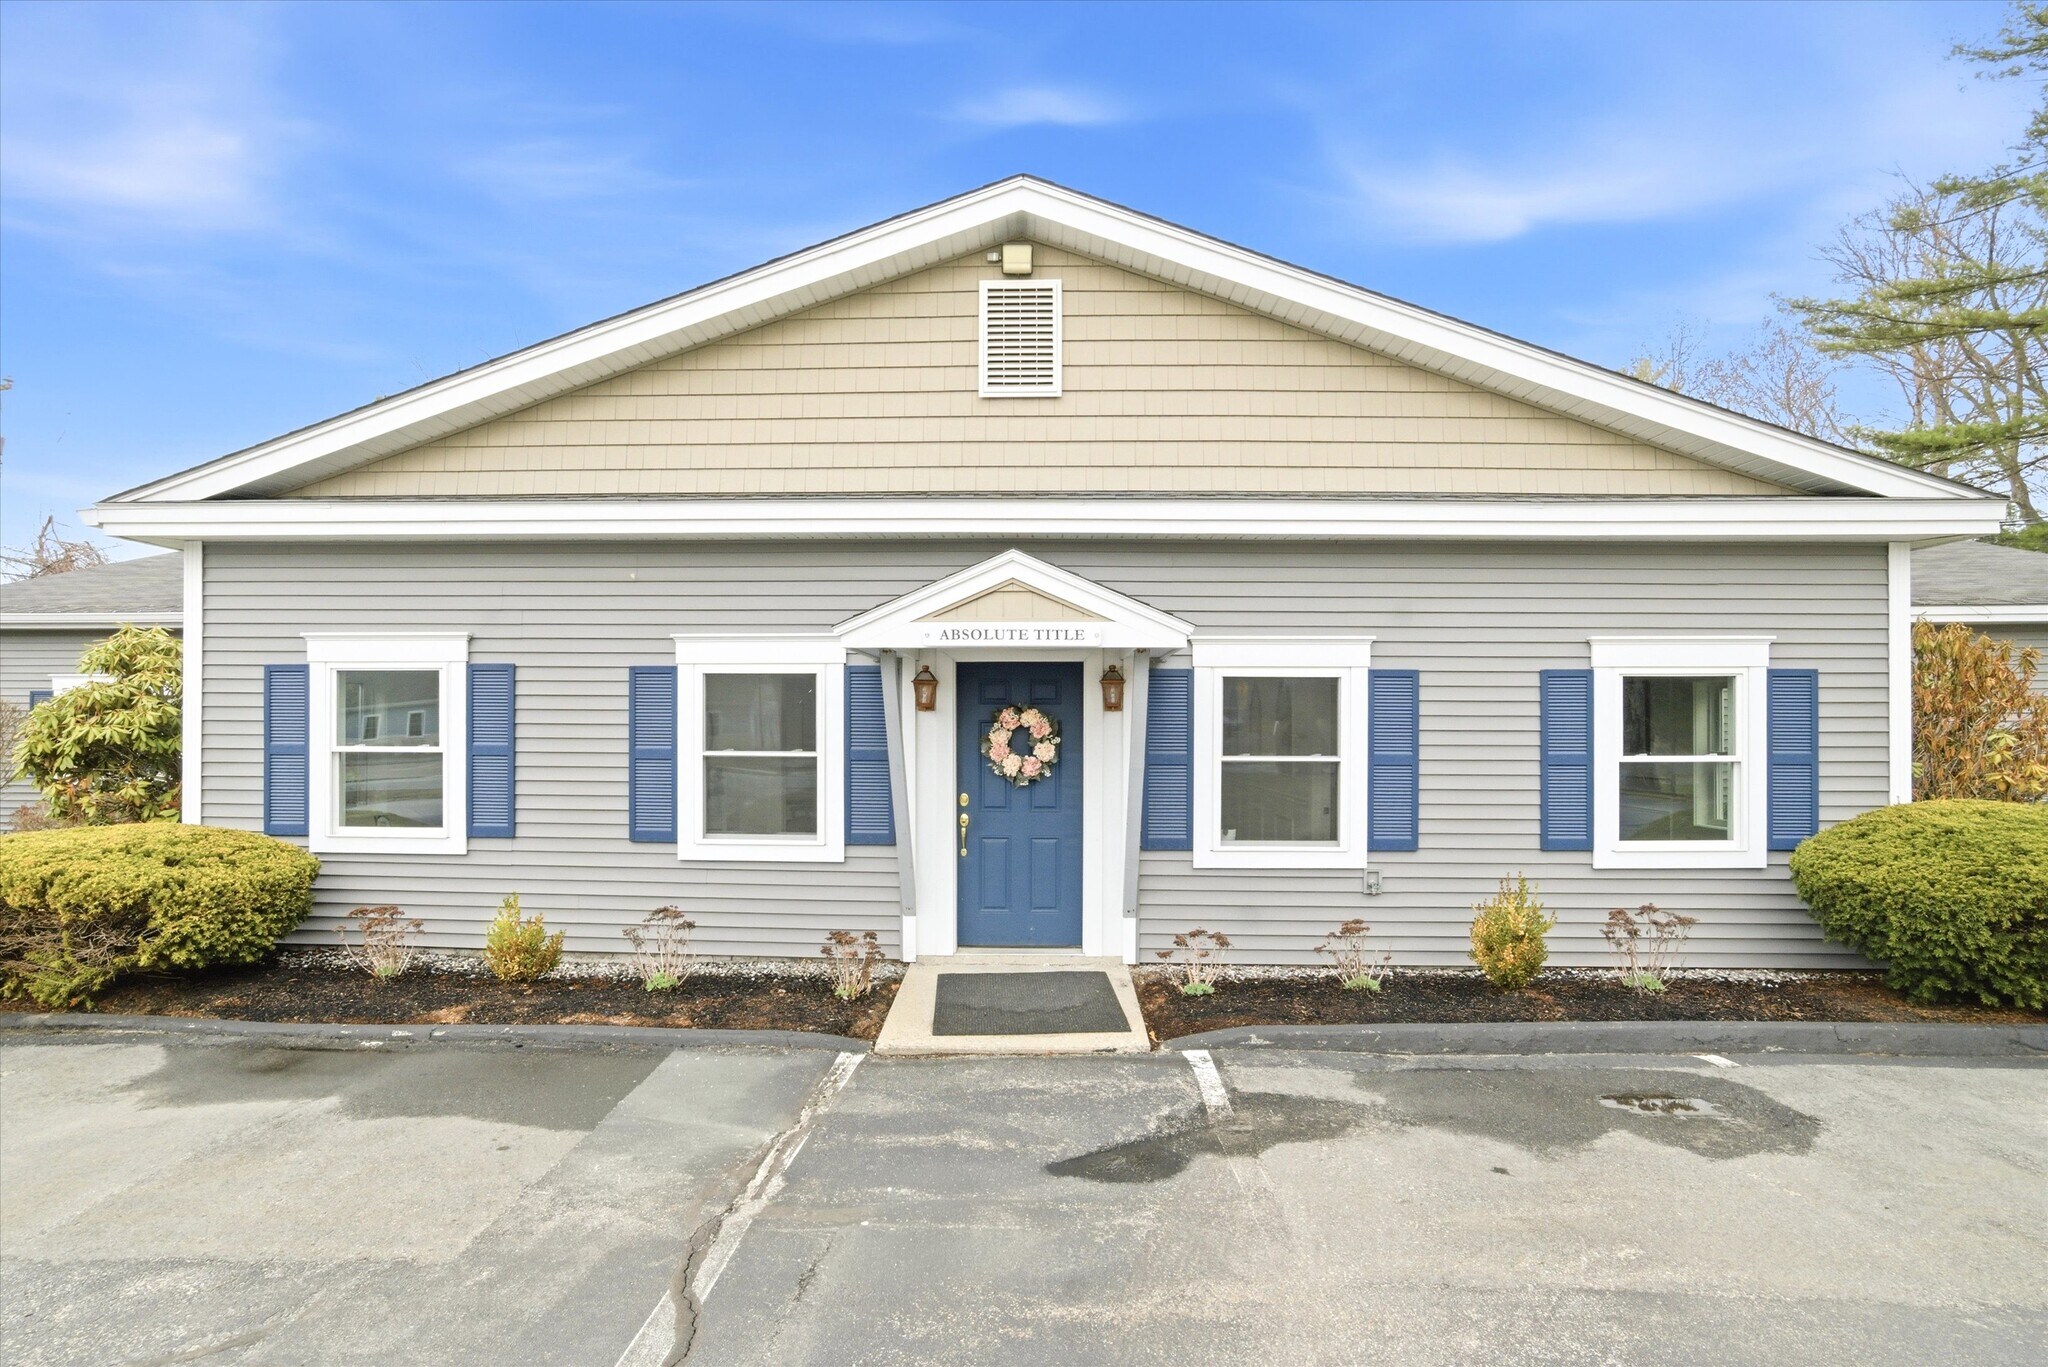
Rare Bedford Flex Opportunity 8 Chestnut Dr Bureau 1 640 m² 100 % Loué À vendre Bedford, NH 03110 2 015 306 € (1 228,69 €/m²)
Certaines informations ont été traduites automatiquement.
Informations principales sur l'investissement
- ±18,000 SF total, office and warehouse mix
- Office area can be subdivided for dual occupancy
- Owner leaseback creates immediate income stream
- Five flex units, four with drive-in capability
- Month-to-month warehouse tenancy in place
- Signage exposure on New Hampshire Route 101
Résumé analytique
±18,000 SF flex building comprised of approximately ±8,000 SF of office space and ±10,000 SF of warehouse space configured into five units, four of which include drive-in doors and 9–10 foot clear heights.
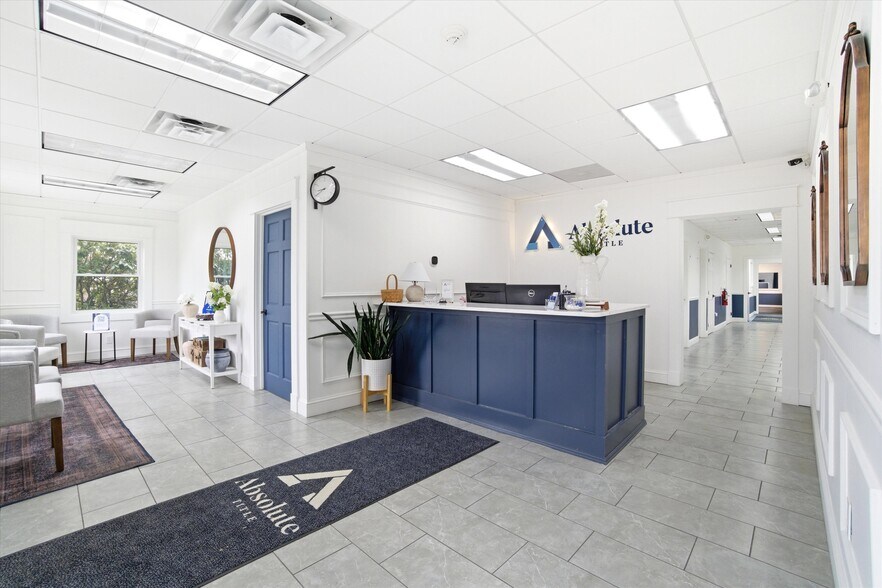
The office portion offers flexibility for an owner user and may be subdivided into two units with separate entrances. The warehouse component is partially occupied with existing tenants on month-to-month agreements, providing in-place income with the ability to reposition, adjust rents, or occupy space as needed.
The current owner is willing to lease back approximately 4,000–5,000 SF of office space, offering immediate cash flow while allowing an owner user to utilize the remaining office and/or warehouse space. The layout supports a range of configurations for both owner users and investors seeking a blend of occupancy and income.
Strategically located with convenient access to New Hampshire Route 101, the property benefits from strong signage visibility directly on Route 101, enhancing exposure within one of Bedford’s primary commercial corridors.
The office portion offers flexibility for an owner user and may be subdivided into two units with separate entrances. The warehouse component is partially occupied with existing tenants on month-to-month agreements, providing in-place income with the ability to reposition, adjust rents, or occupy space as needed.
The current owner is willing to lease back approximately 4,000–5,000 SF of office space, offering immediate cash flow while allowing an owner user to utilize the remaining office and/or warehouse space. The layout supports a range of configurations for both owner users and investors seeking a blend of occupancy and income.
Strategically located with convenient access to New Hampshire Route 101, the property benefits from strong signage visibility directly on Route 101, enhancing exposure within one of Bedford’s primary commercial corridors.
Informations sur l’immeuble
Type de vente
Investissement ou propriétaire occupant
Type de bien
Surface de l’immeuble
1 640 m²
Classe d’immeuble
B
Année de construction
1962
Prix
2 015 306 €
Prix par m²
1 228,69 €
Pourcentage loué
100 %
Occupation
Multi
Hauteur du bâtiment
1 étage
Surface type par étage
1 640 m²
Coefficient d’occupation des sols de l’immeuble
0,25
Surface du lot
0,66 ha
Zonage
CO
Stationnement
60 places (36,58 places par 1 000 m² loué)
Caractéristiques
- Signalisation
- Réception
- Panneau monumental
- Climatisation
1 1
Assez praticable à pied
40/100
Exceptionnellement adapté aux voitures
90/100
Impraticable en vélo
10/100
Taxes foncières
| Numéro de parcelle | BEDD-000020-000022-000004 | Évaluation des aménagements | 353 117 € |
| Évaluation du terrain | 439 775 € | Évaluation totale | 792 891 € |
Taxes foncières
Numéro de parcelle
BEDD-000020-000022-000004
Évaluation du terrain
439 775 €
Évaluation des aménagements
353 117 €
Évaluation totale
792 891 €



1 sur 43
Vidéos
Visite extérieure 3D Matterport
Visite 3D
Photos
Street view
Rue
Carte
1 sur 1

Présenté par
Rare Bedford Flex Opportunity | 8 Chestnut Dr

Vous êtes déjà membre ? Connectez-vous
Hum, une erreur s’est produite lors de l’envoi de votre message. Veuillez réessayer.
Merci ! Votre message a été envoyé.