Votre e-mail a été envoyé.
8 Celadon Dr Bureau | 102–214 m² | À louer | Beaufort, SC 29907
Certaines informations ont été traduites automatiquement.
Informations principales
- High-visibility location at the corner of Sam’s Point Road, ensuring strong daily traffic exposure.
- Versatile property perfect for a Beauty Salon,professional space, Retail, Business offices, Medical facility, or a Coffee Cafe
- over 30 available parking spaces
- Two-story configuration with separate entrances, supporting multi-tenant or live-work opportunities.
- Durable construction featuring stone veneer, concrete, and a metal roof for long-term reliability.
Tous les espaces disponibles(2)
Afficher les loyers en
- Espace
- Surface
- Durée
- Loyer
- Type de bien
- Aménagement
- Disponible
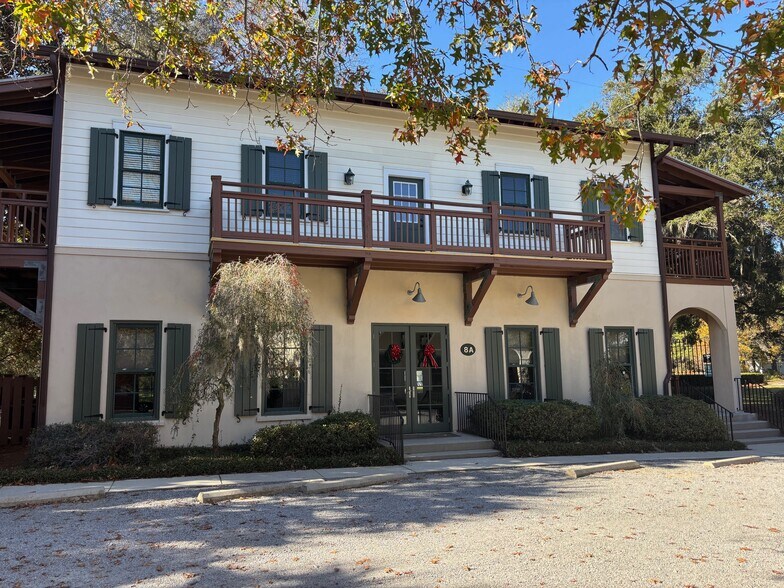
Positioned in a high-traffic corridor on Lady’s Island, this two-story mixed-use property offers exceptional visibility along Sam’s Point Road. The building provides approximately 2,250 square feet of flexible space, divided into two distinct levels that can be leased together or separately. Each floor features its own entrance, creating opportunities for dual tenants or a live-work configuration. The ground level includes an open-concept layout with three private offices and a half bath, making it suitable for professional offices, retail, or service-based businesses. The upper level offers an open floor plan with a private office, kitchenette, and full bathroom, ideal for creative studios, wellness services, or collaborative work environments. Both units include water and trash services, and the property offers eight dedicated parking spaces for convenience.
- Le loyer comprend les services publics, les services de l’immeuble et les frais immobiliers.
- Disposition open space
- 3 bureaux privés
- Entièrement aménagé comme Bureau standard
- Convient pour 3 à 10 personnes
Positioned in a high-traffic corridor on Lady’s Island, this two-story mixed-use property offers exceptional visibility along Sam’s Point Road. The building provides approximately 2,250 square feet of flexible space, divided into two distinct levels that can be leased together or separately. Each floor features its own entrance, creating opportunities for dual tenants or a live-work configuration. The ground level includes an open-concept layout with three private offices and a half bath, making it suitable for professional offices, retail, or service-based businesses. The upper level offers an open floor plan with a private office, kitchenette, and full bathroom, ideal for creative studios, wellness services, or collaborative work environments. Both units include water and trash services, and the property offers eight dedicated parking spaces for convenience.
- Le loyer comprend les services publics, les services de l’immeuble et les frais immobiliers.
- Disposition open space
- 1 bureau privé
- Entièrement aménagé comme Bureau standard
- Convient pour 3 à 9 personnes
- Open space
| Espace | Surface | Durée | Loyer | Type de bien | Aménagement | Disponible |
| 1er étage, bureau A | 107 m² | Négociable | 207,49 € /m²/an 17,29 € /m²/mois 22 168 € /an 1 847 € /mois | Bureau | Construction achevée | Maintenant |
| 2e étage, bureau B | 102 – 107 m² | Négociable | 169,77 € /m²/an 14,15 € /m²/mois 18 138 € /an 1 511 € /mois | Bureau | Construction achevée | Maintenant |
1er étage, bureau A
| Surface |
| 107 m² |
| Durée |
| Négociable |
| Loyer |
| 207,49 € /m²/an 17,29 € /m²/mois 22 168 € /an 1 847 € /mois |
| Type de bien |
| Bureau |
| Aménagement |
| Construction achevée |
| Disponible |
| Maintenant |
2e étage, bureau B
| Surface |
| 102 – 107 m² |
| Durée |
| Négociable |
| Loyer |
| 169,77 € /m²/an 14,15 € /m²/mois 18 138 € /an 1 511 € /mois |
| Type de bien |
| Bureau |
| Aménagement |
| Construction achevée |
| Disponible |
| Maintenant |
1er étage, bureau A
| Surface | 107 m² |
| Durée | Négociable |
| Loyer | 207,49 € /m²/an |
| Type de bien | Bureau |
| Aménagement | Construction achevée |
| Disponible | Maintenant |
Positioned in a high-traffic corridor on Lady’s Island, this two-story mixed-use property offers exceptional visibility along Sam’s Point Road. The building provides approximately 2,250 square feet of flexible space, divided into two distinct levels that can be leased together or separately. Each floor features its own entrance, creating opportunities for dual tenants or a live-work configuration. The ground level includes an open-concept layout with three private offices and a half bath, making it suitable for professional offices, retail, or service-based businesses. The upper level offers an open floor plan with a private office, kitchenette, and full bathroom, ideal for creative studios, wellness services, or collaborative work environments. Both units include water and trash services, and the property offers eight dedicated parking spaces for convenience.
- Le loyer comprend les services publics, les services de l’immeuble et les frais immobiliers.
- Entièrement aménagé comme Bureau standard
- Disposition open space
- Convient pour 3 à 10 personnes
- 3 bureaux privés
2e étage, bureau B
| Surface | 102 – 107 m² |
| Durée | Négociable |
| Loyer | 169,77 € /m²/an |
| Type de bien | Bureau |
| Aménagement | Construction achevée |
| Disponible | Maintenant |
Positioned in a high-traffic corridor on Lady’s Island, this two-story mixed-use property offers exceptional visibility along Sam’s Point Road. The building provides approximately 2,250 square feet of flexible space, divided into two distinct levels that can be leased together or separately. Each floor features its own entrance, creating opportunities for dual tenants or a live-work configuration. The ground level includes an open-concept layout with three private offices and a half bath, making it suitable for professional offices, retail, or service-based businesses. The upper level offers an open floor plan with a private office, kitchenette, and full bathroom, ideal for creative studios, wellness services, or collaborative work environments. Both units include water and trash services, and the property offers eight dedicated parking spaces for convenience.
- Le loyer comprend les services publics, les services de l’immeuble et les frais immobiliers.
- Entièrement aménagé comme Bureau standard
- Disposition open space
- Convient pour 3 à 9 personnes
- 1 bureau privé
- Open space
Aperçu du bien
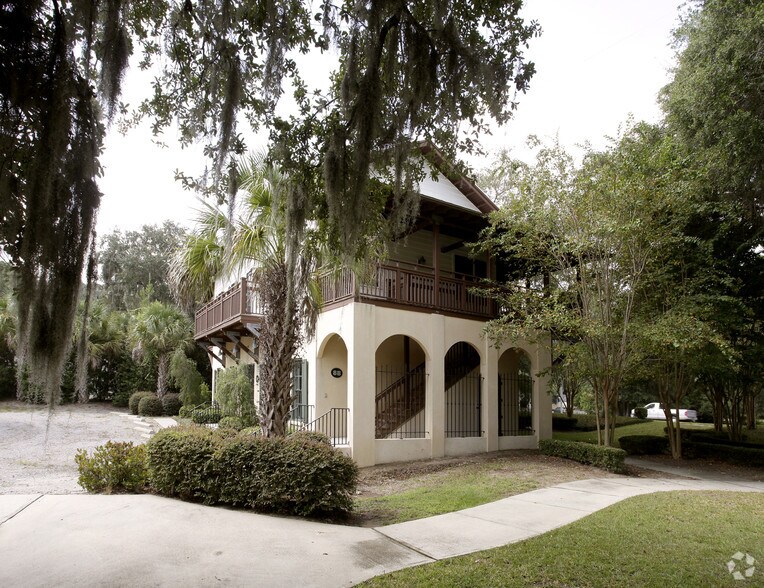
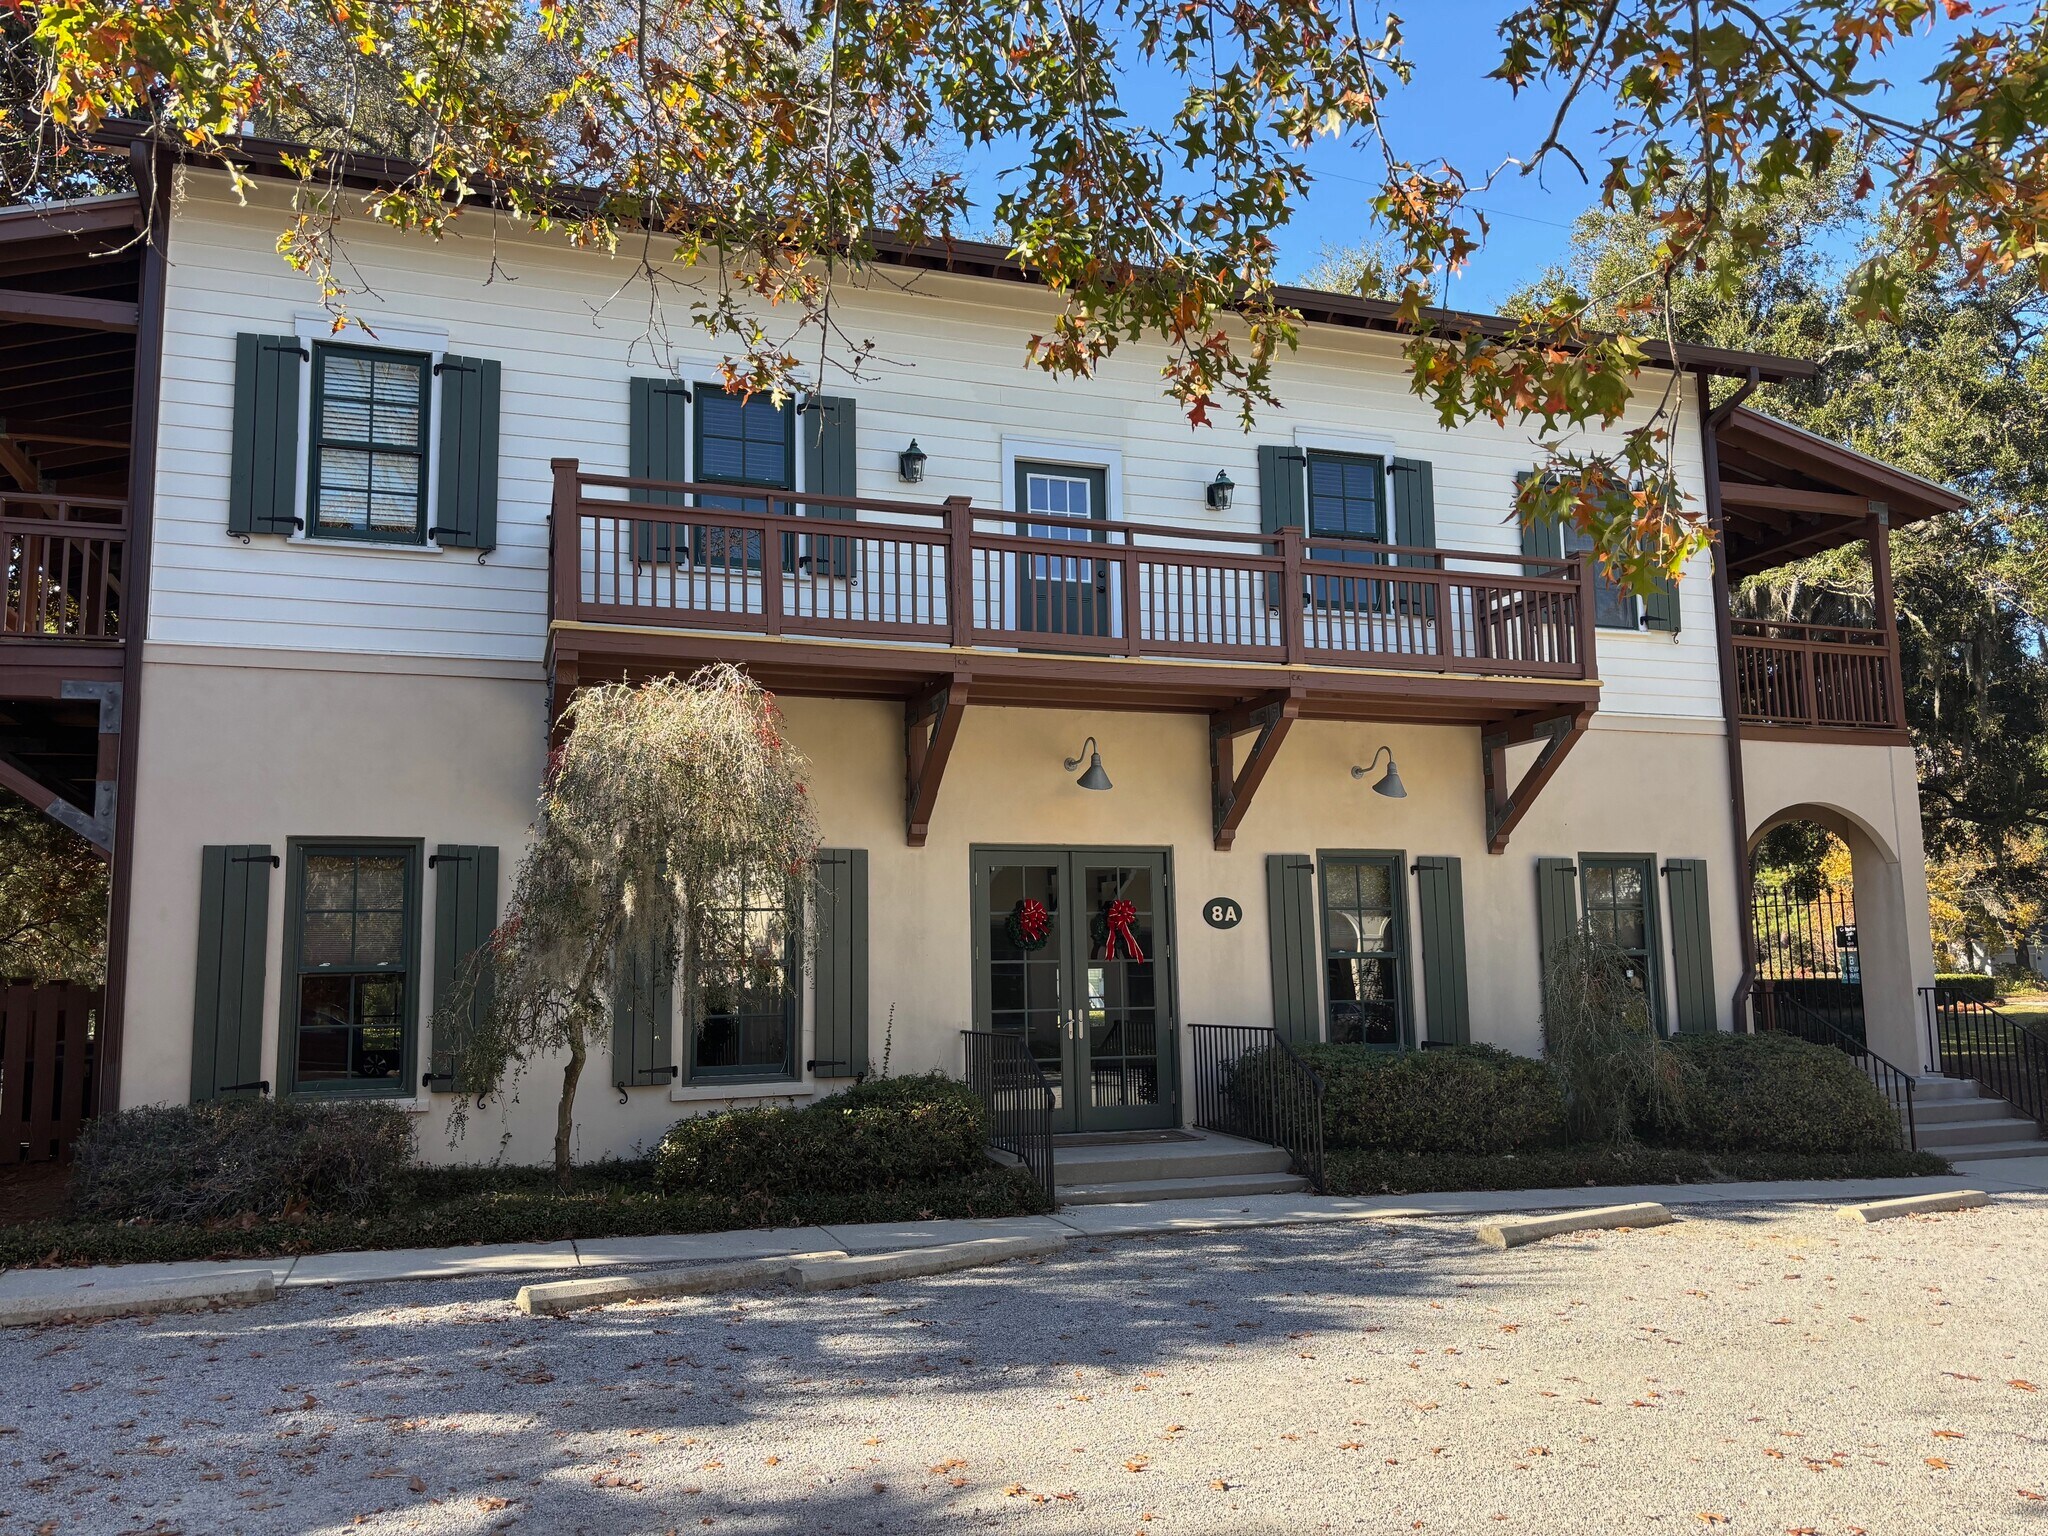
The property at 8 Celadon Dr, Beaufort, SC, is a two-story mixed-use building constructed in 2005 with approximately 2,250 square feet of space. It is located on Lady’s Island near Sam’s Point Road and is zoned for mixed-use purposes. The building features stone veneer and concrete construction with a metal roof and heat pump systems for heating and cooling. This is a versatile property that would be perfect for a Beauty Salon, Retail, Business, Medical or a Coffee Cafe! Located within minutes of residential neighborhoods and key Beaufort amenities, this property ensures strong exposure and accessibility for a wide range of business uses.
- Signalisation
- Balcon
Informations sur l’immeuble
Occupants
- Étage
- Nom de l’occupant
- Secteur d’activité
- 1er
- Celadon Salon
- Services
- 1er
- Finance Co.
- Finance et assurances
- 1er
- Property developer
- Construction
- 2e
- Seamstress
- Services
- 2e
- Yoga Studio
- Services


Présenté par
Anchor Point Property Management
8 Celadon Dr
Hum, une erreur s’est produite lors de l’envoi de votre message. Veuillez réessayer.
Merci ! Votre message a été envoyé.