Votre e-mail a été envoyé.

Archers Park 8 Branbridges Rd Industriel/Logistique | 613 m² | À louer | East Peckham TN12 5HP
Certaines informations ont été traduites automatiquement.
Informations principales
- Electric up and over loading door.
- Great location
- Car parking
Caractéristiques
Tous les espace disponibles(1)
Afficher les loyers en
- Espace
- Surface
- Durée
- Loyer
- Type de bien
- Aménagement
- Disponible
Les espaces 3 de cet immeuble doivent être loués ensemble, pour un total de 613 m² (Surface contiguë):
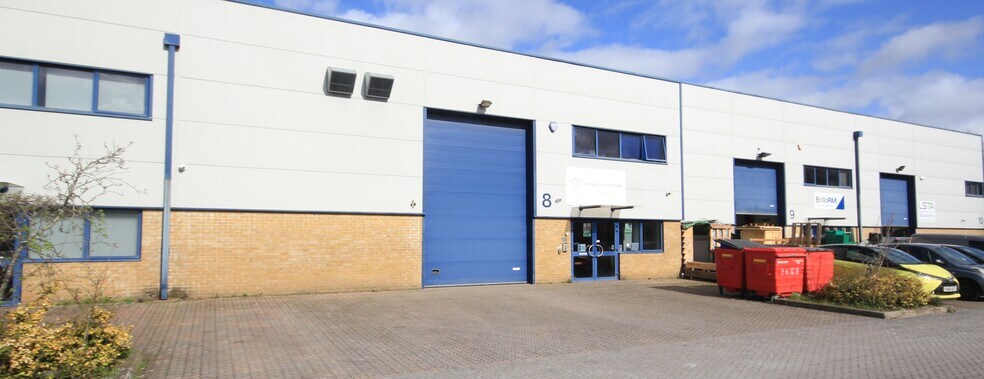
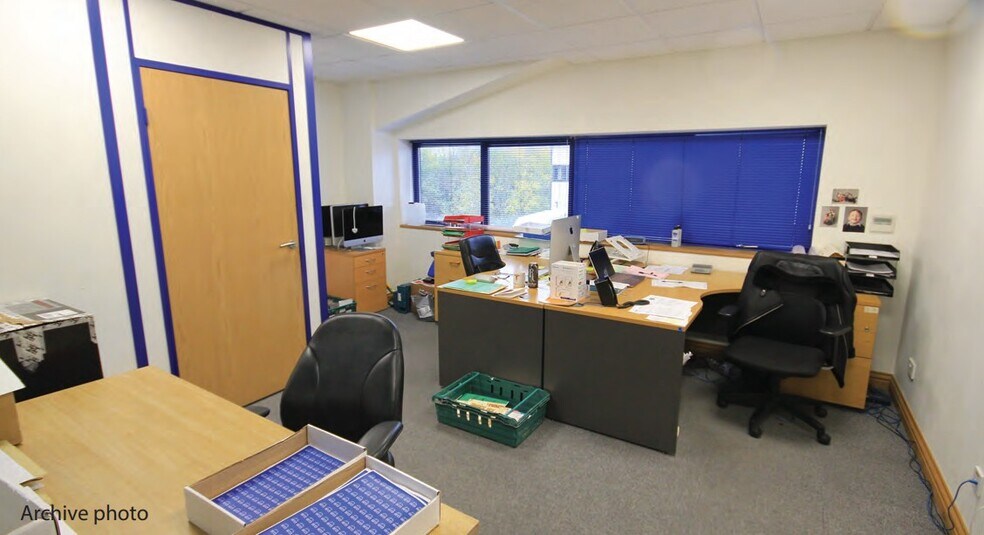
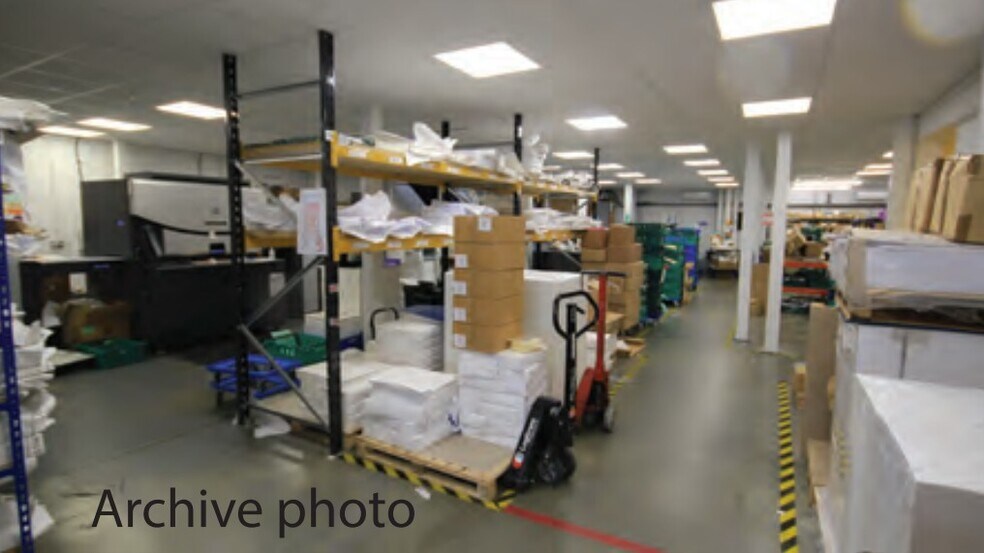
A 2008 built steel portal frame warehouse with lined profiled steel cladding and 10% double skin roof lights. 20 ft eaves height. Three phase power. Integral carpeted and air conditioned offices, Kitchen, Aluminium double glazed windows, Electric up and over loading door. Block paved external area.
- Classe d’utilisation : B2
- 1 accès plain-pied
- Stores automatiques
- Open plan
- 3 phase power
- Comprend 92 m² d’espace de bureau dédié
- Climatisation centrale
- Toilettes incluses dans le bail
- WC and staff facilities
| Espace | Surface | Durée | Loyer | Type de bien | Aménagement | Disponible |
| RDC – 8, 1er étage – 8, Mezzanine – 8 | 613 m² | Négociable | 94,85 € /m²/an 7,90 € /m²/mois 58 157 € /an 4 846 € /mois | Industriel/Logistique | Construction achevée | Maintenant |
RDC – 8, 1er étage – 8, Mezzanine – 8
Les espaces 3 de cet immeuble doivent être loués ensemble, pour un total de 613 m² (Surface contiguë):
| Surface |
|
RDC – 8 - 317 m²
1er étage – 8 - 92 m²
Mezzanine – 8 - 204 m²
|
| Durée |
| Négociable |
| Loyer |
| 94,85 € /m²/an 7,90 € /m²/mois 58 157 € /an 4 846 € /mois |
| Type de bien |
| Industriel/Logistique |
| Aménagement |
| Construction achevée |
| Disponible |
| Maintenant |
RDC – 8, 1er étage – 8, Mezzanine – 8
| Surface |
RDC – 8 - 317 m²
1er étage – 8 - 92 m²
Mezzanine – 8 - 204 m²
|
| Durée | Négociable |
| Loyer | 94,85 € /m²/an |
| Type de bien | Industriel/Logistique |
| Aménagement | Construction achevée |
| Disponible | Maintenant |
A 2008 built steel portal frame warehouse with lined profiled steel cladding and 10% double skin roof lights. 20 ft eaves height. Three phase power. Integral carpeted and air conditioned offices, Kitchen, Aluminium double glazed windows, Electric up and over loading door. Block paved external area.
- Classe d’utilisation : B2
- Comprend 92 m² d’espace de bureau dédié
- 1 accès plain-pied
- Climatisation centrale
- Stores automatiques
- Toilettes incluses dans le bail
- Open plan
- WC and staff facilities
- 3 phase power
Aperçu du bien
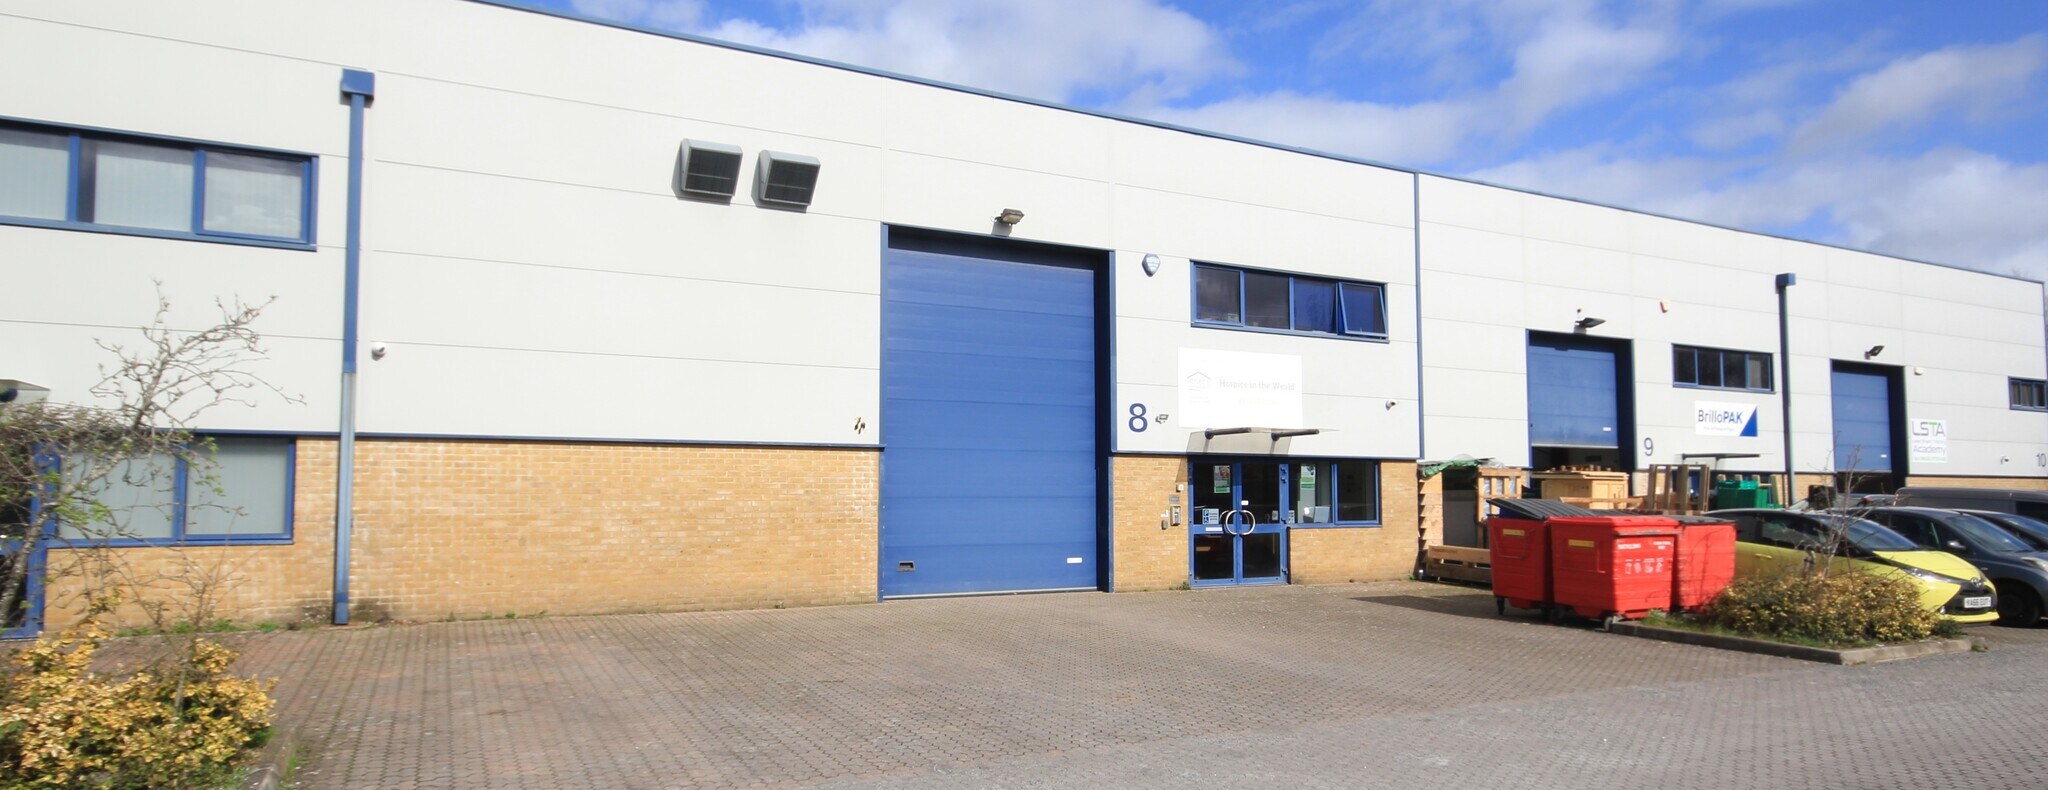
The property comprises a terrace of industrial units of steel portal frame construction with office accommodation at first floor. The property is located between the A228 dual carriageway East Peckham by-pass and the Branbridges Road. The development is in an extremely high profile position. Beltring Railway Station and Junction 4 of the M20 Motorway are within close proximity.
Faits sur l’installation entrepôt


Présenté par
Archers Park | 8 Branbridges Rd
Hum, une erreur s’est produite lors de l’envoi de votre message. Veuillez réessayer.
Merci ! Votre message a été envoyé.