Connectez-vous/S’inscrire
Votre e-mail a été envoyé.

Retail Unit with Planning in Principle 8 Balgowan Local commercial 152 m² À vendre Isle Of Skye IV56 8FA 267 724 € (1 765,79 €/m²)
Certaines informations ont été traduites automatiquement.
Informations principales sur l'investissement
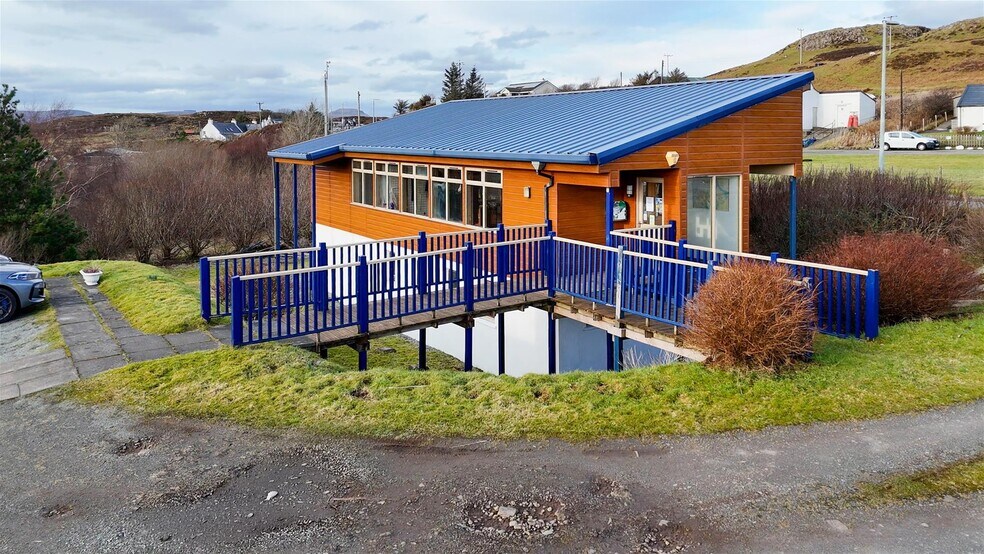
- Bespoke, detached two-storey commercial property
- Set on a spacious plot with ample parking, rough grazing, and natural landscaping
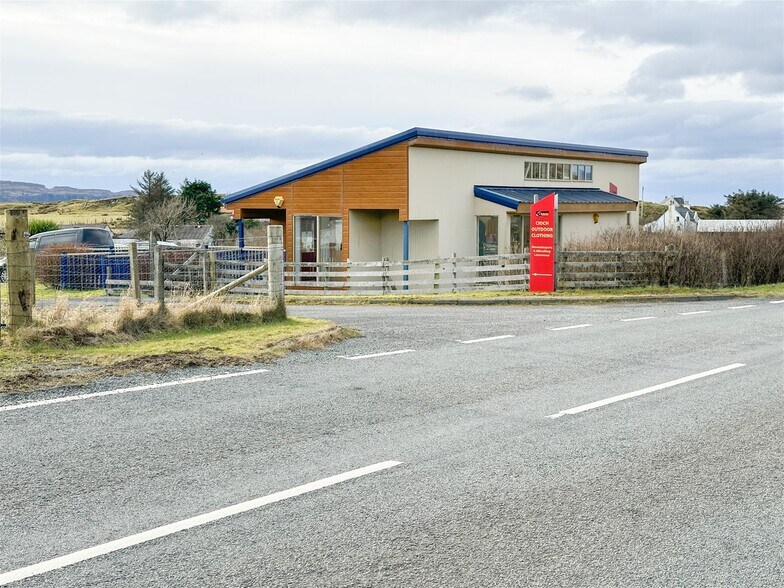
- Excellent visibility with strong passing trade and accessibility
- Prominent roadside position on Skye’s main tourist route
- Currently home to a bespoke outdoor clothing manufacturing facility, potentially available by separate negotiation
- Planning permission in principle for a residential property on site
Résumé analytique
Freehold for sale: £230,000. Prominent two-storey commercial property on Skye’s main tourist route, set on a generous plot with parking and land. Excellent visibility, residential planning in principle, and potential for conversion or alternative uses.
Ground Floor
The property is currently laid out to provide a functional workshop environment, with a storage cupboard and a cleaners’ store/laundry. Facilities include an accessible WC with baby-changing provision, together with an additional WC.
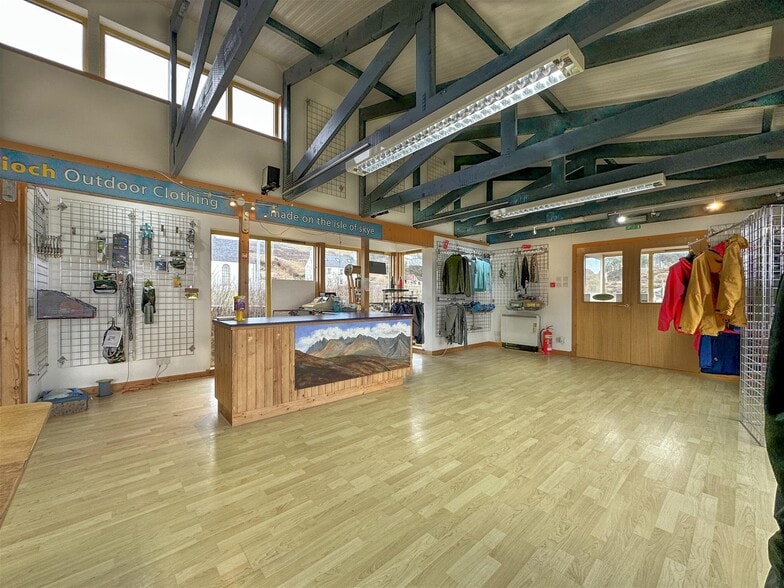
Stairs lead to the first floor, which is designed as an open-plan and spacious area, featuring wooden beams that divide and define the space while maintaining a sense of openness and flexibility. The layout is suitable for commercial, workshop, or light manufacturing use, offering adaptable accommodation to suit a range of operational requirements.
First Floor
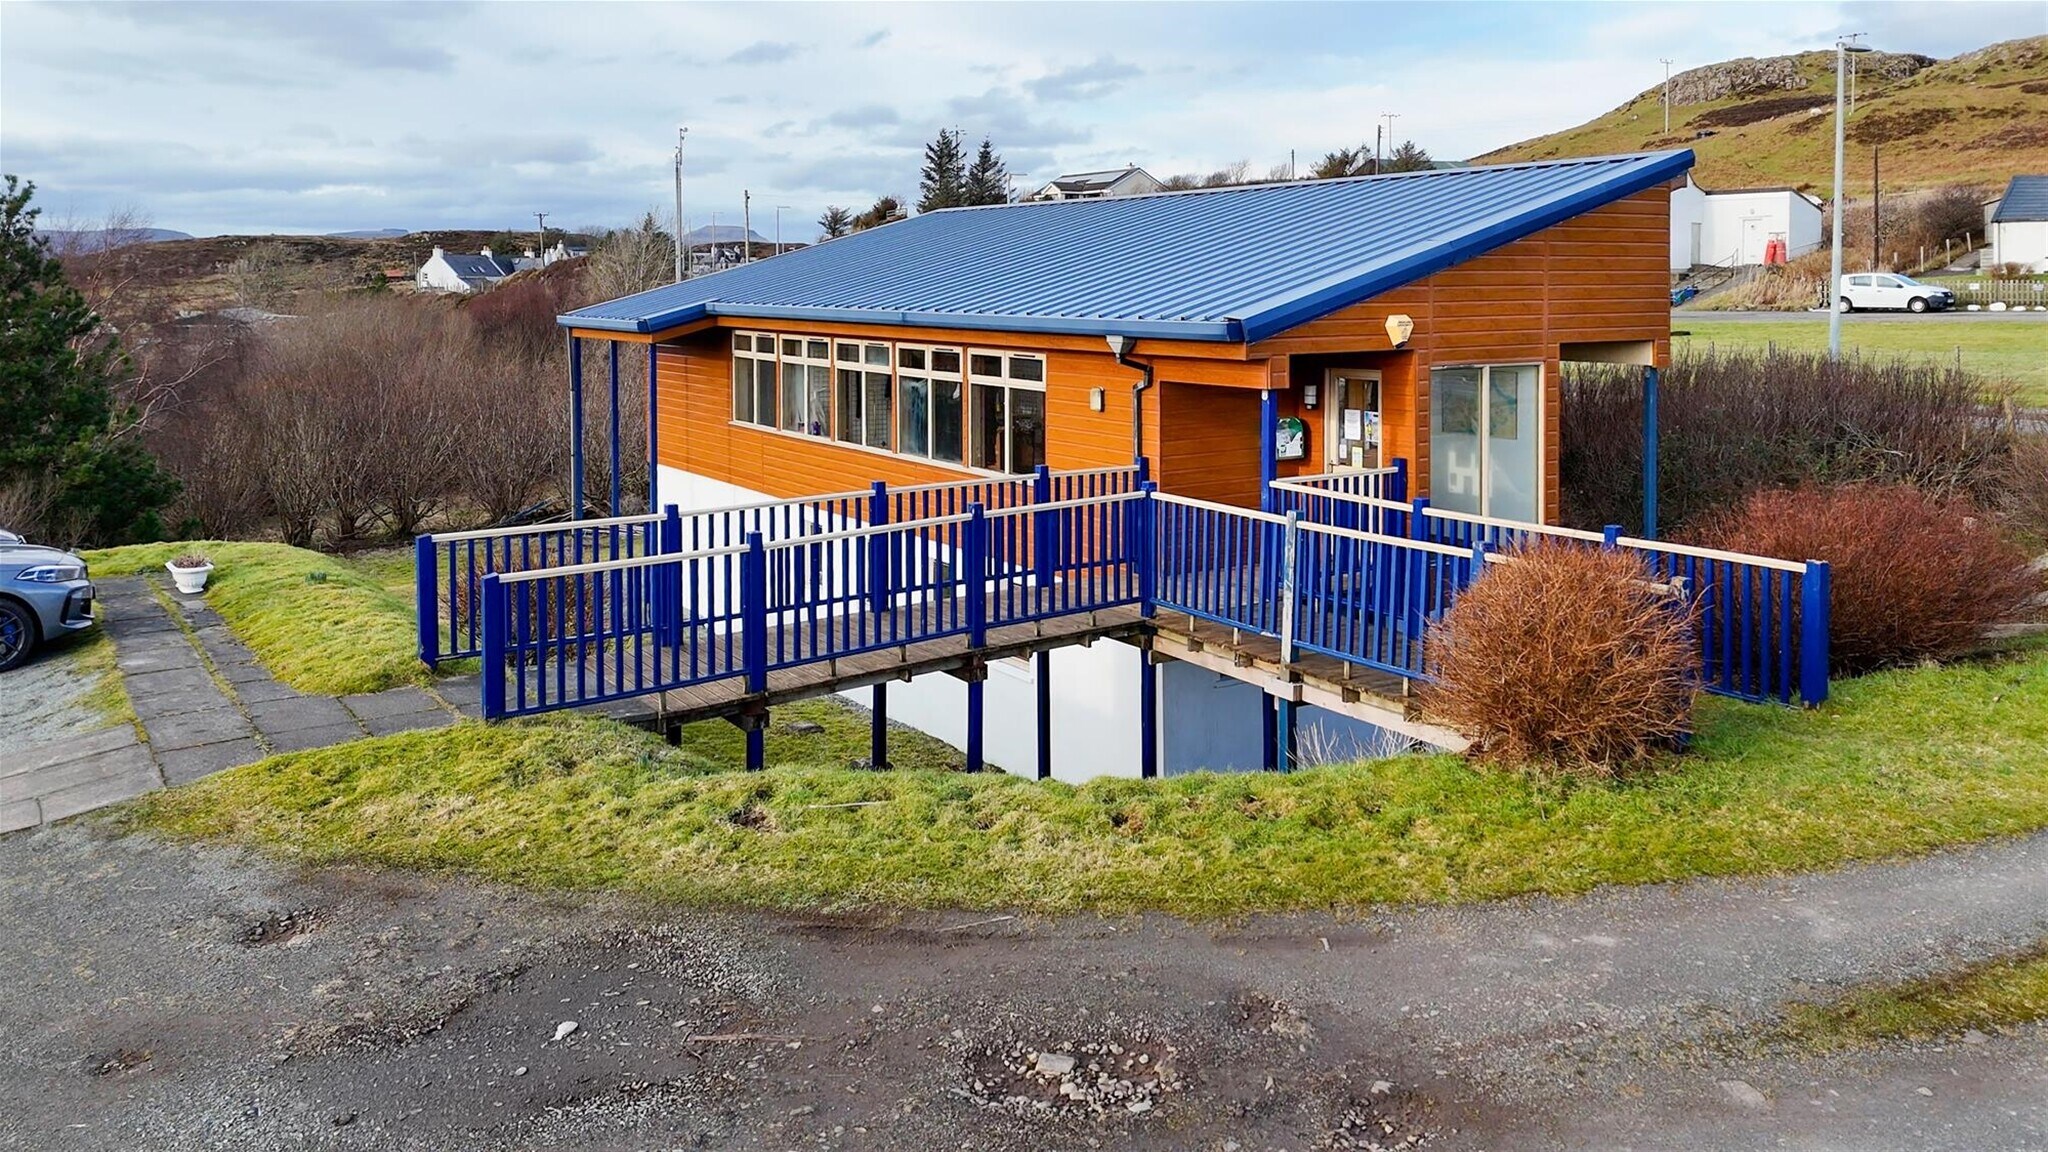
The first floor is also open-plan and spacious, accessed via stairs from the ground floor or an external bridge. Exposed wooden beams partially divide the space, maintaining the feeling of space, whilst providing structure. Accommodation includes changing rooms and a dedicated production area, making it suitable for light manufacturing, workshop use, or ancillary storage. A feature window projects from the front of the building. Shop fittings can be included by arrangement, offering a turnkey opportunity for the incoming occupier.
Ground Floor
The property is currently laid out to provide a functional workshop environment, with a storage cupboard and a cleaners’ store/laundry. Facilities include an accessible WC with baby-changing provision, together with an additional WC.
Stairs lead to the first floor, which is designed as an open-plan and spacious area, featuring wooden beams that divide and define the space while maintaining a sense of openness and flexibility. The layout is suitable for commercial, workshop, or light manufacturing use, offering adaptable accommodation to suit a range of operational requirements.
First Floor
The first floor is also open-plan and spacious, accessed via stairs from the ground floor or an external bridge. Exposed wooden beams partially divide the space, maintaining the feeling of space, whilst providing structure. Accommodation includes changing rooms and a dedicated production area, making it suitable for light manufacturing, workshop use, or ancillary storage. A feature window projects from the front of the building. Shop fittings can be included by arrangement, offering a turnkey opportunity for the incoming occupier.
Informations sur l’immeuble
Type de vente
Investissement
Type de bien
Local commercial
Droit d’usage
Pleine propriété
Surface de l’immeuble
152 m²
Classe d’immeuble
B
Année de construction
1990
Prix
267 724 €
Prix par m²
1 765,79 €
Occupation
Mono
Hauteur du bâtiment
2 étages
Coefficient d’occupation des sols de l’immeuble
0,01
Surface du lot
1,20 ha
Façade
16 m sur Balgown
1 1



1 sur 13
Vidéos
Visite extérieure 3D Matterport
Visite 3D
Photos
Street view
Rue
Carte
1 sur 1

Présenté par
Retail Unit with Planning in Principle | 8 Balgowan
Vous êtes déjà membre ? Connectez-vous
Hum, une erreur s’est produite lors de l’envoi de votre message. Veuillez réessayer.
Merci ! Votre message a été envoyé.