Connectez-vous/S’inscrire
Votre e-mail a été envoyé.

8-20 Pocock St Bureau | 1 278 m² | 8 148 135 € | À vendre | Londres SE1 0BW
Certaines informations ont été traduites automatiquement.
Informations principales sur l'investissement
- 13,759-square-foot office accommodation across the ground and first floors of an eight-storey residential building (owned separately).
- Features dual street-level entrances with exposed services, lift access, WCs, suspended ceilings, bike storage, and refurbishments in 2017/2023.
- Robust income streams in place, let to The Secretary of State for Communities & Local Government and VF Services Limited.
- 8-20 Pocock Street is located within a two-minute walk of Southwark Station and is accessible via London Waterloo and Borough Station.
- High-yielding asset with future rental growth prospects and asset management opportunities, currently bringing in £672,407.50 of net annual income.
- Offers are invited in the region of £7,000,000 for the Long Leasehold interest, subject to contract and exclusive of VAT, reflecting an NIY of 9%.
Résumé analytique
Le 8-20 Pocock Street bénéficie d'une connectivité exceptionnelle, étant situé à distance de marche de cinq stations de métro et de trois gares principales, ainsi que de plusieurs lignes de bus majeures et routes principales. La propriété se trouve à moins de 200 mètres de la station de métro Southwark, offrant un accès à la ligne Jubilee, permettant de rejoindre Bond Street Station, à Mayfair, Londres, en seulement 6 minutes.
1 Lot disponible
- Lot
- Surface du lot
- Usage du lot en coprop.
- Prix
- RNE
| Type de vente | Investissement | Droit d’usage | Emphytéose |
| Taux de capitalisation | 9,00% |
| Type de vente | Investissement |
| Taux de capitalisation | 9,00% |
| Droit d’usage | Emphytéose |
Description


8-20 Pocock Street comprises 13,759 square feet of office accommodation arranged over the ground and first floor of an eight-storey building completed in 2000. Above the first floor, the property is held under a separate title and is used as residential accommodation, owned by the freeholder, Sanctuary Housing Association.
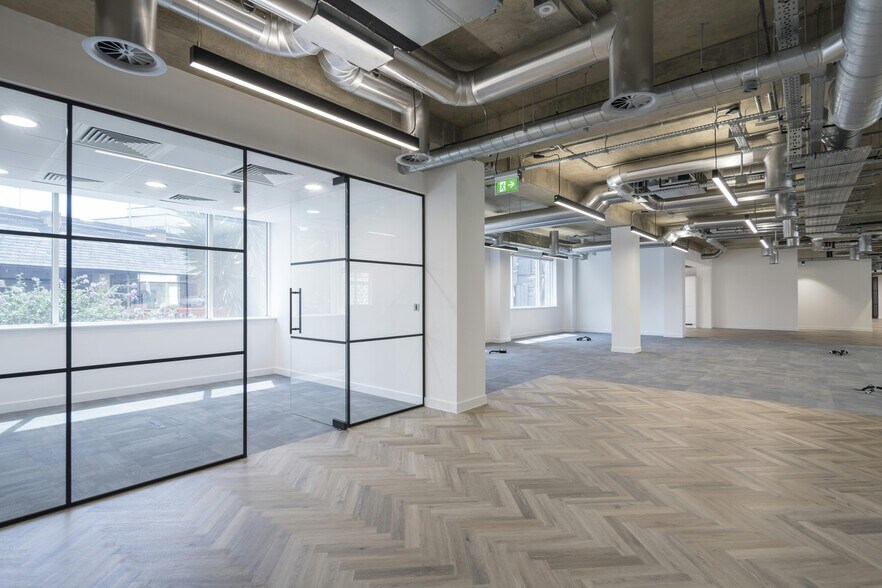
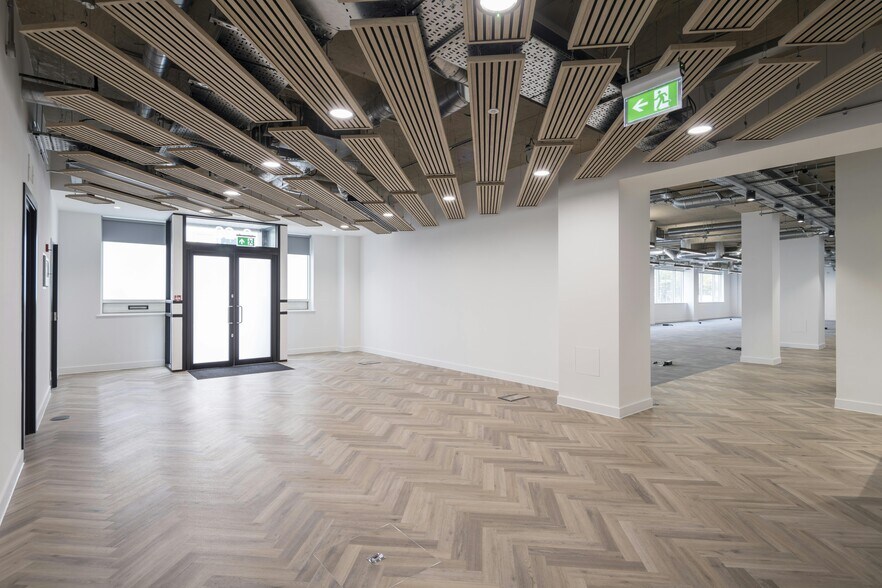
The office specification includes the following:
- Both floors benefit from their own dedicated step-free entrances at street level
- A mixture of exposed services and suspended ceilings
- Full access raised floors
- Disabled access lift
- Male, female and disabled WCs on each floor
- Air conditioning
- Shower and cycle storage facilities
The first floor underwent full comprehensive tenant refurbishment works in 2017, at lease renewal.
The ground floor also underwent full landlord refurbishment in 2023, including new air-conditioning, lighting, meeting rooms, bike store, WCs, and showers.
The office specification includes the following:
- Both floors benefit from their own dedicated step-free entrances at street level
- A mixture of exposed services and suspended ceilings
- Full access raised floors
- Disabled access lift
- Male, female and disabled WCs on each floor
- Air conditioning
- Shower and cycle storage facilities
The first floor underwent full comprehensive tenant refurbishment works in 2017, at lease renewal.
The ground floor also underwent full landlord refurbishment in 2023, including new air-conditioning, lighting, meeting rooms, bike store, WCs, and showers.
Notes sur la vente
Les offres sont proposées pour un montant d'environ 8 000 000£ pour les intérêts de location à long terme, sous réserve du contrat et hors TVA. Détenu dans le cadre d'un bail à long terme auprès de Legal & General pour une durée de 150 ans à compter du 1er septembre 2000 à un loyer foncier, soit une garantie d'environ 127 ans.
| Lot | Surface du lot | Usage du lot en coprop. | Prix | RNE |
| Lot Ground and First | 1 278 m² | Bureau | 8 148 135 € (6 374,43 €/m²) | 733 419,48 € |
Lot Ground and First
| Surface du lot |
| 1 278 m² |
| Usage du lot en coprop. |
| Bureau |
| Prix |
| 8 148 135 € (6 374,43 €/m²) |
| RNE |
| 733 419,48 € |
1 sur 0
Vidéos
Visite extérieure 3D Matterport
Visite 3D
Photos
Street view
Rue
Carte
Lot Ground and First
| Surface du lot | 1 278 m² |
| Usage du lot en coprop. | Bureau |
| Prix | 8 148 135 € (6 374,43 €/m²) |
| RNE | 733 419,48 € |
| Type de vente | Investissement |
| Taux de capitalisation | 9,00% |
| Droit d’usage | Emphytéose |
| Description | |
|
8-20 Pocock Street comprises 13,759 square feet of office accommodation arranged over the ground and first floor of an eight-storey building completed in 2000. Above the first floor, the property is held under a separate title and is used as residential accommodation, owned by the freeholder, Sanctuary Housing Association. The office specification includes the following: - Both floors benefit from their own dedicated step-free entrances at street level - A mixture of exposed services and suspended ceilings - Full access raised floors - Disabled access lift - Male, female and disabled WCs on each floor - Air conditioning - Shower and cycle storage facilities The first floor underwent full comprehensive tenant refurbishment works in 2017, at lease renewal. The ground floor also underwent full landlord refurbishment in 2023, including new air-conditioning, lighting, meeting rooms, bike store, WCs, and showers. |
|
| Notes sur la vente | |
| Les offres sont proposées pour un montant d'environ 8 000 000£ pour les intérêts de location à long terme, sous réserve du contrat et hors TVA. Détenu dans le cadre d'un bail à long terme auprès de Legal & General pour une durée de 150 ans à compter du 1er septembre 2000 à un loyer foncier, soit une garantie d'environ 127 ans. |
Informations sur l’immeuble
Les informations ci-dessous concernent l’ensemble de l’immeuble. Les caractéristiques propres à chaque lot peuvent varier et sont précisées dans la description du lot présenté ci-dessus.
| Surface totale de l’immeuble | 1 281 m² | Étages | 8 |
| Type de bien | Bureau (Lot en copropriété) | Surface type par étage | 639 m² |
| Sous-type de bien | Bureau résidentiel | Année de construction | 2000 |
| Classe d’immeuble | B | Surface du lot | 0,21 ha |
| Surface totale de l’immeuble | 1 281 m² |
| Type de bien | Bureau (Lot en copropriété) |
| Sous-type de bien | Bureau résidentiel |
| Classe d’immeuble | B |
| Étages | 8 |
| Surface type par étage | 639 m² |
| Année de construction | 2000 |
| Surface du lot | 0,21 ha |
Caractéristiques
- Accessible fauteuils roulants
- Espace d’entreposage
- Climatisation
1 1
Informations importantes sur l’occupant
| OCCUPANT | m² Occupés | DATE DE FIN DE BAIL |
|---|---|---|
| The Secretary of State for Communities & Local Gov |
701 m²

|
février 2027
|
| VF Services Ltd |
578 m²
|
décembre 2029
|


1 sur 15
Vidéos
Visite extérieure 3D Matterport
Visite 3D
Photos
Street view
Rue
Carte
1 sur 1

Présenté par
8-20 Pocock St

Vous êtes déjà membre ? Connectez-vous
Hum, une erreur s’est produite lors de l’envoi de votre message. Veuillez réessayer.
Merci ! Votre message a été envoyé.