Votre e-mail a été envoyé.
8-14 Darwen St Bureau | 139–1 260 m² | À louer | Blackburn BB2 2BY
Certaines informations ont été traduites automatiquement.
Informations principales
- Opposite Cathedral
- Parking for five vehicles
- Close to train and bus interchanges
Disponibilité de l’espace (4)
Afficher le tarif en
- Espace
- Surface
- Durée
- Loyer
- Type
| Espace | Surface | Durée | Loyer | Type de loyer | ||
| Sous-sol, bureau Bsmt | 139 m² | 10 Ans | 125,29 € /m²/an 10,44 € /m²/mois 17 460 € /an 1 455 € /mois | Toutes réparations et assurance | ||
| RDC, bureau G | 373 m² | 10 Ans | 125,29 € /m²/an 10,44 € /m²/mois 46 794 € /an 3 899 € /mois | Toutes réparations et assurance | ||
| 1er étage, bureau 1st | 373 m² | 10 Ans | 125,29 € /m²/an 10,44 € /m²/mois 46 794 € /an 3 899 € /mois | Toutes réparations et assurance | ||
| 2e étage, bureau 2nd | 373 m² | 10 Ans | 125,29 € /m²/an 10,44 € /m²/mois 46 794 € /an 3 899 € /mois | Toutes réparations et assurance |
Sous-sol, bureau Bsmt
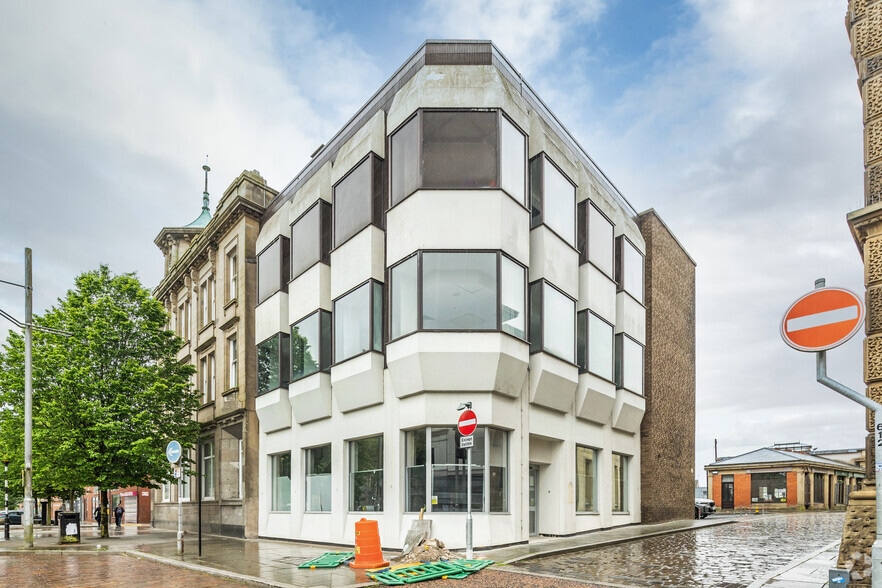
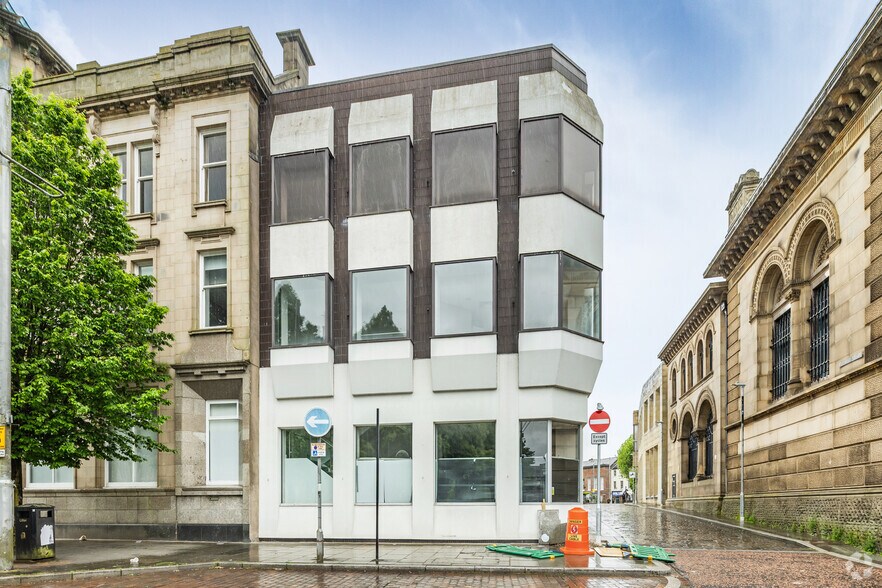
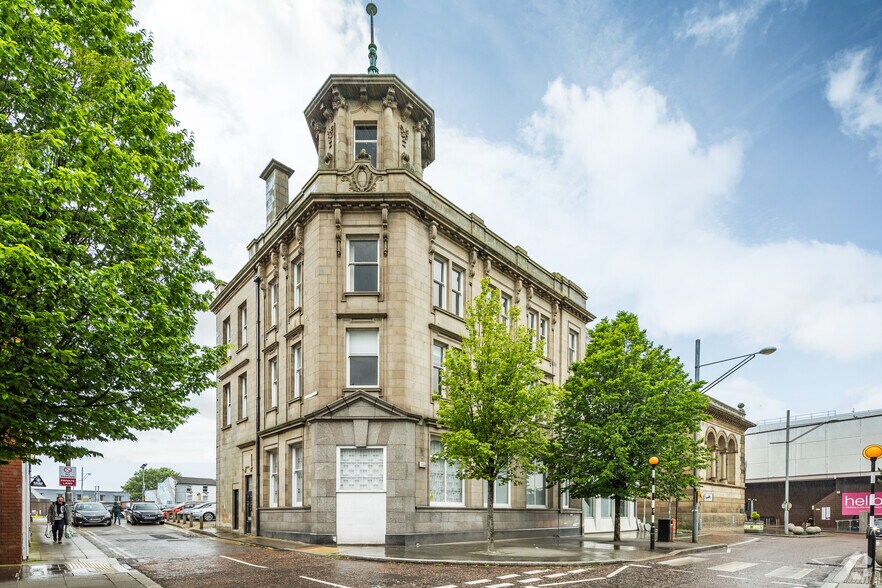
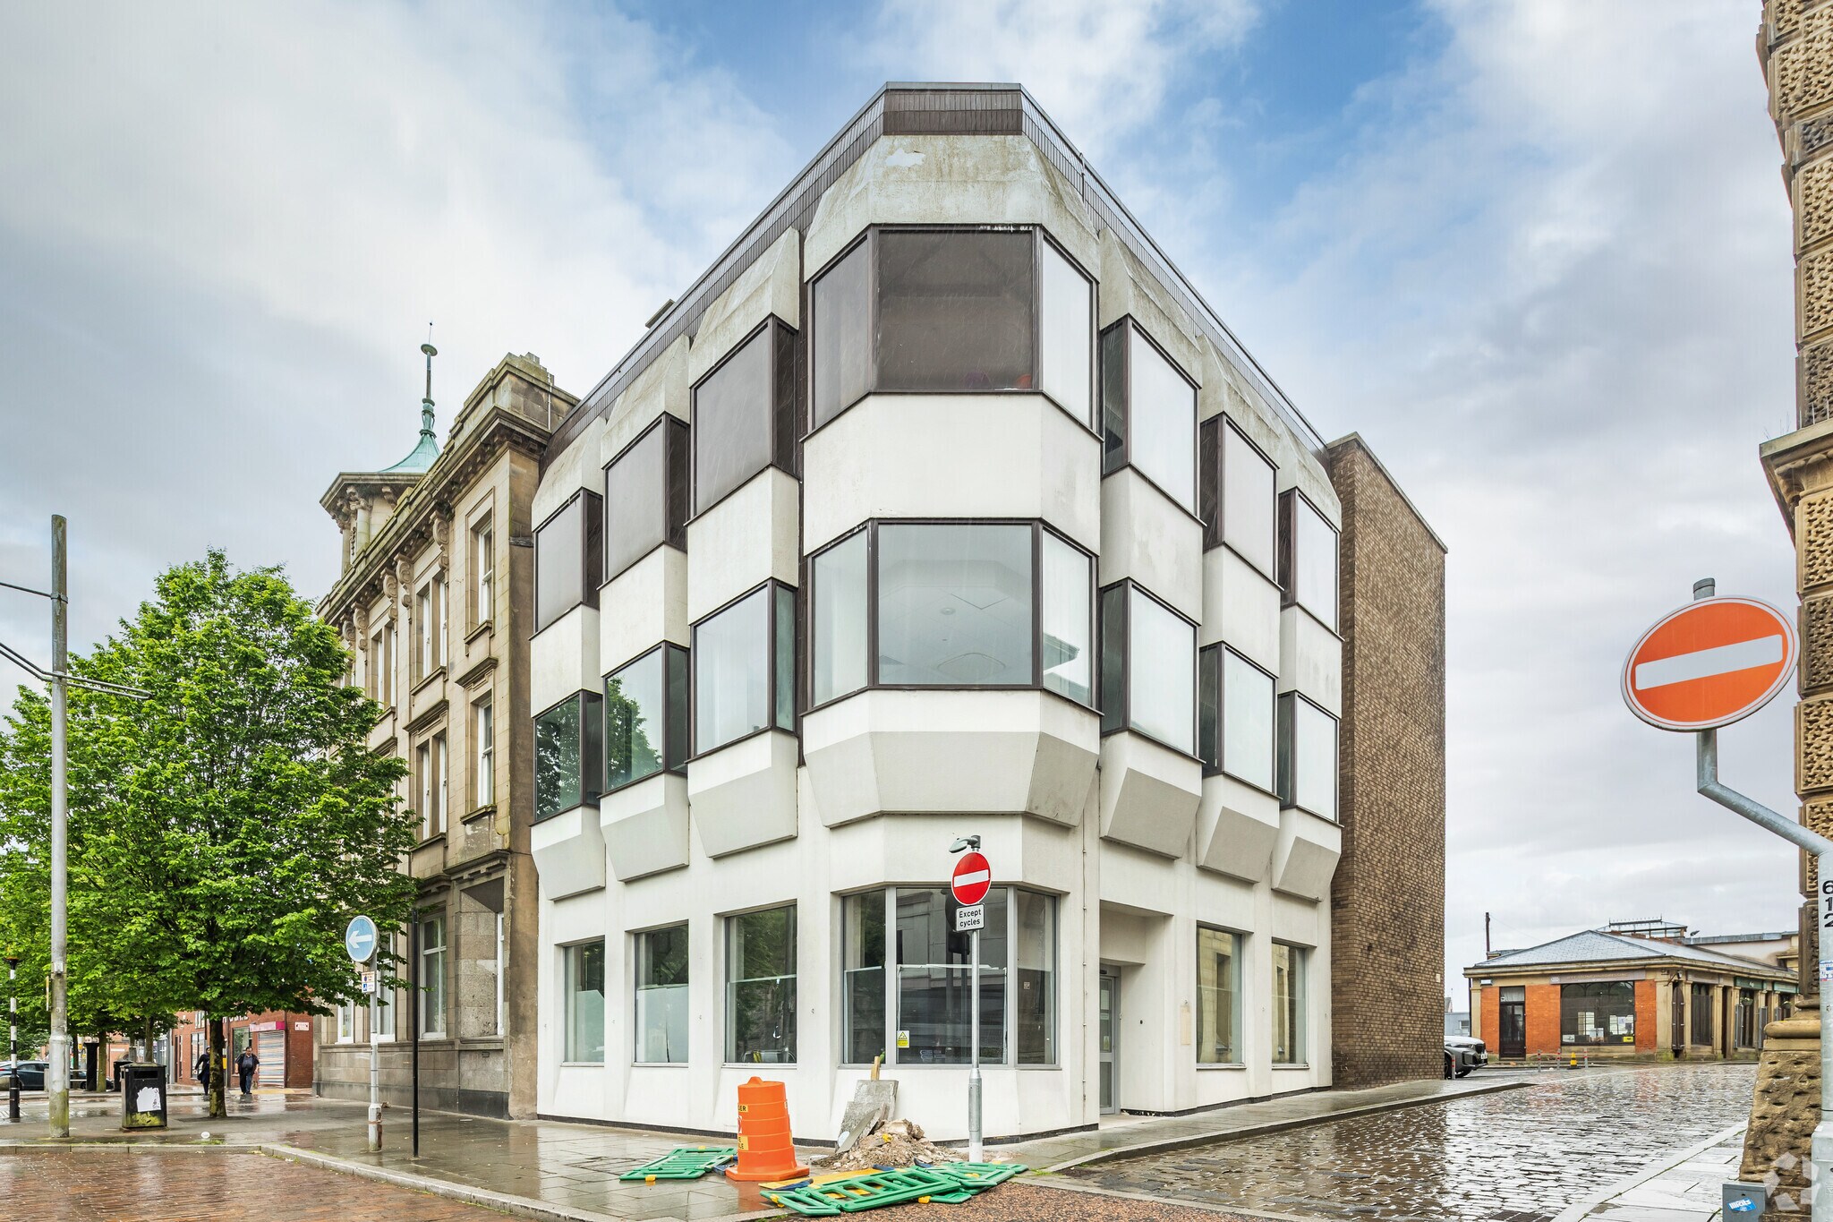
An imposing three-storey office building which has most recently operated as a Barclays Bank. The building is made up of two parts, with a traditional stone building and a more modern concrete framed structure extension. Internally, the building provides an open plan ground floor banking hall with private offices. The first and second floors provide a mixture of open plan offices, meeting rooms and a staff amenity/break-out area with kitchen and WC facilities. There is a basement with a strong room and archive file storage facilities. Heating is from a ducted gas hot water system supported by air-conditioning units.
- Classe d’utilisation : E
- Peut être associé à un ou plusieurs espaces supplémentaires pour obtenir jusqu’à 1 260 m² d’espace adjacent.
- Système de chauffage central
- Entièrement moquetté
- Lumière naturelle
- Toilettes dans les parties communes
- Open space
- Détecteur de fumée
- Prominent town centre three-storey office building
- Heating is from a ducted gas hot water system
- Lots of natural light
RDC, bureau G
An imposing three-storey office building which has most recently operated as a Barclays Bank. The building is made up of two parts, with a traditional stone building and a more modern concrete framed structure extension. Internally, the building provides an open plan ground floor banking hall with private offices. The first and second floors provide a mixture of open plan offices, meeting rooms and a staff amenity/break-out area with kitchen and WC facilities. There is a basement with a strong room and archive file storage facilities. Heating is from a ducted gas hot water system supported by air-conditioning units.
- Classe d’utilisation : E
- Peut être associé à un ou plusieurs espaces supplémentaires pour obtenir jusqu’à 1 260 m² d’espace adjacent.
- Système de chauffage central
- Entièrement moquetté
- Lumière naturelle
- Toilettes dans les parties communes
- Open space
- Détecteur de fumée
- Prominent town centre three-storey office building
- Heating is from a ducted gas hot water system
- Lots of natural light
1er étage, bureau 1st
An imposing three-storey office building which has most recently operated as a Barclays Bank. The building is made up of two parts, with a traditional stone building and a more modern concrete framed structure extension. Internally, the building provides an open plan ground floor banking hall with private offices. The first and second floors provide a mixture of open plan offices, meeting rooms and a staff amenity/break-out area with kitchen and WC facilities. There is a basement with a strong room and archive file storage facilities. Heating is from a ducted gas hot water system supported by air-conditioning units.
- Classe d’utilisation : E
- Peut être associé à un ou plusieurs espaces supplémentaires pour obtenir jusqu’à 1 260 m² d’espace adjacent.
- Système de chauffage central
- Entièrement moquetté
- Lumière naturelle
- Toilettes dans les parties communes
- Open space
- Détecteur de fumée
- Prominent town centre three-storey office building
- Heating is from a ducted gas hot water system
- Lots of natural light
2e étage, bureau 2nd
An imposing three-storey office building which has most recently operated as a Barclays Bank. The building is made up of two parts, with a traditional stone building and a more modern concrete framed structure extension. Internally, the building provides an open plan ground floor banking hall with private offices. The first and second floors provide a mixture of open plan offices, meeting rooms and a staff amenity/break-out area with kitchen and WC facilities. There is a basement with a strong room and archive file storage facilities. Heating is from a ducted gas hot water system supported by air-conditioning units.
- Classe d’utilisation : E
- Peut être associé à un ou plusieurs espaces supplémentaires pour obtenir jusqu’à 1 260 m² d’espace adjacent.
- Système de chauffage central
- Entièrement moquetté
- Lumière naturelle
- Toilettes dans les parties communes
- Open space
- Détecteur de fumée
- Prominent town centre three-storey office building
- Heating is from a ducted gas hot water system
- Lots of natural light
Types de service
Le montant du loyer et le type de service que l’occupant (locataire) est tenu de payer au propriétaire (bailleur) sur la durée du bail sont négociés avant la signature du bail par les deux parties. Le type de service varie en fonction des services fournis. Contacter le broker chargé de l’annonce pour bien comprendre les coûts associés ou les dépenses supplémentaires pour chaque type de service.
1. Toutes réparations et assurance: Toutes les obligations de réparation et d’assurance du bien (ou de leur part de bien) à l’interne et à l’externe.
2. Réparations internes seulement: L'occupant est responsable des réparations internes seulement. Le propriétaire est responsable des réparations structurelles et externes.
3. Réparations internes et assurance: L'occupant est responsable des réparations internes et de l'assurance pour les parties internes du bien seulement. Le propriétaire est responsable des réparations structurelles et externes.
4. Négociable ou à déterminer: Cette option est utilisée lorsque le contact de location ne fournit pas le type de service.
Informations sur l’immeuble
| Espace total disponible | 1 260 m² | Surface commerciale utile | 1 260 m² |
| Type de bien | Local commercial | Année de construction | 1970 |
| Sous-type de bien | Banque | Ratio de stationnement | 0,03/1 000 m² |
| Espace total disponible | 1 260 m² |
| Type de bien | Local commercial |
| Sous-type de bien | Banque |
| Surface commerciale utile | 1 260 m² |
| Année de construction | 1970 |
| Ratio de stationnement | 0,03/1 000 m² |
À propos du bien
Extremely prominent corner position fronting Darwen Street at its junction with the pedestrianised zone of Church Street. The offices are opposite The Mall Shopping Centre and Blackburn Cathedral grounds. To the rear is the specialist Fleming Square retail development. Close by operators include BBC Radio Lancashire, Lloyds Bank and the Market Hall. The bus and rail stations are both within a couple of minutes’ walking distance.
- Terrain d’angle
- Système de sécurité
- Signalisation
- Détecteur de fumée
Principaux commerces à proximité











Présenté par

8-14 Darwen St
Hum, une erreur s’est produite lors de l’envoi de votre message. Veuillez réessayer.
Merci ! Votre message a été envoyé.