Votre e-mail a été envoyé.
8-11 Fleming Rd Industriel/Logistique | 501 m² | À louer | Newbury RG14 2DE
Certaines informations ont été traduites automatiquement.
Informations principales
- 6 Car Parking Spaces
- Good Road Networks
- Situated on Established Industrial Estate
Caractéristiques
Tous les espace disponibles(1)
Afficher les loyers en
- Espace
- Surface
- Durée
- Loyer
- Type de bien
- Aménagement
- Disponible
Les espaces 2 de cet immeuble doivent être loués ensemble, pour un total de 501 m² (Surface contiguë):
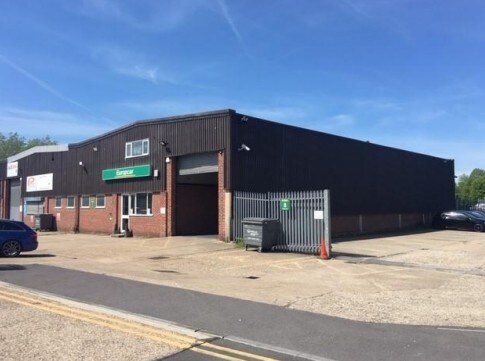
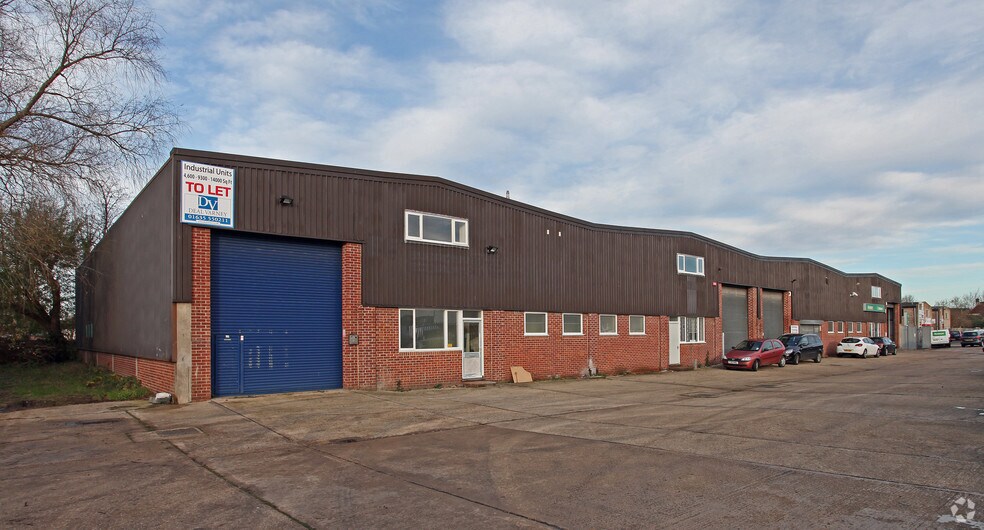
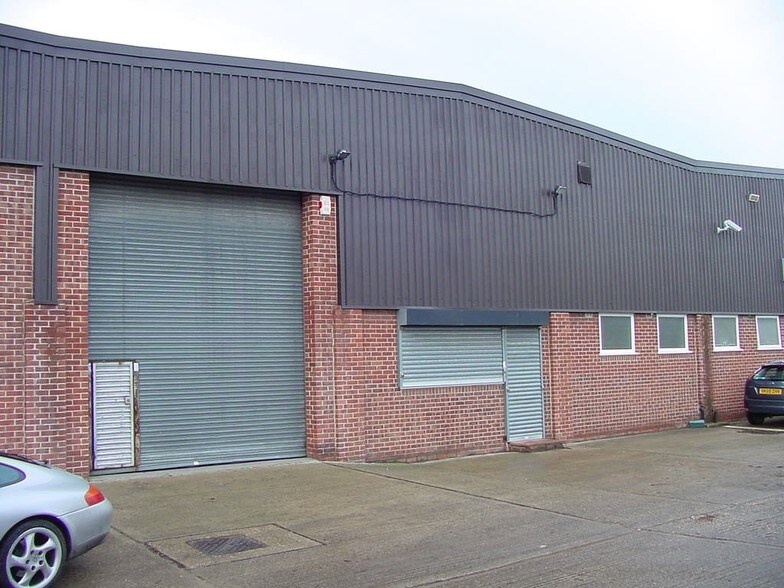
The property comprises a mid-terraced warehouse unit with offices, a kitchen, and male and female WCs located to the front, with a mezzanine floor above accessed via a timber staircase. The warehouse benefits from a concrete floor, manual roller shutter door, LED lighting, an eaves height of approximately 5.5 metres, translucent roof panels, and a three-phase power supply. The office accommodation is fitted with strip lighting, carpeting, and a front-facing window. Externally, the property also benefits from six allocated parking spaces.
- Classe d’utilisation : B2
- Stores automatiques
- Manual Roller Shutter Doors
- 1 accès plain-pied
- Concrete Floor
- 3 Phase Power Supply
| Espace | Surface | Durée | Loyer | Type de bien | Aménagement | Disponible |
| RDC – Unit 10, Mezzanine – Unit 10 | 501 m² | Négociable | 134,82 € /m²/an 11,23 € /m²/mois 67 521 € /an 5 627 € /mois | Industriel/Logistique | Espace brut | Maintenant |
RDC – Unit 10, Mezzanine – Unit 10
Les espaces 2 de cet immeuble doivent être loués ensemble, pour un total de 501 m² (Surface contiguë):
| Surface |
|
RDC – Unit 10 - 443 m²
Mezzanine – Unit 10 - 58 m²
|
| Durée |
| Négociable |
| Loyer |
| 134,82 € /m²/an 11,23 € /m²/mois 67 521 € /an 5 627 € /mois |
| Type de bien |
| Industriel/Logistique |
| Aménagement |
| Espace brut |
| Disponible |
| Maintenant |
RDC – Unit 10, Mezzanine – Unit 10
| Surface |
RDC – Unit 10 - 443 m²
Mezzanine – Unit 10 - 58 m²
|
| Durée | Négociable |
| Loyer | 134,82 € /m²/an |
| Type de bien | Industriel/Logistique |
| Aménagement | Espace brut |
| Disponible | Maintenant |
The property comprises a mid-terraced warehouse unit with offices, a kitchen, and male and female WCs located to the front, with a mezzanine floor above accessed via a timber staircase. The warehouse benefits from a concrete floor, manual roller shutter door, LED lighting, an eaves height of approximately 5.5 metres, translucent roof panels, and a three-phase power supply. The office accommodation is fitted with strip lighting, carpeting, and a front-facing window. Externally, the property also benefits from six allocated parking spaces.
- Classe d’utilisation : B2
- 1 accès plain-pied
- Stores automatiques
- Concrete Floor
- Manual Roller Shutter Doors
- 3 Phase Power Supply
Aperçu du bien
The property is situated on Fleming Road which is on the London Road Industrial Estate accessed via Faraday Road. The property fronts the A339 main road through Newbury, providing good visibility to passing traffic.
Faits sur l’installation entrepôt
Occupants
- Étage
- Nom de l’occupant
- Secteur d’activité
- RDC
- Apetito
- Manufacture
- RDC
- Benten Mot & Auto Centre
- Services
- Inconnu
- Enterprise
- Services de location et de bail
- Multi
- Enterprise Car & Van Hire - Newbury
- Services de location et de bail
- RDC
- JTS Sundries and Snacks
- Grossiste
- 1er
- Marshall Motor Group
- -
- RDC
- Mercedes
- Enseigne




Présenté par
8-11 Fleming Rd
Hum, une erreur s’est produite lors de l’envoi de votre message. Veuillez réessayer.
Merci ! Votre message a été envoyé.