Votre e-mail a été envoyé.

8-10 Blackfriars St Bureau | 97–773 m² | À louer | Perth PH1 5NA
Certaines informations ont été traduites automatiquement.
Informations principales
- Centrally located in Perth
- Views of the river Tay
Tous les espaces disponibles(4)
Afficher les loyers en
- Espace
- Surface
- Durée
- Loyer
- Type de bien
- Aménagement
- Disponible
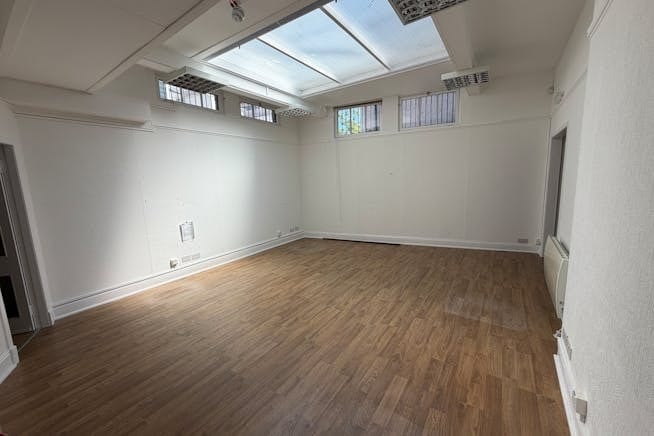


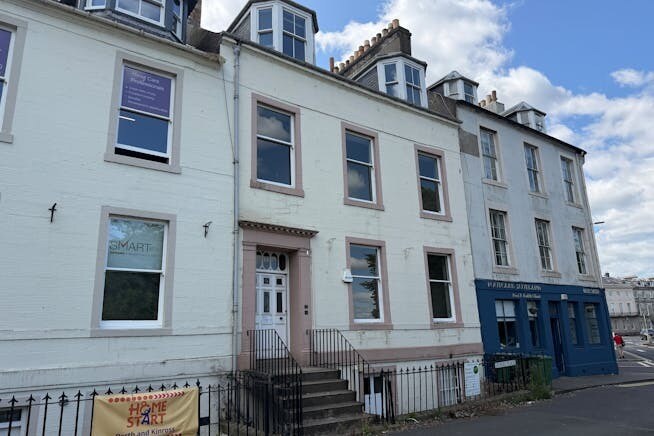
The property comprises an impressive series of interconnected office buildings providing approximately 773 sq m (8,321 sq ft) of office accommodation arranged over basement, ground, first and second floor levels. The buildings combine attractive traditional architecture with flexible office accommodation capable of accommodating a wide range of occupational requirements. Internally, the property provides predominantly traditional cellular office accommodation, incorporating a range of private offices, boardrooms, meeting rooms, reception areas, staff kitchen facilities, WCs and storage accommodation. The layout is well suited to professional practices, corporate occupiers, third sector organisations and other businesses seeking office premises in a prominent city centre location with good parking.
- Classe d’utilisation : Classe 4
- Plan d’étage avec bureaux fermés
- Peut être associé à un ou plusieurs espaces supplémentaires pour obtenir jusqu’à 773 m² d’espace adjacent.
- Staff kitchen facilities
- Flexible space requirements
- Entièrement aménagé comme Bureau standard
- Convient pour 3 à 9 personnes
- Lumière naturelle
- Ample storage accommodation
The property comprises an impressive series of interconnected office buildings providing approximately 773 sq m (8,321 sq ft) of office accommodation arranged over basement, ground, first and second floor levels. The buildings combine attractive traditional architecture with flexible office accommodation capable of accommodating a wide range of occupational requirements. Internally, the property provides predominantly traditional cellular office accommodation, incorporating a range of private offices, boardrooms, meeting rooms, reception areas, staff kitchen facilities, WCs and storage accommodation. The layout is well suited to professional practices, corporate occupiers, third sector organisations and other businesses seeking office premises in a prominent city centre location with good parking.
- Classe d’utilisation : Classe 4
- Plan d’étage avec bureaux fermés
- Peut être associé à un ou plusieurs espaces supplémentaires pour obtenir jusqu’à 773 m² d’espace adjacent.
- Staff kitchen facilities
- Flexible space requirements
- Entièrement aménagé comme Bureau standard
- Convient pour 8 à 26 personnes
- Lumière naturelle
- Ample storage accommodation
The property comprises an impressive series of interconnected office buildings providing approximately 773 sq m (8,321 sq ft) of office accommodation arranged over basement, ground, first and second floor levels. The buildings combine attractive traditional architecture with flexible office accommodation capable of accommodating a wide range of occupational requirements. Internally, the property provides predominantly traditional cellular office accommodation, incorporating a range of private offices, boardrooms, meeting rooms, reception areas, staff kitchen facilities, WCs and storage accommodation. The layout is well suited to professional practices, corporate occupiers, third sector organisations and other businesses seeking office premises in a prominent city centre location with good parking.
- Classe d’utilisation : Classe 4
- Plan d’étage avec bureaux fermés
- Peut être associé à un ou plusieurs espaces supplémentaires pour obtenir jusqu’à 773 m² d’espace adjacent.
- Staff kitchen facilities
- Flexible space requirements
- Entièrement aménagé comme Bureau standard
- Convient pour 8 à 24 personnes
- Lumière naturelle
- Ample storage accommodation
The property comprises an impressive series of interconnected office buildings providing approximately 773 sq m (8,321 sq ft) of office accommodation arranged over basement, ground, first and second floor levels. The buildings combine attractive traditional architecture with flexible office accommodation capable of accommodating a wide range of occupational requirements. Internally, the property provides predominantly traditional cellular office accommodation, incorporating a range of private offices, boardrooms, meeting rooms, reception areas, staff kitchen facilities, WCs and storage accommodation. The layout is well suited to professional practices, corporate occupiers, third sector organisations and other businesses seeking office premises in a prominent city centre location with good parking.
- Classe d’utilisation : Classe 4
- Plan d’étage avec bureaux fermés
- Peut être associé à un ou plusieurs espaces supplémentaires pour obtenir jusqu’à 773 m² d’espace adjacent.
- Staff kitchen facilities
- Flexible space requirements
- Entièrement aménagé comme Bureau standard
- Convient pour 4 à 10 personnes
- Lumière naturelle
- Ample storage accommodation
| Espace | Surface | Durée | Loyer | Type de bien | Aménagement | Disponible |
| Niveau inférieur | 97 m² | Négociable | Sur demande Sur demande Sur demande Sur demande | Bureau | Construction achevée | Maintenant |
| RDC | 293 m² | Négociable | Sur demande Sur demande Sur demande Sur demande | Bureau | Construction achevée | Maintenant |
| 1er étage | 270 m² | Négociable | Sur demande Sur demande Sur demande Sur demande | Bureau | Construction achevée | Maintenant |
| 2e étage | 114 m² | Négociable | Sur demande Sur demande Sur demande Sur demande | Bureau | Construction achevée | Maintenant |
Niveau inférieur
| Surface |
| 97 m² |
| Durée |
| Négociable |
| Loyer |
| Sur demande Sur demande Sur demande Sur demande |
| Type de bien |
| Bureau |
| Aménagement |
| Construction achevée |
| Disponible |
| Maintenant |
RDC
| Surface |
| 293 m² |
| Durée |
| Négociable |
| Loyer |
| Sur demande Sur demande Sur demande Sur demande |
| Type de bien |
| Bureau |
| Aménagement |
| Construction achevée |
| Disponible |
| Maintenant |
1er étage
| Surface |
| 270 m² |
| Durée |
| Négociable |
| Loyer |
| Sur demande Sur demande Sur demande Sur demande |
| Type de bien |
| Bureau |
| Aménagement |
| Construction achevée |
| Disponible |
| Maintenant |
2e étage
| Surface |
| 114 m² |
| Durée |
| Négociable |
| Loyer |
| Sur demande Sur demande Sur demande Sur demande |
| Type de bien |
| Bureau |
| Aménagement |
| Construction achevée |
| Disponible |
| Maintenant |
Niveau inférieur
| Surface | 97 m² |
| Durée | Négociable |
| Loyer | Sur demande |
| Type de bien | Bureau |
| Aménagement | Construction achevée |
| Disponible | Maintenant |
The property comprises an impressive series of interconnected office buildings providing approximately 773 sq m (8,321 sq ft) of office accommodation arranged over basement, ground, first and second floor levels. The buildings combine attractive traditional architecture with flexible office accommodation capable of accommodating a wide range of occupational requirements. Internally, the property provides predominantly traditional cellular office accommodation, incorporating a range of private offices, boardrooms, meeting rooms, reception areas, staff kitchen facilities, WCs and storage accommodation. The layout is well suited to professional practices, corporate occupiers, third sector organisations and other businesses seeking office premises in a prominent city centre location with good parking.
- Classe d’utilisation : Classe 4
- Entièrement aménagé comme Bureau standard
- Plan d’étage avec bureaux fermés
- Convient pour 3 à 9 personnes
- Peut être associé à un ou plusieurs espaces supplémentaires pour obtenir jusqu’à 773 m² d’espace adjacent.
- Lumière naturelle
- Staff kitchen facilities
- Ample storage accommodation
- Flexible space requirements
RDC
| Surface | 293 m² |
| Durée | Négociable |
| Loyer | Sur demande |
| Type de bien | Bureau |
| Aménagement | Construction achevée |
| Disponible | Maintenant |
The property comprises an impressive series of interconnected office buildings providing approximately 773 sq m (8,321 sq ft) of office accommodation arranged over basement, ground, first and second floor levels. The buildings combine attractive traditional architecture with flexible office accommodation capable of accommodating a wide range of occupational requirements. Internally, the property provides predominantly traditional cellular office accommodation, incorporating a range of private offices, boardrooms, meeting rooms, reception areas, staff kitchen facilities, WCs and storage accommodation. The layout is well suited to professional practices, corporate occupiers, third sector organisations and other businesses seeking office premises in a prominent city centre location with good parking.
- Classe d’utilisation : Classe 4
- Entièrement aménagé comme Bureau standard
- Plan d’étage avec bureaux fermés
- Convient pour 8 à 26 personnes
- Peut être associé à un ou plusieurs espaces supplémentaires pour obtenir jusqu’à 773 m² d’espace adjacent.
- Lumière naturelle
- Staff kitchen facilities
- Ample storage accommodation
- Flexible space requirements
1er étage
| Surface | 270 m² |
| Durée | Négociable |
| Loyer | Sur demande |
| Type de bien | Bureau |
| Aménagement | Construction achevée |
| Disponible | Maintenant |
The property comprises an impressive series of interconnected office buildings providing approximately 773 sq m (8,321 sq ft) of office accommodation arranged over basement, ground, first and second floor levels. The buildings combine attractive traditional architecture with flexible office accommodation capable of accommodating a wide range of occupational requirements. Internally, the property provides predominantly traditional cellular office accommodation, incorporating a range of private offices, boardrooms, meeting rooms, reception areas, staff kitchen facilities, WCs and storage accommodation. The layout is well suited to professional practices, corporate occupiers, third sector organisations and other businesses seeking office premises in a prominent city centre location with good parking.
- Classe d’utilisation : Classe 4
- Entièrement aménagé comme Bureau standard
- Plan d’étage avec bureaux fermés
- Convient pour 8 à 24 personnes
- Peut être associé à un ou plusieurs espaces supplémentaires pour obtenir jusqu’à 773 m² d’espace adjacent.
- Lumière naturelle
- Staff kitchen facilities
- Ample storage accommodation
- Flexible space requirements
2e étage
| Surface | 114 m² |
| Durée | Négociable |
| Loyer | Sur demande |
| Type de bien | Bureau |
| Aménagement | Construction achevée |
| Disponible | Maintenant |
The property comprises an impressive series of interconnected office buildings providing approximately 773 sq m (8,321 sq ft) of office accommodation arranged over basement, ground, first and second floor levels. The buildings combine attractive traditional architecture with flexible office accommodation capable of accommodating a wide range of occupational requirements. Internally, the property provides predominantly traditional cellular office accommodation, incorporating a range of private offices, boardrooms, meeting rooms, reception areas, staff kitchen facilities, WCs and storage accommodation. The layout is well suited to professional practices, corporate occupiers, third sector organisations and other businesses seeking office premises in a prominent city centre location with good parking.
- Classe d’utilisation : Classe 4
- Entièrement aménagé comme Bureau standard
- Plan d’étage avec bureaux fermés
- Convient pour 4 à 10 personnes
- Peut être associé à un ou plusieurs espaces supplémentaires pour obtenir jusqu’à 773 m² d’espace adjacent.
- Lumière naturelle
- Staff kitchen facilities
- Ample storage accommodation
- Flexible space requirements
Aperçu du bien
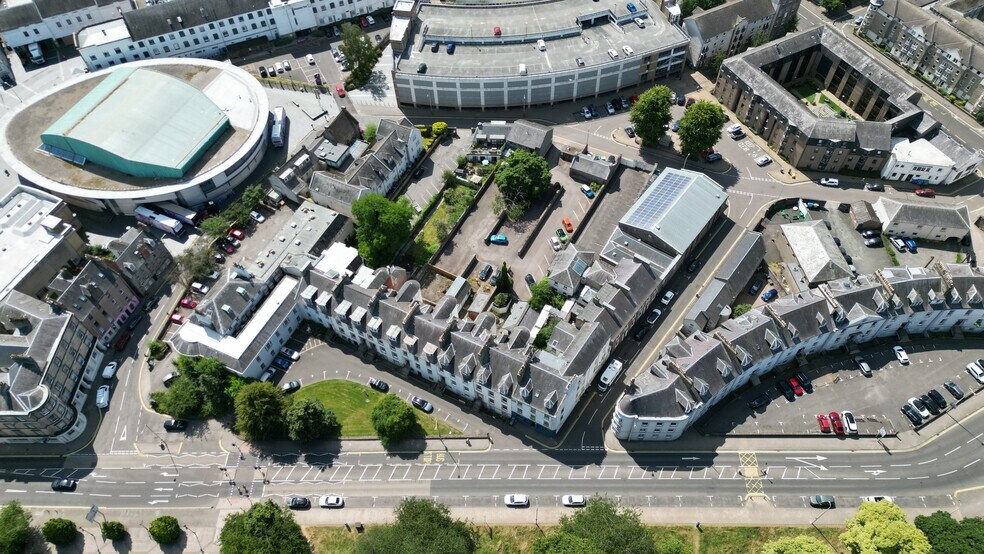
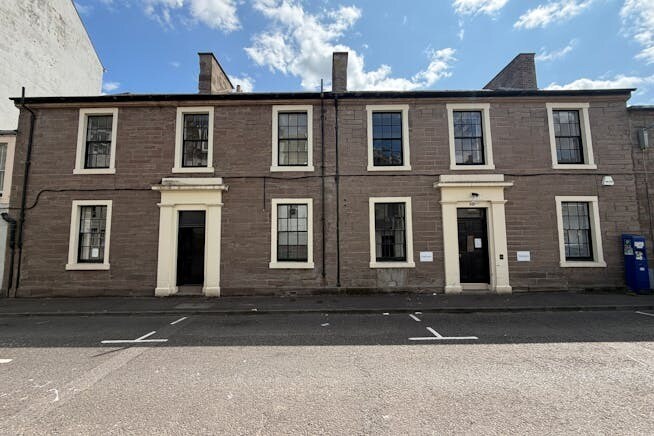
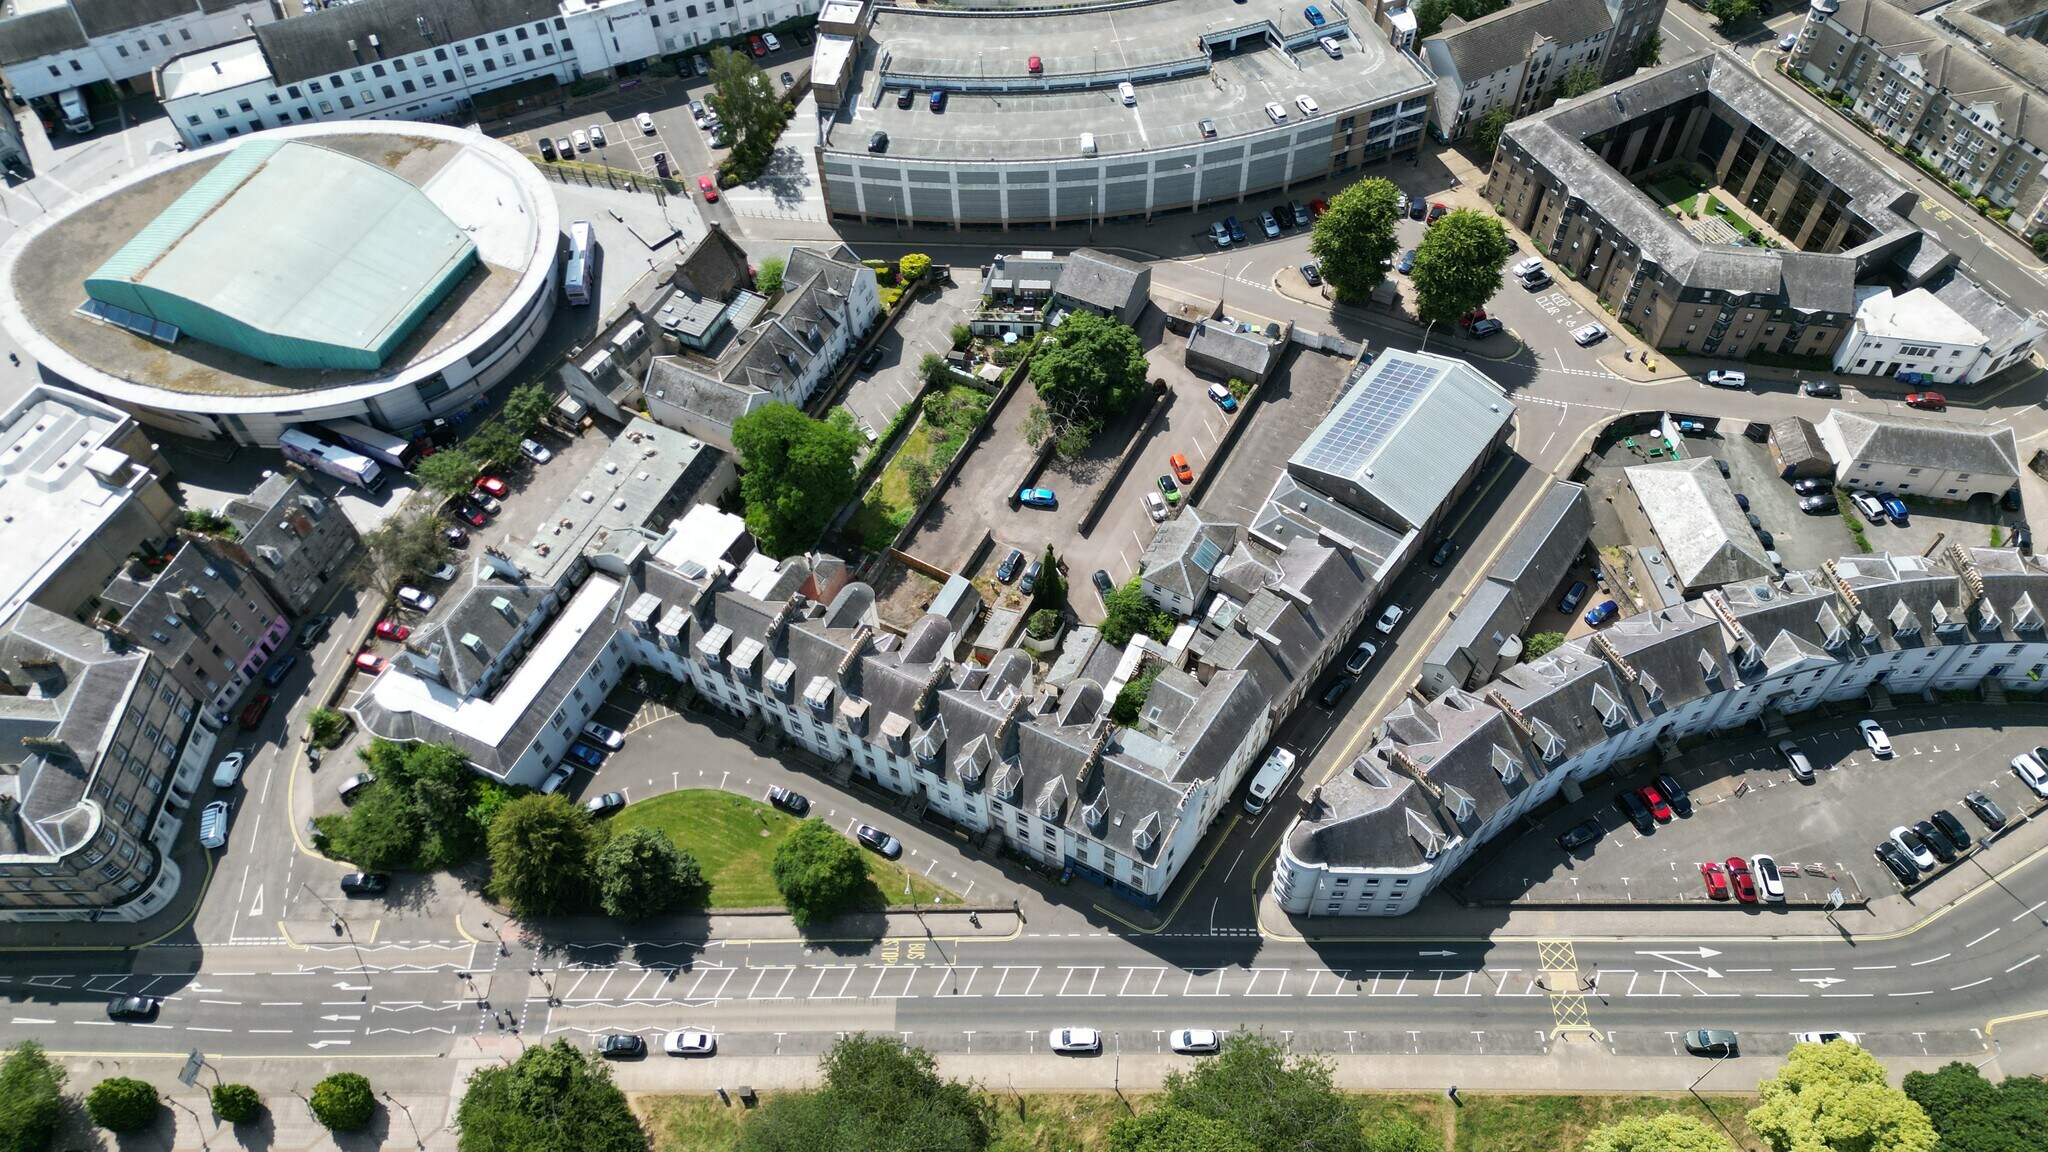
The property comprises a building of masonry construction arranged over four floors offering office accommodation within. It is two interconnected buildings with frontages on both Atholl street and Black friars street The property is located on Atholl Place, Perth in a mixed commercial and residential area, and is within close proximity to Perth railway station and the A85 connecting road.
- Cuisine
- Espace d’entreposage
- Toilettes dans les parties communes
Informations sur l’immeuble


Présenté par
8-10 Blackfriars St
Hum, une erreur s’est produite lors de l’envoi de votre message. Veuillez réessayer.
Merci ! Votre message a été envoyé.