Connectez-vous/S’inscrire
Votre e-mail a été envoyé.

7A Queensberry Av Industriel/Logistique | 383 m² | À vendre | Glasgow G52 4NL
Certaines informations ont été traduites automatiquement.
Informations principales sur l'investissement
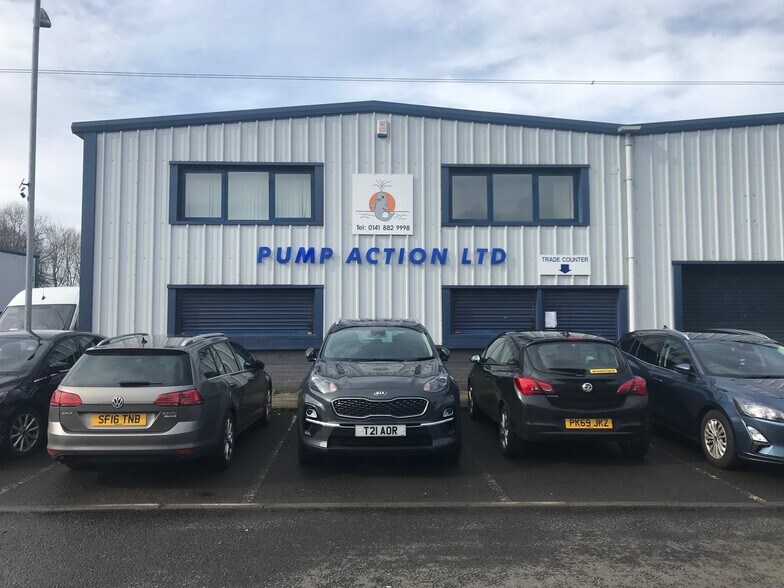
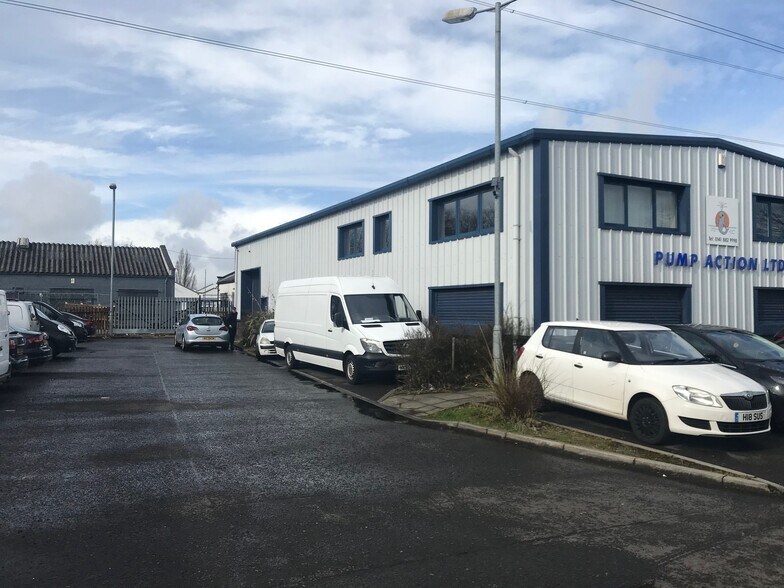
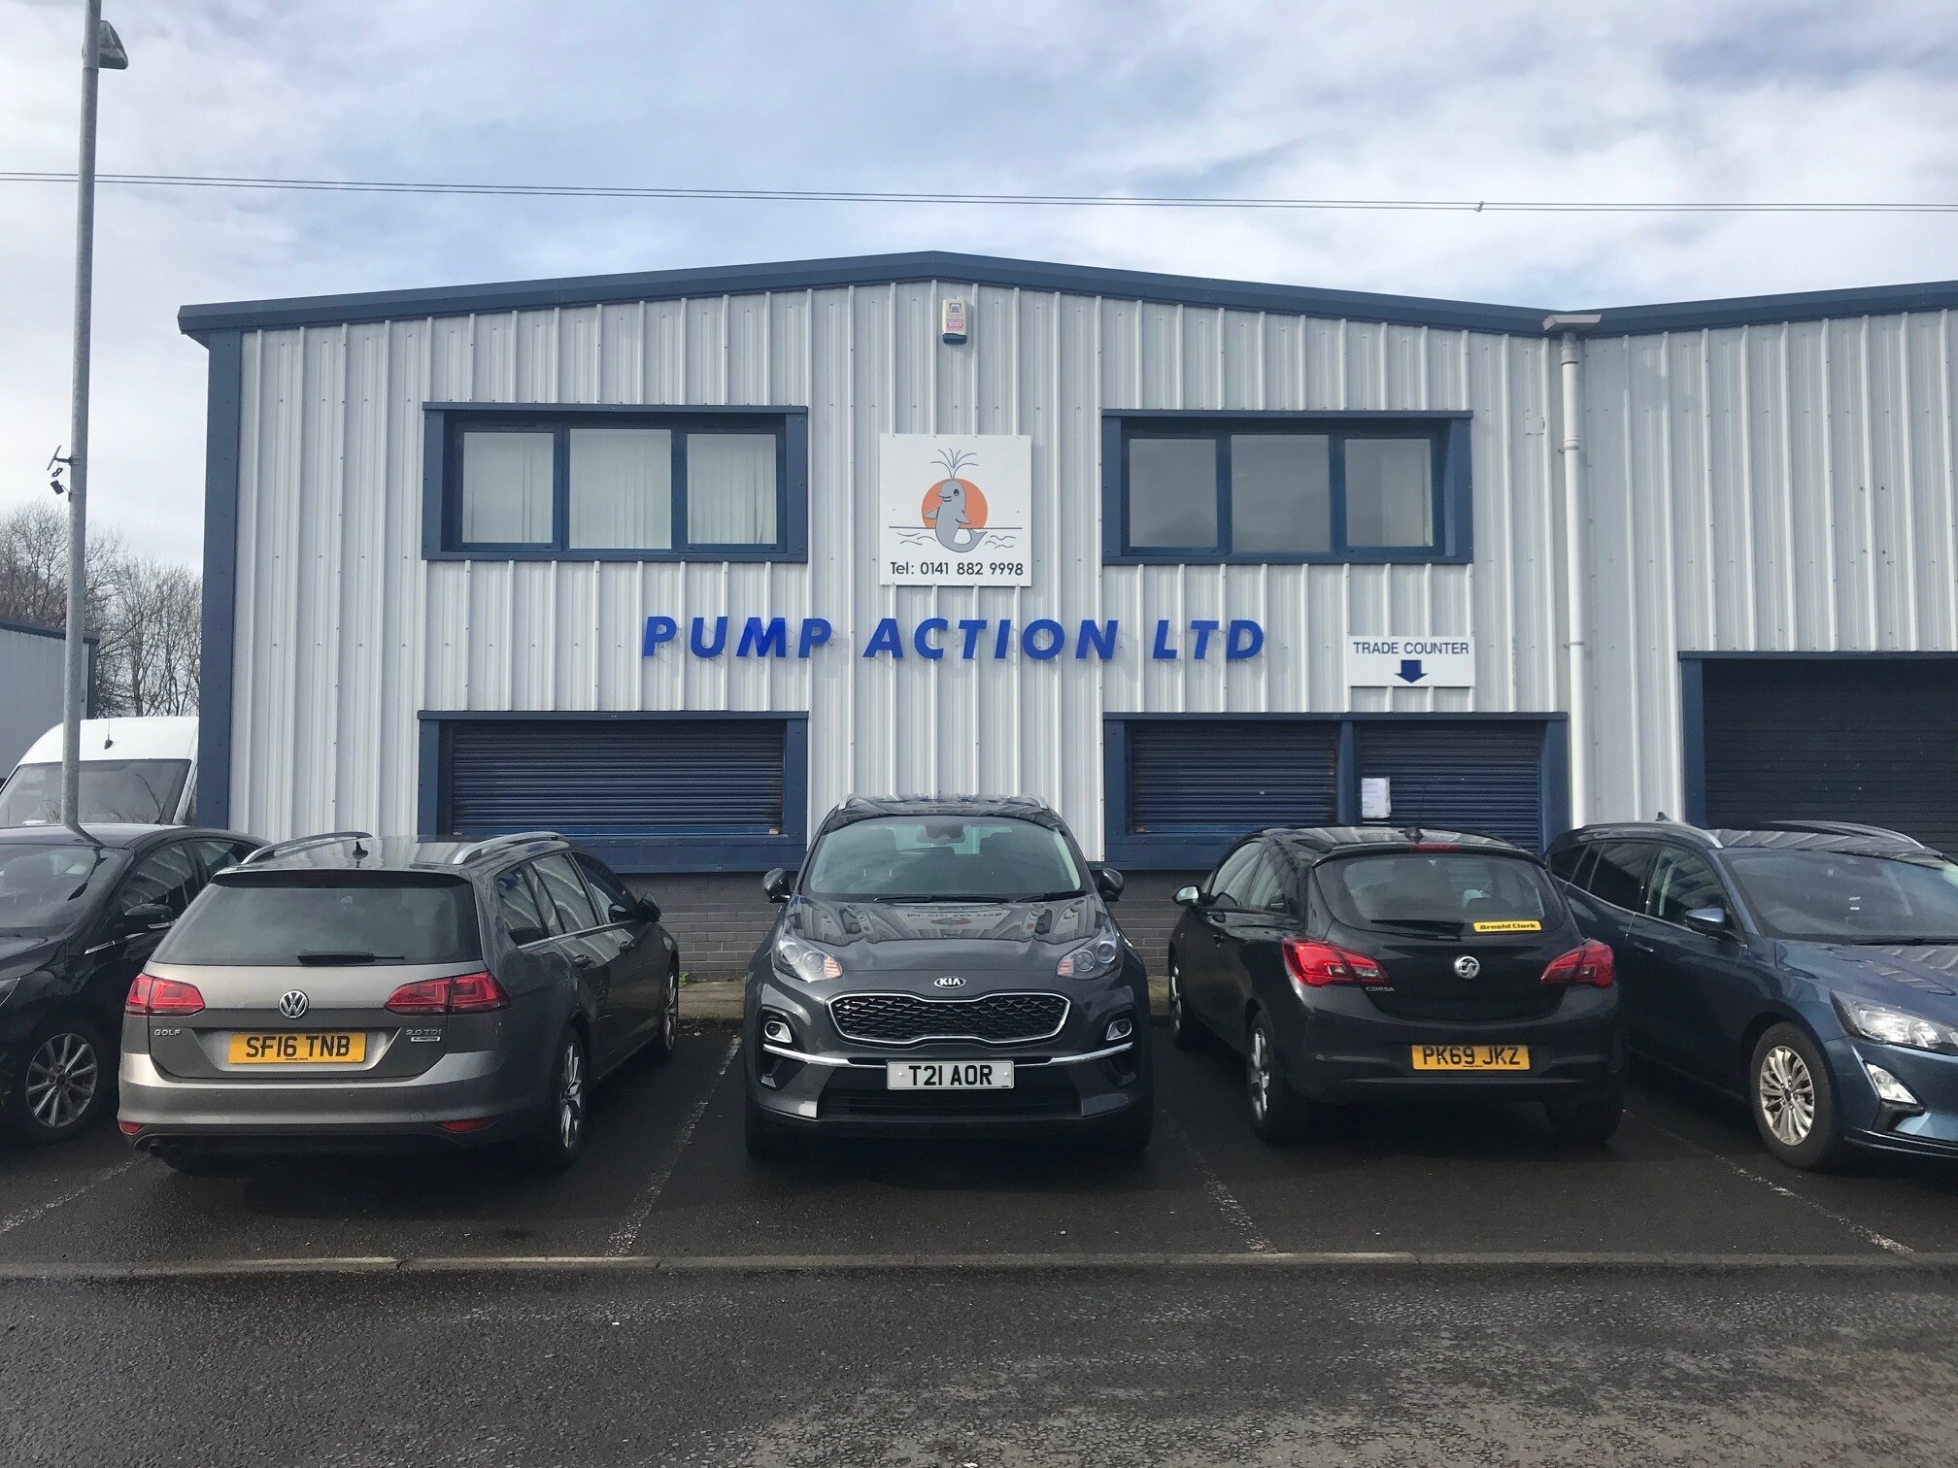
- The property comprises a modern end terraced industrial unit
- The subjects are served by one roller shutter door and two separate pedestrian access doors.
- 5 allocated car parking spaces
Résumé analytique
The property comprises a modern end terraced industrial unit contained within a development of similar properties. The building is of steel frame construction with blockwork internal walls and is externally covered with profiled metal sheeting. The roof is pitched and has a profiled metal sheet covering incorporating translucent roof panels.
1 Lot disponible
- Lot
- Surface du lot
- Usage du lot en coprop.
- Prix
- RNE
| Type de vente | Propriétaire occupant | Droit d’usage | Pleine propriété |
| Type de vente | Propriétaire occupant |
| Droit d’usage | Pleine propriété |
Description
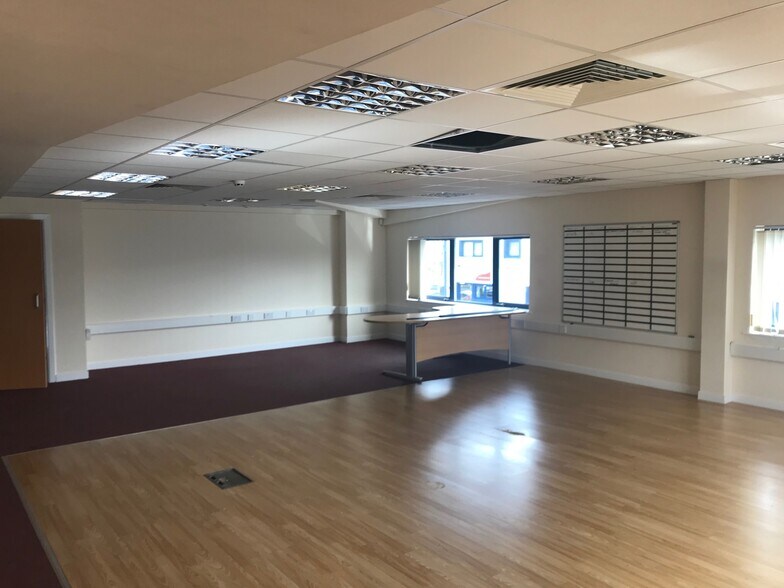
Internally there is a workshop area to the rear of the premises. The walls are blockwork to full height with a solid unpainted concrete floor. Heating is provided by one modern gas fired warm air blower system.The property has been sub divided to provide mostly office accommodation. The existing tenant has installed a substantial mezzanine floor area. The offices are set over two floors and have been fitted out to a good standard to provide a number of private offices, with painted walls, fluorescent strip lighting, suspended ceilings and central heating. At ground floor level there is a reception area, meeting room, private office and kitchen facility with separate toilets provided. On the first floor is a large open plan area which incorporates two glazed partitioned offices. The office accommodation benefits from double glazed windows throughout both floors.
Notes sur la vente
Industrial unit available for sale or rent.
| Lot | Surface du lot | Usage du lot en coprop. | Prix | RNE |
| Lot 7A | 383 m² | Industriel/Logistique | Sur demande | - |
Lot 7A
| Surface du lot |
| 383 m² |
| Usage du lot en coprop. |
| Industriel/Logistique |
| Prix |
| Sur demande |
| RNE |
| - |
1 sur 0
Vidéos
Visite extérieure 3D Matterport
Visite 3D
Photos
Street view
Rue
Carte
Lot 7A
| Surface du lot | 383 m² |
| Usage du lot en coprop. | Industriel/Logistique |
| Prix | Sur demande |
| RNE | - |
| Type de vente | Propriétaire occupant |
| Droit d’usage | Pleine propriété |
| Description | |
| Internally there is a workshop area to the rear of the premises. The walls are blockwork to full height with a solid unpainted concrete floor. Heating is provided by one modern gas fired warm air blower system.The property has been sub divided to provide mostly office accommodation. The existing tenant has installed a substantial mezzanine floor area. The offices are set over two floors and have been fitted out to a good standard to provide a number of private offices, with painted walls, fluorescent strip lighting, suspended ceilings and central heating. At ground floor level there is a reception area, meeting room, private office and kitchen facility with separate toilets provided. On the first floor is a large open plan area which incorporates two glazed partitioned offices. The office accommodation benefits from double glazed windows throughout both floors. | |
| Notes sur la vente | |
| Industrial unit available for sale or rent. |
Informations sur l’immeuble
Les informations ci-dessous concernent l’ensemble de l’immeuble. Les caractéristiques propres à chaque lot peuvent varier et sont précisées dans la description du lot présenté ci-dessus.
| Surface totale de l’immeuble | 1 087 m² | Surface type par étage | 674 m² |
| Type de bien | Industriel/Logistique (Lot en copropriété) | Année de construction | 2007 |
| Sous-type de bien | Entrepôt | Surface du lot | 0,12 ha |
| Classe d’immeuble | B | Ratio de stationnement | 0,12/1 000 m² |
| Étages | 2 |
| Surface totale de l’immeuble | 1 087 m² |
| Type de bien | Industriel/Logistique (Lot en copropriété) |
| Sous-type de bien | Entrepôt |
| Classe d’immeuble | B |
| Étages | 2 |
| Surface type par étage | 674 m² |
| Année de construction | 2007 |
| Surface du lot | 0,12 ha |
| Ratio de stationnement | 0,12/1 000 m² |
Caractéristiques
- Système de sécurité
- Stores automatiques
- WC à usage exclusif de l’occupant
Services publics
- Éclairage - Sodium
- Eau - Ville
- Égout - Ville
1 1

1 sur 15
Vidéos
Visite extérieure 3D Matterport
Visite 3D
Photos
Street view
Rue
Carte
1 sur 1

Présenté par
7A Queensberry Av
Vous êtes déjà membre ? Connectez-vous
Hum, une erreur s’est produite lors de l’envoi de votre message. Veuillez réessayer.
Merci ! Votre message a été envoyé.