Votre e-mail a été envoyé.

7A-7E Standard Rd Industriel/Logistique | 351 m² | 1 222 220 € | À vendre | Londres NW10 6EX
Certaines informations ont été traduites automatiquement.
Informations principales sur l'investissement
- Parking for 2 vehicles
- Freehold private access road
- Central Park Royal location
Résumé analytique
Situated within the London Borough of Brent and Ealing, Park Royal is one of the largest industrial markets in Europe, making its transport links crucial for facilitating the movement of goods and people. The area benefits from excellent road connectivity, with the A40 Western Avenue running through its heart. This major arterial road connects Park Royal to central London in the east and the M40 motorway in the west, providing easy access to major hubs and markets. Additionally, the nearby North Circular Road (A406) and M1 motorway offer alternative routes for commuters and freight distribution. Park Royal also boasts a well-connected public transportation network with multiple bus routes and Piccadilly, Central and Bakerloo underground stations within walking distance. The Park Royal underground station, served by the Piccadilly line, provides convenient access to Central London and other key areas. Various bus routes further enhance local connectivity, facilitating intra estate movement and linking to nearby residential areas. The subject property is situated off Standard Road, centrally within the estate.
1 Lot disponible
- Lot
- Surface du lot
- Usage du lot en coprop.
- Prix
- RNE
| Type de vente | Propriétaire occupant | Droit d’usage | Pleine propriété |
| Type de vente | Propriétaire occupant |
| Droit d’usage | Pleine propriété |
| Lot | Surface du lot | Usage du lot en coprop. | Prix | RNE |
| Lot 7B | 351 m² | Industriel/Logistique | 1 222 220 € (3 477,63 €/m²) | - |
Lot 7B
| Surface du lot |
| 351 m² |
| Usage du lot en coprop. |
| Industriel/Logistique |
| Prix |
| 1 222 220 € (3 477,63 €/m²) |
| RNE |
| - |
Lot 7B
| Surface du lot | 351 m² |
| Usage du lot en coprop. | Industriel/Logistique |
| Prix | 1 222 220 € (3 477,63 €/m²) |
| RNE | - |
| Type de vente | Propriétaire occupant |
| Droit d’usage | Pleine propriété |
| Description | |
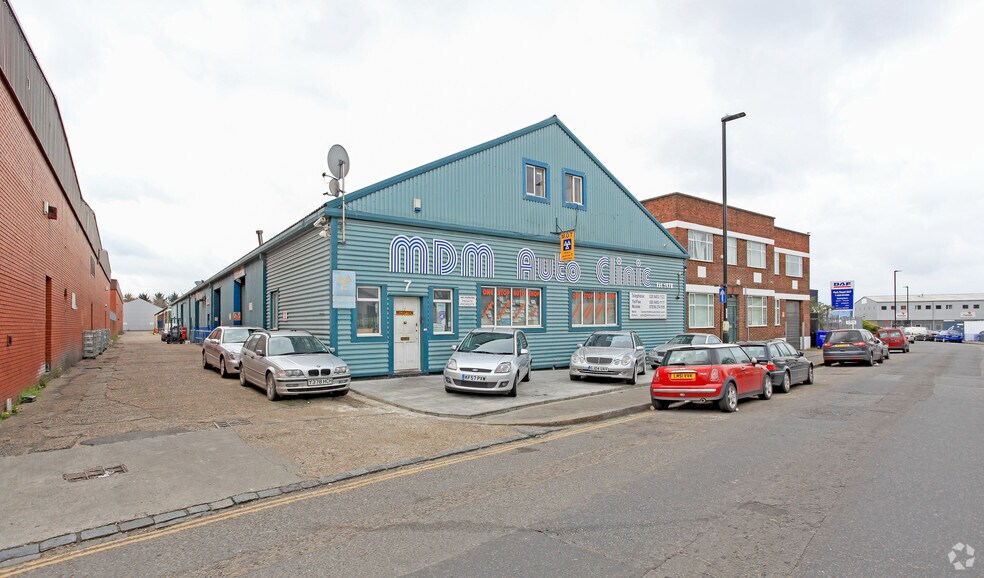
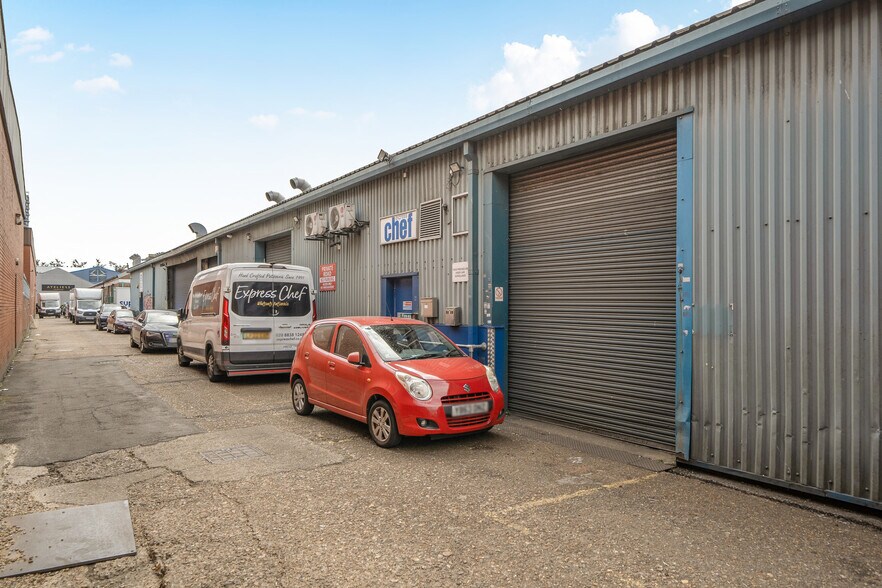
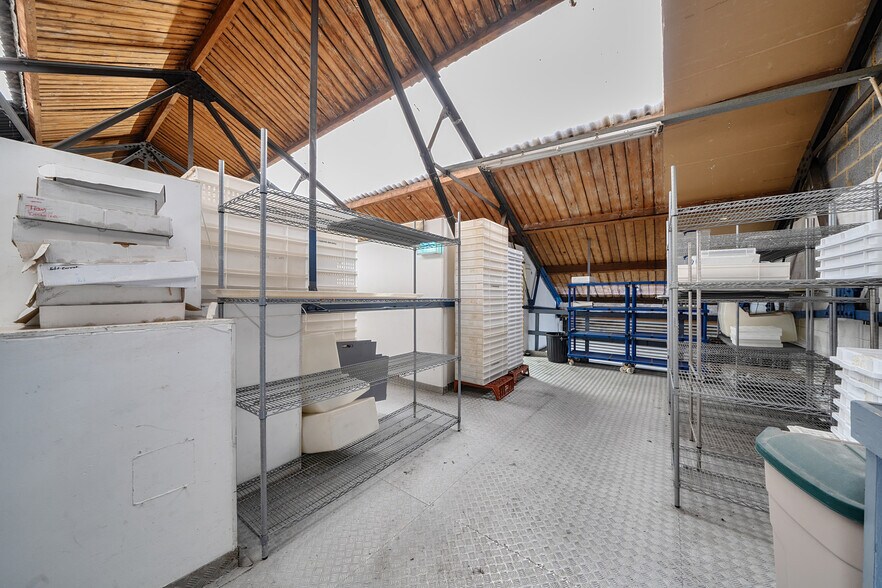
| The property is a mid-terraced industrial warehouse extending to 3,783 sq. ft across ground floor and mezzanine level. Accessed via a communal service road (included in the sale) off Standard Avenue, the property benefits from 2x roller shutter loading doors, rear service access, and parking for approximately 2 cars. Currently fitted as a commercial kitchen with cold storage and baking areas, the unit also provides office accommodation, staff facilities, storage space, air conditioning, and separate male and female WCs/changing rooms. The property is of traditional brick and block construction with profile steel cladding beneath a pitched steel roof. | |
| Notes sur la vente | |
| Freehold industrial/ warehouse unit available with vacant possession. |
Informations sur l’immeuble
| Surface totale de l’immeuble | 1 946 m² | Surface type par étage | 927 m² |
| Type de bien | Industriel/Logistique (Lot en copropriété) | Année de construction | 1968 |
| Sous-type de bien | Entrepôt | Surface du lot | 0,1 ha |
| Classe d’immeuble | C | Ratio de stationnement | 0,02/1 000 m² |
| Étages | 2 |
| Surface totale de l’immeuble | 1 946 m² |
| Type de bien | Industriel/Logistique (Lot en copropriété) |
| Sous-type de bien | Entrepôt |
| Classe d’immeuble | C |
| Étages | 2 |
| Surface type par étage | 927 m² |
| Année de construction | 1968 |
| Surface du lot | 0,1 ha |
| Ratio de stationnement | 0,02/1 000 m² |
Caractéristiques
- Ligne d’autobus
- Métro
- Système de sécurité
- Signalisation
- Espace d’entreposage
Services publics
- Éclairage
- Eau
- Égout



Présenté par
7A-7E Standard Rd
Hum, une erreur s’est produite lors de l’envoi de votre message. Veuillez réessayer.
Merci ! Votre message a été envoyé.