Partager cette annonce

Message

915 caractères restants

Hum, une erreur s’est produite lors de l’envoi de votre message. Veuillez réessayer.

Votre e-mail a été envoyé.

Toujours intéressé ?

Contactez le courtier pour plus d'informations sur cette propriété

Certaines informations ont été traduites automatiquement.

Informations principales sur le parc

  • Heavy auto traffic
  • Near freeway
  • Lots of natural light

Faits sur le parc

Espace total disponible 1 210 m²
Type de parc Parc industriel
Caractéristiques
Accès 24 h/24
  • Terrain clôturé

Caractéristiques

  • Accès 24 h/24
  • Terrain clôturé

Tous les espaces disponibles(4)

Afficher les loyers en

Dunbar Avenue Industrial Park
798 NW Dunbar Ave
114 – 1 210 m² | 7,45 € – 11,83 € /pi²/an 0,62 € – 0,99 € /pi²/mois 80,17 € – 127,33 € /m²/an 6,68 € – 10,61 € /m²/mois 1 211 € – 9 450 € /mois 14 538 € – 113 404 € /an | Voir les détails du bâtiment
Type d’immeuble
Industriel/Logistique
Sous-type d’immeuble
Manufacture
Surface de l’immeuble
4 791 m²
Surface du lot
2,75 ha
Année de construction/rénovation
1980/2018
Développement et livraisons
Métal
Hauteur libre
6,71 m
Accès plain-pied
12
Système de sprinkler
Humide
Éclairage
Fluorescent
Zonage
GI
  • Espace
  • Surface
  • Durée
  • Loyer
  • Type de bien
  • Aménagement
  • Disponible
  • 1er étage – 101
  • 141 m²
  • 2 Ans
  • 126,10 € /m²/an 10,51 € /m²/mois 17 737 € /an 1 478 € /mois
  • Industriel/Logistique
  • Construction partielle
  • Maintenant

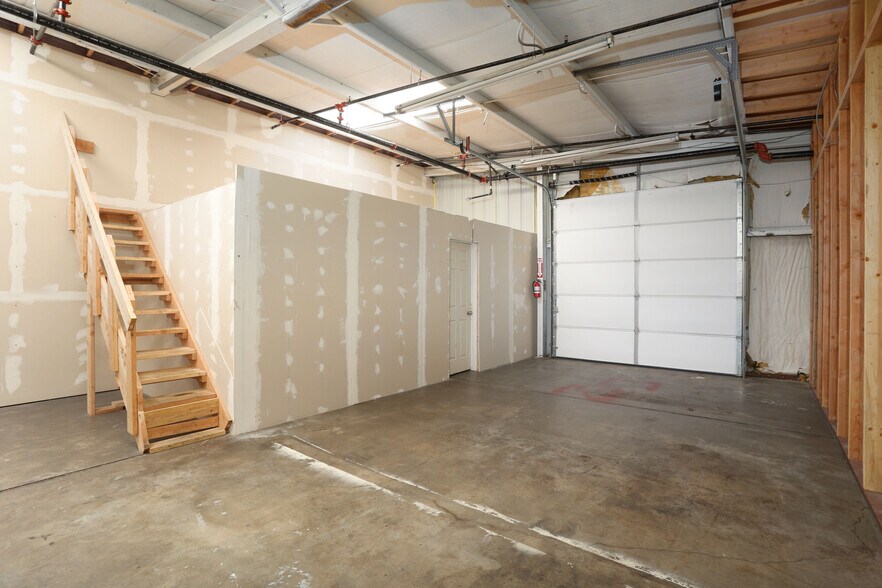
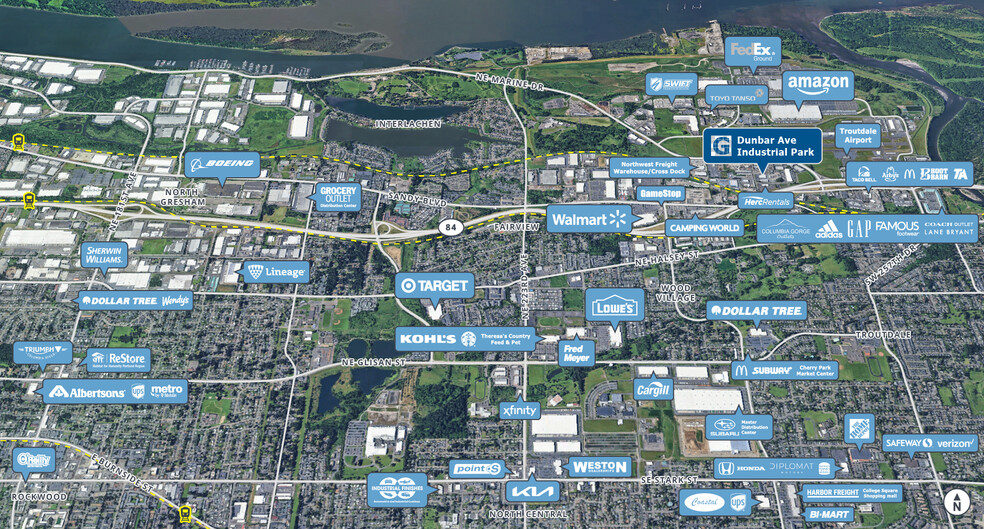
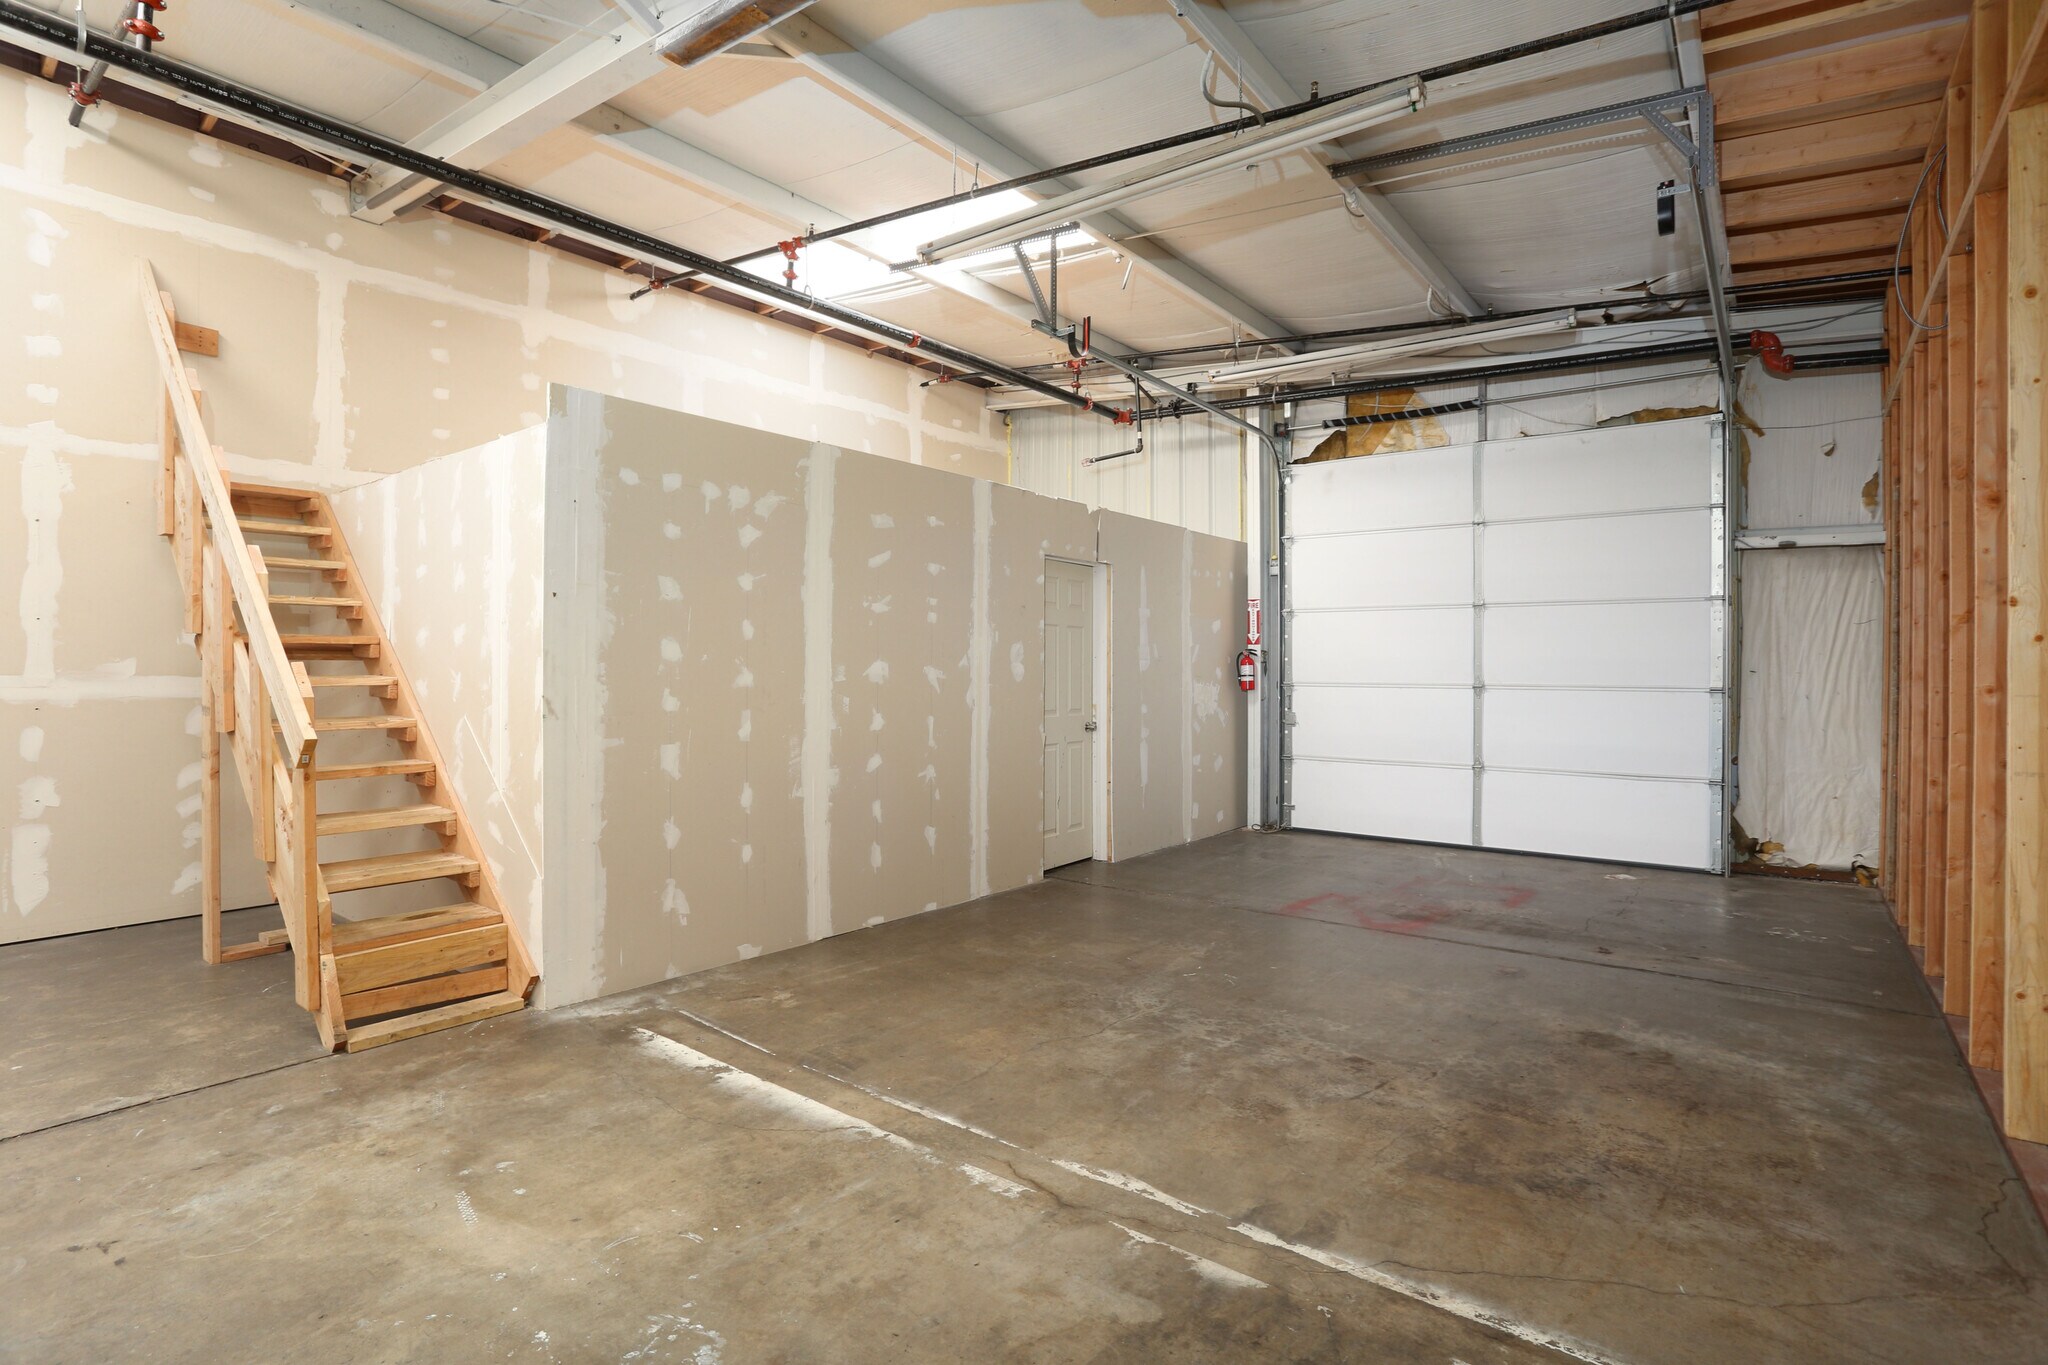
LOCATION 798 NW Dunbar Avenue, Suite 101, Troutdale, OR 97060 Situated near the Troutdale Airport with direct access to I-84, this location offers quick connectivity to Portland, PDX Airport, and the greater metro area. Ideal for businesses that depend on efficient transportation and logistics. PROPERTY OVERVIEW The Dunbar Avenue Industrial Park serves businesses that need warehouse, storage, or light manufacturing and production space. The park has recently undergone site-wide improvements including fresh exterior paint, updated exterior lighting, and a complete parking lot repaving and restriping. Security is a priority—the site features a secure perimeter fence with electronic keypad-controlled gate access. SPACE DETAILS • Rentable Area: 1,514 RSF • Building Type: Butler-style metal-skinned, insulated, pitched roof (Building A) • Ceiling Clearance: High interior clearance • Roll-Up Doors: One (1) full-size drive-in roll-up door • Entry Doors: One (1) standard entry door • Restroom: Shared restroom access • Heating: Gas heat • Lighting: Ample throughout • Power: 120V, 1-Phase • Water: Available for all Suites • Parking: Assigned outdoor spaces included LEASE TERMS • Base Rent: $13.37/SF/year ($1,686.85/month) • NNN Charges: $3.25/SF/year ($410.04/month) • All-In Rent: $2,096.89/month • Security Deposit: $2,500.00 • Minimum Term: 24 months (extensions available) • Annual Increase: 3% increase of Base Rent • Lease Type: NNN • Utilities: Tenant is responsible for electricity, gas, internet, and garbage. • HVAC: HVAC maintenance and repair are the responsibility of the owner. KEY AMENITIES • Secure perimeter fence with electronic keypad gate • Full-size drive-in roll-up door • High ceiling clearance warehouse • Recently updated exterior lighting and freshly repaved parking lot • Gas heat • Water: Available for all Suites • Assigned outdoor parking • Direct I-84 access, near PDX Airport MOVE-IN SPECIAL • New Tenants Only - Limited-Time Offer • FREE base rent for months 4 and 8. That’s a savings of $3,373.70 • Base rent increase in year two of the Lease will be 0% instead of 3% INQUIRIES Serious inquiries only. Broker courtesy extended.

  • Le loyer ne comprend pas les services publics, les frais immobiliers ou les services de l’immeuble.
  • 1er étage – 105
  • 128 m²
  • 2 Ans
  • 115,54 € /m²/an 9,63 € /m²/mois 14 791 € /an 1 233 € /mois
  • Industriel/Logistique
  • Construction partielle
  • Maintenant

LOCATION 798 NW Dunbar Avenue, Suite 105, Troutdale, OR 97060 Situated near the Troutdale Airport with direct access to I-84, this location offers quick connectivity to Portland, PDX Airport, and the greater metro area. Ideal for businesses that depend on efficient transportation and logistics. PROPERTY OVERVIEW The Dunbar Avenue Industrial Park serves businesses that need warehouse, storage, or light manufacturing and production space. The park has recently undergone site-wide improvements including fresh exterior paint, updated exterior lighting, and a complete parking lot repaving and restriping. Please note: photos are of a similar suite; updated pictures of the actual unit will be uploaded soon. Security is a priority—the site features a secure perimeter fence with electronic keypad-controlled gate access. SPACE DETAILS • Rentable Area: 1,378 RSF • Building Type: Butler-style metal-skinned, insulated, pitched roof (Building A) • Ceiling Clearance: High interior clearance • Roll-Up Doors: One (1) full-size drive-in roll-up door • Entry Doors: One (1) standard entry door • Restroom: Shared restroom access • Heating: Gas heat • Lighting: Ample throughout • Power: 120V, 1-Phase • Water: Available for all Suites • Parking: Assigned outdoor spaces included LEASE TERMS • Base Rent: $12.25/SF/year ($1,406.71/month) • NNN Charges: $3.25/SF/year ($373.21/month) • All-In Rent: $1,779.92/month • Security Deposit: $2,500.00 • Minimum Term: 24 months (extensions available) • Annual Increase: 3% increase of Base Rent • Lease Type: NNN • Utilities: Tenant is responsible for electricity, gas, internet, and garbage. • HVAC: HVAC maintenance and repair are the responsibility of the owner. KEY AMENITIES • Secure perimeter fence with electronic keypad gate • Full-size drive-in roll-up door • High ceiling clearance warehouse • Recently updated exterior lighting and freshly repaved parking lot • Gas heat • Water: Available for all Suites • Assigned outdoor parking • Direct I-84 access, near PDX Airport MOVE-IN SPECIAL • New Tenants Only - Limited-Time Offer • FREE base rent for months 4 and 8. That’s a savings of $2,813.42 • Base rent increase in year two of the Lease will be 0% instead of 3% INQUIRIES Serious inquiries only. Broker courtesy extended.

  • Le loyer ne comprend pas les services publics, les frais immobiliers ou les services de l’immeuble.
  • 1er étage – 108
  • 114 m²
  • 2 Ans
  • 127,33 € /m²/an 10,61 € /m²/mois 14 538 € /an 1 211 € /mois
  • Industriel/Logistique
  • Construction partielle
  • 10/09/2026

LOCATION 798 NW Dunbar Avenue, Suite 108, Troutdale, OR 97060 Situated near the Troutdale Airport with direct access to I-84, this location offers quick connectivity to Portland, PDX Airport, and the greater metro area. Ideal for businesses that depend on efficient transportation and logistics. PROPERTY OVERVIEW The Dunbar Avenue Industrial Park serves businesses that need warehouse, storage, or light manufacturing and production space. The park has recently undergone site-wide improvements including fresh exterior paint, updated exterior lighting, and a complete parking lot repaving and restriping. Security is a priority—the site features a secure perimeter fence with electronic keypad-controlled gate access. SPACE DETAILS • Rentable Area: 1,229 RSF • Building Type: Butler-style metal-skinned, insulated, pitched roof (Building A) • Ceiling Clearance: High interior clearance • Roll-Up Doors: One (1) full-size drive-in roll-up door • Entry Doors: One (1) standard entry door • Restroom: Shared restroom access • Heating: Gas heat • Lighting: Ample throughout • Power: 120V, 1-Phase • Water: Available for all Suites • Parking: Assigned outdoor spaces included LEASE TERMS • Base Rent: $13.50/SF/year ($1,382.63/month) • NNN Charges: $3.25/SF/year ($332.85/month) • All-In Rent: $1,715.48/month • Security Deposit: $2,500.00 • Minimum Term: 24 months (extensions available) • Annual Increase: 3% increase of Base Rent • Lease Type: NNN • Utilities: Tenant is responsible for electricity, gas, internet, and garbage. • HVAC: HVAC maintenance and repair are the responsibility of the owner. KEY AMENITIES • Secure perimeter fence with electronic keypad gate • Full-size drive-in roll-up door • High ceiling clearance warehouse • Recently updated exterior lighting and freshly repaved parking lot • Gas heat • Water: Available for all Suites • Assigned outdoor parking • Direct I-84 access, near PDX Airport MOVE-IN SPECIAL • New Tenants Only - Limited-Time Offer • FREE base rent for months 4 and 8. That’s a savings of $2,765.26 • Base rent increase in year two of the Lease will be 0% instead of 3% INQUIRIES Serious inquiries only. Broker courtesy extended.

  • Le loyer ne comprend pas les services publics, les frais immobiliers ou les services de l’immeuble.
  • 1er étage – 121-122
  • 827 m²
  • Négociable
  • 80,17 € /m²/an 6,68 € /m²/mois 66 338 € /an 5 528 € /mois
  • Industriel/Logistique
  • Construction partielle
  • Maintenant

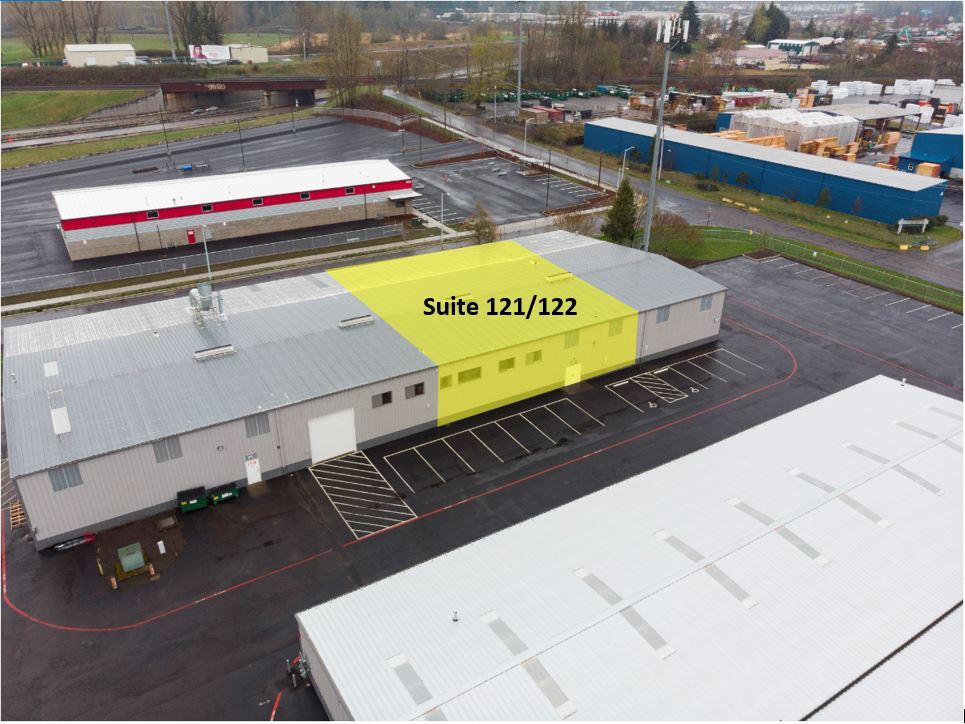
LOCATION 798 NW Dunbar Avenue, Suite 121/122, Troutdale, OR 97060 Situated near the Troutdale Airport with direct access to I-84, this location offers quick connectivity to Portland, PDX Airport, and the greater metro area. Ideal for businesses that depend on efficient transportation and logistics. PROPERTY OVERVIEW The Dunbar Avenue Industrial Park serves businesses that need warehouse, storage, or light manufacturing and production space. The park has recently undergone site-wide improvements including fresh exterior paint, updated exterior lighting, and a complete parking lot repaving and restriping. Security is a priority—the site features a secure perimeter fence with electronic keypad-controlled gate access. SPACE DETAILS • Rentable Area: 8,907 SF total (includes 1,000 SF second-floor office build-out) • Building Type: Butler-style metal-skinned, insulated, pitched roof • Ceiling Clearance: High interior clearance • Roll-Up Doors: One (1) at 14’ high, grade-level • Entry Doors: One (1) standard entry door • Restrooms: Private restroom in office build-out • Heating: Gas heat • Lighting: Ample throughout • Power: 120V, 1-Phase • Water: Available for all Suites • Parking: Assigned spaces included LEASE TERMS • Base Rent: $8.50/SF/year ($6,309.13/month) • NNN Charges: $3.25/SF/year ($2,412.31/month) • All-In Rent: $8,721.44/month • Security Deposit: $10,000.00 • Minimum Term: 24 months (extensions available) • Annual Increase: 3% increase of Base Rent • Lease Type: NNN • Utilities: Tenant is responsible for electricity, gas, internet, and garbage. • HVAC: HVAC maintenance and repair are the responsibility of the owner. KEY AMENITIES • 1,000 SF second-floor office build-out with private restroom • 14’ grade-level drive-in roll-up door • High ceiling clearance warehouse • Secure perimeter fence with electronic keypad gate • Recently updated exterior lighting and freshly repaved parking lot • Gas heat • Water: Available for all Suites • Assigned parking MOVE-IN SPECIAL • New Tenants Only - Limited-Time Offer • FREE base rent for months 4 and 8. That’s a savings of $12,618.26 • Base rent increase in year two of the Lease will be 0% instead of 3% INQUIRIES Serious inquiries only. Broker courtesy extended.

  • Le loyer ne comprend pas les services publics, les frais immobiliers ou les services de l’immeuble.
  • 1 accès plain-pied
Espace Surface Durée Loyer Type de bien Aménagement Disponible
1er étage – 101 141 m² 2 Ans 126,10 € /m²/an 10,51 € /m²/mois 17 737 € /an 1 478 € /mois Industriel/Logistique Construction partielle Maintenant
1er étage – 105 128 m² 2 Ans 115,54 € /m²/an 9,63 € /m²/mois 14 791 € /an 1 233 € /mois Industriel/Logistique Construction partielle Maintenant
1er étage – 108 114 m² 2 Ans 127,33 € /m²/an 10,61 € /m²/mois 14 538 € /an 1 211 € /mois Industriel/Logistique Construction partielle 10/09/2026
1er étage – 121-122 827 m² Négociable 80,17 € /m²/an 6,68 € /m²/mois 66 338 € /an 5 528 € /mois Industriel/Logistique Construction partielle Maintenant
Dunbar Avenue Industrial Park
798 NW Dunbar Ave
114 – 1 210 m² | 7,45 € – 11,83 € /pi²/an 0,62 € – 0,99 € /pi²/mois 80,17 € – 127,33 € /m²/an 6,68 € – 10,61 € /m²/mois 1 211 € – 9 450 € /mois 14 538 € – 113 404 € /an | Voir les détails du bâtiment
Type d’immeuble
Industriel/Logistique
Sous-type d’immeuble
Manufacture
Surface de l’immeuble
4 791 m²
Surface du lot
2,75 ha
Année de construction/rénovation
1980/2018
Développement et livraisons
Métal
Hauteur libre
6,71 m
Accès plain-pied
12
Système de sprinkler
Humide
Éclairage
Fluorescent
Zonage
GI

798 NW Dunbar Ave - 1er étage – 101

Surface
141 m²
Durée
2 Ans
Loyer
126,10 € /m²/an 10,51 € /m²/mois 17 737 € /an 1 478 € /mois
Type de bien
Industriel/Logistique
Aménagement
Construction partielle
Disponible
Maintenant

798 NW Dunbar Ave - 1er étage – 105

Surface
128 m²
Durée
2 Ans
Loyer
115,54 € /m²/an 9,63 € /m²/mois 14 791 € /an 1 233 € /mois
Type de bien
Industriel/Logistique
Aménagement
Construction partielle
Disponible
Maintenant

798 NW Dunbar Ave - 1er étage – 108

Surface
114 m²
Durée
2 Ans
Loyer
127,33 € /m²/an 10,61 € /m²/mois 14 538 € /an 1 211 € /mois
Type de bien
Industriel/Logistique
Aménagement
Construction partielle
Disponible
10/09/2026

798 NW Dunbar Ave - 1er étage – 121-122

Surface
827 m²
Durée
Négociable
Loyer
80,17 € /m²/an 6,68 € /m²/mois 66 338 € /an 5 528 € /mois
Type de bien
Industriel/Logistique
Aménagement
Construction partielle
Disponible
Maintenant

798 NW Dunbar Ave - 1er étage – 101

Surface 141 m²
Durée 2 Ans
Loyer 126,10 € /m²/an
Type de bien Industriel/Logistique
Aménagement Construction partielle
Disponible Maintenant

LOCATION 798 NW Dunbar Avenue, Suite 101, Troutdale, OR 97060 Situated near the Troutdale Airport with direct access to I-84, this location offers quick connectivity to Portland, PDX Airport, and the greater metro area. Ideal for businesses that depend on efficient transportation and logistics. PROPERTY OVERVIEW The Dunbar Avenue Industrial Park serves businesses that need warehouse, storage, or light manufacturing and production space. The park has recently undergone site-wide improvements including fresh exterior paint, updated exterior lighting, and a complete parking lot repaving and restriping. Security is a priority—the site features a secure perimeter fence with electronic keypad-controlled gate access. SPACE DETAILS • Rentable Area: 1,514 RSF • Building Type: Butler-style metal-skinned, insulated, pitched roof (Building A) • Ceiling Clearance: High interior clearance • Roll-Up Doors: One (1) full-size drive-in roll-up door • Entry Doors: One (1) standard entry door • Restroom: Shared restroom access • Heating: Gas heat • Lighting: Ample throughout • Power: 120V, 1-Phase • Water: Available for all Suites • Parking: Assigned outdoor spaces included LEASE TERMS • Base Rent: $13.37/SF/year ($1,686.85/month) • NNN Charges: $3.25/SF/year ($410.04/month) • All-In Rent: $2,096.89/month • Security Deposit: $2,500.00 • Minimum Term: 24 months (extensions available) • Annual Increase: 3% increase of Base Rent • Lease Type: NNN • Utilities: Tenant is responsible for electricity, gas, internet, and garbage. • HVAC: HVAC maintenance and repair are the responsibility of the owner. KEY AMENITIES • Secure perimeter fence with electronic keypad gate • Full-size drive-in roll-up door • High ceiling clearance warehouse • Recently updated exterior lighting and freshly repaved parking lot • Gas heat • Water: Available for all Suites • Assigned outdoor parking • Direct I-84 access, near PDX Airport MOVE-IN SPECIAL • New Tenants Only - Limited-Time Offer • FREE base rent for months 4 and 8. That’s a savings of $3,373.70 • Base rent increase in year two of the Lease will be 0% instead of 3% INQUIRIES Serious inquiries only. Broker courtesy extended.

  • Le loyer ne comprend pas les services publics, les frais immobiliers ou les services de l’immeuble.

798 NW Dunbar Ave - 1er étage – 105

Surface 128 m²
Durée 2 Ans
Loyer 115,54 € /m²/an
Type de bien Industriel/Logistique
Aménagement Construction partielle
Disponible Maintenant

LOCATION 798 NW Dunbar Avenue, Suite 105, Troutdale, OR 97060 Situated near the Troutdale Airport with direct access to I-84, this location offers quick connectivity to Portland, PDX Airport, and the greater metro area. Ideal for businesses that depend on efficient transportation and logistics. PROPERTY OVERVIEW The Dunbar Avenue Industrial Park serves businesses that need warehouse, storage, or light manufacturing and production space. The park has recently undergone site-wide improvements including fresh exterior paint, updated exterior lighting, and a complete parking lot repaving and restriping. Please note: photos are of a similar suite; updated pictures of the actual unit will be uploaded soon. Security is a priority—the site features a secure perimeter fence with electronic keypad-controlled gate access. SPACE DETAILS • Rentable Area: 1,378 RSF • Building Type: Butler-style metal-skinned, insulated, pitched roof (Building A) • Ceiling Clearance: High interior clearance • Roll-Up Doors: One (1) full-size drive-in roll-up door • Entry Doors: One (1) standard entry door • Restroom: Shared restroom access • Heating: Gas heat • Lighting: Ample throughout • Power: 120V, 1-Phase • Water: Available for all Suites • Parking: Assigned outdoor spaces included LEASE TERMS • Base Rent: $12.25/SF/year ($1,406.71/month) • NNN Charges: $3.25/SF/year ($373.21/month) • All-In Rent: $1,779.92/month • Security Deposit: $2,500.00 • Minimum Term: 24 months (extensions available) • Annual Increase: 3% increase of Base Rent • Lease Type: NNN • Utilities: Tenant is responsible for electricity, gas, internet, and garbage. • HVAC: HVAC maintenance and repair are the responsibility of the owner. KEY AMENITIES • Secure perimeter fence with electronic keypad gate • Full-size drive-in roll-up door • High ceiling clearance warehouse • Recently updated exterior lighting and freshly repaved parking lot • Gas heat • Water: Available for all Suites • Assigned outdoor parking • Direct I-84 access, near PDX Airport MOVE-IN SPECIAL • New Tenants Only - Limited-Time Offer • FREE base rent for months 4 and 8. That’s a savings of $2,813.42 • Base rent increase in year two of the Lease will be 0% instead of 3% INQUIRIES Serious inquiries only. Broker courtesy extended.

  • Le loyer ne comprend pas les services publics, les frais immobiliers ou les services de l’immeuble.

798 NW Dunbar Ave - 1er étage – 108

Surface 114 m²
Durée 2 Ans
Loyer 127,33 € /m²/an
Type de bien Industriel/Logistique
Aménagement Construction partielle
Disponible 10/09/2026

LOCATION 798 NW Dunbar Avenue, Suite 108, Troutdale, OR 97060 Situated near the Troutdale Airport with direct access to I-84, this location offers quick connectivity to Portland, PDX Airport, and the greater metro area. Ideal for businesses that depend on efficient transportation and logistics. PROPERTY OVERVIEW The Dunbar Avenue Industrial Park serves businesses that need warehouse, storage, or light manufacturing and production space. The park has recently undergone site-wide improvements including fresh exterior paint, updated exterior lighting, and a complete parking lot repaving and restriping. Security is a priority—the site features a secure perimeter fence with electronic keypad-controlled gate access. SPACE DETAILS • Rentable Area: 1,229 RSF • Building Type: Butler-style metal-skinned, insulated, pitched roof (Building A) • Ceiling Clearance: High interior clearance • Roll-Up Doors: One (1) full-size drive-in roll-up door • Entry Doors: One (1) standard entry door • Restroom: Shared restroom access • Heating: Gas heat • Lighting: Ample throughout • Power: 120V, 1-Phase • Water: Available for all Suites • Parking: Assigned outdoor spaces included LEASE TERMS • Base Rent: $13.50/SF/year ($1,382.63/month) • NNN Charges: $3.25/SF/year ($332.85/month) • All-In Rent: $1,715.48/month • Security Deposit: $2,500.00 • Minimum Term: 24 months (extensions available) • Annual Increase: 3% increase of Base Rent • Lease Type: NNN • Utilities: Tenant is responsible for electricity, gas, internet, and garbage. • HVAC: HVAC maintenance and repair are the responsibility of the owner. KEY AMENITIES • Secure perimeter fence with electronic keypad gate • Full-size drive-in roll-up door • High ceiling clearance warehouse • Recently updated exterior lighting and freshly repaved parking lot • Gas heat • Water: Available for all Suites • Assigned outdoor parking • Direct I-84 access, near PDX Airport MOVE-IN SPECIAL • New Tenants Only - Limited-Time Offer • FREE base rent for months 4 and 8. That’s a savings of $2,765.26 • Base rent increase in year two of the Lease will be 0% instead of 3% INQUIRIES Serious inquiries only. Broker courtesy extended.

  • Le loyer ne comprend pas les services publics, les frais immobiliers ou les services de l’immeuble.

798 NW Dunbar Ave - 1er étage – 121-122

Surface 827 m²
Durée Négociable
Loyer 80,17 € /m²/an
Type de bien Industriel/Logistique
Aménagement Construction partielle
Disponible Maintenant

LOCATION 798 NW Dunbar Avenue, Suite 121/122, Troutdale, OR 97060 Situated near the Troutdale Airport with direct access to I-84, this location offers quick connectivity to Portland, PDX Airport, and the greater metro area. Ideal for businesses that depend on efficient transportation and logistics. PROPERTY OVERVIEW The Dunbar Avenue Industrial Park serves businesses that need warehouse, storage, or light manufacturing and production space. The park has recently undergone site-wide improvements including fresh exterior paint, updated exterior lighting, and a complete parking lot repaving and restriping. Security is a priority—the site features a secure perimeter fence with electronic keypad-controlled gate access. SPACE DETAILS • Rentable Area: 8,907 SF total (includes 1,000 SF second-floor office build-out) • Building Type: Butler-style metal-skinned, insulated, pitched roof • Ceiling Clearance: High interior clearance • Roll-Up Doors: One (1) at 14’ high, grade-level • Entry Doors: One (1) standard entry door • Restrooms: Private restroom in office build-out • Heating: Gas heat • Lighting: Ample throughout • Power: 120V, 1-Phase • Water: Available for all Suites • Parking: Assigned spaces included LEASE TERMS • Base Rent: $8.50/SF/year ($6,309.13/month) • NNN Charges: $3.25/SF/year ($2,412.31/month) • All-In Rent: $8,721.44/month • Security Deposit: $10,000.00 • Minimum Term: 24 months (extensions available) • Annual Increase: 3% increase of Base Rent • Lease Type: NNN • Utilities: Tenant is responsible for electricity, gas, internet, and garbage. • HVAC: HVAC maintenance and repair are the responsibility of the owner. KEY AMENITIES • 1,000 SF second-floor office build-out with private restroom • 14’ grade-level drive-in roll-up door • High ceiling clearance warehouse • Secure perimeter fence with electronic keypad gate • Recently updated exterior lighting and freshly repaved parking lot • Gas heat • Water: Available for all Suites • Assigned parking MOVE-IN SPECIAL • New Tenants Only - Limited-Time Offer • FREE base rent for months 4 and 8. That’s a savings of $12,618.26 • Base rent increase in year two of the Lease will be 0% instead of 3% INQUIRIES Serious inquiries only. Broker courtesy extended.

  • Le loyer ne comprend pas les services publics, les frais immobiliers ou les services de l’immeuble.
  • 1 accès plain-pied

Sélectionner des occupants à ce bien

  • Étage
  • Nom de l’occupant
  • Secteur d’activité
  • 1er
  • Cedar and Stone Construction LLC
  • Construction
  • 1er
  • Clay Factor, LLC
  • Grossiste
  • 1er
  • Echo Express
  • Transport et entreposage
  • 1er
  • Interstate Business Solutions, LLC
  • Services
  • 1er
  • M&M Auto Cores, LLC
  • Enseigne
  • 1er
  • MML Diagnostics Packaging, LLC
  • Manufacture
  • 1er
  • Progressive Hustle, LLC
  • Services
  • 1er
  • Russell Heath
  • Services
  • 1er
  • The Bike Doctorz
  • Enseigne
  • 1er
  • Valente Cervantes
  • Enseigne

Vue d’ensemble du parc

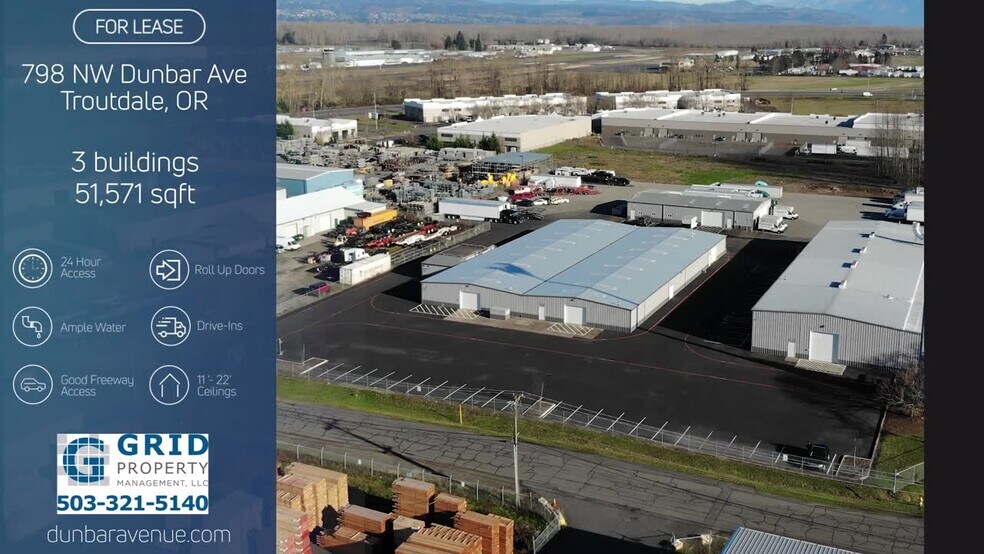
Le parc industriel de Dunbar Avenue se compose de trois bâtiments et offre environ 4 793 mètres carrés d'espace locatif. Situé à proximité de l'aéroport de Troutdale et avec un accès direct à l'autoroute I-84, le parc industriel de Dunbar Avenue est idéal pour les entreprises ayant besoin d'espace de fabrication ou d'entrepôt. Tous les bâtiments sur le site sont des structures métalliques de style Butler, isolées, avec des toits inclinés, des plafonds hauts et de larges portées. Les trois bâtiments ont été divisés en suites dont la taille varie de 103 mètres carrés à 399 mètres carrés. Le site dispose d'un vaste parking asphalté et d'une clôture périmétrique sécurisée avec un portail à clavier électronique. Chaque suite est équipée d'une ou plusieurs portes roulantes, d'une alimentation électrique suffisante et d'un approvisionnement en eau adéquat pour vos besoins. Les tarifs de location pour toutes les suites sont indiqués dans les pages détaillées au niveau des suites ci-dessous. Chaque locataire devra également payer ses propres frais de collecte des déchets, de gaz et d'électricité.

Plutôt praticable à pied
20/100
Exceptionnellement adapté aux voitures
100/100
Plutôt praticable en vélo
50/100
  • ID de l’annonce: 37905447

  • Date de mise sur le marché: 22/07/2026

  • Dernière mise à jour:

  • Adresse: 798 NW Dunbar Ave, Troutdale, OR 97060

Lien copié
Votre compte LoopNet a été créé !

Veuillez partager vos commentaires

Nous vous invitons à nous faire part de vos commentaires sur la façon dont nous pouvons améliorer LoopNet afin de mieux répondre à vos besoins.
X
{{ getErrorText(feedbackForm.starRating, "Ce notation") }}
255 caractères max. ({{ remainingChars() }} caractèrecaractères restantsur)
{{ getErrorText(feedbackForm.msg, "Ce notation") }}
{{ getErrorText(feedbackForm.fname, "Ce prénom") }}
{{ getErrorText(feedbackForm.lname, "Ce nom") }}
{{ getErrorText(feedbackForm.phone, "Ce numéro de téléphone") }}
{{ getErrorText(feedbackForm.phonex, "Cette extension de téléphone") }}
{{ getErrorText(feedbackForm.email, "Cet email") }}