Votre e-mail a été envoyé.

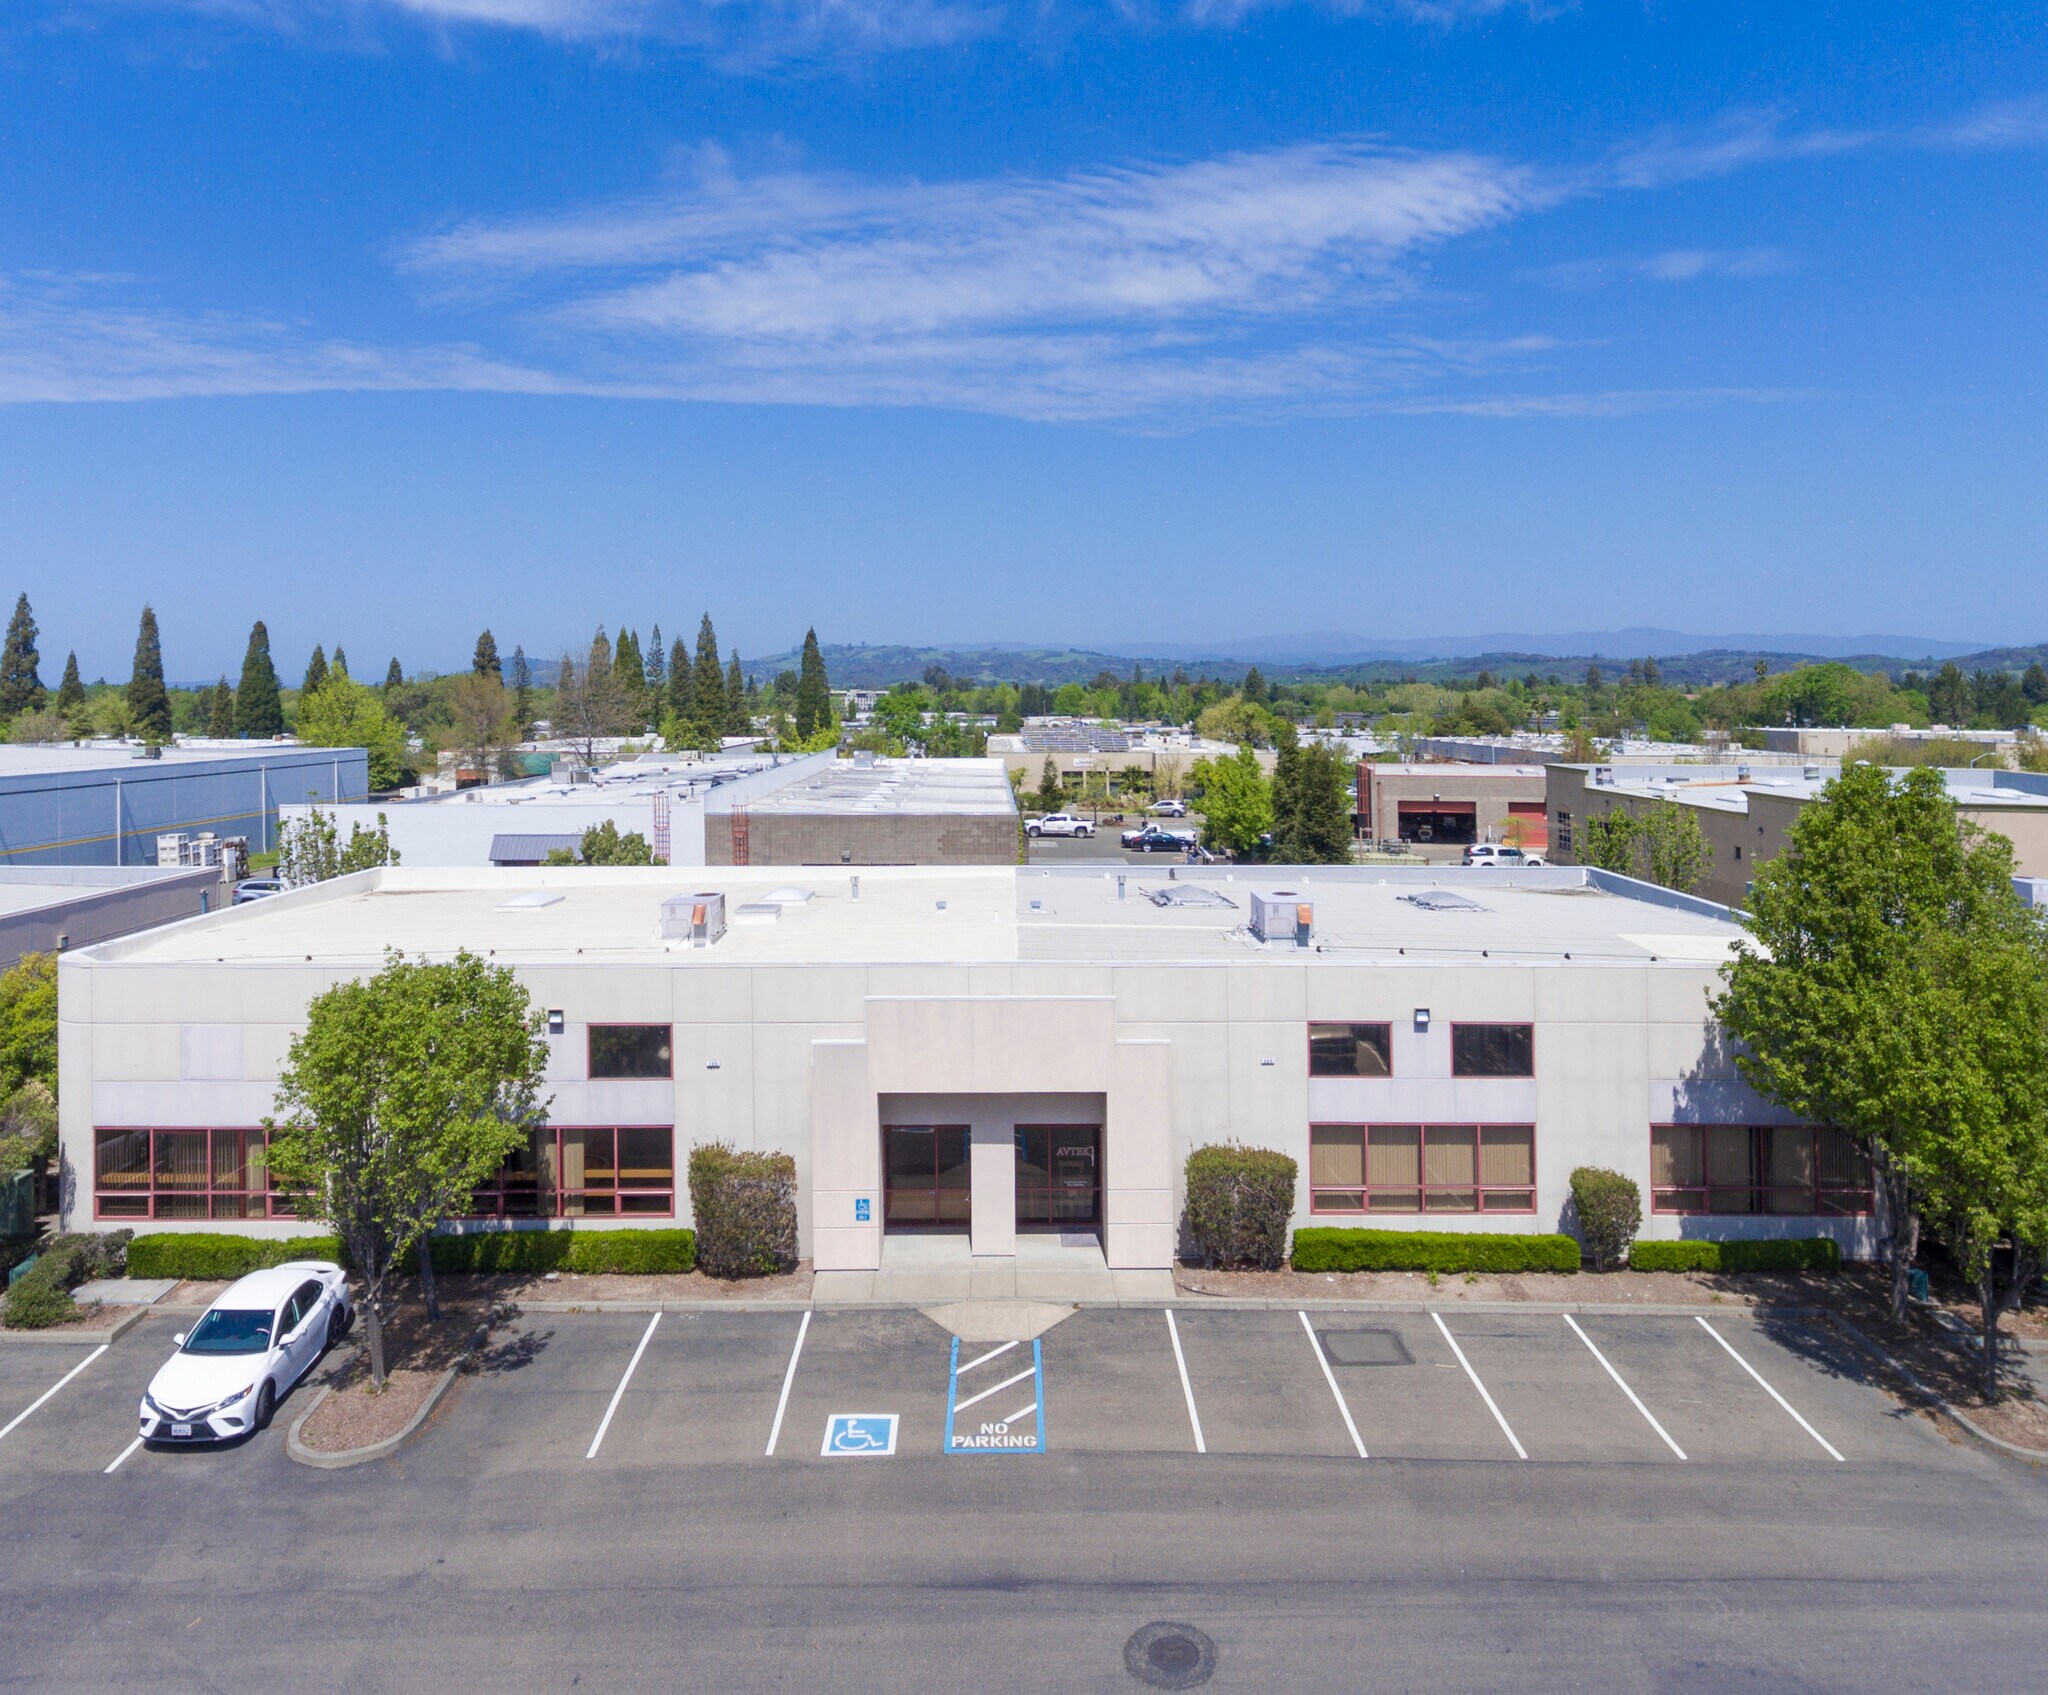
Building 700 7975 Cameron Dr Industriel/Logistique | 368 m² | À louer | Windsor, CA 95492
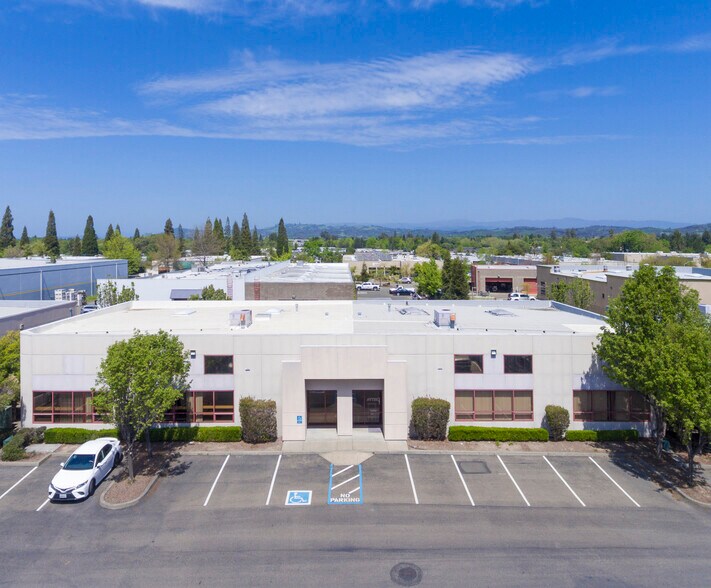
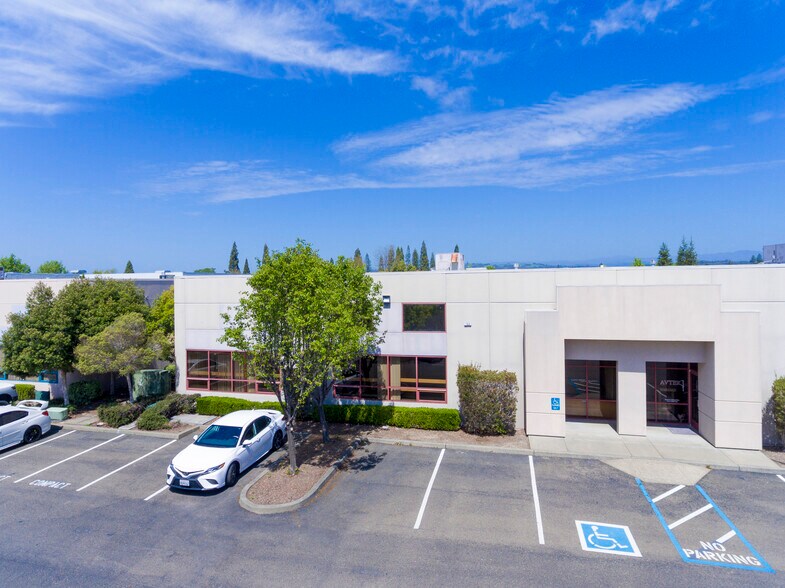
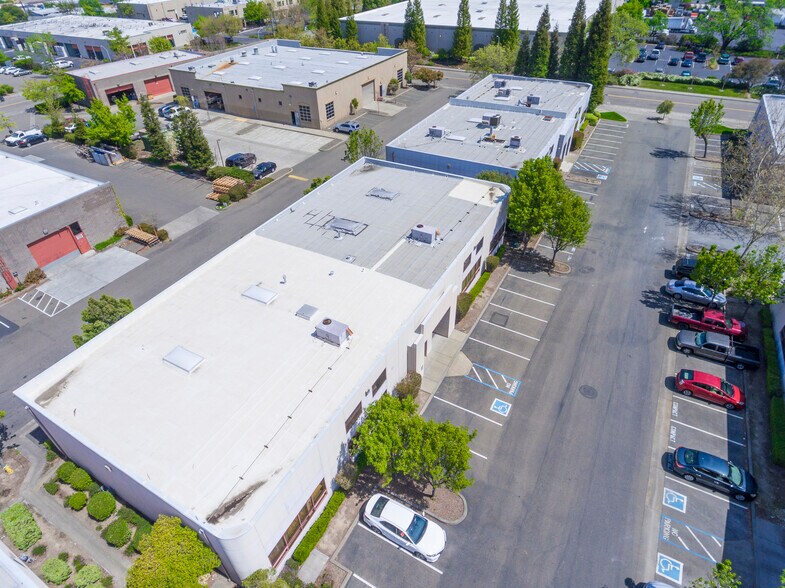
Certaines informations ont été traduites automatiquement.
Informations principales
- Four private offices + manager’s office overlooking warehouse
- Mezzanine for additional storage or workspace
- ±3,960 SF professional office & warehouse space
- ±2,000 SF warehouse space
- 16’ clear height & 12’ roll-up door
- Dual exterior access doors
Caractéristiques
Tous les espace disponibles(1)
Afficher les loyers en
- Espace
- Surface
- Durée
- Loyer
- Type de bien
- Aménagement
- Disponible
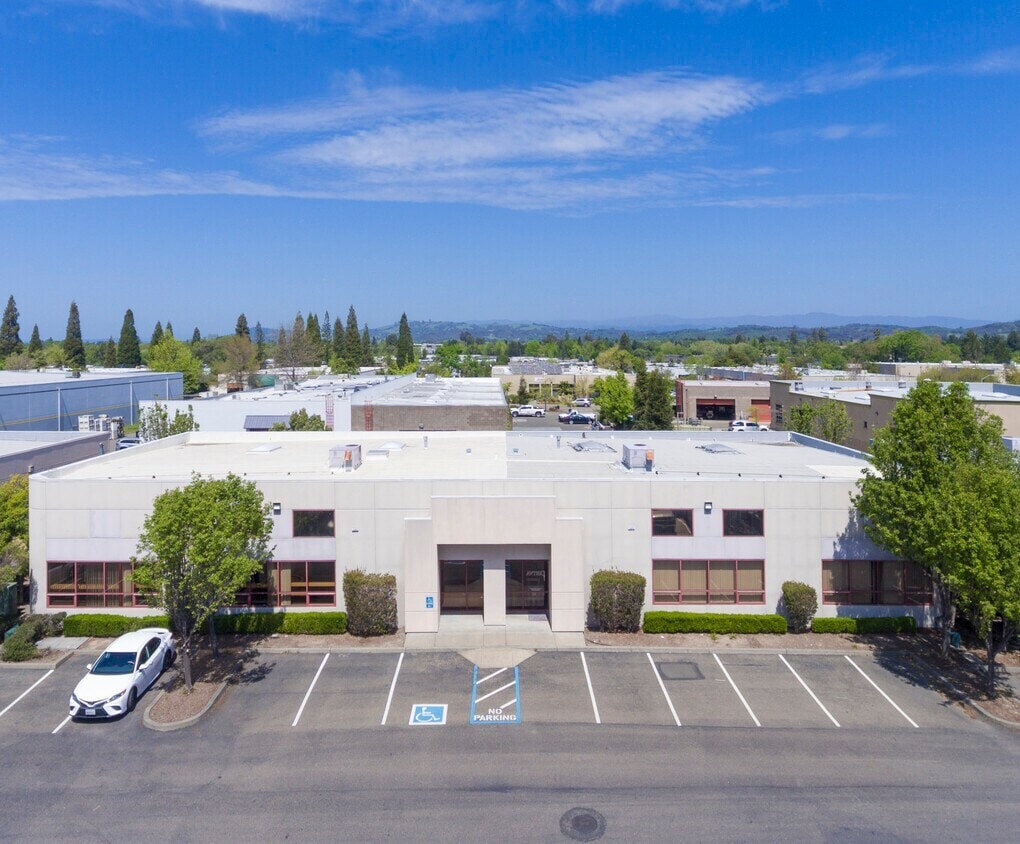


Located in the thriving Cameron Center business park, this versatile ±3,960 square foot space offers a professional and functional layout ideal for a variety of uses. The office area features a welcoming waiting room, reception area, four private offices, a dedicated work area with built-in cabinetry and countertops, plan display sections, a restroom, and a manager’s office with a view into the warehouse. The ±2,000 square foot warehouse includes a mezzanine for additional storage or workspace, a 12' roll-up door, 16' clear height, 400-amp power, its own restroom, and dual exterior access doors. Cameron Center is a vibrant and diverse business hub—home to Artisan Alley—featuring an eclectic mix of breweries, wineries, light manufacturing, automotive services, professional offices, and more. An ideal setting for your business to thrive.
- Il est possible que le loyer annoncé ne comprenne pas certains services publics, services d’immeuble et frais immobiliers.
- 1 accès plain-pied
- 1960 +/- Warehouse
- Waiting Room
- 400-amp power
- Comprend 186 m² d’espace de bureau dédié
- Espace en excellent état
- Four Private Offices
- 12' roll-up door
| Espace | Surface | Durée | Loyer | Type de bien | Aménagement | Disponible |
| 1er étage – 700 | 368 m² | Négociable | 150,15 € /m²/an 12,51 € /m²/mois 55 239 € /an 4 603 € /mois | Industriel/Logistique | Construction achevée | Maintenant |
1er étage – 700
| Surface |
| 368 m² |
| Durée |
| Négociable |
| Loyer |
| 150,15 € /m²/an 12,51 € /m²/mois 55 239 € /an 4 603 € /mois |
| Type de bien |
| Industriel/Logistique |
| Aménagement |
| Construction achevée |
| Disponible |
| Maintenant |
1er étage – 700
| Surface | 368 m² |
| Durée | Négociable |
| Loyer | 150,15 € /m²/an |
| Type de bien | Industriel/Logistique |
| Aménagement | Construction achevée |
| Disponible | Maintenant |
Located in the thriving Cameron Center business park, this versatile ±3,960 square foot space offers a professional and functional layout ideal for a variety of uses. The office area features a welcoming waiting room, reception area, four private offices, a dedicated work area with built-in cabinetry and countertops, plan display sections, a restroom, and a manager’s office with a view into the warehouse. The ±2,000 square foot warehouse includes a mezzanine for additional storage or workspace, a 12' roll-up door, 16' clear height, 400-amp power, its own restroom, and dual exterior access doors. Cameron Center is a vibrant and diverse business hub—home to Artisan Alley—featuring an eclectic mix of breweries, wineries, light manufacturing, automotive services, professional offices, and more. An ideal setting for your business to thrive.
- Il est possible que le loyer annoncé ne comprenne pas certains services publics, services d’immeuble et frais immobiliers.
- Comprend 186 m² d’espace de bureau dédié
- 1 accès plain-pied
- Espace en excellent état
- 1960 +/- Warehouse
- Four Private Offices
- Waiting Room
- 12' roll-up door
- 400-amp power
Faits sur l’installation entrepôt


Présenté par
Building 700 | 7975 Cameron Dr
Hum, une erreur s’est produite lors de l’envoi de votre message. Veuillez réessayer.
Merci ! Votre message a été envoyé.