Votre e-mail a été envoyé.
795 Berdan Ave Industriel/Logistique | 5 538 m² | À louer | Toledo, OH 43610
Certaines informations ont été traduites automatiquement.
Informations principales
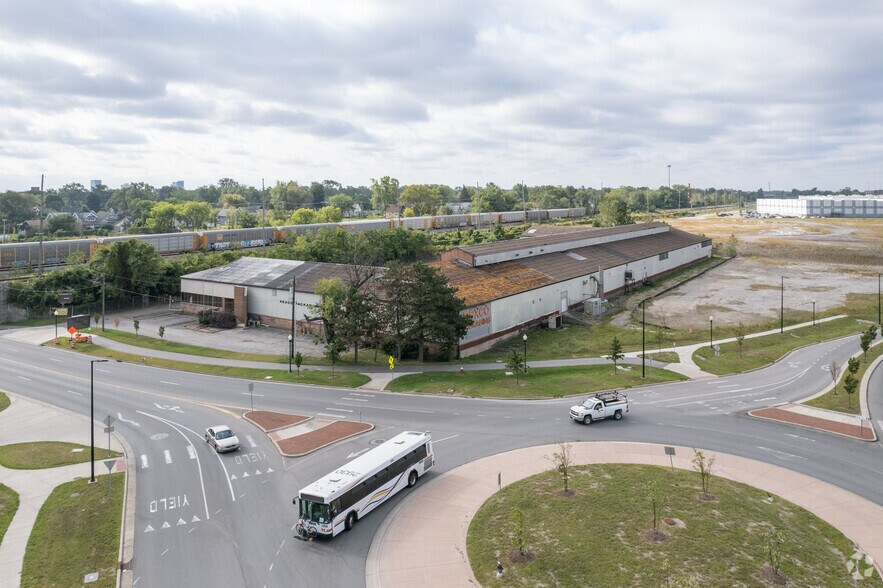
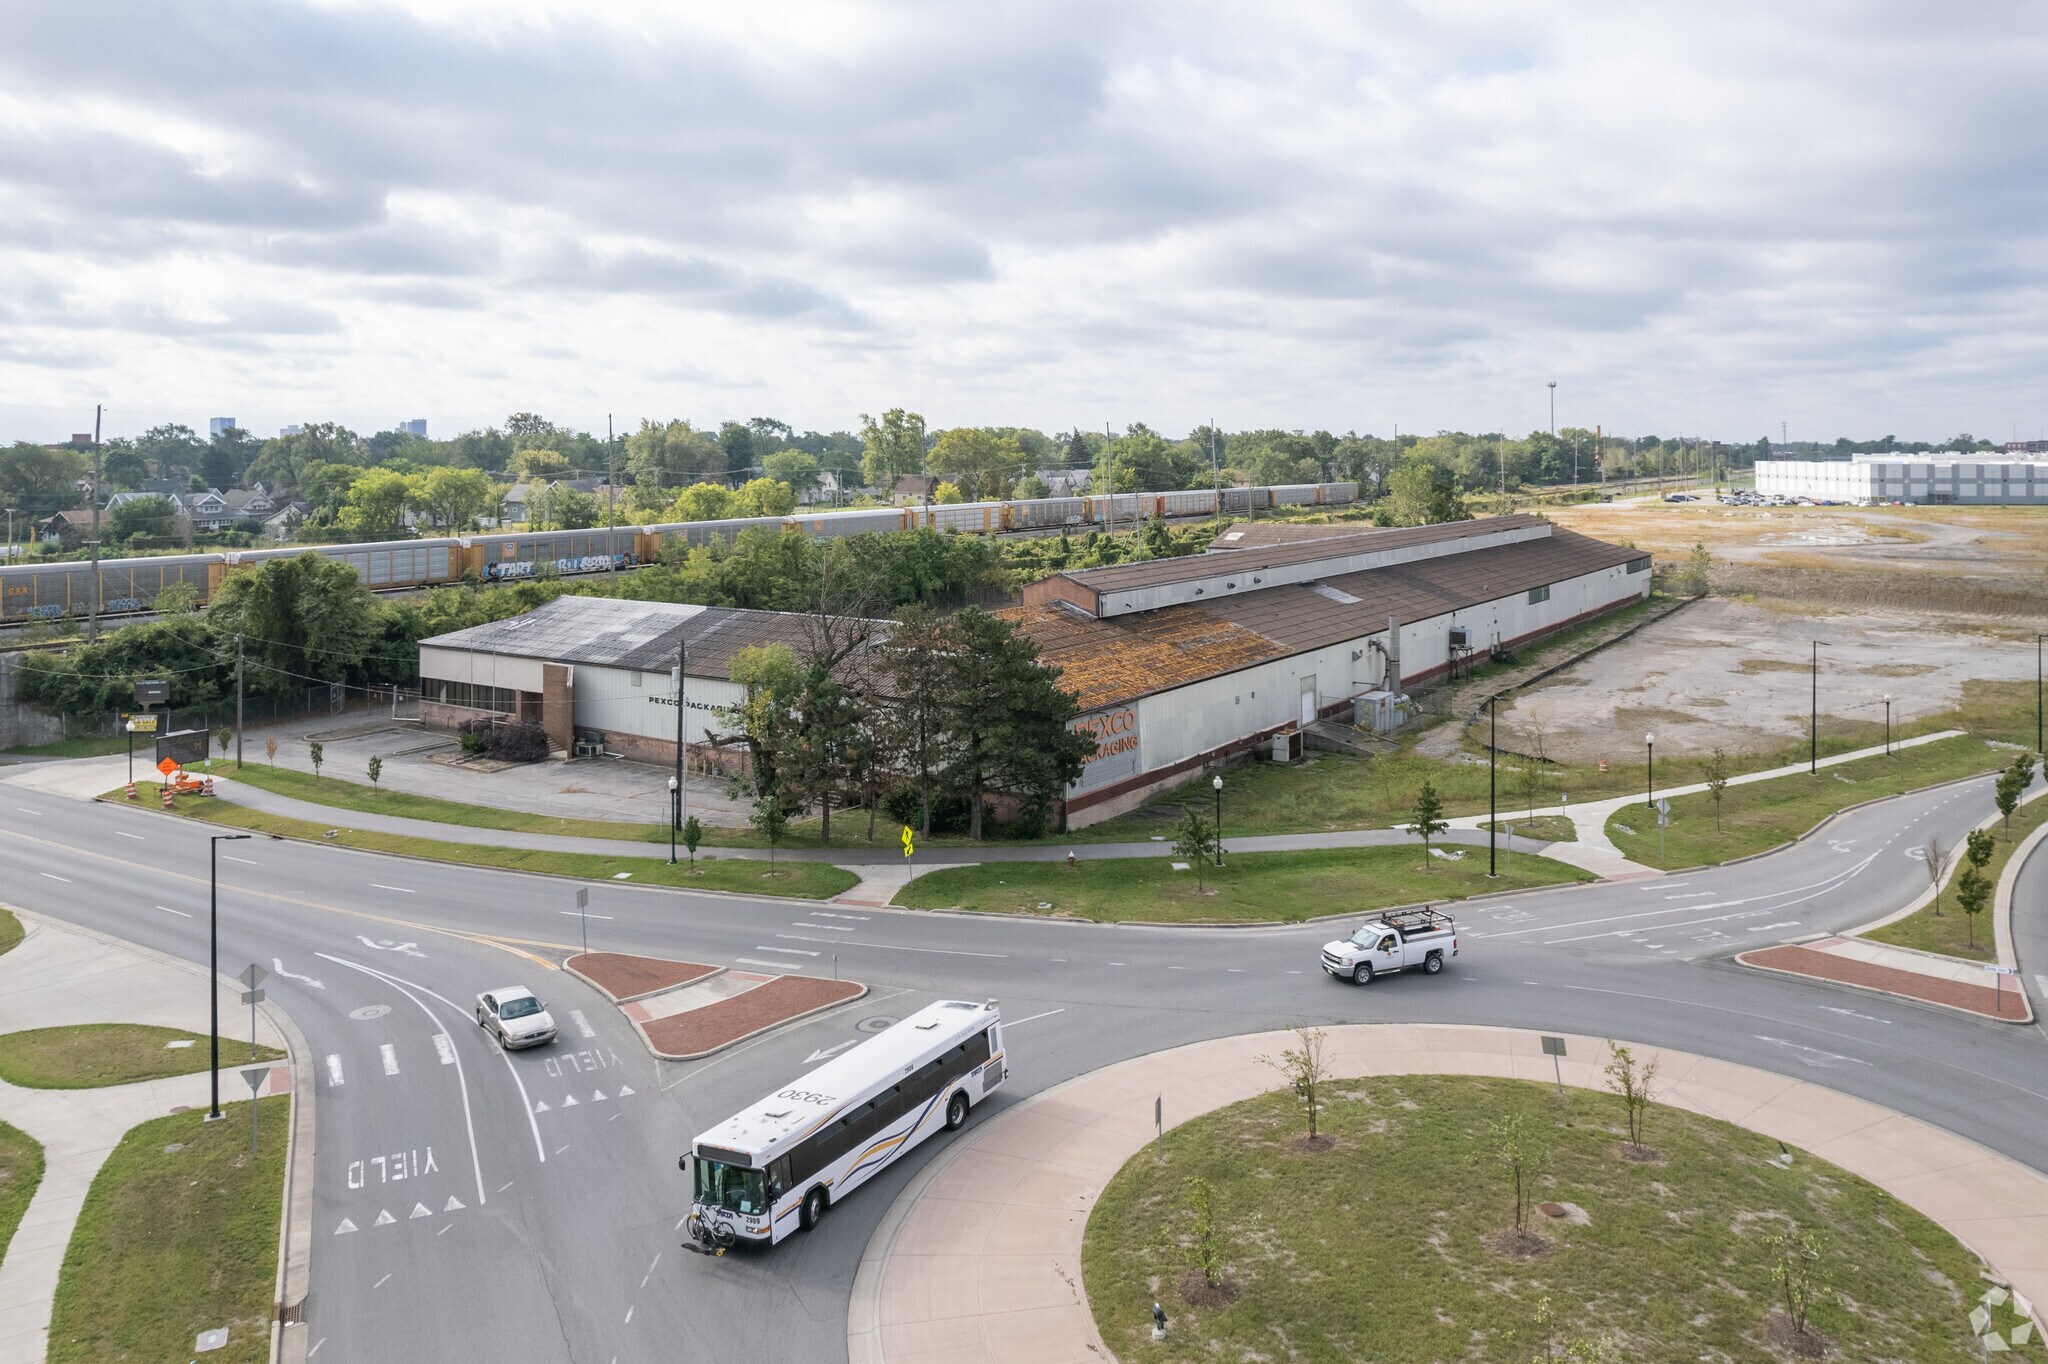
- 59,608 SF industrial building on 3.46 acres with multiple additions and renovations.
- Two overhead doors and three wells with four dock doors for efficient loading.
- Office area includes four restrooms; additional restrooms in shop.
- Heavy 3-phase power (480/600 amps) and 18-foot ceiling height.
- Located 500 feet from I-75 and adjacent to Overland Industrial Park.
Caractéristiques
Tous les espace disponibles(1)
Afficher les loyers en
- Espace
- Surface
- Durée
- Loyer
- Type de bien
- Aménagement
- Disponible
Available for lease at $4.00 per square foot NNN, this 59,608-square-foot industrial facility combines warehouse functionality with office accommodations. The building features insulated aluminum exterior walls, a pitched tile roof, and concrete floors. It is equipped with gas-forced air heating, central air in the office, and heavy-duty power suitable for industrial operations. The property offers ample parking with 48 shared spaces and signage visibility. Located adjacent to Overland Industrial Park and within immediate access to I-75, the site provides logistical advantages for businesses requiring efficient transportation routes. Current occupancy by Chempace will require 90–120 days for relocation, and access is available by appointment.
- Le loyer ne comprend pas les services publics, les frais immobiliers ou les services de l’immeuble.
- Great location.
- Lumière naturelle
| Espace | Surface | Durée | Loyer | Type de bien | Aménagement | Disponible |
| 1er étage | 5 538 m² | Négociable | 37,07 € /m²/an 3,09 € /m²/mois 205 304 € /an 17 109 € /mois | Industriel/Logistique | Construction partielle | Maintenant |
1er étage
| Surface |
| 5 538 m² |
| Durée |
| Négociable |
| Loyer |
| 37,07 € /m²/an 3,09 € /m²/mois 205 304 € /an 17 109 € /mois |
| Type de bien |
| Industriel/Logistique |
| Aménagement |
| Construction partielle |
| Disponible |
| Maintenant |
1er étage
| Surface | 5 538 m² |
| Durée | Négociable |
| Loyer | 37,07 € /m²/an |
| Type de bien | Industriel/Logistique |
| Aménagement | Construction partielle |
| Disponible | Maintenant |
Available for lease at $4.00 per square foot NNN, this 59,608-square-foot industrial facility combines warehouse functionality with office accommodations. The building features insulated aluminum exterior walls, a pitched tile roof, and concrete floors. It is equipped with gas-forced air heating, central air in the office, and heavy-duty power suitable for industrial operations. The property offers ample parking with 48 shared spaces and signage visibility. Located adjacent to Overland Industrial Park and within immediate access to I-75, the site provides logistical advantages for businesses requiring efficient transportation routes. Current occupancy by Chempace will require 90–120 days for relocation, and access is available by appointment.
- Le loyer ne comprend pas les services publics, les frais immobiliers ou les services de l’immeuble.
- Lumière naturelle
- Great location.
Aperçu du bien
The property at 795 Berdan Avenue in Toledo, Ohio, is an industrial facility comprising 59,608 square feet on a 3.46-acre parcel. It is located near Jeep Parkway and I-75, approximately 500 feet from the interstate. The building was originally constructed around 1900 and has undergone multiple additions and renovations. It features insulated aluminum exterior walls, a pitched tile roof, concrete floors, and an 18-foot ceiling height. The site includes 48 shared parking spaces and is zoned for general industrial use.
Faits sur l’installation entrepôt
Occupants
- Étage
- Nom de l’occupant
- Secteur d’activité
- 1er
- Dtwb Properties, Limited
- Immobilier
- 1er
- Pexco Packing
- Manufacture



Présenté par

795 Berdan Ave
Hum, une erreur s’est produite lors de l’envoi de votre message. Veuillez réessayer.
Merci ! Votre message a été envoyé.