Connectez-vous/S’inscrire
Votre e-mail a été envoyé.

Bldg 1 791 Vernon Dr Industriel/Logistique 547 m² À vendre Upland, CA 91786 1 291 590 € (2 361,97 €/m²)
Certaines informations ont été traduites automatiquement.
Informations principales sur l'investissement
- 5,886 SF Freestanding building, and an additional 2,000 SF Mezzanine/storage area
- Wide range of public and quasi public uses
- Two separate buildings providing operational flexibility (4,554 SF Front Building & 1,322 SF Back Building)
- 13K Lot (ample parking available ~20spaces)
- Recently renovated with new drywall, paint, lighting, and remodeled restrooms
- Excellent owner-user opportunity with income potential
Résumé analytique
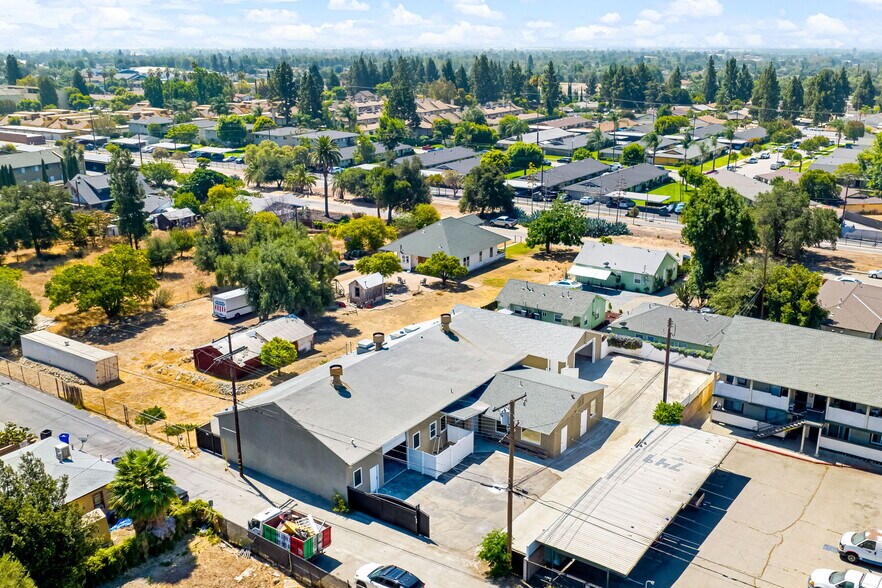
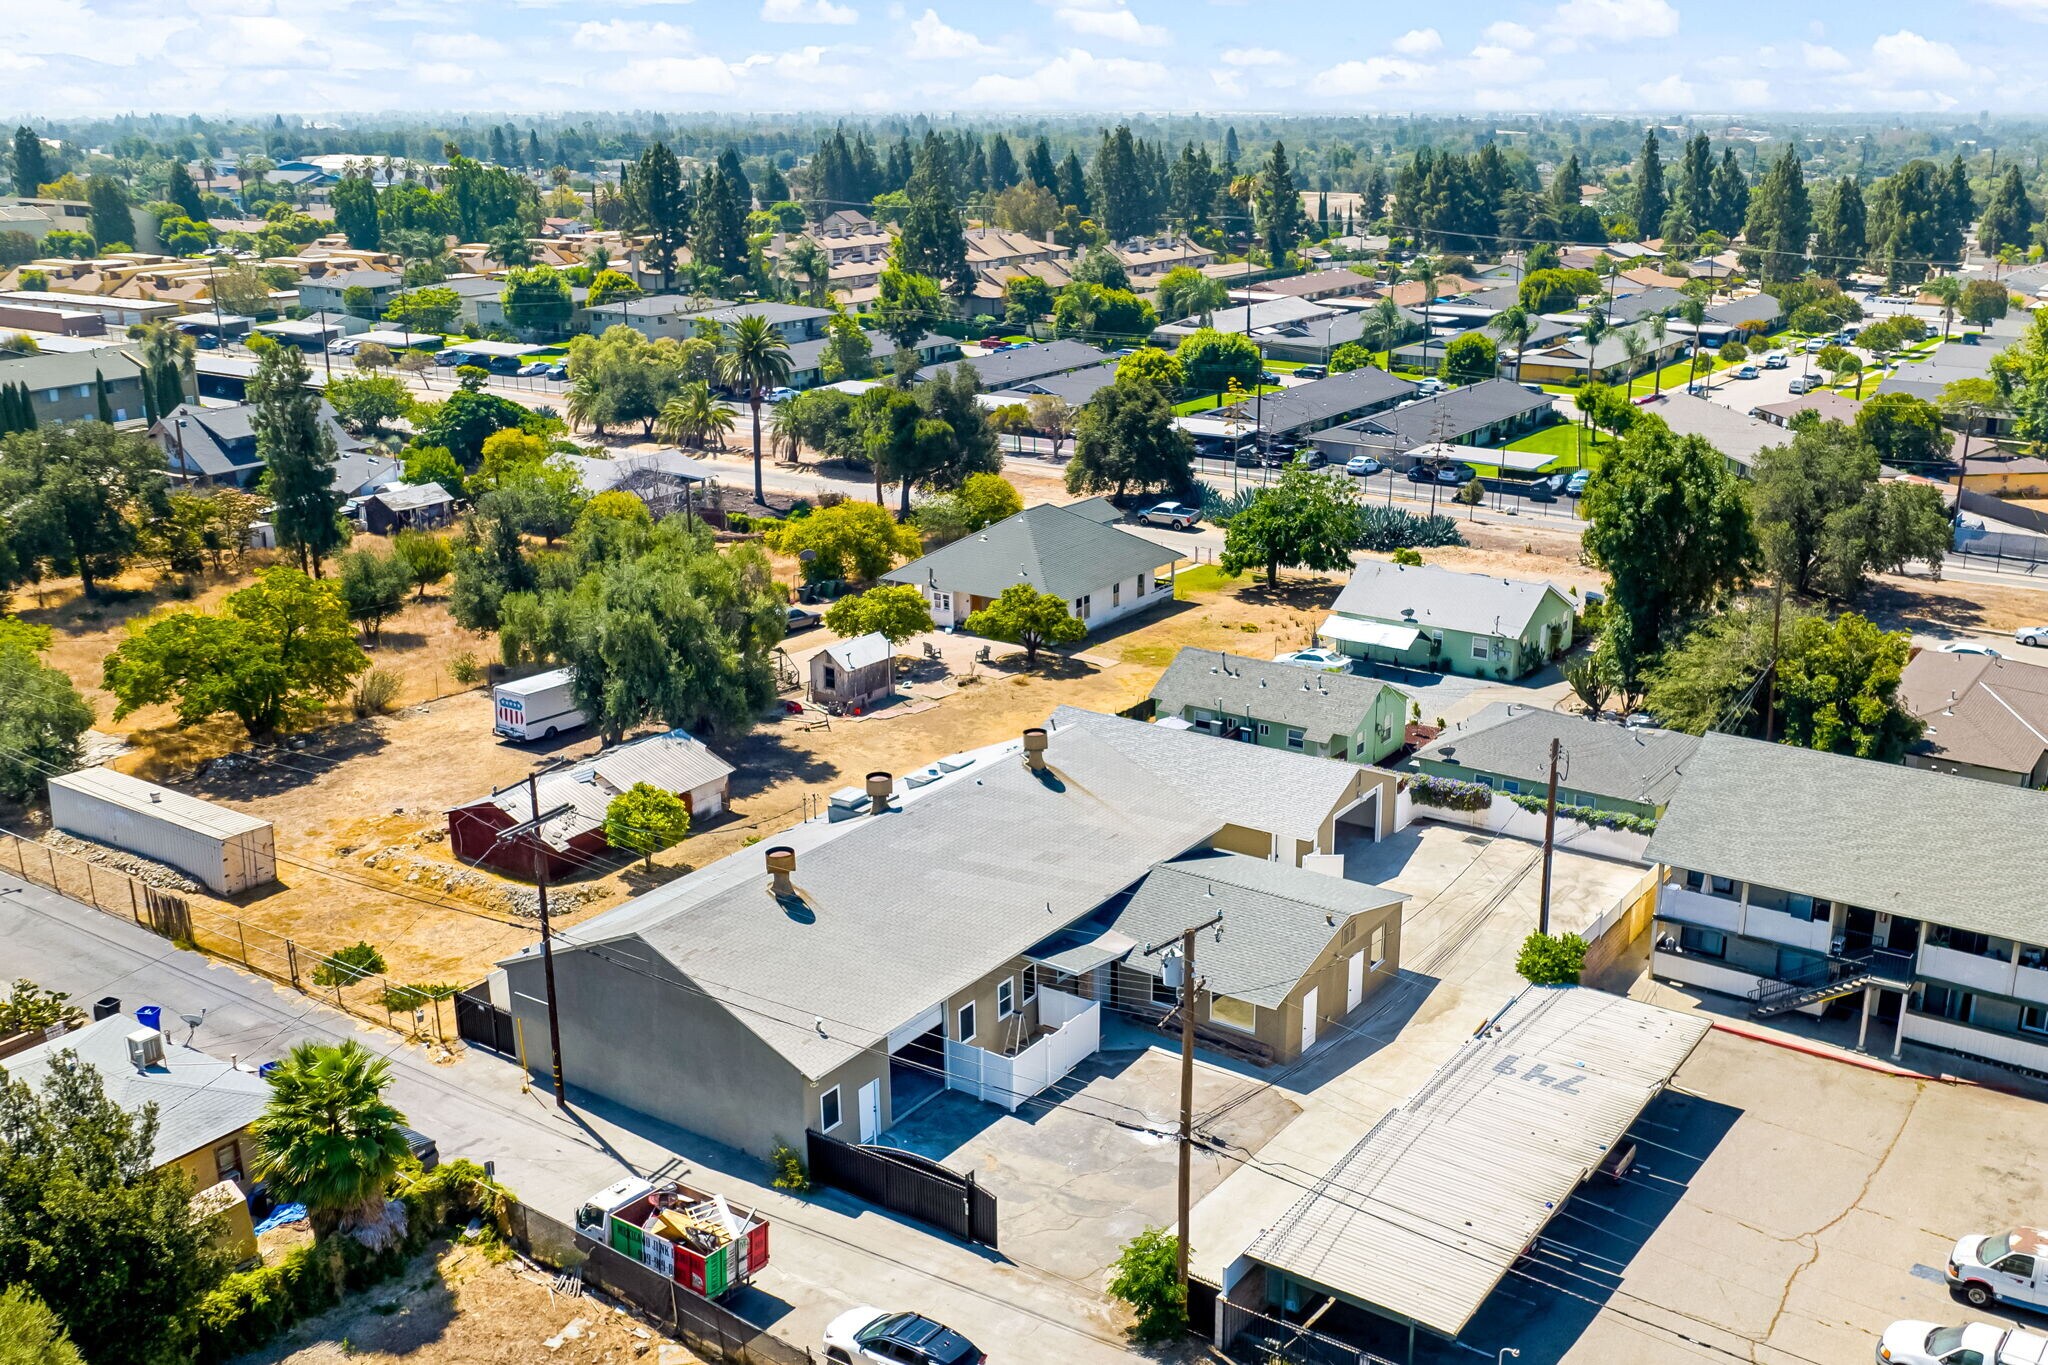
LA Premier Realty is pleased to present 791 W. Vernon Drive, a 5,886-square-foot freestanding commercial property situated on a 13,200-square-foot lot in the City of Upland. The property is currently vacant, offering an exceptional opportunity for an owner-user, educational institution, medical operator, daycare provider, nonprofit organization, religious facility, or other public/quasi-public user to customize the space to meet their operational needs.55
The property has been recently renovated with new drywall, fresh interior paint, updated lighting, and remodeled restrooms, allowing a buyer to occupy the building with minimal upfront improvements.3
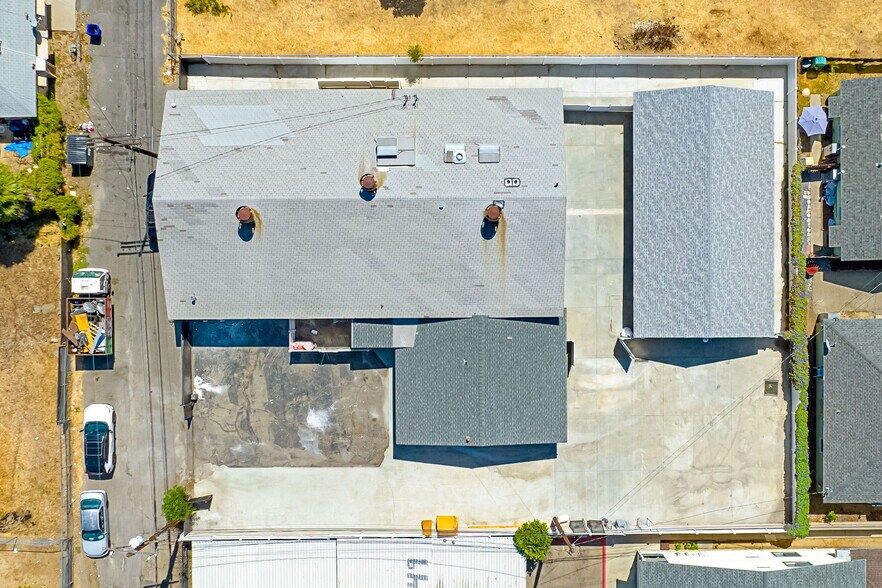
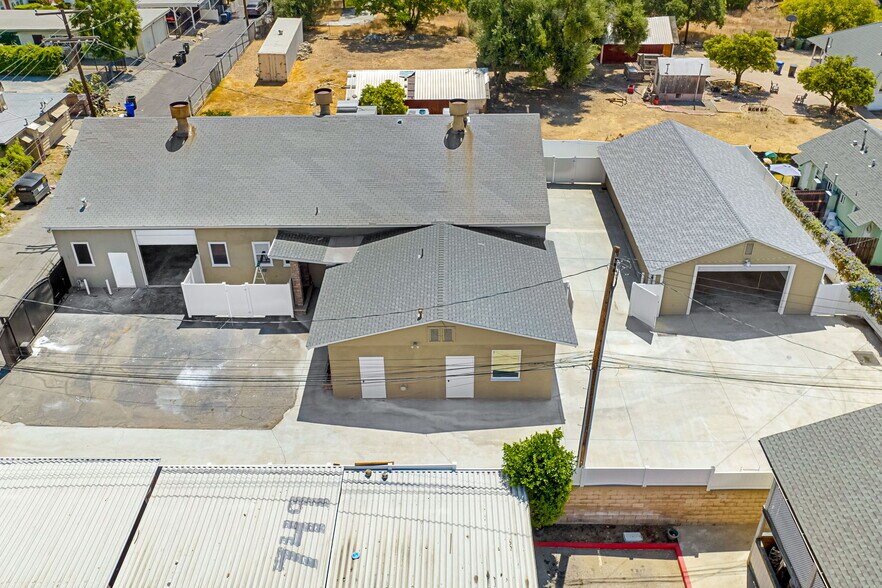
The property consist of two separate buildings. The front building comprises approximately 4,554 square feet and includes approximately 2,000 square feet of second-floor mezzanine/storage space (not included in the building's stated square footage), providing valuable additional storage or operational flexibility. The rear building consists of approximately 1,322 square feet, creating an ideal opportunity for an owner-user to occupy the main building while leasing the rear structure for supplemental rental income, employee training, storage, or ancillary operations.
The property has been recently renovated with new drywall, fresh interior paint, updated lighting, and remodeled restrooms, allowing a buyer to occupy the building with minimal upfront improvements.3
The property consist of two separate buildings. The front building comprises approximately 4,554 square feet and includes approximately 2,000 square feet of second-floor mezzanine/storage space (not included in the building's stated square footage), providing valuable additional storage or operational flexibility. The rear building consists of approximately 1,322 square feet, creating an ideal opportunity for an owner-user to occupy the main building while leasing the rear structure for supplemental rental income, employee training, storage, or ancillary operations.
Informations sur l’immeuble
Caractéristiques
- Accès contrôlé
- Cour
- Terrain clôturé
- Mezzanine
- Accessible fauteuils roulants
Services publics
- Éclairage
- Gaz
- Eau
- Égout
- Chauffage
1 1
Moyennement praticable à pied
60/100
Exceptionnellement adapté aux voitures
90/100
Transports en commun limités
30/100
Plutôt praticable en vélo
50/100
Taxes foncières
| Numéro de parcelle | 1046-341-06 | Évaluation des aménagements | 526 969 € |
| Évaluation du terrain | 351 312 € | Évaluation totale | 878 281 € |
Taxes foncières
Numéro de parcelle
1046-341-06
Évaluation du terrain
351 312 €
Évaluation des aménagements
526 969 €
Évaluation totale
878 281 €

1 sur 26
Vidéos
Visite extérieure 3D Matterport
Visite 3D
Photos
Street view
Rue
Carte
1 sur 1

Présenté par
Bldg 1 | 791 Vernon Dr
Vous êtes déjà membre ? Connectez-vous
Hum, une erreur s’est produite lors de l’envoi de votre message. Veuillez réessayer.
Merci ! Votre message a été envoyé.