Connectez-vous/S’inscrire
Votre e-mail a été envoyé.

7909 Concord Hills Dr Bureaux/Médical | 424 m² | 1 670 456 € | À vendre | Brentwood, TN 37027
Certaines informations ont été traduites automatiquement.
1 Lot disponible
- Lot
- Surface du lot
- Usage du lot en coprop.
- Prix
- RNE
| Type de vente | Investissement ou propriétaire occupant | Nb de places de stationnement | 44 |
| Type de vente | Investissement ou propriétaire occupant |
| Nb de places de stationnement | 44 |
Description
4,566 SF first floor medical office condo
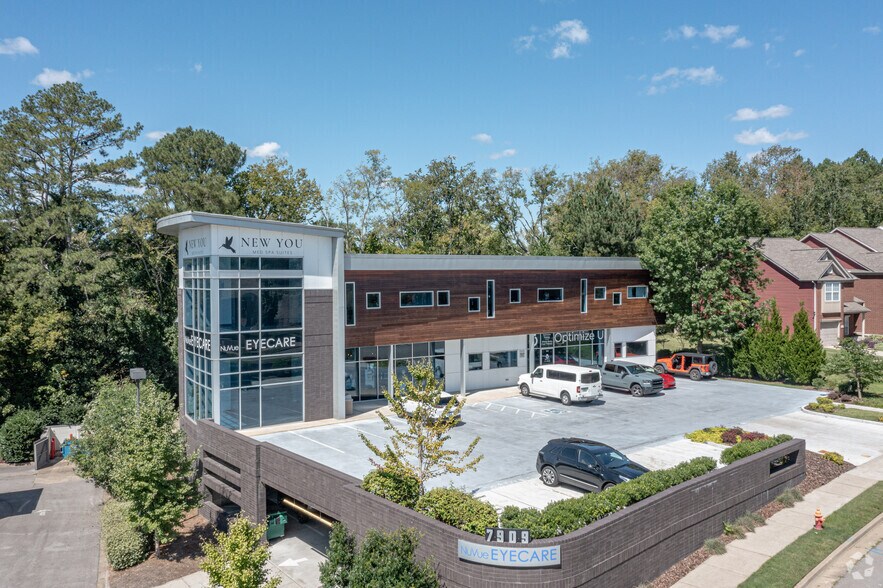
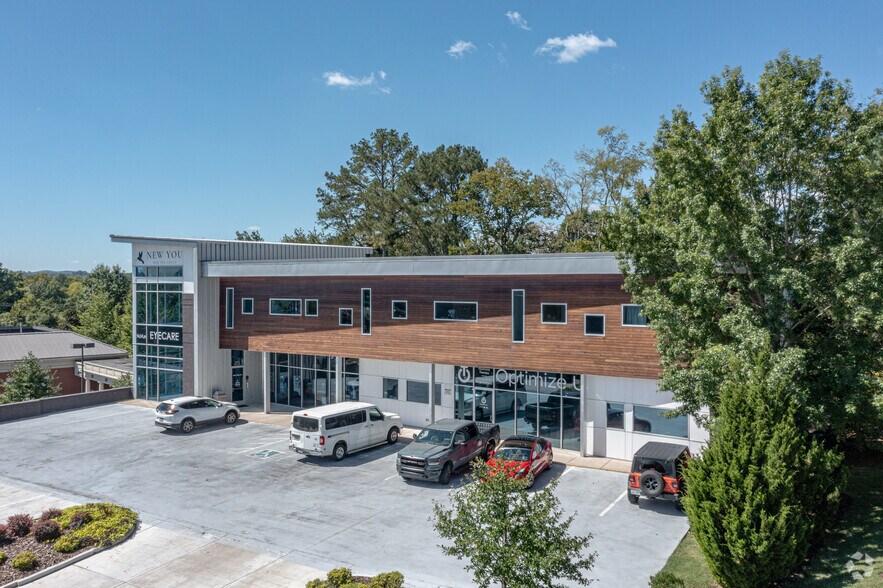
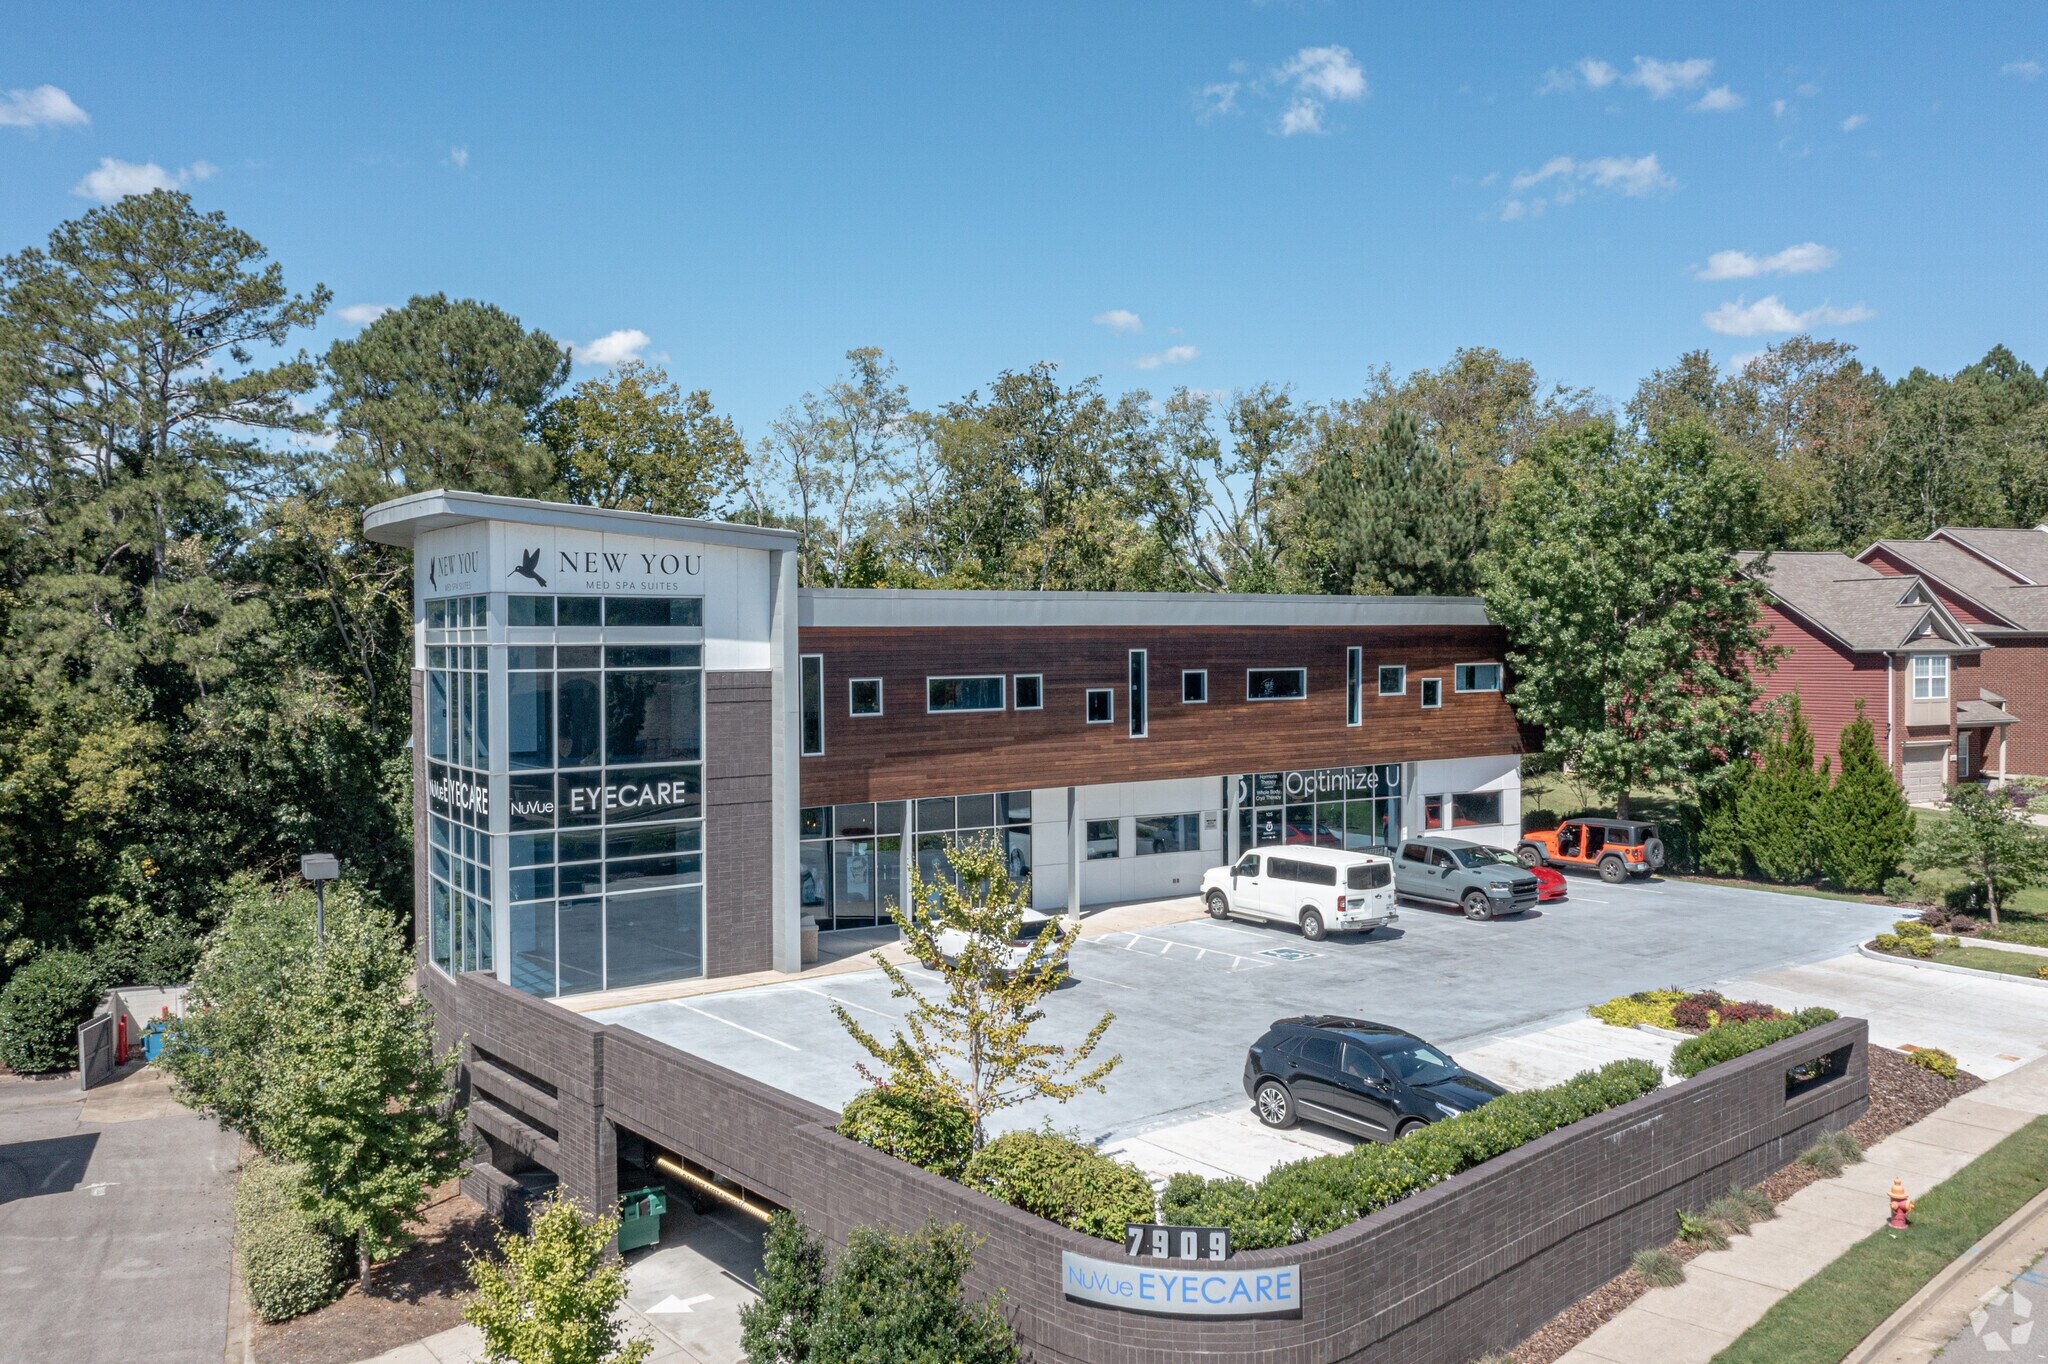
The subject property represents Unit 101 and 105, which is within a two-story condominium building. The subject unit represents the entire first floor of a two-story building which features an underground parking garage.
All floors, including the parking garage, are accessed by two stairwells and an elevator.
The office building has a total of 44 parking spaces. The underground garage offers 26 car parks while the surface level lot totals an additional 18 car parks.
The subject unit consists of 4,566 SF of net rentable space that is divided into two suites.
Suite 101: 2,650 SF medical office space is vacant vacant and available upon closing.
Suite 105: 1,916 SF is currently leased to Optimize U
The subject property represents Unit 101 and 105, which is within a two-story condominium building. The subject unit represents the entire first floor of a two-story building which features an underground parking garage.
All floors, including the parking garage, are accessed by two stairwells and an elevator.
The office building has a total of 44 parking spaces. The underground garage offers 26 car parks while the surface level lot totals an additional 18 car parks.
The subject unit consists of 4,566 SF of net rentable space that is divided into two suites.
Suite 101: 2,650 SF medical office space is vacant vacant and available upon closing.
Suite 105: 1,916 SF is currently leased to Optimize U
Notes sur la vente
The subject unit consists of 4,566 SF of net rentable space that is divided into two suites.
Suite 101: 2,650 SF medical office space is vacant vacant and available upon closing.
Suite 105: 1,916 SF is currently leased to Optimize U. Lease Expiration 7/31/2027

Located within the Mill Creek Towne Center
Zoning: Shopping Center Community
Adjacent Land Uses:
North: Residential Townhomes
South: First Horizon Bank
East: Kroger anchored Mill Creek Towne Center
West: The Anderson - 89 residential units
Suite 101: 2,650 SF medical office space is vacant vacant and available upon closing.
Suite 105: 1,916 SF is currently leased to Optimize U. Lease Expiration 7/31/2027
Located within the Mill Creek Towne Center
Zoning: Shopping Center Community
Adjacent Land Uses:
North: Residential Townhomes
South: First Horizon Bank
East: Kroger anchored Mill Creek Towne Center
West: The Anderson - 89 residential units
| Lot | Surface du lot | Usage du lot en coprop. | Prix | RNE |
| Lot 105/101 | 424 m² | Bureaux/Médical | 1 670 456 € (3 937,94 €/m²) | - |
Lot 105/101
| Surface du lot |
| 424 m² |
| Usage du lot en coprop. |
| Bureaux/Médical |
| Prix |
| 1 670 456 € (3 937,94 €/m²) |
| RNE |
| - |
1 sur 0
Vidéos
Visite extérieure 3D Matterport
Visite 3D
Photos
Street view
Rue
Carte
Lot 105/101
| Surface du lot | 424 m² |
| Usage du lot en coprop. | Bureaux/Médical |
| Prix | 1 670 456 € (3 937,94 €/m²) |
| RNE | - |
| Type de vente | Investissement ou propriétaire occupant |
| Nb de places de stationnement | 44 |
| Description | |
|
4,566 SF first floor medical office condo The subject property represents Unit 101 and 105, which is within a two-story condominium building. The subject unit represents the entire first floor of a two-story building which features an underground parking garage. All floors, including the parking garage, are accessed by two stairwells and an elevator. The office building has a total of 44 parking spaces. The underground garage offers 26 car parks while the surface level lot totals an additional 18 car parks. The subject unit consists of 4,566 SF of net rentable space that is divided into two suites. Suite 101: 2,650 SF medical office space is vacant vacant and available upon closing. Suite 105: 1,916 SF is currently leased to Optimize U |
|
| Notes sur la vente | |
|
The subject unit consists of 4,566 SF of net rentable space that is divided into two suites. Suite 101: 2,650 SF medical office space is vacant vacant and available upon closing. Suite 105: 1,916 SF is currently leased to Optimize U. Lease Expiration 7/31/2027 Located within the Mill Creek Towne Center Zoning: Shopping Center Community Adjacent Land Uses: North: Residential Townhomes South: First Horizon Bank East: Kroger anchored Mill Creek Towne Center West: The Anderson - 89 residential units |
Informations sur l’immeuble
Les informations ci-dessous concernent l’ensemble de l’immeuble. Les caractéristiques propres à chaque lot peuvent varier et sont précisées dans la description du lot présenté ci-dessus.
1 1
Assez praticable à pied
40/100
Très bien adapté aux voitures
80/100
Plutôt praticable en vélo
40/100
Informations importantes sur l’occupant
| OCCUPANT | m² Occupés | DATE DE FIN DE BAIL |
|---|---|---|
| Optimize U |
178 m²

|
juin 2027
|

1 sur 5
Vidéos
Visite extérieure 3D Matterport
Visite 3D
Photos
Street view
Rue
Carte
1 sur 1

Présenté par
7909 Concord Hills Dr
Vous êtes déjà membre ? Connectez-vous
Hum, une erreur s’est produite lors de l’envoi de votre message. Veuillez réessayer.
Merci ! Votre message a été envoyé.