Votre e-mail a été envoyé.

7905 W 120th Ave Local d’activités | 650 m² | À louer | Broomfield, CO 80020
Certaines informations ont été traduites automatiquement.
Caractéristiques
Tous les espace disponibles(1)
Afficher les loyers en
- Espace
- Surface
- Durée
- Loyer
- Type de bien
- Aménagement
- Disponible


- Loyer annoncé plus part proportionnelle des services publics
- Open reception and collaborative office workspace
- 18’ clear-height warehouse with full HVAC
- 1 drive-in door and 1 dock high door
- Renovated office and warehouse with modern updates
- Two private offices + dedicated warehouse office
- 200 Amp, 208Y/120V, 3-Phase, 4-Wire electrical
| Espace | Surface | Durée | Loyer | Type de bien | Aménagement | Disponible |
| 1er étage – 100 | 650 m² | Négociable | 185,37 € /m²/an 15,45 € /m²/mois 120 548 € /an 10 046 € /mois | Local d’activités | Construction achevée | Maintenant |
1er étage – 100
| Surface |
| 650 m² |
| Durée |
| Négociable |
| Loyer |
| 185,37 € /m²/an 15,45 € /m²/mois 120 548 € /an 10 046 € /mois |
| Type de bien |
| Local d’activités |
| Aménagement |
| Construction achevée |
| Disponible |
| Maintenant |
1er étage – 100
| Surface | 650 m² |
| Durée | Négociable |
| Loyer | 185,37 € /m²/an |
| Type de bien | Local d’activités |
| Aménagement | Construction achevée |
| Disponible | Maintenant |
- Loyer annoncé plus part proportionnelle des services publics
- Renovated office and warehouse with modern updates
- Open reception and collaborative office workspace
- Two private offices + dedicated warehouse office
- 18’ clear-height warehouse with full HVAC
- 200 Amp, 208Y/120V, 3-Phase, 4-Wire electrical
- 1 drive-in door and 1 dock high door
Aperçu du bien
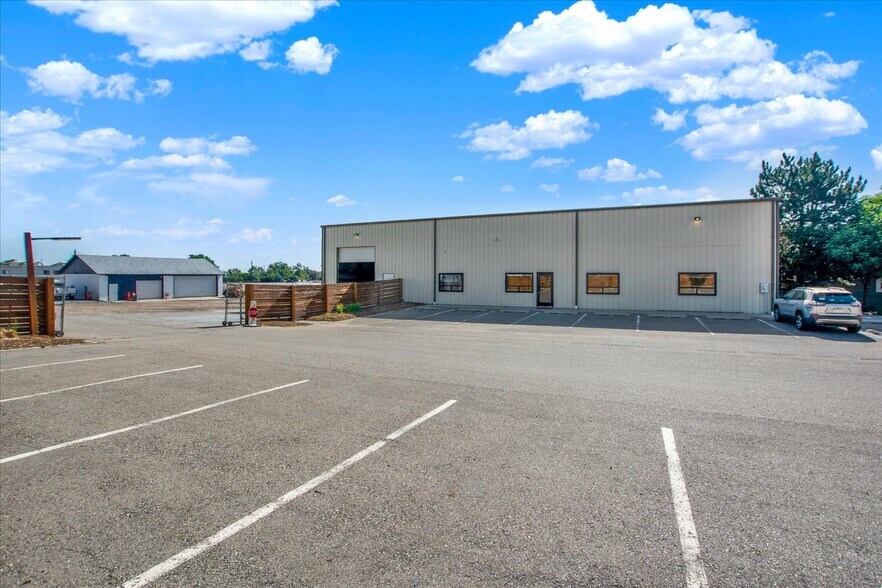
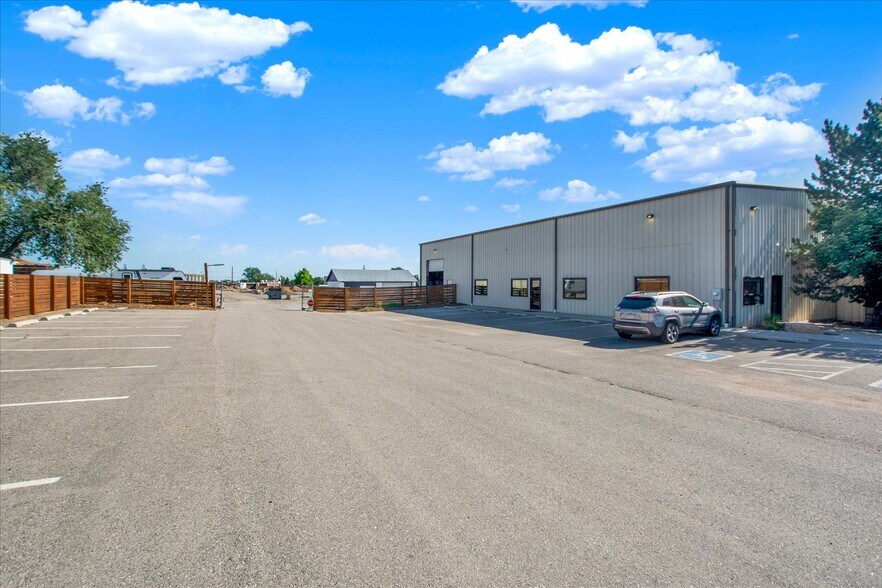
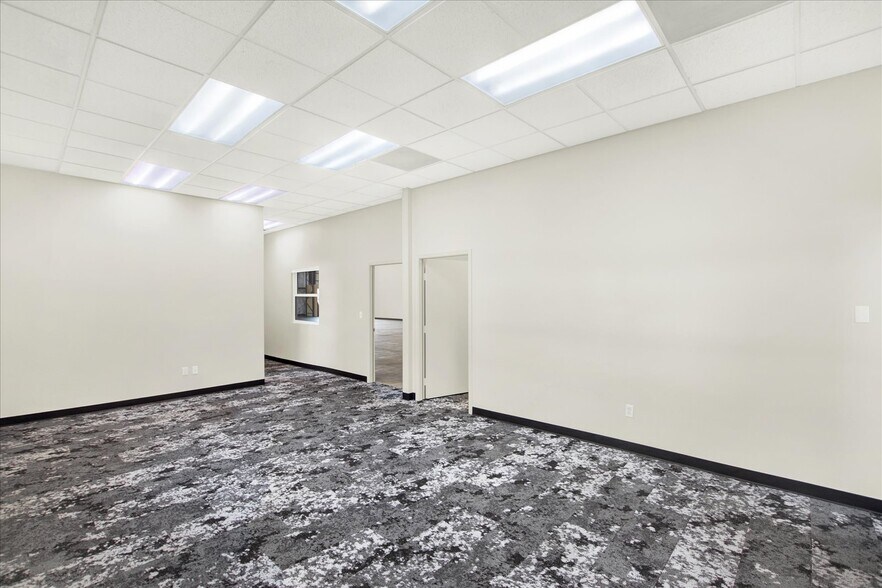
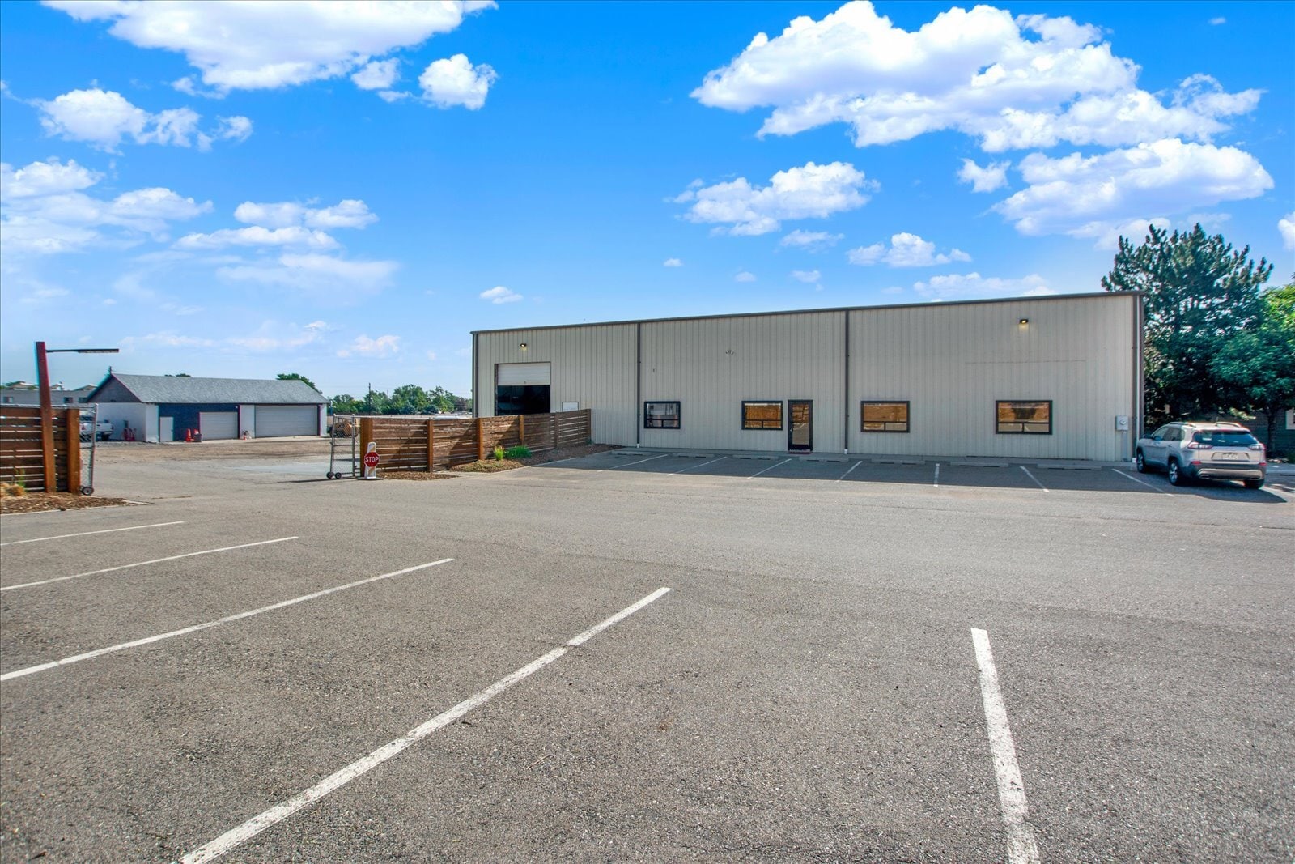
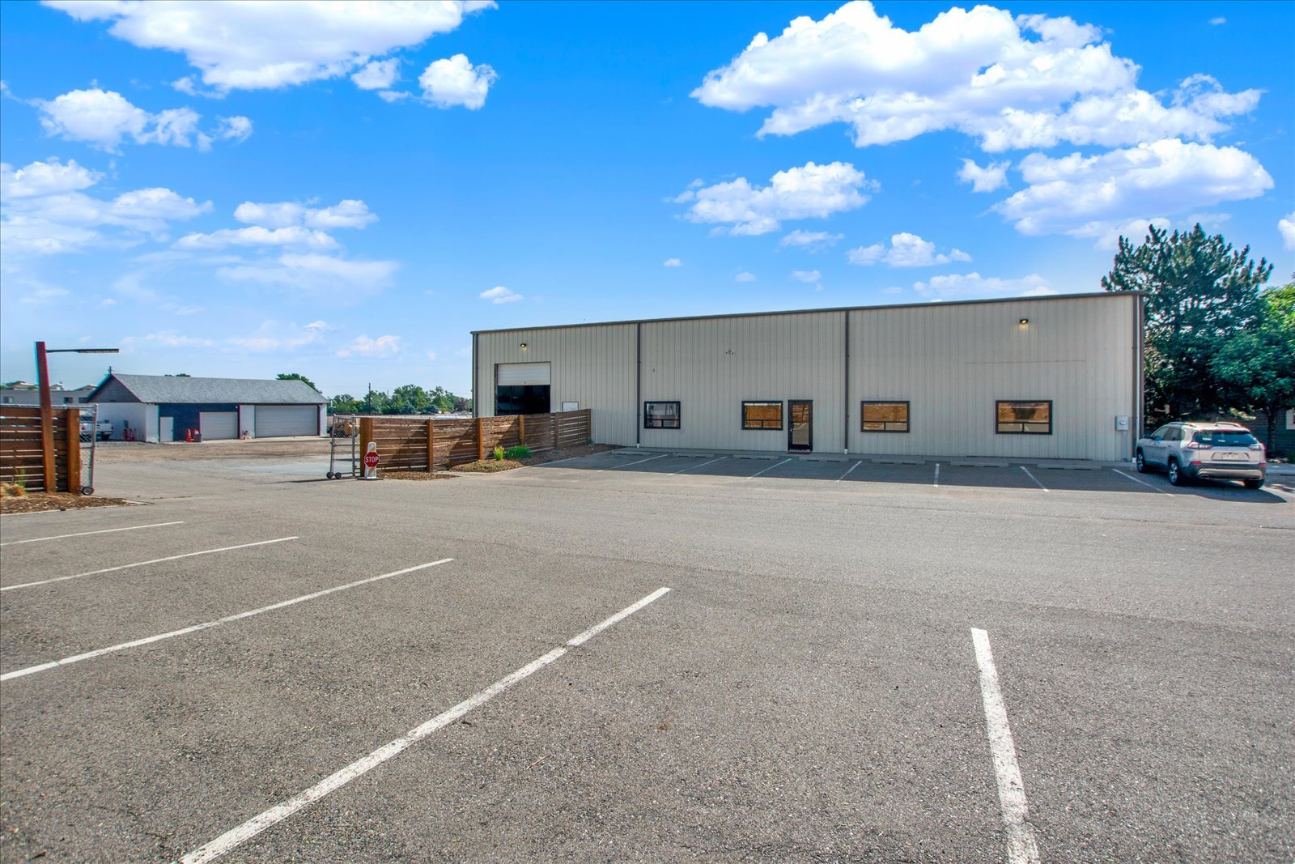
Position your business in this well-maintained and thoughtfully renovated flex property in the heart of Broomfield, offering an ideal combination of modern office space and highly functional warehouse operations. The recently updated office area features a welcoming reception and open collaborative workspace, two private offices, an additional office located within the warehouse, a kitchen/break room, and separate men’s and women’s restrooms. A mezzanine level provides additional storage, maximizing the building’s efficiency without sacrificing usable floor space. The warehouse is approximately 5,300 SF and has been renovated to provide a clean, flexible environment with approximately 18-foot clear heights, full HVAC, one oversized 18’ x 12’ drive-in door, and one 12’ x 12’ dock-high door to accommodate a variety of industrial, manufacturing, distribution, showroom, or service uses. The property also offers approximately 20 surface parking spaces, with secured outdoor yard space available for equipment or material storage. Conveniently located with excellent access to U.S. 36, Interlocken Business Park, Denver, Boulder, and the greater Northwest Metro area, this property presents an outstanding opportunity for owner-users or tenants seeking a move-in-ready flex facility in one of Colorado’s premier business locations.
Informations sur l’immeuble



Présenté par
7905 W 120th Ave
Hum, une erreur s’est produite lors de l’envoi de votre message. Veuillez réessayer.
Merci ! Votre message a été envoyé.