Votre e-mail a été envoyé.

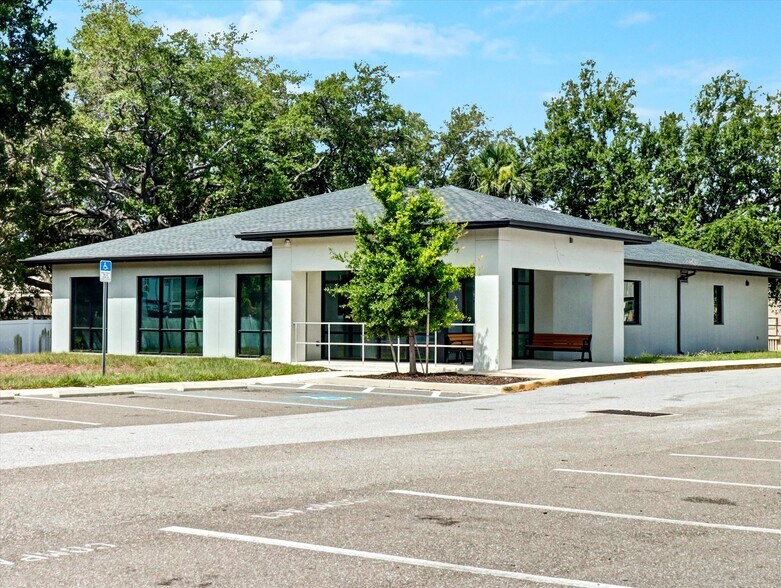
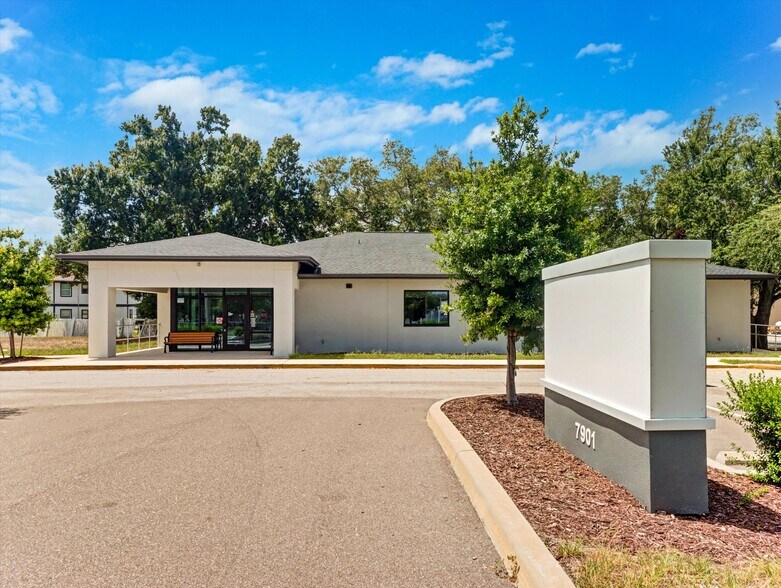
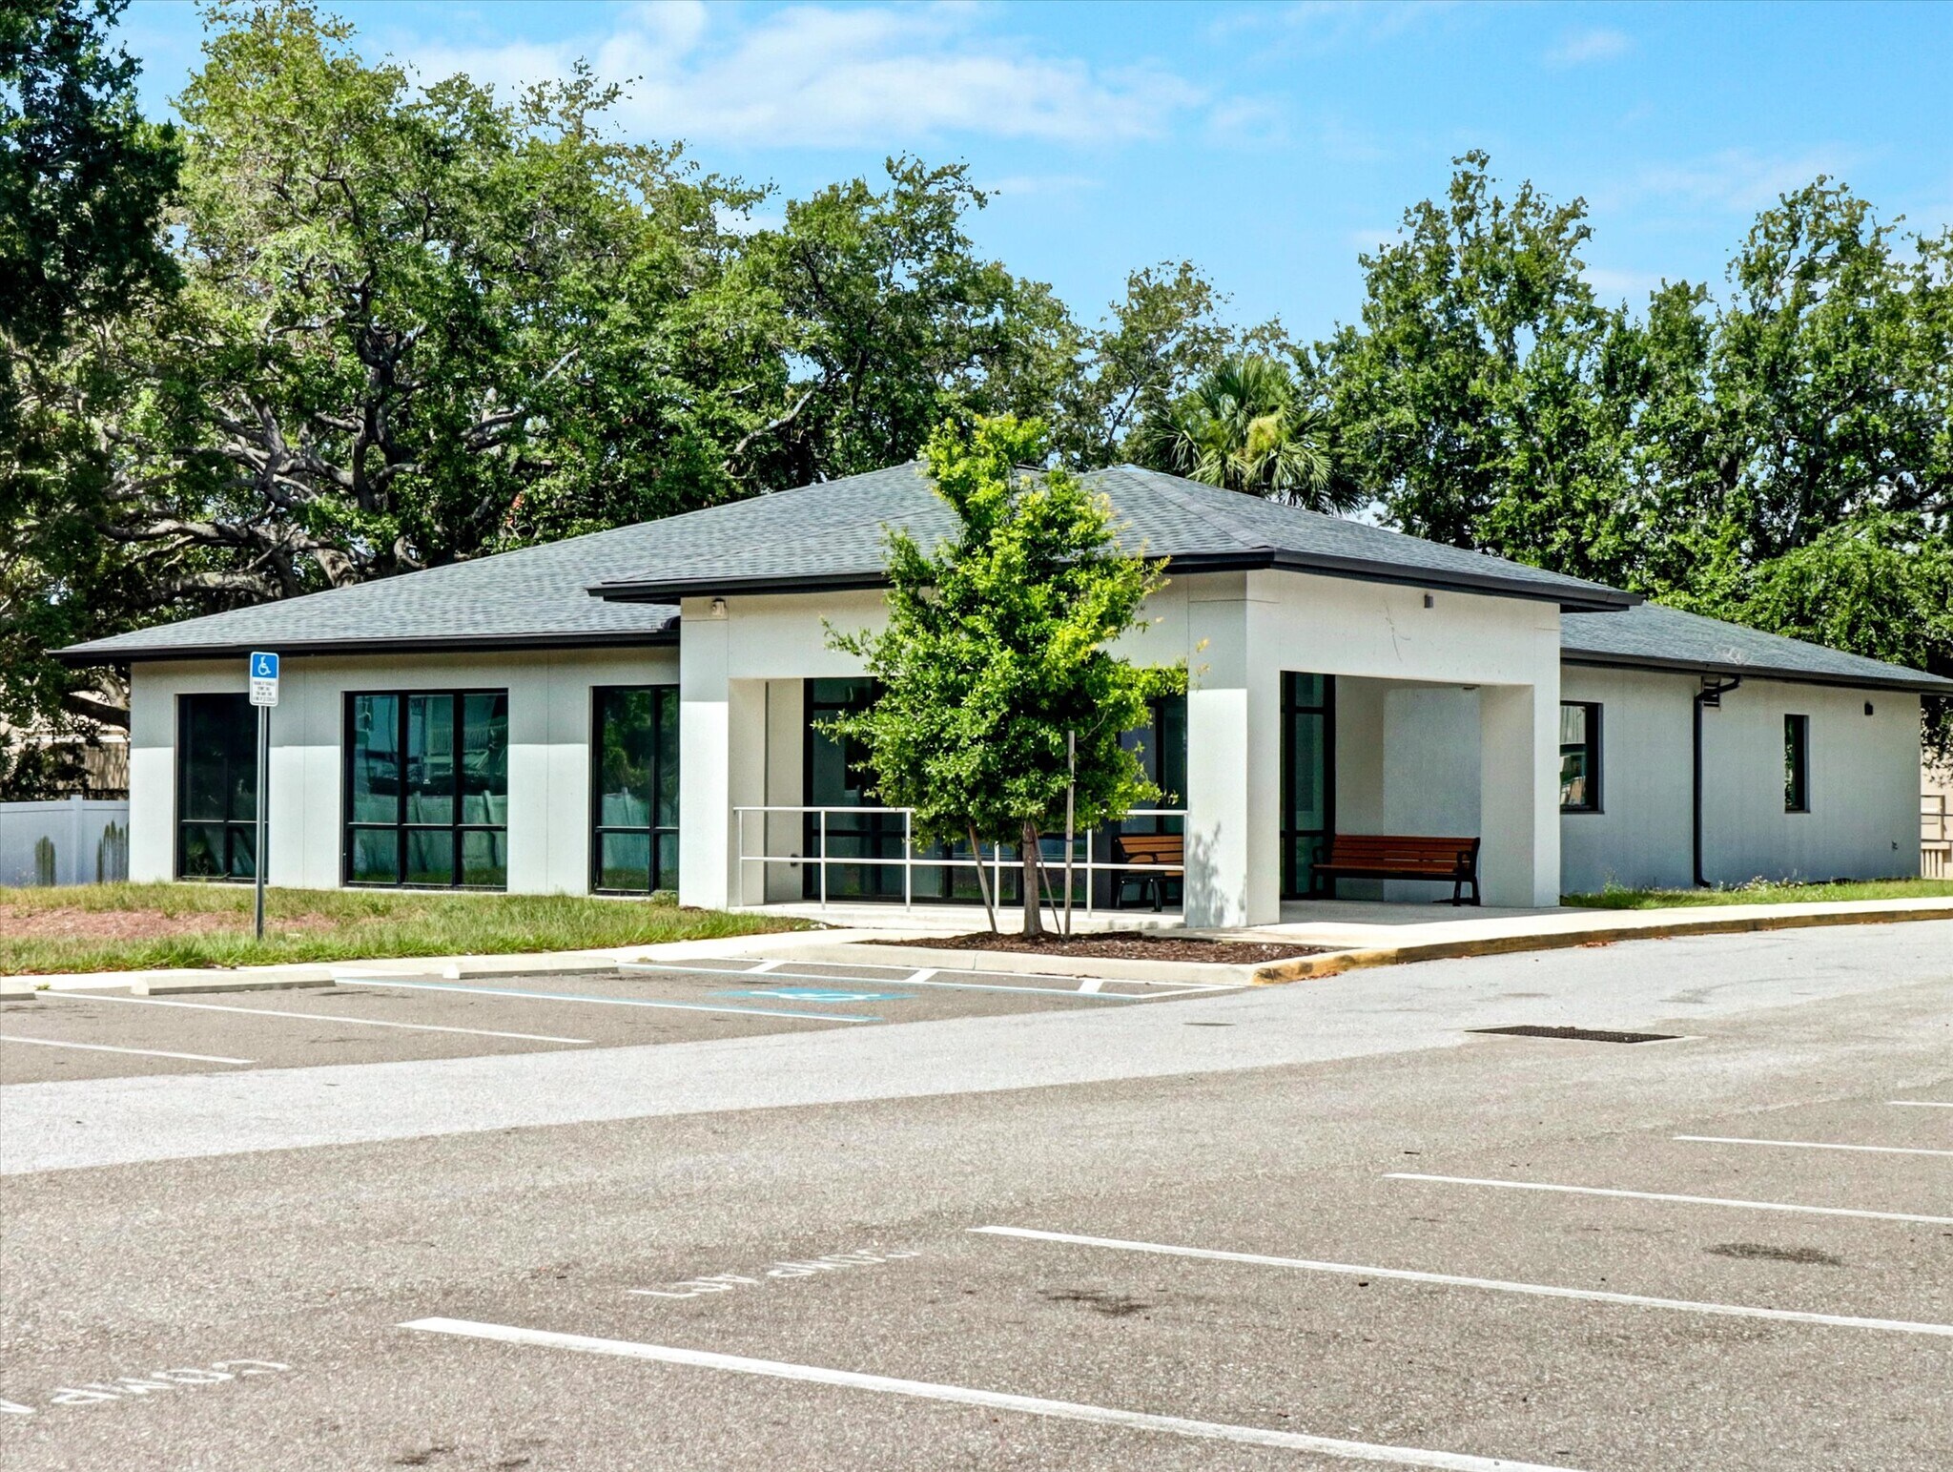
Palmas Medical Plaza 7901 Palm River Rd Médical | 375 m² | À louer | Tampa, FL 33619
Certaines informations ont été traduites automatiquement.
Informations principales
- Class A Medical building
- Pylon Sign
- Conveniently located within 11-15 minutes in between Tampa General and HCA Brandon Hospital
- Built in 2022
- 19 surface parking spaces
Tous les espace disponibles(1)
Afficher les loyers en
- Espace
- Surface
- Durée
- Loyer
- Type de bien
- Aménagement
- Disponible
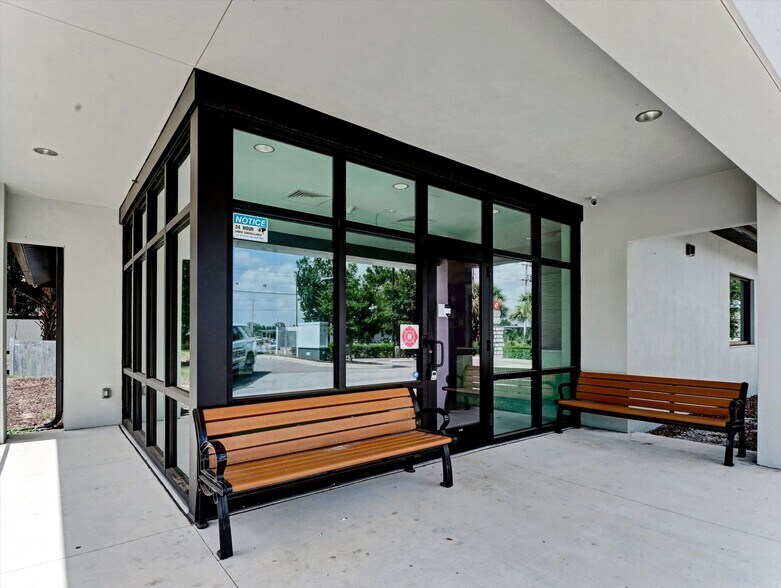
The available medical suite features a dedicated waiting room, check-in and check-out areas, multiple exam rooms, procedure rooms, vitals station, laboratory, physician offices, breakroom, storage rooms, and supporting mechanical and data rooms. The layout is designed to support efficient patient flow and day-to-day clinical operations.
- Entièrement aménagé comme Cabinet médical standard
- Private physician offices.
- Multiple exam rooms.
- Espace en excellent état
- On-site laboratory.
- Reception and check-in.
| Espace | Surface | Durée | Loyer | Type de bien | Aménagement | Disponible |
| 1er étage | 375 m² | 5-10 Ans | Sur demande Sur demande Sur demande Sur demande | Médical | Construction achevée | Maintenant |
1er étage
| Surface |
| 375 m² |
| Durée |
| 5-10 Ans |
| Loyer |
| Sur demande Sur demande Sur demande Sur demande |
| Type de bien |
| Médical |
| Aménagement |
| Construction achevée |
| Disponible |
| Maintenant |
1er étage
| Surface | 375 m² |
| Durée | 5-10 Ans |
| Loyer | Sur demande |
| Type de bien | Médical |
| Aménagement | Construction achevée |
| Disponible | Maintenant |
The available medical suite features a dedicated waiting room, check-in and check-out areas, multiple exam rooms, procedure rooms, vitals station, laboratory, physician offices, breakroom, storage rooms, and supporting mechanical and data rooms. The layout is designed to support efficient patient flow and day-to-day clinical operations.
- Entièrement aménagé comme Cabinet médical standard
- Espace en excellent état
- Private physician offices.
- On-site laboratory.
- Multiple exam rooms.
- Reception and check-in.
Aperçu du bien
This premier Class A medical office building offers approximately 4,040 square feet of modern medical space in a highly accessible Tampa location. Constructed in 2022, the property features excellent parking, monument signage, and convenient access to major hospitals and surrounding medical providers, making it an outstanding opportunity for physician groups and healthcare users. Zoning is CG (General Commercial), a standard commercial district that also permits intensive retail, service, and office uses.
Informations sur l’immeuble


Présenté par
Palmas Medical Plaza | 7901 Palm River Rd
Hum, une erreur s’est produite lors de l’envoi de votre message. Veuillez réessayer.
Merci ! Votre message a été envoyé.