Connectez-vous/S’inscrire
Votre e-mail a été envoyé.

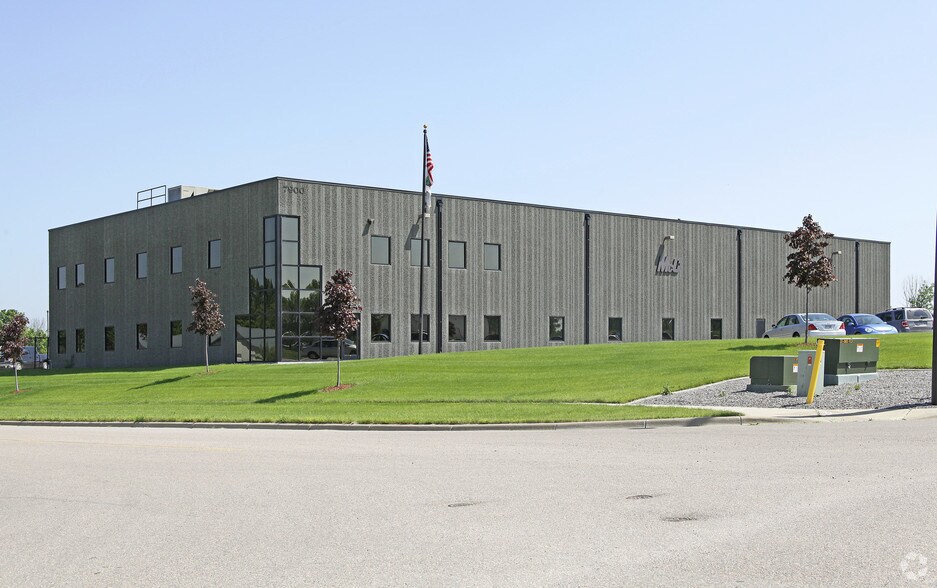
7900 69th Ave Industriel/Logistique 1 579 m² À vendre Rockford, MN 55373
Certaines informations ont été traduites automatiquement.
Informations principales sur l'investissement
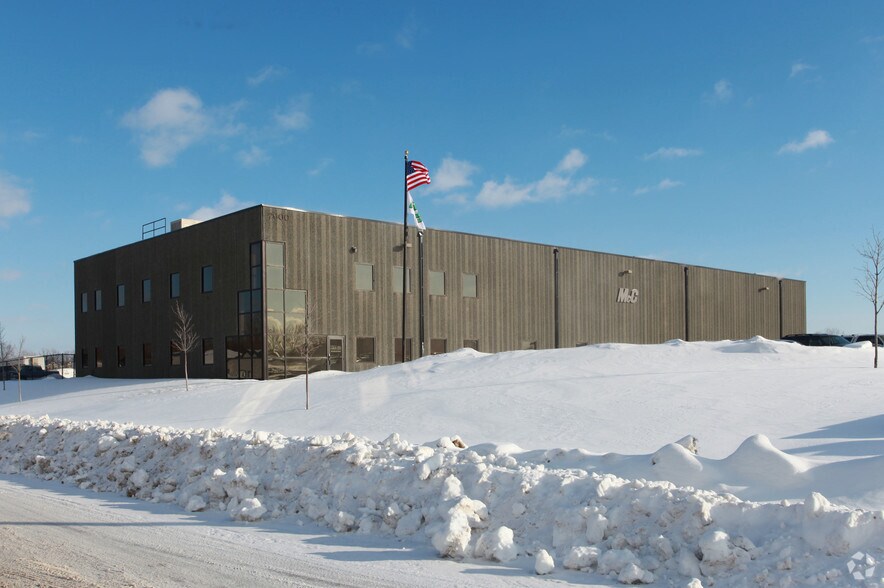
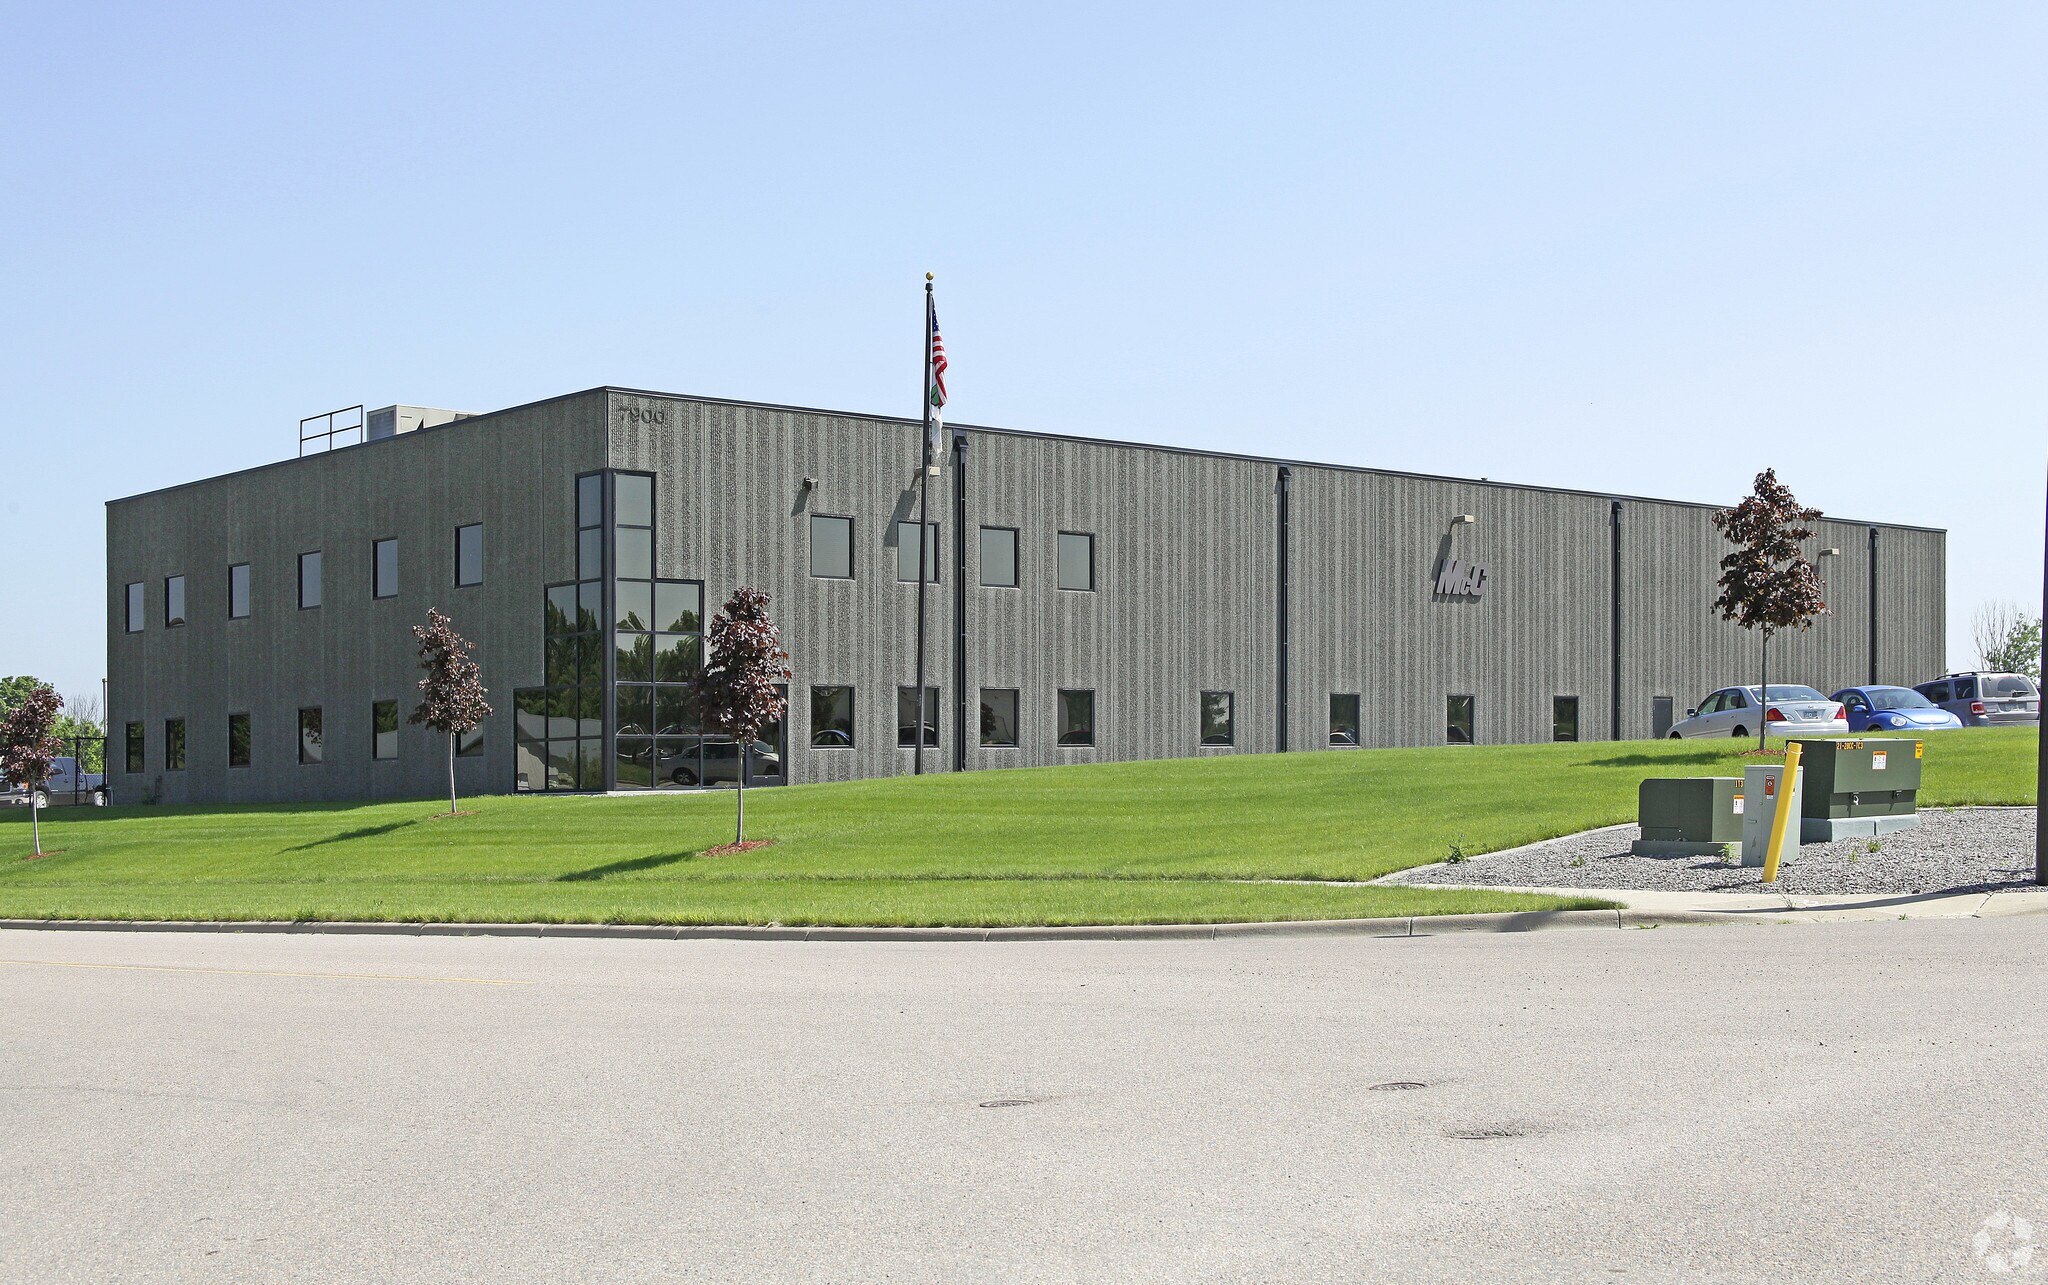
- 17,000 SF office/shop/warehouse building
- Two oversized drive-ins and loading dock door available
- Strong functionality for current operations
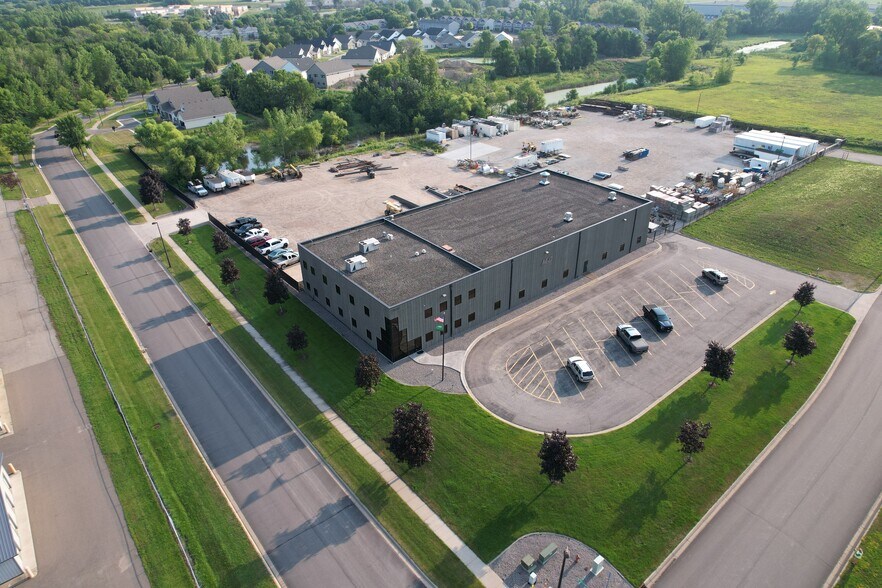
- +/- 120,000 SF outside storage
- Trench drain, air make-up system and oil/water separator in warehouse
- Well suited for users seeking a combination of office, shop and industrial yard/storage in west metro
Résumé analytique
Purchase Price = Negotiable
Industrial building for sale with outside storage, perfect for Owner/User.
Located along Highway 55 in Greenfield, this 17,000 SF office/shop/warehouse building offers a highly functional layout for contractor, service, fleet, or industrial users, with +/- 120,000 SF outside storage. The property includes approx. 7,000 SF off office/mezzanine space and 10,000 SF of warehouse/shop space. Two oversized drive-ins and loading dock door available. Trench drain, air make-up system and oil/water separator in warehouse. The site provides strong functionality for current operations and is well suited for users seeking a combination of office, shop and industrial yard/storage capabilities in the west metro.
Industrial building for sale with outside storage, perfect for Owner/User.
Located along Highway 55 in Greenfield, this 17,000 SF office/shop/warehouse building offers a highly functional layout for contractor, service, fleet, or industrial users, with +/- 120,000 SF outside storage. The property includes approx. 7,000 SF off office/mezzanine space and 10,000 SF of warehouse/shop space. Two oversized drive-ins and loading dock door available. Trench drain, air make-up system and oil/water separator in warehouse. The site provides strong functionality for current operations and is well suited for users seeking a combination of office, shop and industrial yard/storage capabilities in the west metro.
Taxes et frais d’exploitation (Réel - 2026) |
Annuel | Annuel par m² |
|---|---|---|
| Taxes |
1 053 363 365 €

|
666 959,35 €
|
| Frais d’exploitation |
-
|
-
|
| Total des frais |
1 053 363 365 €
|
666 959,35 €
|
Taxes et frais d’exploitation (Réel - 2026)
| Taxes | |
|---|---|
| Annuel | 1 053 363 365 € |
| Annuel par m² | 666 959,35 € |
| Frais d’exploitation | |
|---|---|
| Annuel | - |
| Annuel par m² | - |
| Total des frais | |
|---|---|
| Annuel | 1 053 363 365 € |
| Annuel par m² | 666 959,35 € |
Informations sur l’immeuble
Caractéristiques
- Terrain clôturé
- Siphons de sol
- Signalisation
- Espace d’entreposage
- Climatisation
1 1
Plutôt praticable à pied
20/100
Exceptionnellement adapté aux voitures
90/100
Assez praticable en vélo
30/100
Taxes foncières
| Numéro de parcelle | 28-119-24-33-0019 | Évaluation totale | 2 076 016 € (2025) |
| Évaluation du terrain | 647 517 € (2025) | Impôts annuels | 1 053 363 365 € (666 959,35 €/m²) |
| Évaluation des aménagements | 1 428 499 € (2025) | Année d’imposition | 2026 |
Taxes foncières
Numéro de parcelle
28-119-24-33-0019
Évaluation du terrain
647 517 € (2025)
Évaluation des aménagements
1 428 499 € (2025)
Évaluation totale
2 076 016 € (2025)
Impôts annuels
1 053 363 365 € (666 959,35 €/m²)
Année d’imposition
2026



1 sur 9
Vidéos
Visite extérieure 3D Matterport
Visite 3D
Photos
Street view
Rue
Carte
1 sur 1


Présenté par
7900 69th Ave
Vous êtes déjà membre ? Connectez-vous
Hum, une erreur s’est produite lors de l’envoi de votre message. Veuillez réessayer.
Merci ! Votre message a été envoyé.