Votre e-mail a été envoyé.

SA-184 (126,000 SF) 7863 Giant Tire Parkway Industriel/Logistique | 11 706 m² | 4 étoiles | À louer | Graniteville, SC 29829
Certaines informations ont été traduites automatiquement.
Informations principales
- Direct access to I-20, strategically positioned near Columbia SC and Augusta GA
- Right-to-work state with a competitive, business-friendly environment
- Skilled workforce with manufacturing expertise
- Within 500 miles from 50% of the U.S. population, providing excellent transportation options
- Competitive pricing and stable utility rates
- Strategically Located Five (5) Miles north of the Aiken Regional Airport
Caractéristiques
Tous les espace disponibles(1)
Afficher les loyers en
- Espace
- Surface
- Durée
- Loyer
- Type de bien
- Aménagement
- Disponible
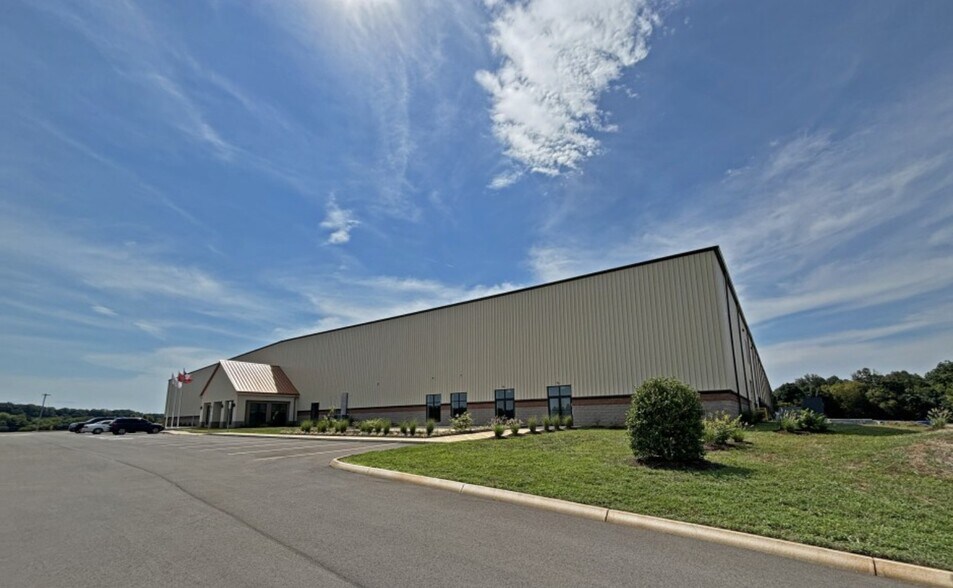
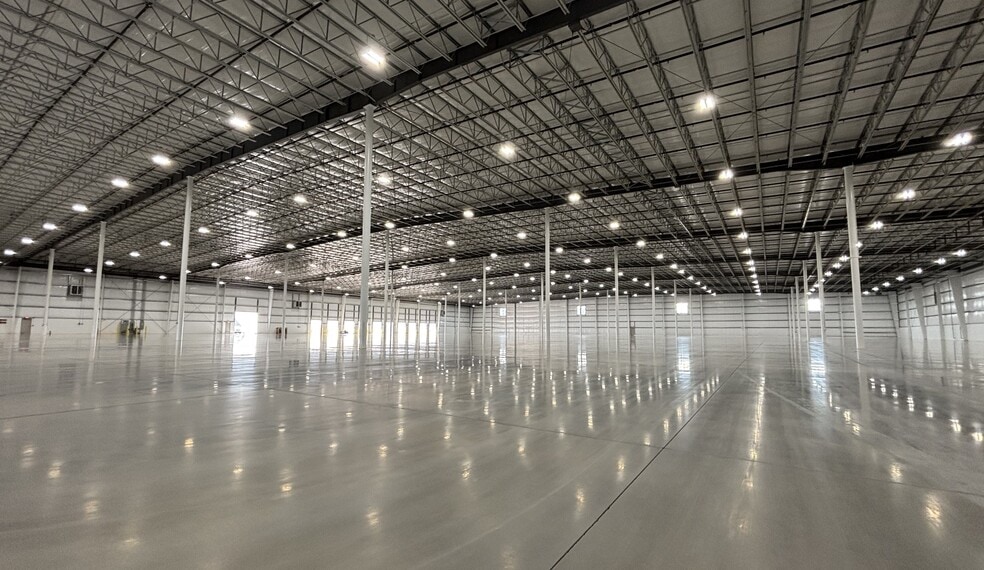
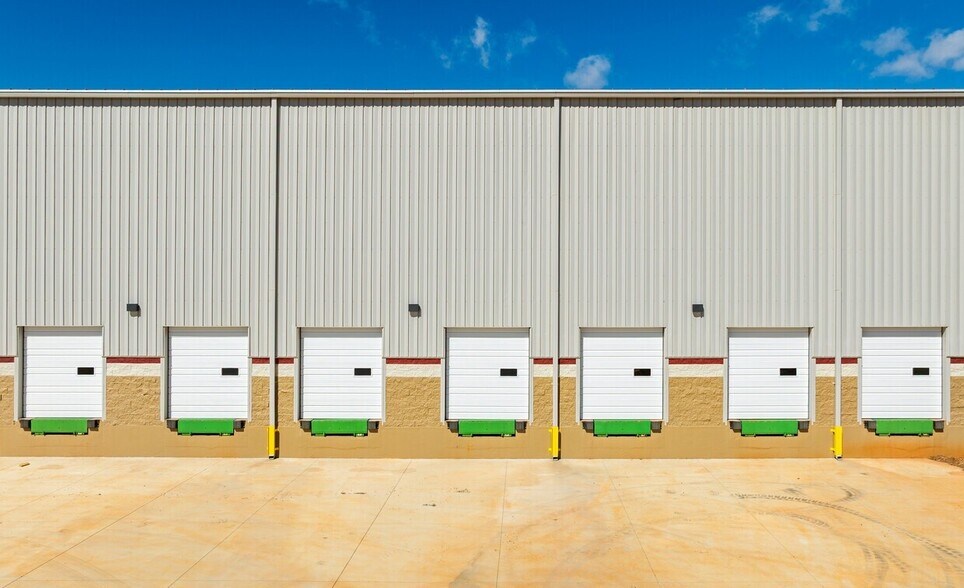
General Building Features: Size: 126,960 SF, 15.18 Acres Expandability: Preplanned expansion up to 189,960 total SF Structure: Pre-engineered steel column and beam design Clear Height: 32’ minimum clear height Column Spacing: 60’ x 60’ Walls: Split face masonry three sides to 7’-4”, metal to eaves; Metal rear expansion wall. Floor: 6”- 4,000 psi concrete, Helix micro rebar, 10 mil vapor barrier Roof: 24 gauge standing seam Galvalume, 30-year service life - Low maintenance. Landlord maintains at no cost to Tenant. Sprinklers: ESFR specifications, 100% wet sprinkler Power: 1200 Amp 277/480-volt 3-Phase service (expandable), LED Lighting HVAC: Efficient suspended propane forced-air heaters Docks: Ten (10) 9’ x 10’ loading doors and one (1) drive thru (14’ x 14’) door Parking: 52 car spaces (additional possible) Utilities: Water and Sewer: Breezy Hill Water and Sewer Authority; Electric: Dominion Energy Communication: Fiber Optics available in addition to standard telecommunication services. Breezeline or AT&T
- Le loyer ne comprend pas les services publics, les frais immobiliers ou les services de l’immeuble.
- 10 quais de chargement
- 1 accès plain-pied
| Espace | Surface | Durée | Loyer | Type de bien | Aménagement | Disponible |
| 1er étage | 11 706 m² | Négociable | 82,21 € /m²/an 6,85 € /m²/mois 962 338 € /an 80 195 € /mois | Industriel/Logistique | Espace brut | Maintenant |
1er étage
| Surface |
| 11 706 m² |
| Durée |
| Négociable |
| Loyer |
| 82,21 € /m²/an 6,85 € /m²/mois 962 338 € /an 80 195 € /mois |
| Type de bien |
| Industriel/Logistique |
| Aménagement |
| Espace brut |
| Disponible |
| Maintenant |
1er étage
| Surface | 11 706 m² |
| Durée | Négociable |
| Loyer | 82,21 € /m²/an |
| Type de bien | Industriel/Logistique |
| Aménagement | Espace brut |
| Disponible | Maintenant |
General Building Features: Size: 126,960 SF, 15.18 Acres Expandability: Preplanned expansion up to 189,960 total SF Structure: Pre-engineered steel column and beam design Clear Height: 32’ minimum clear height Column Spacing: 60’ x 60’ Walls: Split face masonry three sides to 7’-4”, metal to eaves; Metal rear expansion wall. Floor: 6”- 4,000 psi concrete, Helix micro rebar, 10 mil vapor barrier Roof: 24 gauge standing seam Galvalume, 30-year service life - Low maintenance. Landlord maintains at no cost to Tenant. Sprinklers: ESFR specifications, 100% wet sprinkler Power: 1200 Amp 277/480-volt 3-Phase service (expandable), LED Lighting HVAC: Efficient suspended propane forced-air heaters Docks: Ten (10) 9’ x 10’ loading doors and one (1) drive thru (14’ x 14’) door Parking: 52 car spaces (additional possible) Utilities: Water and Sewer: Breezy Hill Water and Sewer Authority; Electric: Dominion Energy Communication: Fiber Optics available in addition to standard telecommunication services. Breezeline or AT&T
- Le loyer ne comprend pas les services publics, les frais immobiliers ou les services de l’immeuble.
- 1 accès plain-pied
- 10 quais de chargement
Aperçu du bien
NEW CONSTRUCTION | AVAILABLE NOW General Building Features: Size: 126,960 SF, 15.18 Acres Expandability: Preplanned expansion up to 189,960 total SF Structure: Pre-engineered steel column and beam design Clear Height: 32’ minimum clear height Column Spacing: 60’ x 60’ Walls: Split face masonry three sides to 7’-4”, metal to eaves; Metal rear expansion wall. Floor: 6”- 4,000 psi concrete, Helix micro rebar, 10 mil vapor barrier Roof: 24 gauge standing seam Galvalume, 30-year service life - Low maintenance. Landlord maintains at no cost to Tenant. Sprinklers: ESFR specifications, 100% wet sprinkler Power: 1200 Amp 277/480-volt 3-Phase service (expandable), LED Lighting HVAC: Efficient suspended propane forced-air heaters Docks: Ten (10) 9’ x 10’ loading doors and one (1) drive thru (14’ x 14’) door Parking: 52 car spaces (additional possible) Utilities: Water and Sewer: Breezy Hill Water and Sewer Authority; Electric: Dominion Energy Communication: Fiber Optics available in addition to standard telecommunication services. Breezeline or AT&T
Faits sur l’installation manufacture


Présenté par
SA-184 (126,000 SF) | 7863 Giant Tire Parkway
Hum, une erreur s’est produite lors de l’envoi de votre message. Veuillez réessayer.
Merci ! Votre message a été envoyé.