Connectez-vous/S’inscrire
Votre e-mail a été envoyé.

785 S Jason St - Turnkey Industrial Bldg Industriel/Logistique | 543 m² | 1 222 327 € | À vendre | Denver, CO 80223
Certaines informations ont été traduites automatiquement.
Informations principales sur l'investissement
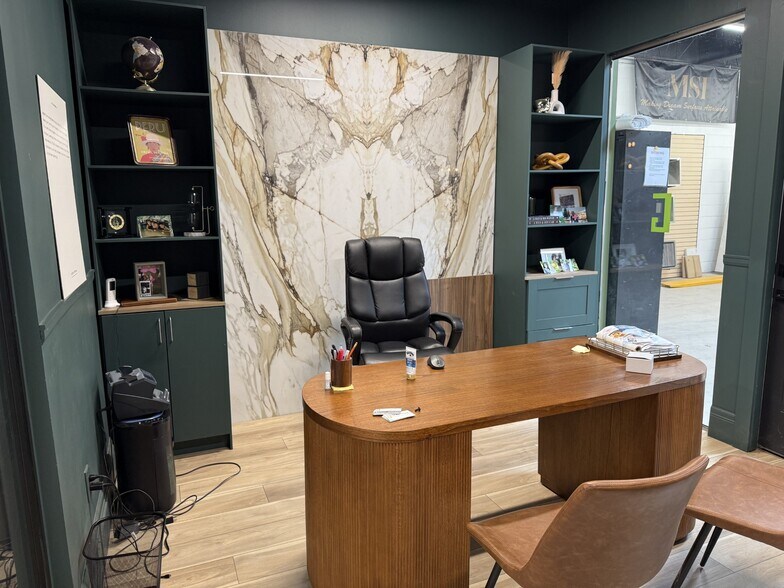
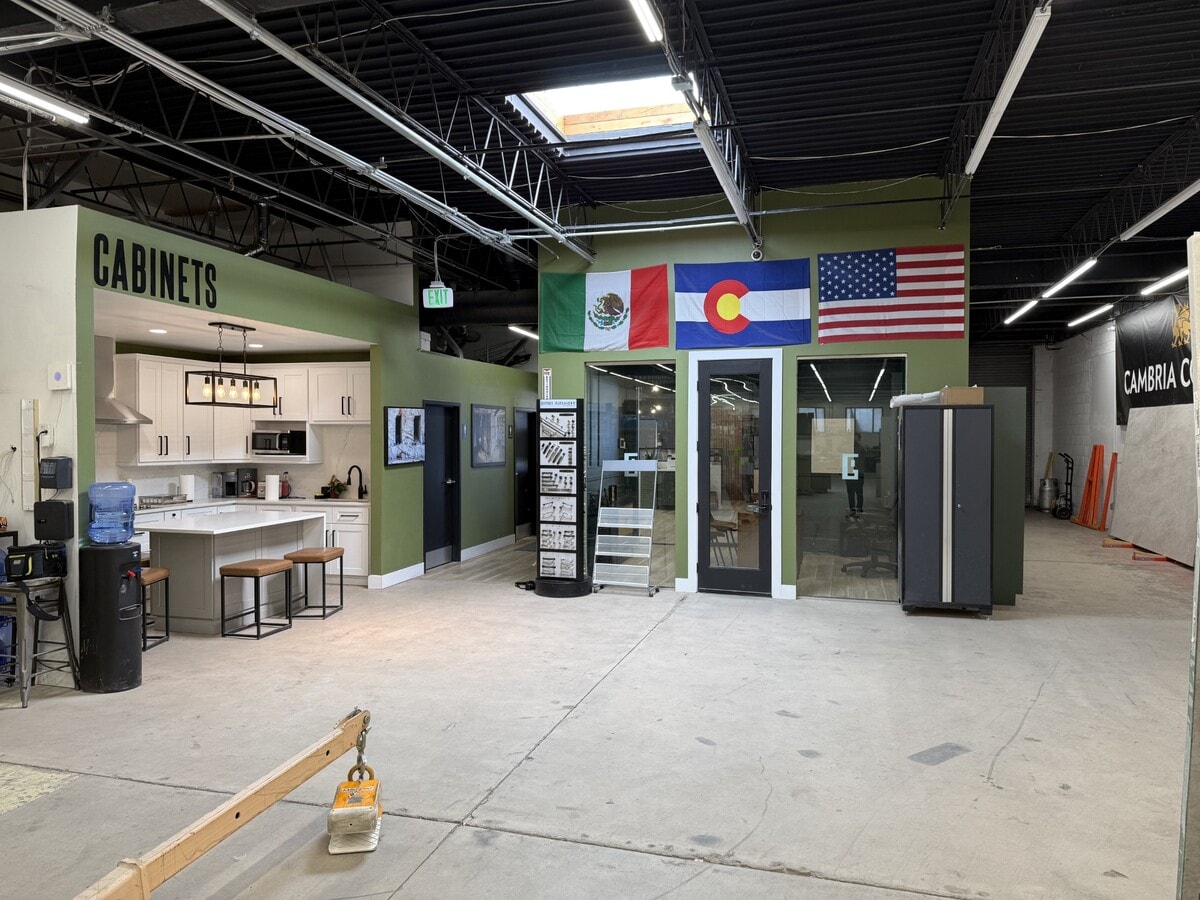
- Fully turnkey industrial property with modern office finishes.
- Newly installed roof in November 2022 with a 20-year warranty.
- Centrally located in Denver with excellent highway access.
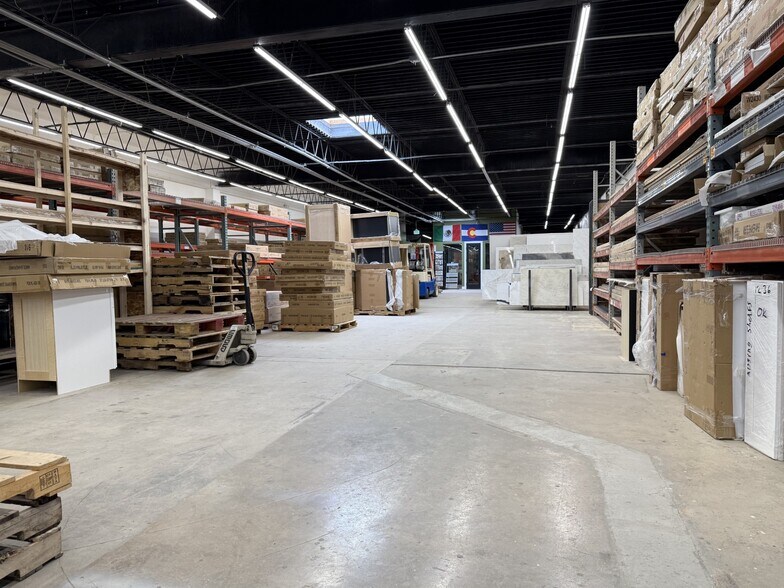
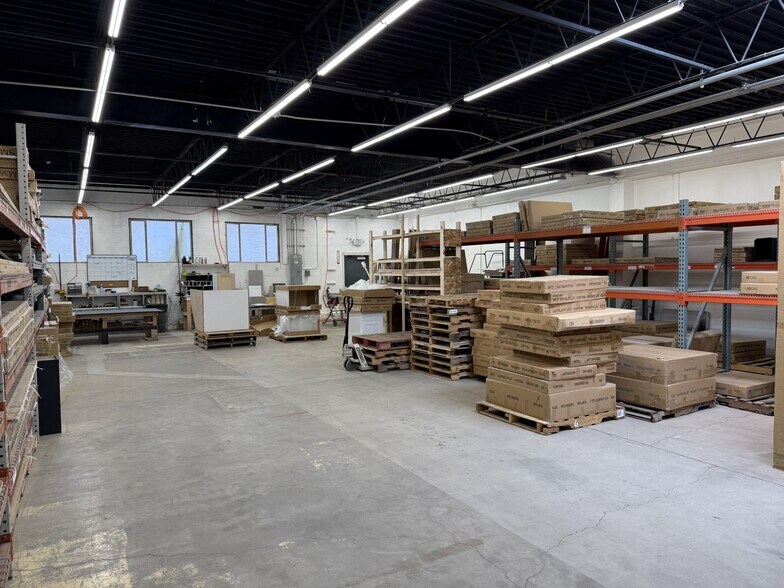
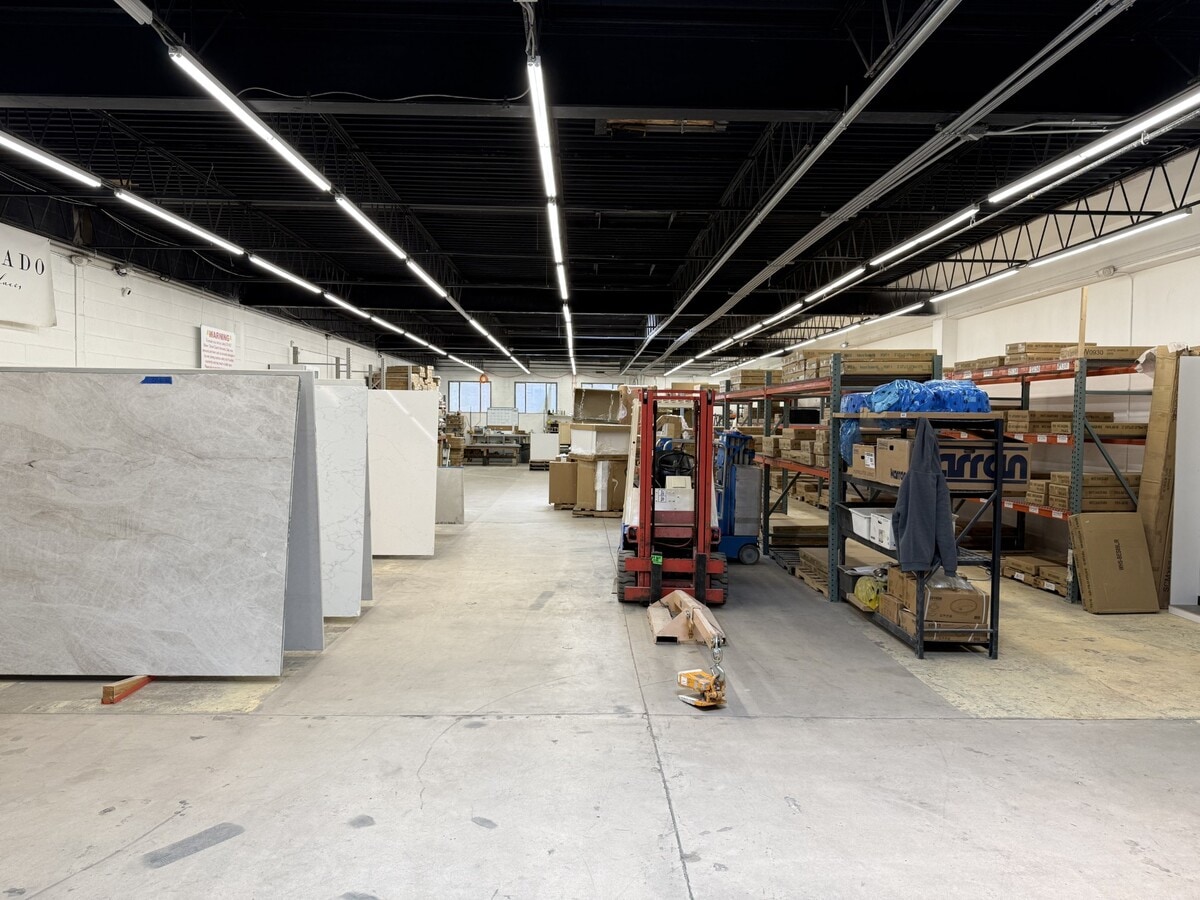
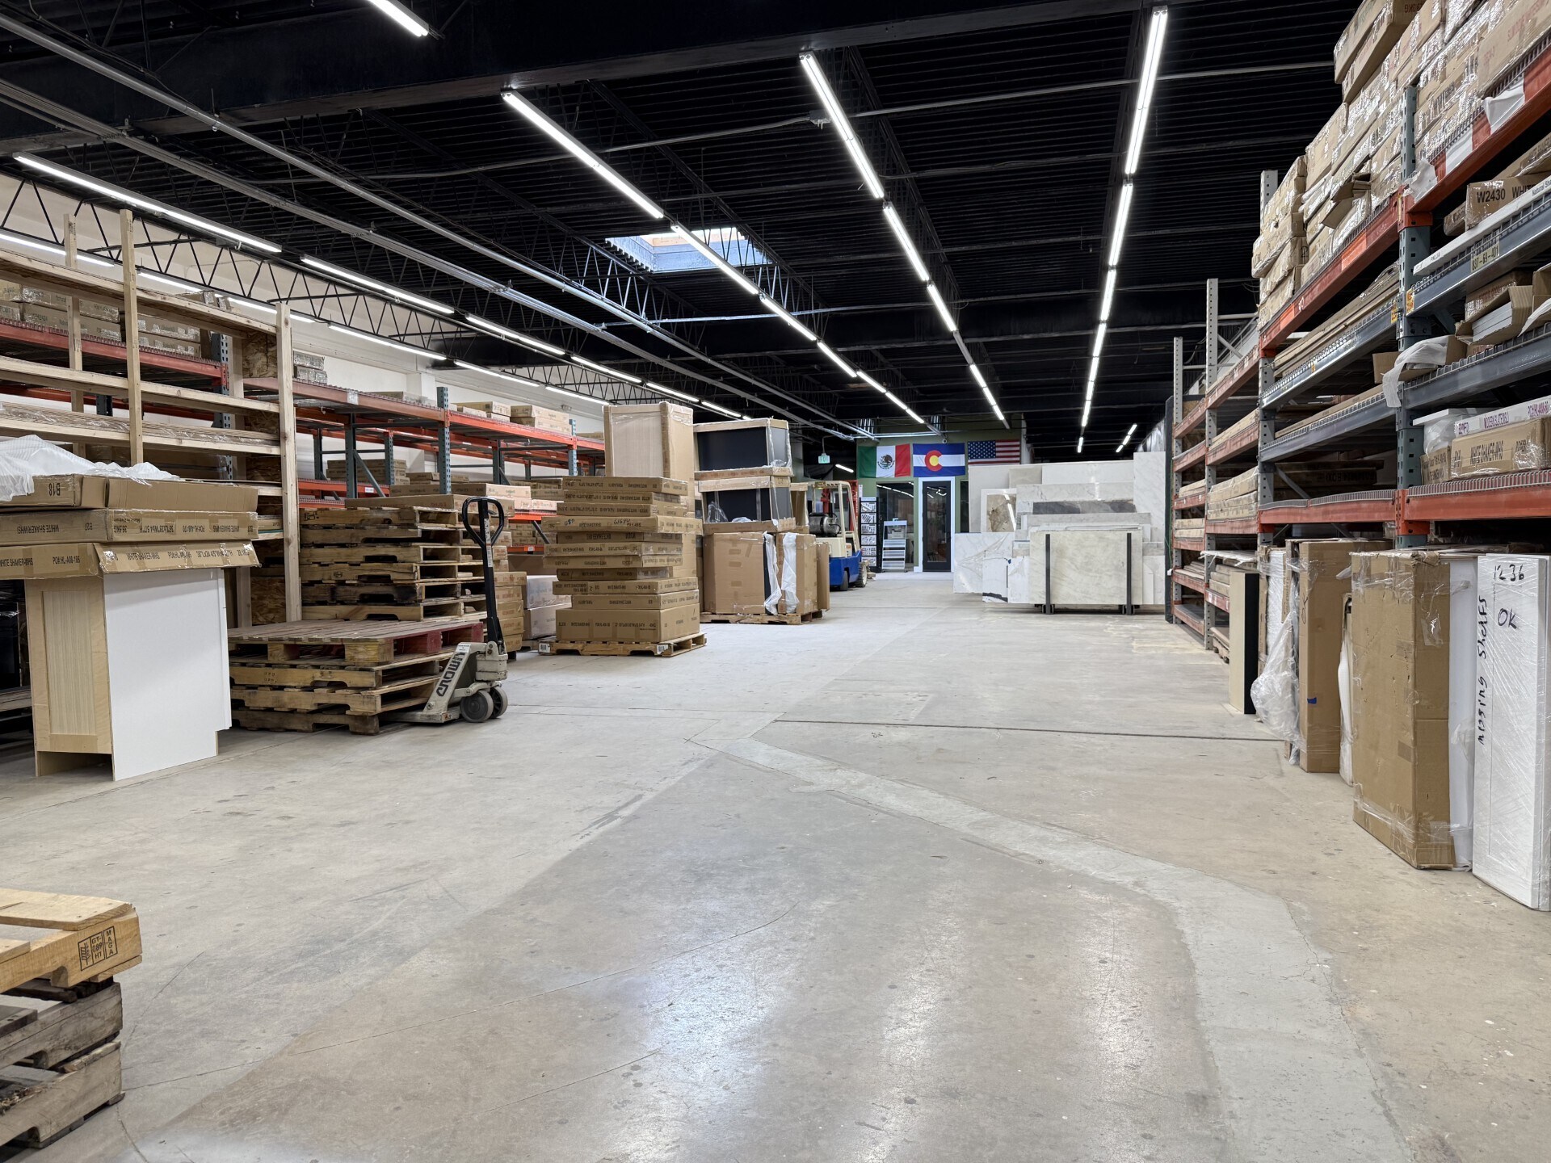
- Optimal mix of 20% office build-out and 80% warehouse space.
- LED lighting and efficient HVAC system for operational reliability.
- Well-maintained building within an established commercial hub.
Résumé analytique
The property at 785 S Jason Street in Denver consists of an industrial condominium measuring approximately 5,844 square feet, built in 1962. It is situated within a central Denver location with convenient access to major transportation corridors including Santa Fe Drive and Interstate 25. The building includes one dock-high door, a 12-foot clear height, and a power capacity of approximately 200 amps (verification pending). A new roof was installed in November 2022.
1 Lot disponible
- Lot
- Surface du lot
- Usage du lot en coprop.
- Prix
- RNE
| Type de vente | Investissement ou propriétaire occupant |
| Type de vente | Investissement ou propriétaire occupant |
Notes sur la vente
This industrial condo offers a turnkey solution in the heart of Central Denver, combining a flexible mix of warehouse functionality and professional office build-out. Spanning approximately 5,844 square feet, the property features a single 8’ x 12’ dock-high door, 12-foot clear height, and a power service of 200 amps (to be verified). With 20% office and 80% warehouse layout, the space is designed to accommodate a variety of operational needs with minimal upfront investment.
Recent upgrades provide long-term value for the owner-user or investor, including a new roof installed in November 2022 with a 20-year warranty and a well-maintained HVAC system. Additional features such as LED lighting, modern finishes, and an exceptionally well-kept interior position the building for immediate functionality. Monthly HOA coverage enhances property upkeep at a competitive rate.
Located with excellent access to major highways and arterial roads, the site enables seamless connectivity to I-25, Santa Fe Drive, and surrounding commercial corridors. The property’s positioning within a dense urban area ensures proximity to a significant consumer base and workforce, while central Denver advantages create enduring operational appeal.
Recent upgrades provide long-term value for the owner-user or investor, including a new roof installed in November 2022 with a 20-year warranty and a well-maintained HVAC system. Additional features such as LED lighting, modern finishes, and an exceptionally well-kept interior position the building for immediate functionality. Monthly HOA coverage enhances property upkeep at a competitive rate.
Located with excellent access to major highways and arterial roads, the site enables seamless connectivity to I-25, Santa Fe Drive, and surrounding commercial corridors. The property’s positioning within a dense urban area ensures proximity to a significant consumer base and workforce, while central Denver advantages create enduring operational appeal.
| Lot | Surface du lot | Usage du lot en coprop. | Prix | RNE |
| Lot 785 | 543 m² | Industriel/Logistique | 1 222 327 € (2 251,37 €/m²) | - |
Lot 785
| Surface du lot |
| 543 m² |
| Usage du lot en coprop. |
| Industriel/Logistique |
| Prix |
| 1 222 327 € (2 251,37 €/m²) |
| RNE |
| - |
1 sur 8
Vidéos
Visite extérieure 3D Matterport
Visite 3D
Photos
Street view
Rue
Carte
Lot 785
| Surface du lot | 543 m² |
| Usage du lot en coprop. | Industriel/Logistique |
| Prix | 1 222 327 € (2 251,37 €/m²) |
| RNE | - |
| Type de vente | Investissement ou propriétaire occupant |
| Notes sur la vente | |
| This industrial condo offers a turnkey solution in the heart of Central Denver, combining a flexible mix of warehouse functionality and professional office build-out. Spanning approximately 5,844 square feet, the property features a single 8’ x 12’ dock-high door, 12-foot clear height, and a power service of 200 amps (to be verified). With 20% office and 80% warehouse layout, the space is designed to accommodate a variety of operational needs with minimal upfront investment.<br> Recent upgrades provide long-term value for the owner-user or investor, including a new roof installed in November 2022 with a 20-year warranty and a well-maintained HVAC system. Additional features such as LED lighting, modern finishes, and an exceptionally well-kept interior position the building for immediate functionality. Monthly HOA coverage enhances property upkeep at a competitive rate.<br> Located with excellent access to major highways and arterial roads, the site enables seamless connectivity to I-25, Santa Fe Drive, and surrounding commercial corridors. The property’s positioning within a dense urban area ensures proximity to a significant consumer base and workforce, while central Denver advantages create enduring operational appeal.</li></ul> |
Informations sur l’immeuble
Les informations ci-dessous concernent l’ensemble de l’immeuble. Les caractéristiques propres à chaque lot peuvent varier et sont précisées dans la description du lot présenté ci-dessus.
| Surface totale de l’immeuble | 2 230 m² | Surface type par étage | 2 230 m² |
| Type de bien | Industriel/Logistique (Lot en copropriété) | Année de construction | 1962 |
| Sous-type de bien | Entrepôt | Surface du lot | 0,32 ha |
| Classe d’immeuble | B | Ratio de stationnement | 0,08/1 000 m² |
| Étages | 1 | ||
| Zonage | I-A | ||
| Surface totale de l’immeuble | 2 230 m² |
| Type de bien | Industriel/Logistique (Lot en copropriété) |
| Sous-type de bien | Entrepôt |
| Classe d’immeuble | B |
| Étages | 1 |
| Surface type par étage | 2 230 m² |
| Année de construction | 1962 |
| Surface du lot | 0,32 ha |
| Ratio de stationnement | 0,08/1 000 m² |
| Zonage | I-A |
Caractéristiques
- Ligne d’autobus
- Système de sécurité
- Climatisation
Services publics
- Eau - Ville
- Égout - Ville
- Chauffage - Gaz
1 1
Assez praticable à pied
50/100
Exceptionnellement adapté aux voitures
90/100
Transports en commun relativement accessibles
40/100
Exceptionnellement praticable à vélo
90/100

1 sur 9
Vidéos
Visite extérieure 3D Matterport
Visite 3D
Photos
Street view
Rue
Carte
1 sur 1

Présenté par
785 S Jason St - Turnkey Industrial Bldg
Vous êtes déjà membre ? Connectez-vous
Hum, une erreur s’est produite lors de l’envoi de votre message. Veuillez réessayer.
Merci ! Votre message a été envoyé.