Votre e-mail a été envoyé.
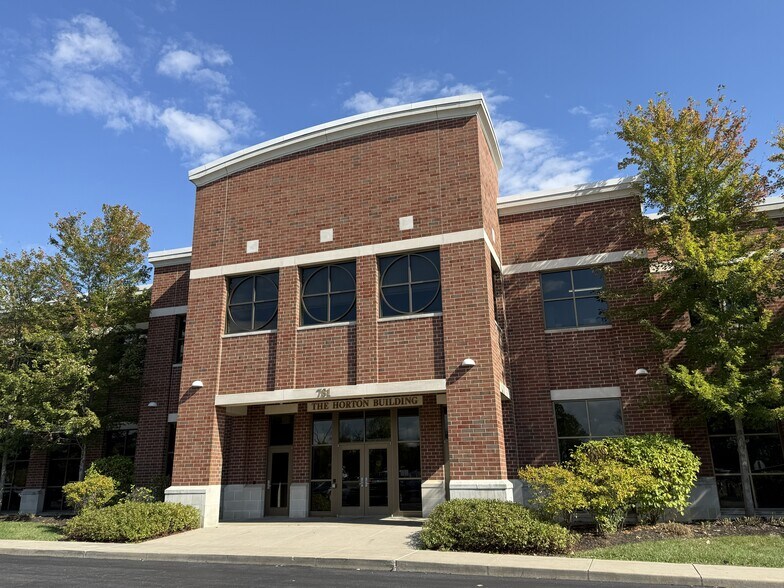
Horton Building Cleanrooms 785 Irving Wick Dr W Bureau | 93–793 m² | À louer | Heath, OH 43056
Certaines informations ont été traduites automatiquement.
Tous les espace disponibles(1)
Afficher les loyers en
- Espace
- Surface
- Durée
- Loyer
- Type de bien
- Aménagement
- Disponible
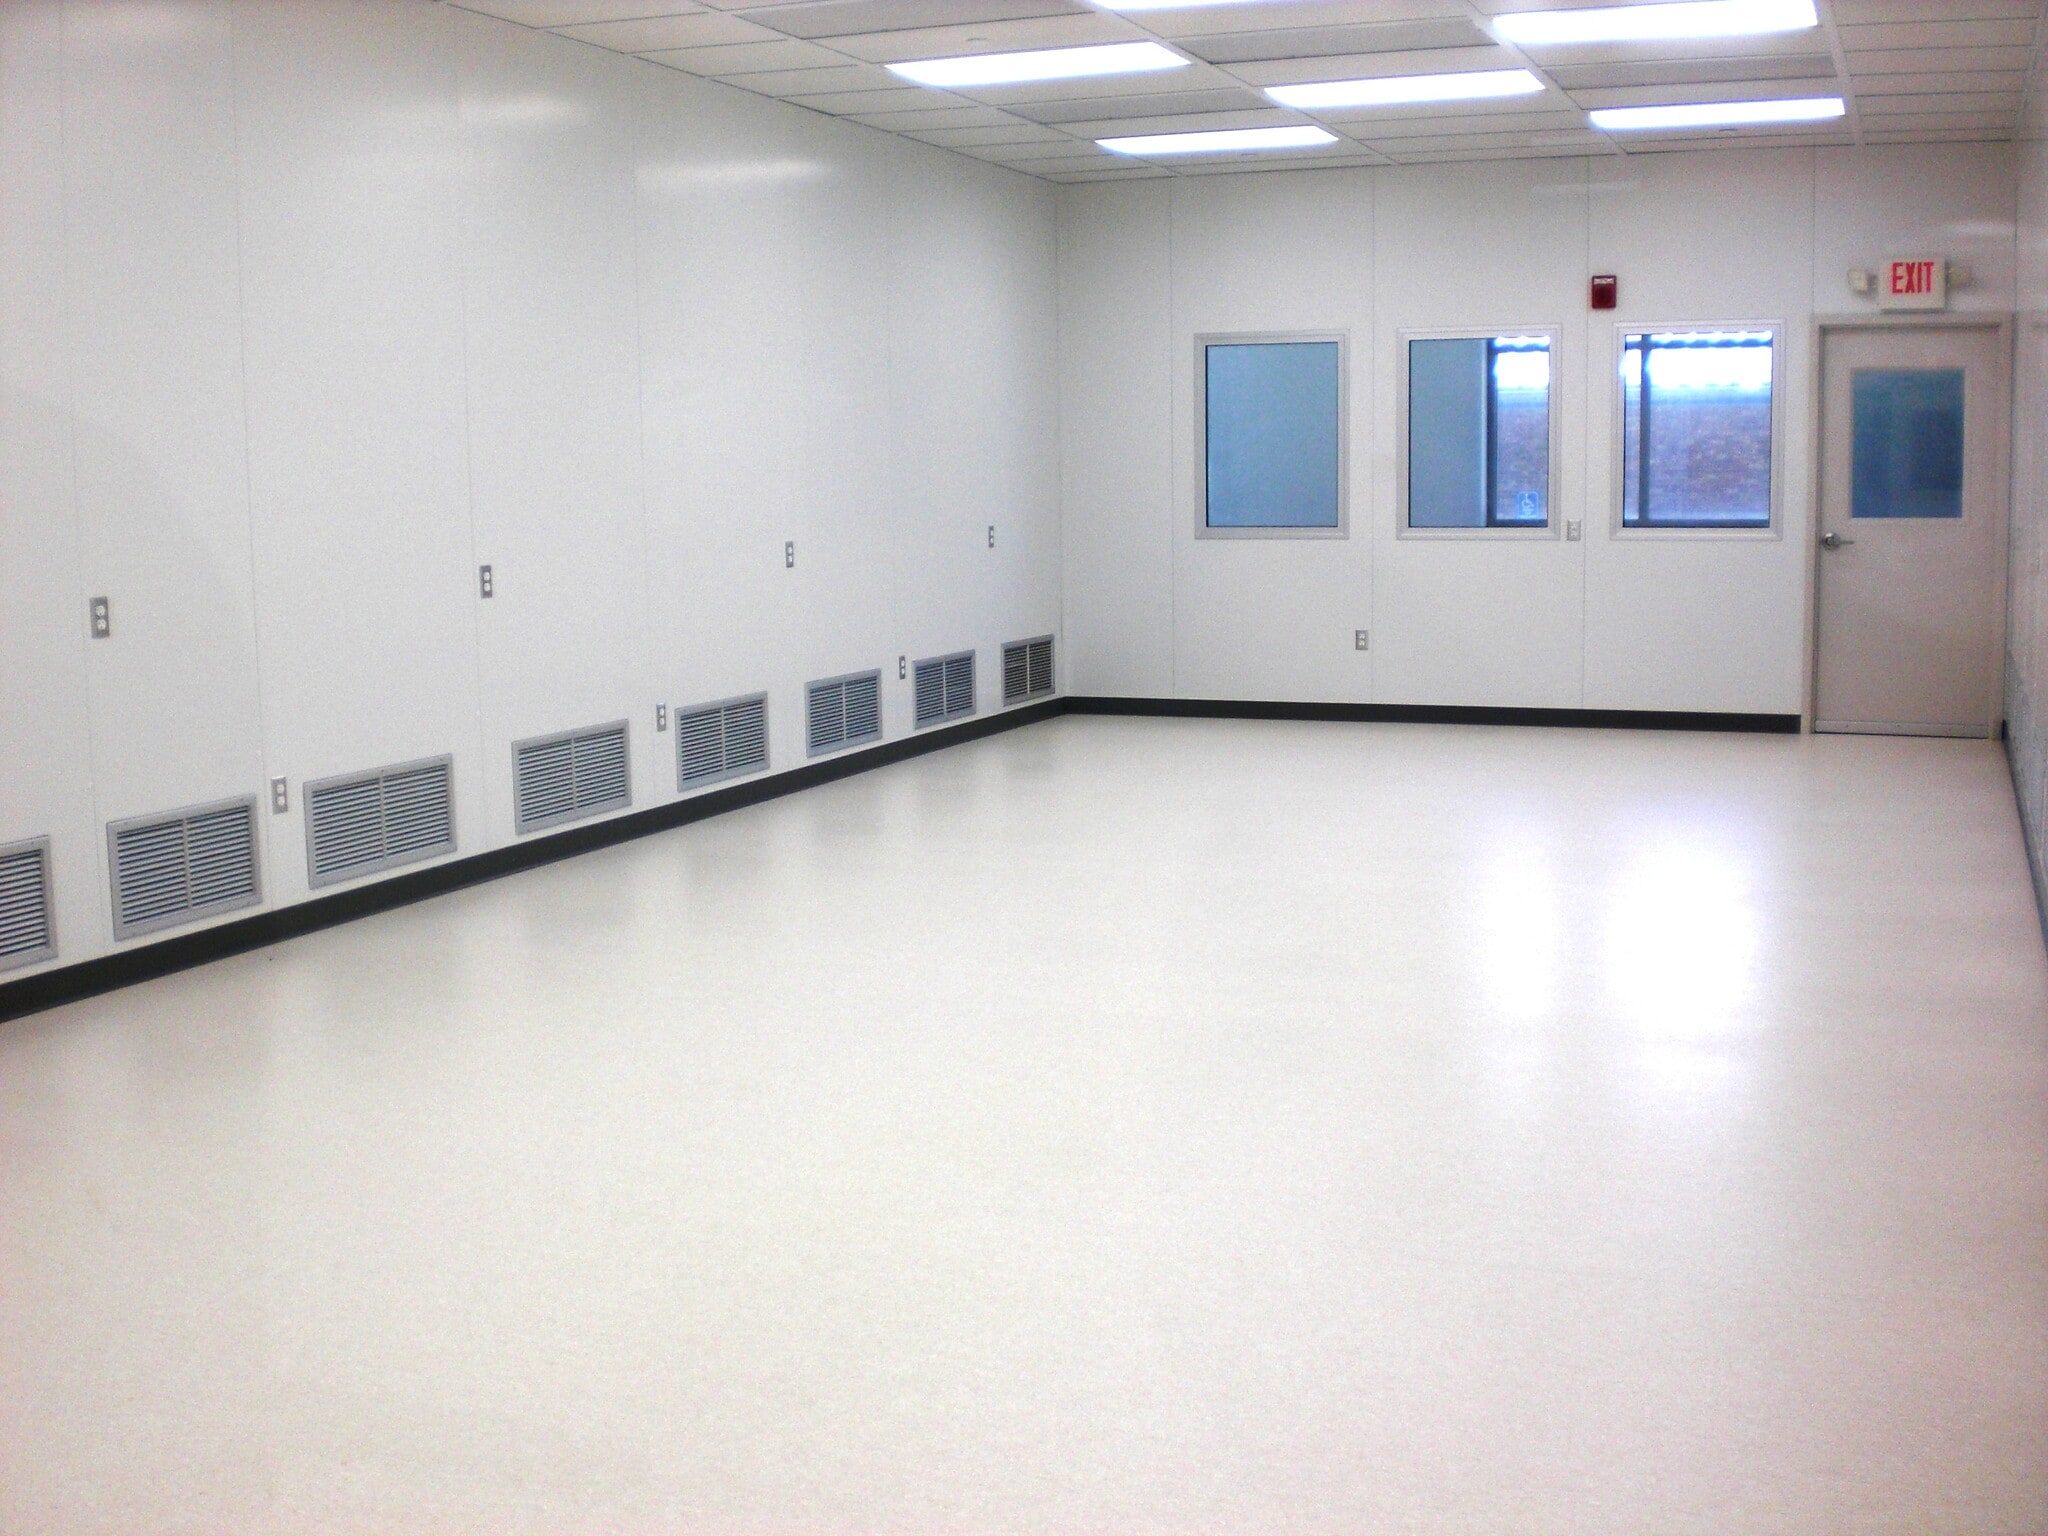

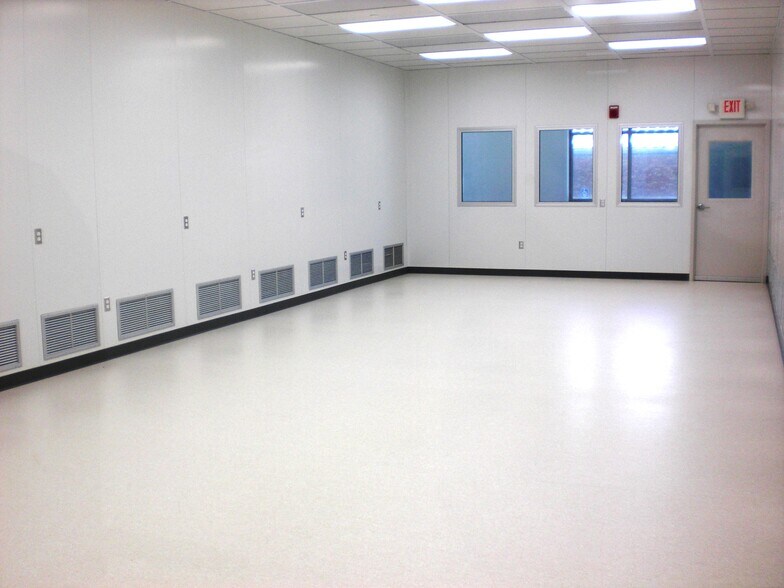
Environmentally-controlled cleanrooms are a unique feature of the Horton Building. The building is designed with a cleanroom bay and the capacity for up to four cleanroom modules. The first cleanroom module was built by Western Environmental. It measures 1,000 sq ft (20’x50’) and was built to ISO Class 7 (Class 10,000) standards. The three remaining modules are build-to-suit.
- Convient pour 3 à 69 personnes
- 4 bureaux privés
| Espace | Surface | Durée | Loyer | Type de bien | Aménagement | Disponible |
| 1er étage | 93 – 793 m² | Négociable | Sur demande Sur demande Sur demande Sur demande | Bureau | - | 01/10/2026 |
1er étage
| Surface |
| 93 – 793 m² |
| Durée |
| Négociable |
| Loyer |
| Sur demande Sur demande Sur demande Sur demande |
| Type de bien |
| Bureau |
| Aménagement |
| - |
| Disponible |
| 01/10/2026 |
1er étage
| Surface | 93 – 793 m² |
| Durée | Négociable |
| Loyer | Sur demande |
| Type de bien | Bureau |
| Aménagement | - |
| Disponible | 01/10/2026 |
Environmentally-controlled cleanrooms are a unique feature of the Horton Building. The building is designed with a cleanroom bay and the capacity for up to four cleanroom modules. The first cleanroom module was built by Western Environmental. It measures 1,000 sq ft (20’x50’) and was built to ISO Class 7 (Class 10,000) standards. The three remaining modules are build-to-suit.
- Convient pour 3 à 69 personnes
- 4 bureaux privés
Aperçu du bien
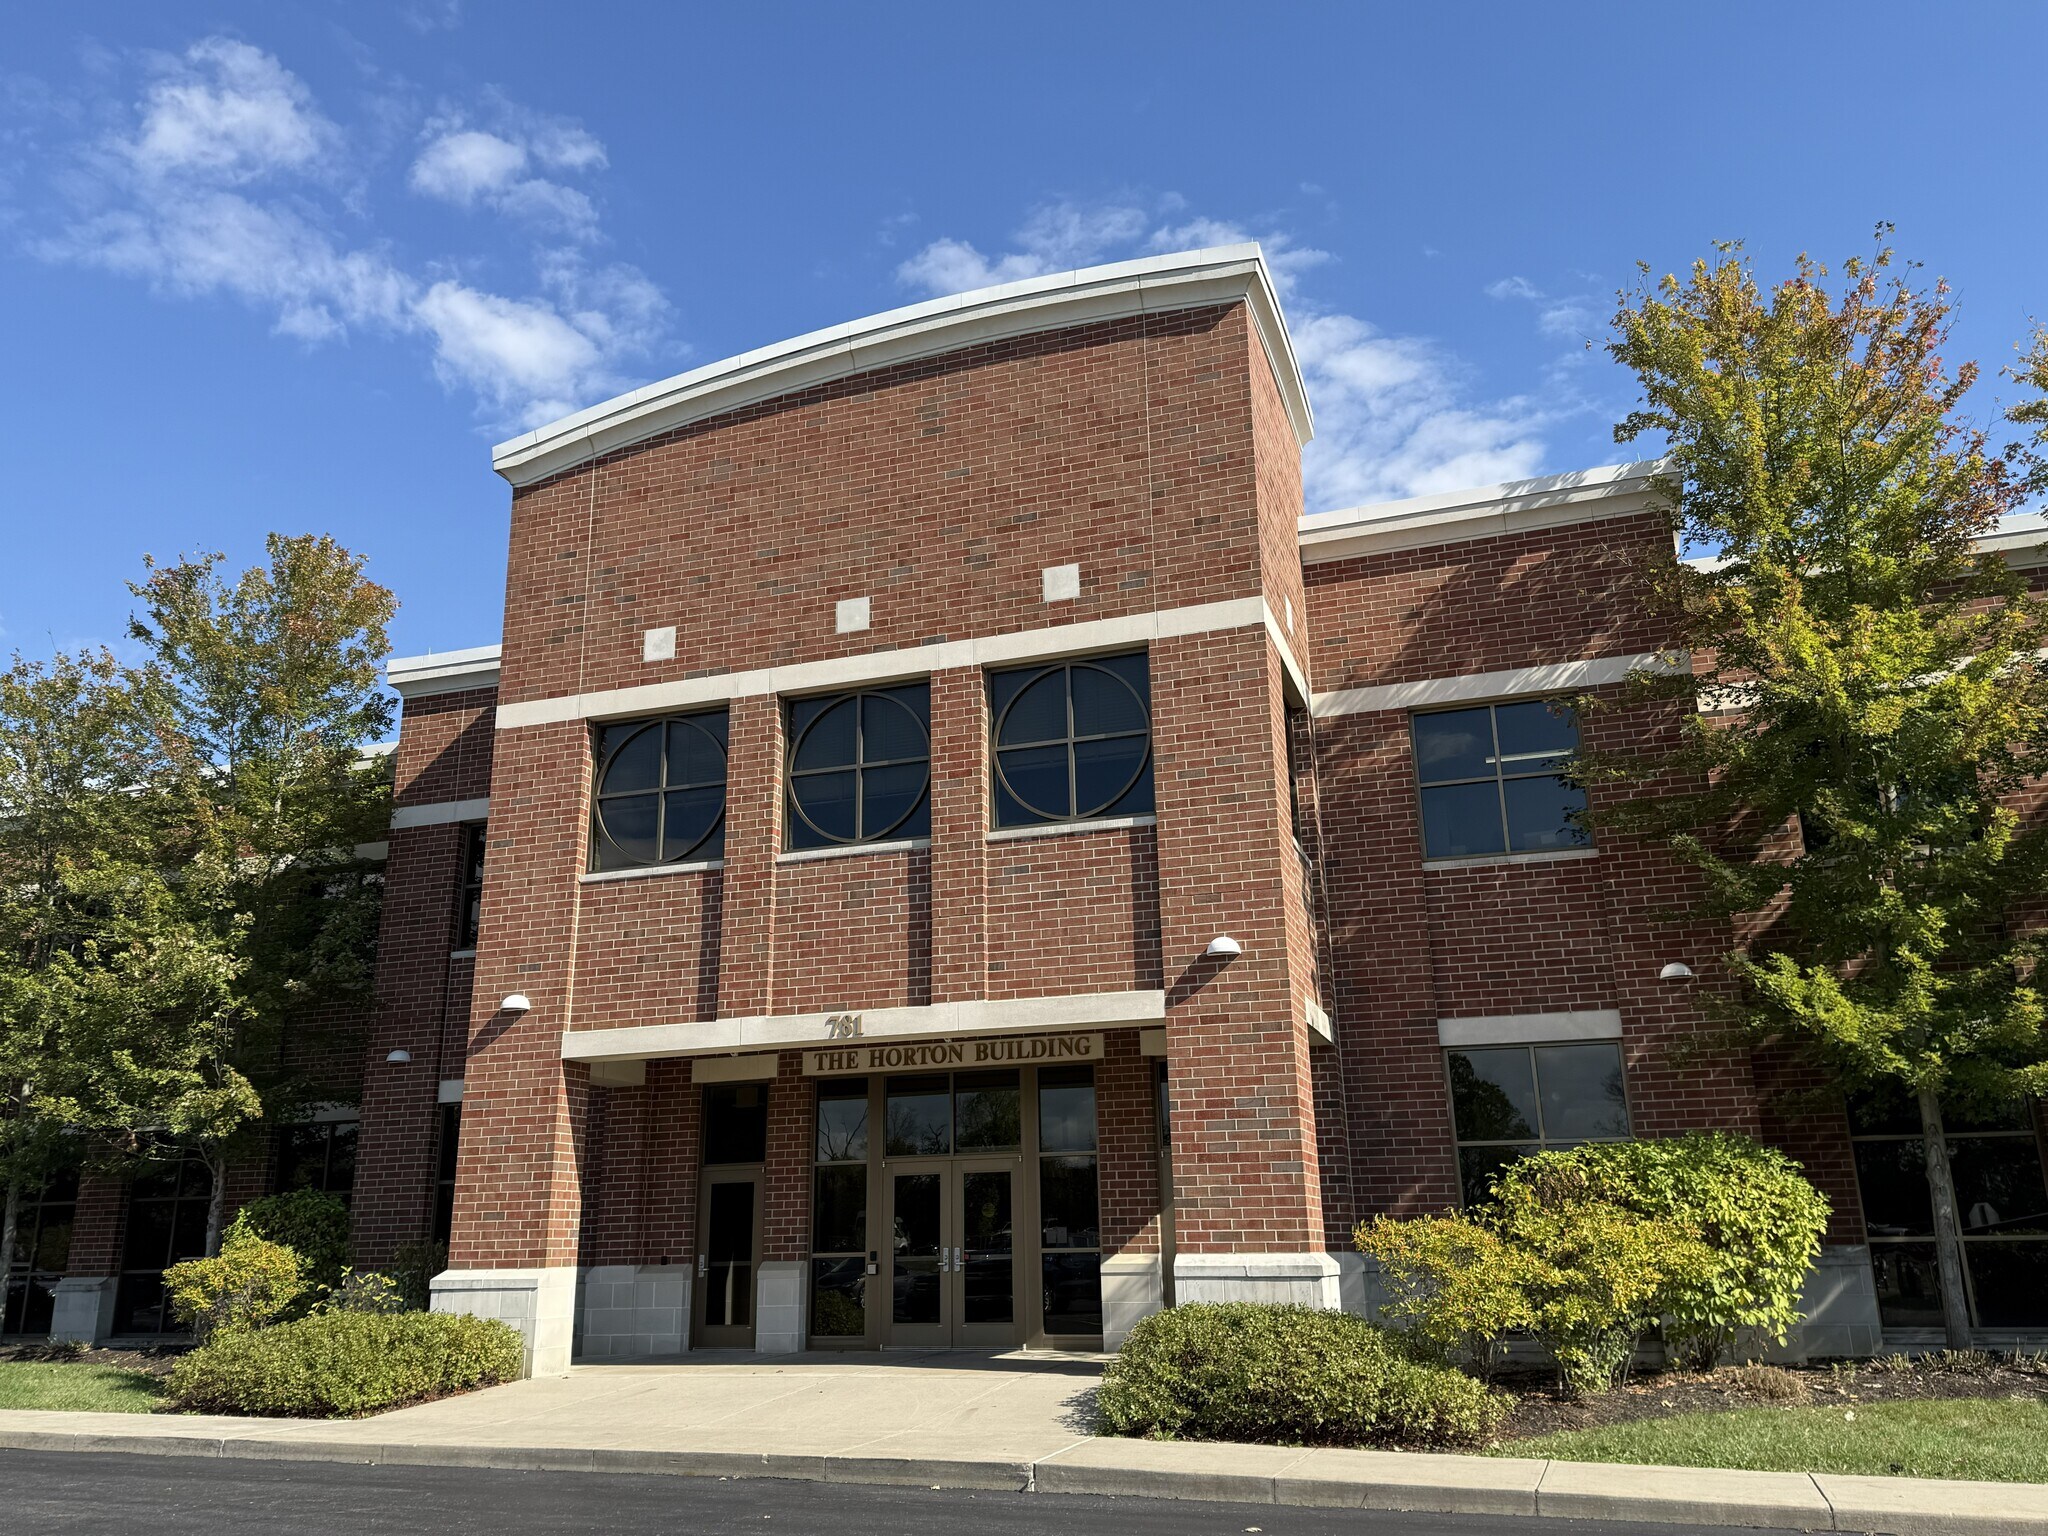
Modern Cleanrooms: Environmentally-controlled cleanrooms are a unique feature of the Horton Building. The building is designed with a cleanroom bay and the capacity for up to four cleanroom modules. The first cleanroom module was built by Western Environmental. It measures 1,000 sq ft (20’x50’) and was built to ISO Class 7 (Class 10,000) standards. The three remaining modules are build-to-suit. Unique Amenities: The cleanroom bay offers a four office suite, a modern common area, and drive-in door access. The Horton Building has LEED® for Core & Shell™ Certification and is located in a campus environment with walking paths and Dawes Arboretum-inspired landscaping. Smart Capabilities: The Horton Building means commercial access to on campus capabilities, including The Boeing Company’s precision measurement labs. The Air Force Primary Standards Laboratory Metrology Labs operated by Bionetics is also on-site.
Informations sur l’immeuble


Présenté par

Horton Building Cleanrooms | 785 Irving Wick Dr W
Hum, une erreur s’est produite lors de l’envoi de votre message. Veuillez réessayer.
Merci ! Votre message a été envoyé.