Votre e-mail a été envoyé.

Spivey Station Physicians Center I 7823 Spivey Station Blvd Bureaux/Médical | 185–1 313 m² | À louer | Jonesboro, GA 30236
Certaines informations ont été traduites automatiquement.
Tous les espaces disponibles(5)
Afficher les loyers en
- Espace
- Surface
- Durée
- Loyer
- Type de bien
- Aménagement
- Disponible
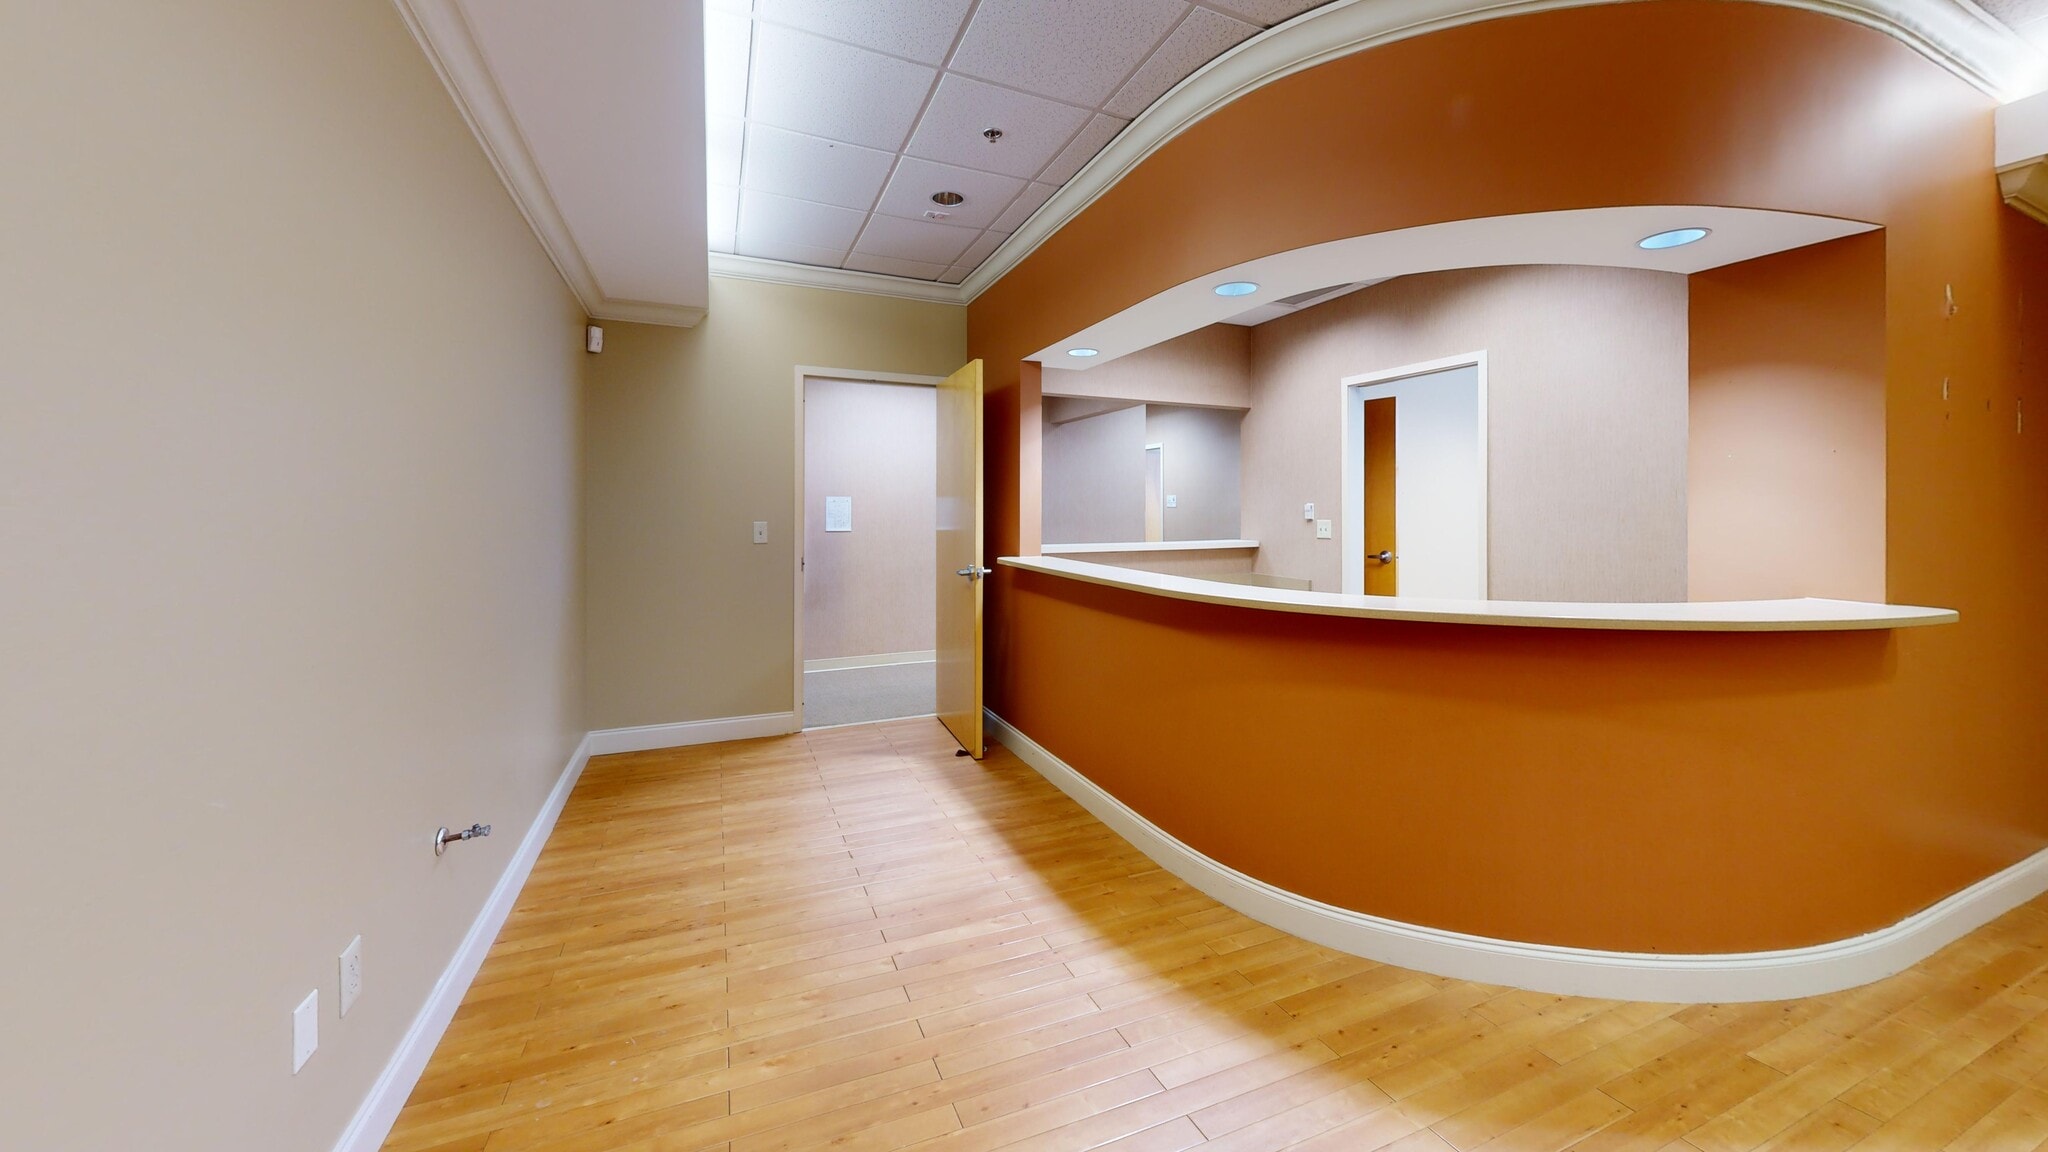


- Entièrement aménagé comme Cabinet médical standard
- Convient pour 9 à 28 personnes
- Plan d’étage avec bureaux fermés
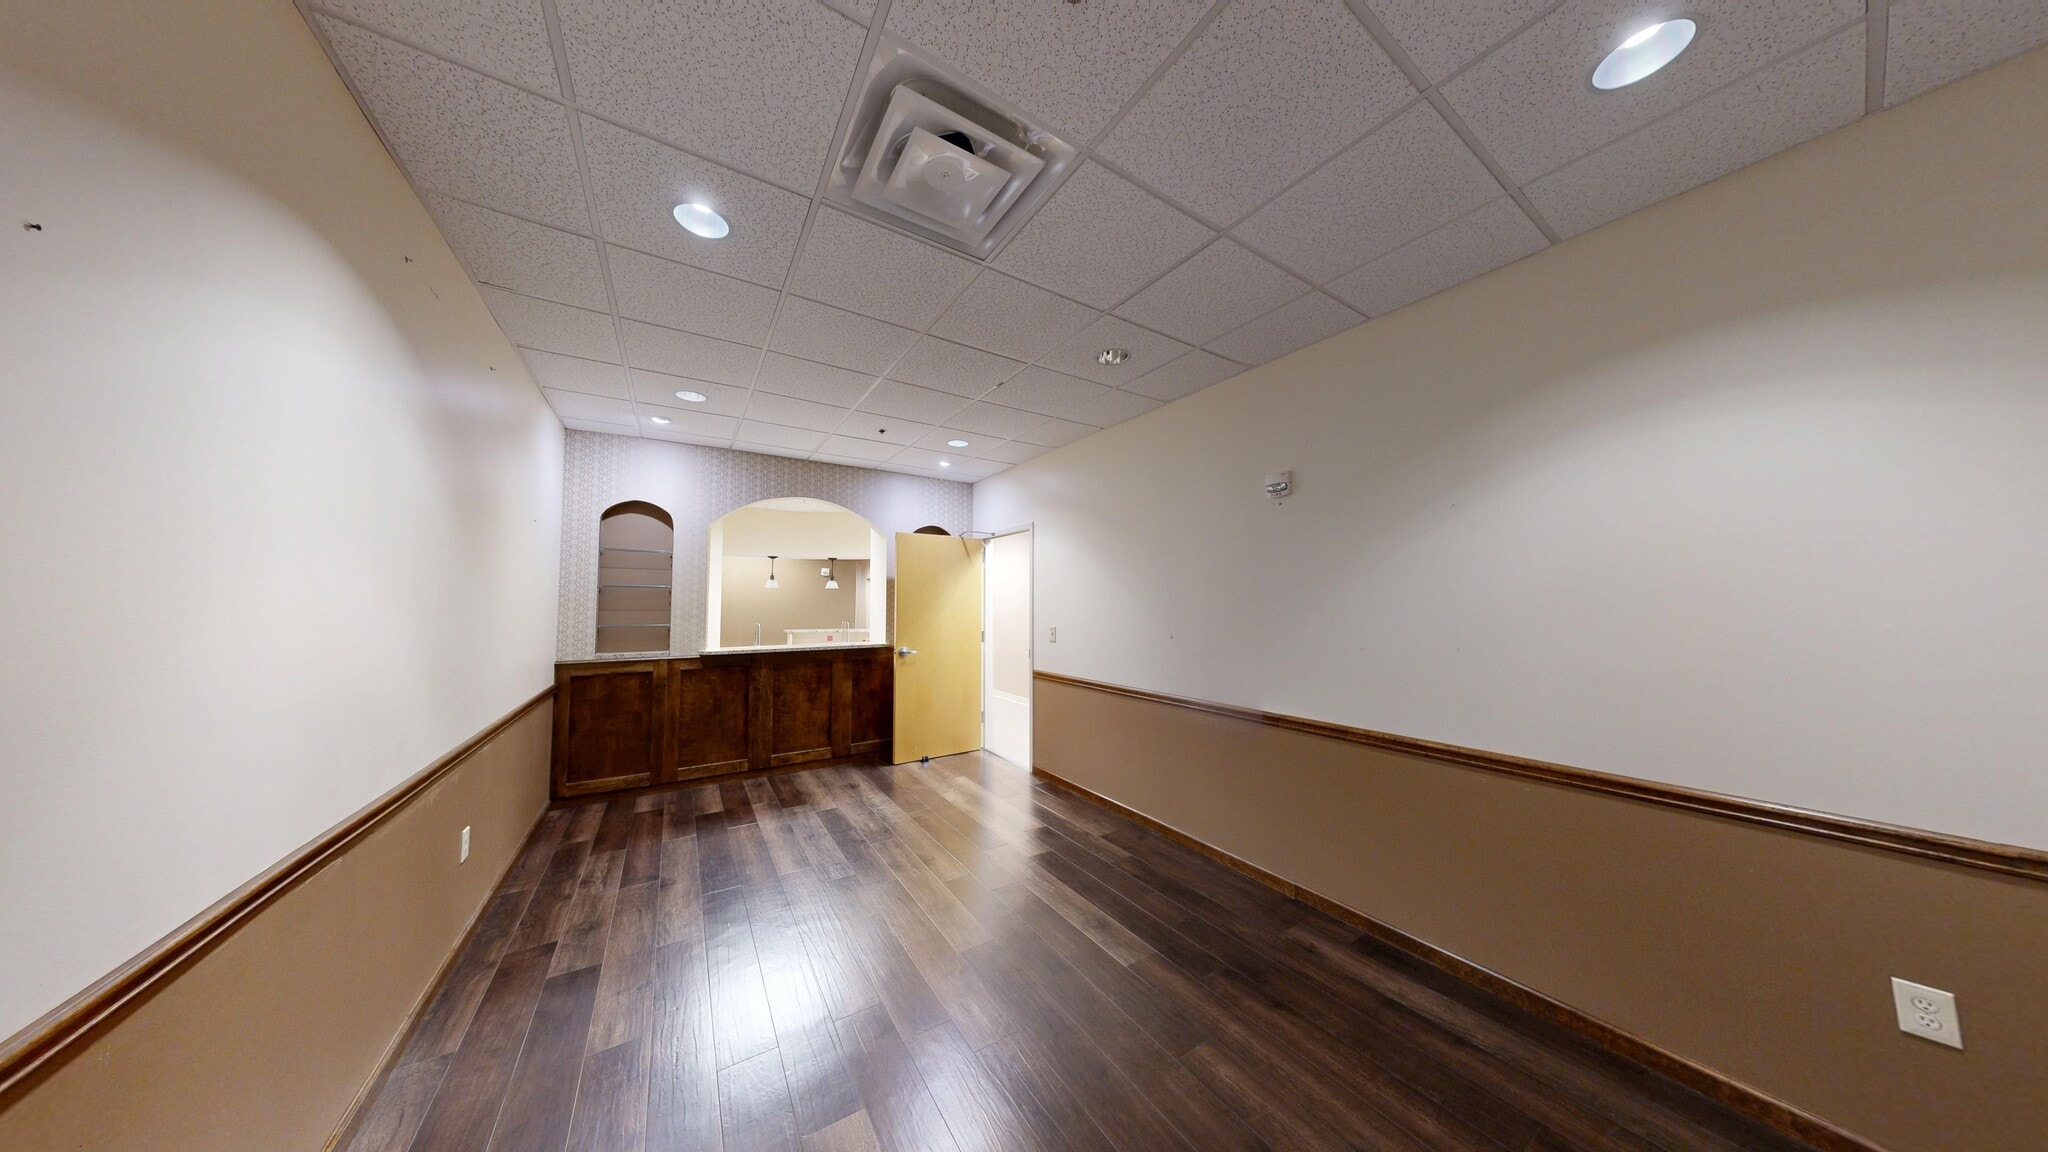


- Entièrement aménagé comme Cabinet médical standard
- Convient pour 10 à 30 personnes
- Principalement open space
- Entièrement aménagé comme Cabinet médical standard
- Convient pour 6 à 20 personnes
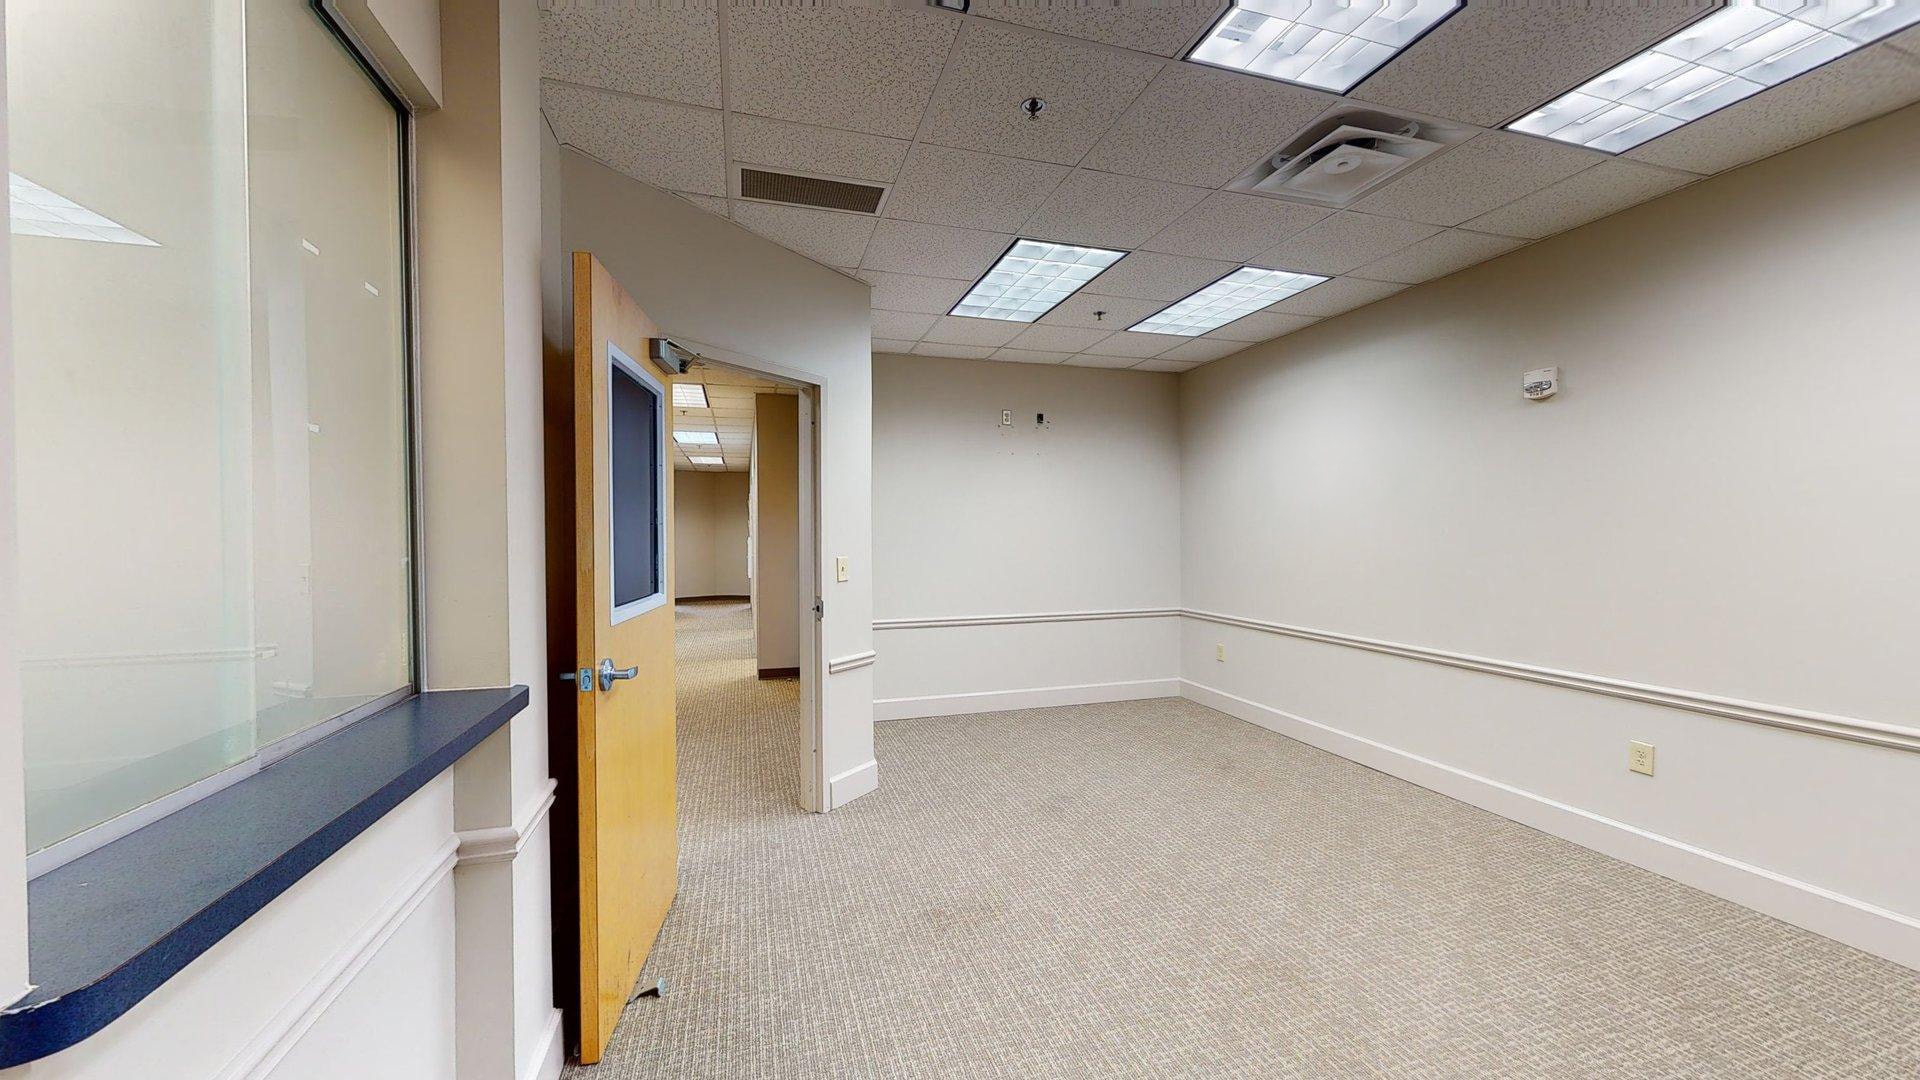


- Entièrement aménagé comme Bureau de services professionnels
- Convient pour 5 à 16 personnes
- Principalement open space
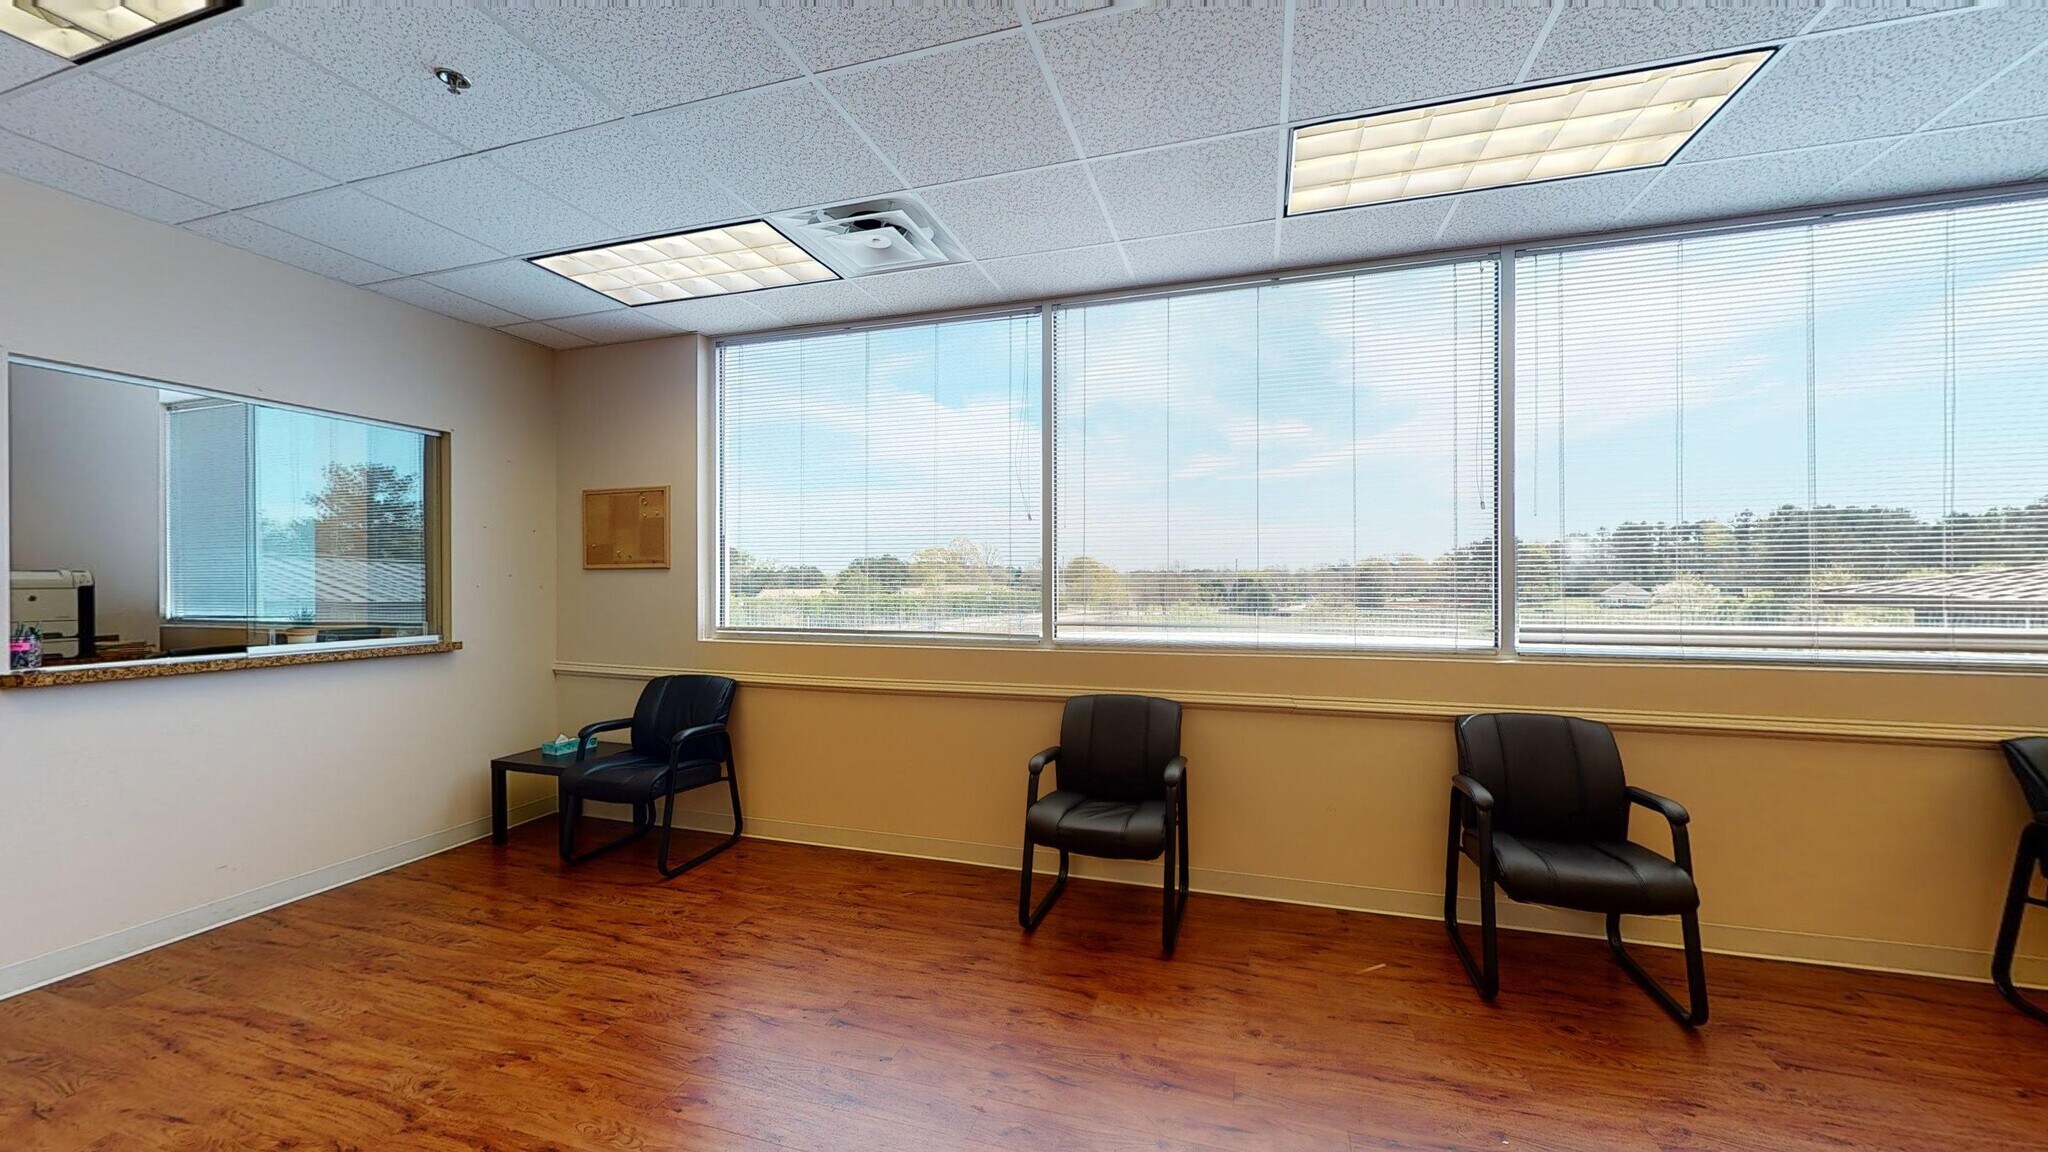


- Entièrement aménagé comme Cabinet médical standard
- Convient pour 7 à 22 personnes
| Espace | Surface | Durée | Loyer | Type de bien | Aménagement | Disponible |
| 2e étage, bureau 200 | 316 m² | Négociable | Sur demande Sur demande Sur demande Sur demande | Bureaux/Médical | Construction achevée | Maintenant |
| 2e étage, bureau 205 | 337 m² | Négociable | Sur demande Sur demande Sur demande Sur demande | Bureaux/Médical | Construction achevée | Maintenant |
| 2e étage, bureau 210 | 221 m² | Négociable | Sur demande Sur demande Sur demande Sur demande | Bureaux/Médical | Construction achevée | Maintenant |
| 2e étage, bureau 230 | 185 m² | Négociable | Sur demande Sur demande Sur demande Sur demande | Bureaux/Médical | Construction achevée | Maintenant |
| 3e étage, bureau 300 | 253 m² | Négociable | Sur demande Sur demande Sur demande Sur demande | Bureaux/Médical | Construction achevée | Maintenant |
2e étage, bureau 200
| Surface |
| 316 m² |
| Durée |
| Négociable |
| Loyer |
| Sur demande Sur demande Sur demande Sur demande |
| Type de bien |
| Bureaux/Médical |
| Aménagement |
| Construction achevée |
| Disponible |
| Maintenant |
2e étage, bureau 205
| Surface |
| 337 m² |
| Durée |
| Négociable |
| Loyer |
| Sur demande Sur demande Sur demande Sur demande |
| Type de bien |
| Bureaux/Médical |
| Aménagement |
| Construction achevée |
| Disponible |
| Maintenant |
2e étage, bureau 210
| Surface |
| 221 m² |
| Durée |
| Négociable |
| Loyer |
| Sur demande Sur demande Sur demande Sur demande |
| Type de bien |
| Bureaux/Médical |
| Aménagement |
| Construction achevée |
| Disponible |
| Maintenant |
2e étage, bureau 230
| Surface |
| 185 m² |
| Durée |
| Négociable |
| Loyer |
| Sur demande Sur demande Sur demande Sur demande |
| Type de bien |
| Bureaux/Médical |
| Aménagement |
| Construction achevée |
| Disponible |
| Maintenant |
3e étage, bureau 300
| Surface |
| 253 m² |
| Durée |
| Négociable |
| Loyer |
| Sur demande Sur demande Sur demande Sur demande |
| Type de bien |
| Bureaux/Médical |
| Aménagement |
| Construction achevée |
| Disponible |
| Maintenant |
2e étage, bureau 200
| Surface | 316 m² |
| Durée | Négociable |
| Loyer | Sur demande |
| Type de bien | Bureaux/Médical |
| Aménagement | Construction achevée |
| Disponible | Maintenant |
- Entièrement aménagé comme Cabinet médical standard
- Plan d’étage avec bureaux fermés
- Convient pour 9 à 28 personnes
2e étage, bureau 205
| Surface | 337 m² |
| Durée | Négociable |
| Loyer | Sur demande |
| Type de bien | Bureaux/Médical |
| Aménagement | Construction achevée |
| Disponible | Maintenant |
- Entièrement aménagé comme Cabinet médical standard
- Principalement open space
- Convient pour 10 à 30 personnes
2e étage, bureau 210
| Surface | 221 m² |
| Durée | Négociable |
| Loyer | Sur demande |
| Type de bien | Bureaux/Médical |
| Aménagement | Construction achevée |
| Disponible | Maintenant |
- Entièrement aménagé comme Cabinet médical standard
- Convient pour 6 à 20 personnes
2e étage, bureau 230
| Surface | 185 m² |
| Durée | Négociable |
| Loyer | Sur demande |
| Type de bien | Bureaux/Médical |
| Aménagement | Construction achevée |
| Disponible | Maintenant |
- Entièrement aménagé comme Bureau de services professionnels
- Principalement open space
- Convient pour 5 à 16 personnes
3e étage, bureau 300
| Surface | 253 m² |
| Durée | Négociable |
| Loyer | Sur demande |
| Type de bien | Bureaux/Médical |
| Aménagement | Construction achevée |
| Disponible | Maintenant |
- Entièrement aménagé comme Cabinet médical standard
- Convient pour 7 à 22 personnes
Aperçu du bien
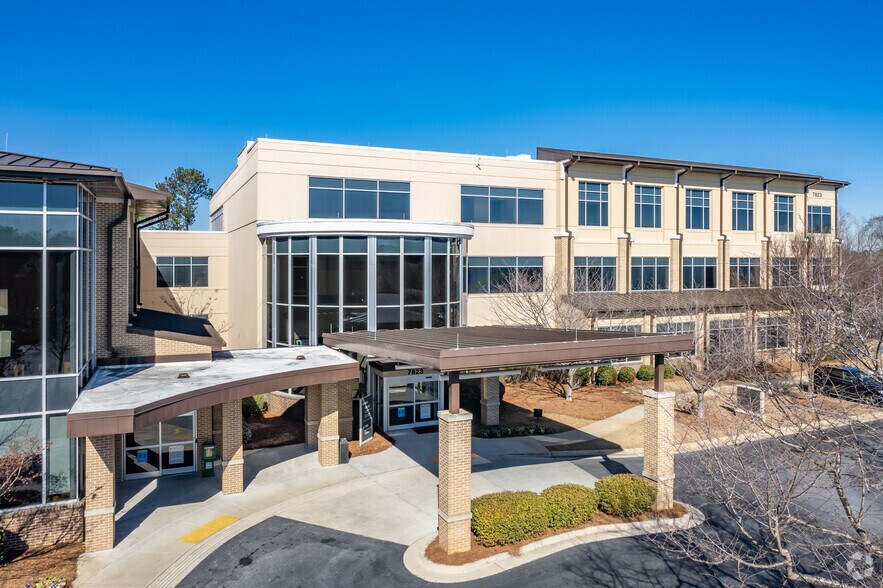
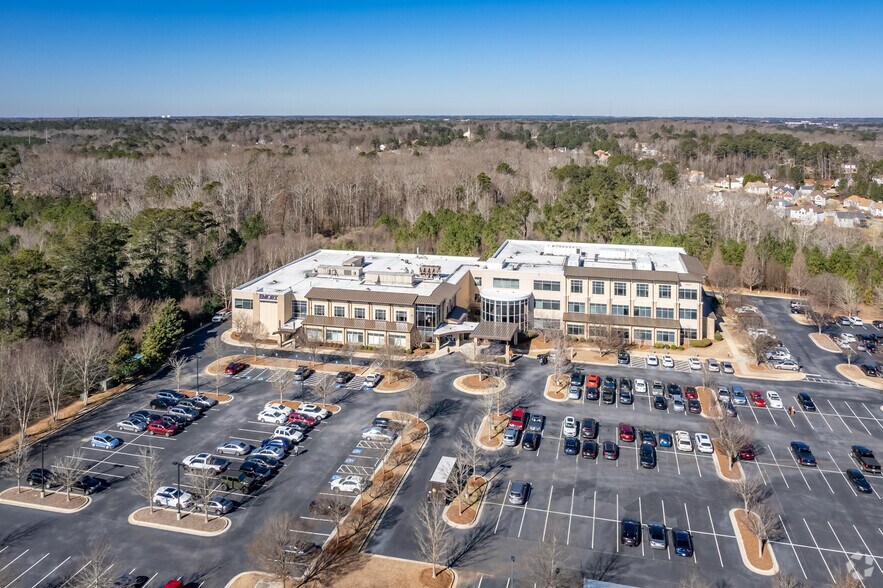
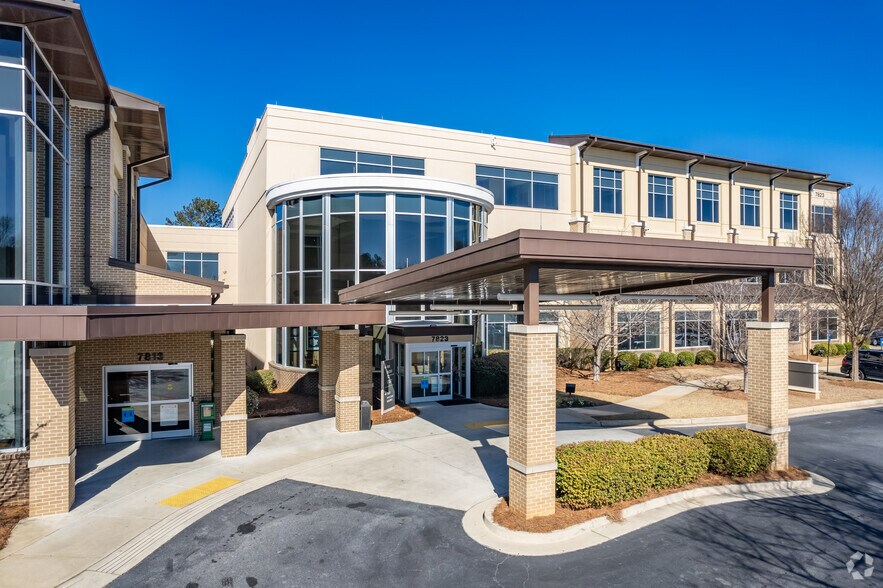
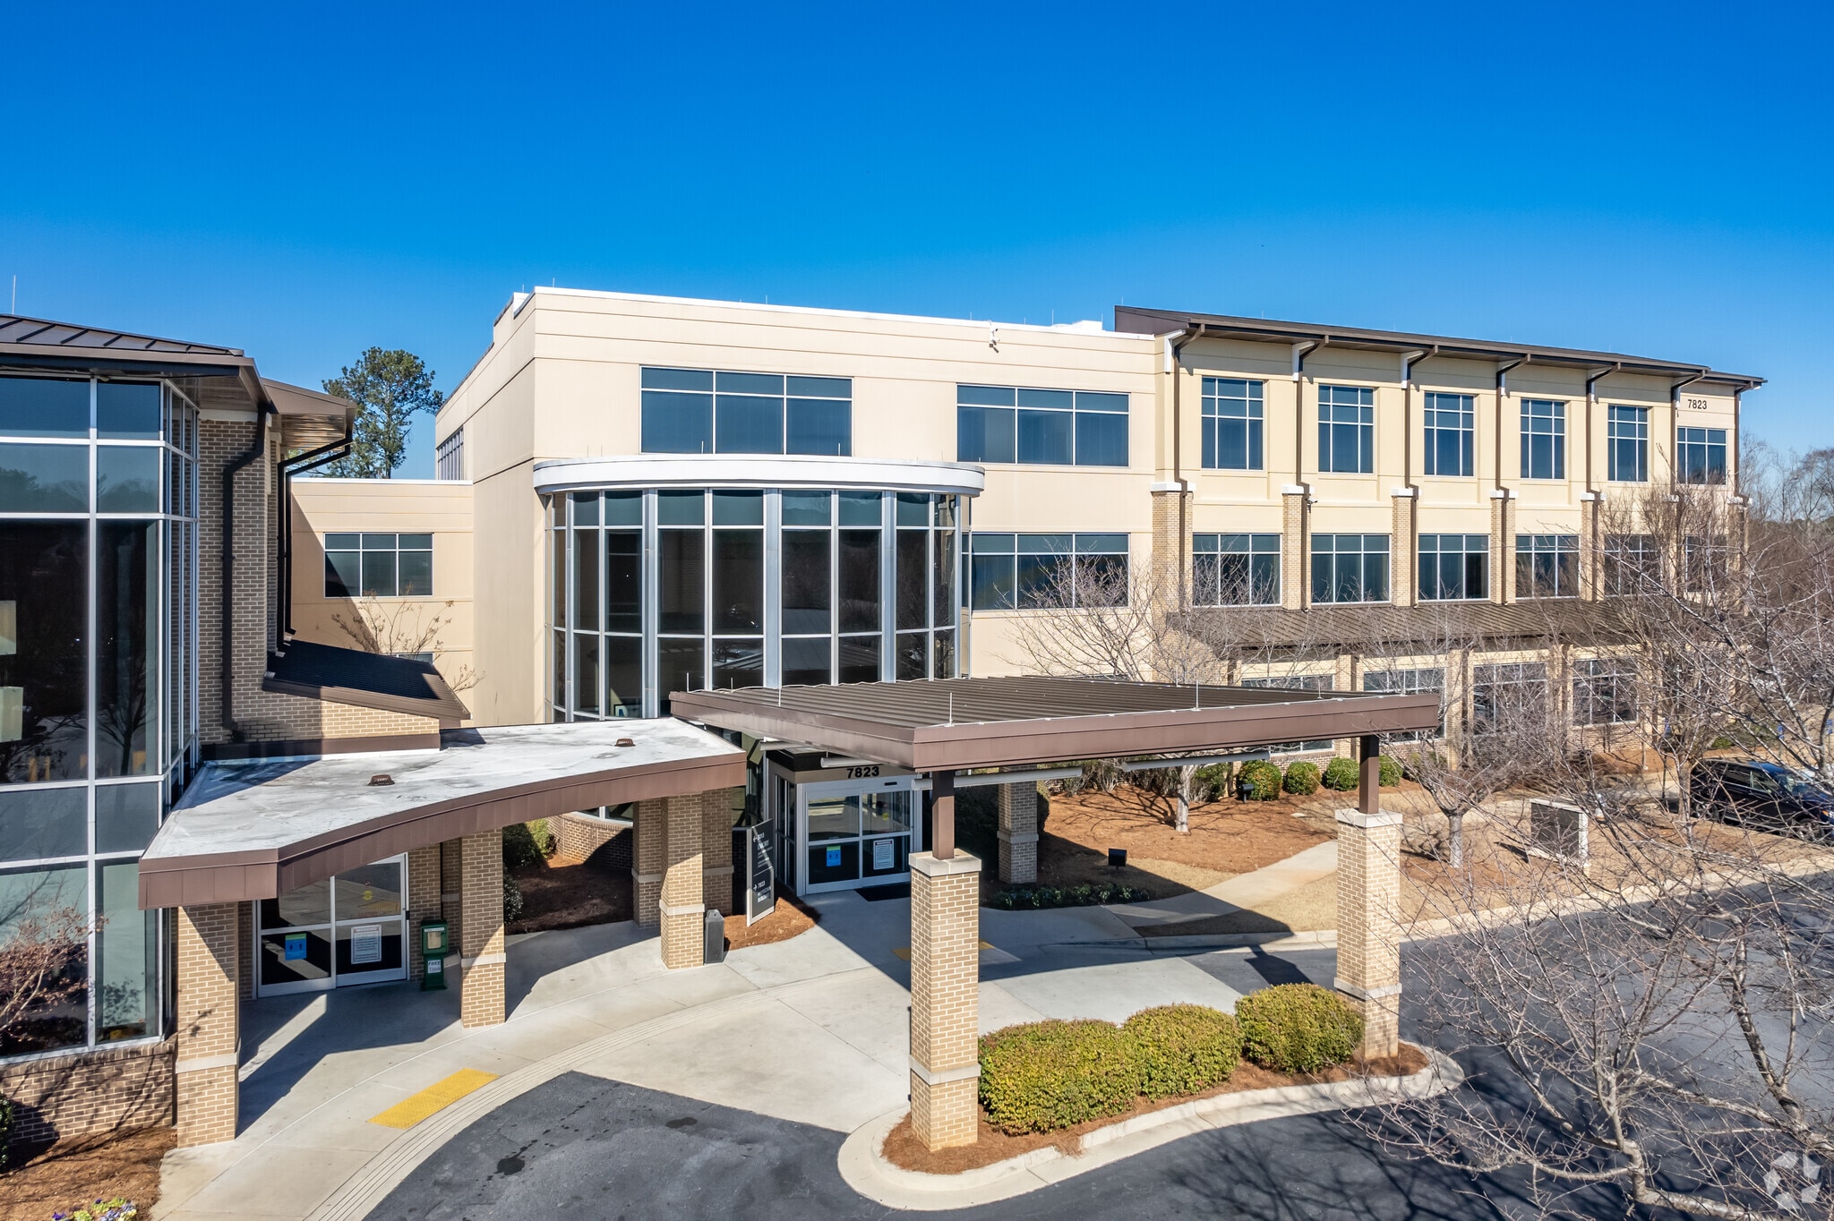
Spivey Station Physicians Center I at 7823 Spivey Station Blvd, Jonesboro, GA 30236 offers medical office space in Jonesboro, Georgia within an established multi-specialty healthcare campus. The property is positioned for providers seeking healthcare real estate in the South Atlanta market with co-tenancy anchored by Emory at Spivey Station and a surrounding mix of diagnostic, surgical, primary care, orthopedic, women’s health, and specialty services. The 59,195-square-foot, three-story medical office building was built in 2007 and offers five medical office suites totaling 14,128 square feet, with available spaces ranging from 1,993 to 3,627 square feet. The property includes 200 surface parking spaces, providing an estimated parking ratio of approximately 3.4 spaces per 1,000 square feet. Clinical infrastructure and patient-oriented features include advanced imaging, women’s imaging, automatic entry doors, covered drop-off areas, upscale common-area finishes, and direct access to the adjacent Spivey ASC building. Located in the Jonesboro/Runnymede Estates submarket, the property sits near the Stockbridge border and less than two miles west of Interstate 75 at Exit 228, just off GA-138. The campus is part of a broader healthcare ecosystem that includes Emory at Spivey Station, Southern Regional Medical Center in Riverdale, and Piedmont Henry Hospital in Stockbridge, giving providers access to multiple referral channels across Clayton County and the southern Atlanta market. Tenants at 7823 Spivey Station Blvd benefit from a patient-friendly campus environment with surface parking, covered arrival areas, monument signage, and professional on-site building management. The multi-specialty setting supports complementary referral dynamics across primary care, imaging, endocrinology, rheumatology, OB/GYN, breast care, surgery, gastroenterology, orthopedics, and pain management, while the building’s medical-office configuration helps create a more efficient experience for both patients and providers. Remedy is the largest owner and operator of outpatient medical real estate in the United States with over 52.4M square feet and more than 1,100 properties in 44 states. We provide a platform with scale and geographic depth, capital availability, and operational excellence with vertically integrated services include investments, asset management, development, leasing, management, and consulting. Learn more at remedymed.com.
- Property Manager sur place
- Signalisation
- Chauffage central
- Panneau monumental
- Climatisation
Informations sur l’immeuble
Occupants
- Étage
- Nom de l’occupant
- Secteur d’activité
- Multi
- Emory At Spivey Station
- Santé et assistance sociale




Présenté par
Spivey Station Physicians Center I | 7823 Spivey Station Blvd
Hum, une erreur s’est produite lors de l’envoi de votre message. Veuillez réessayer.
Merci ! Votre message a été envoyé.