Connectez-vous/S’inscrire
Votre e-mail a été envoyé.
7800 N 76th St
Milwaukee, WI 53223
Local commercial Bien À vendre
Certaines informations ont été traduites automatiquement.
Informations principales sur l'investissement
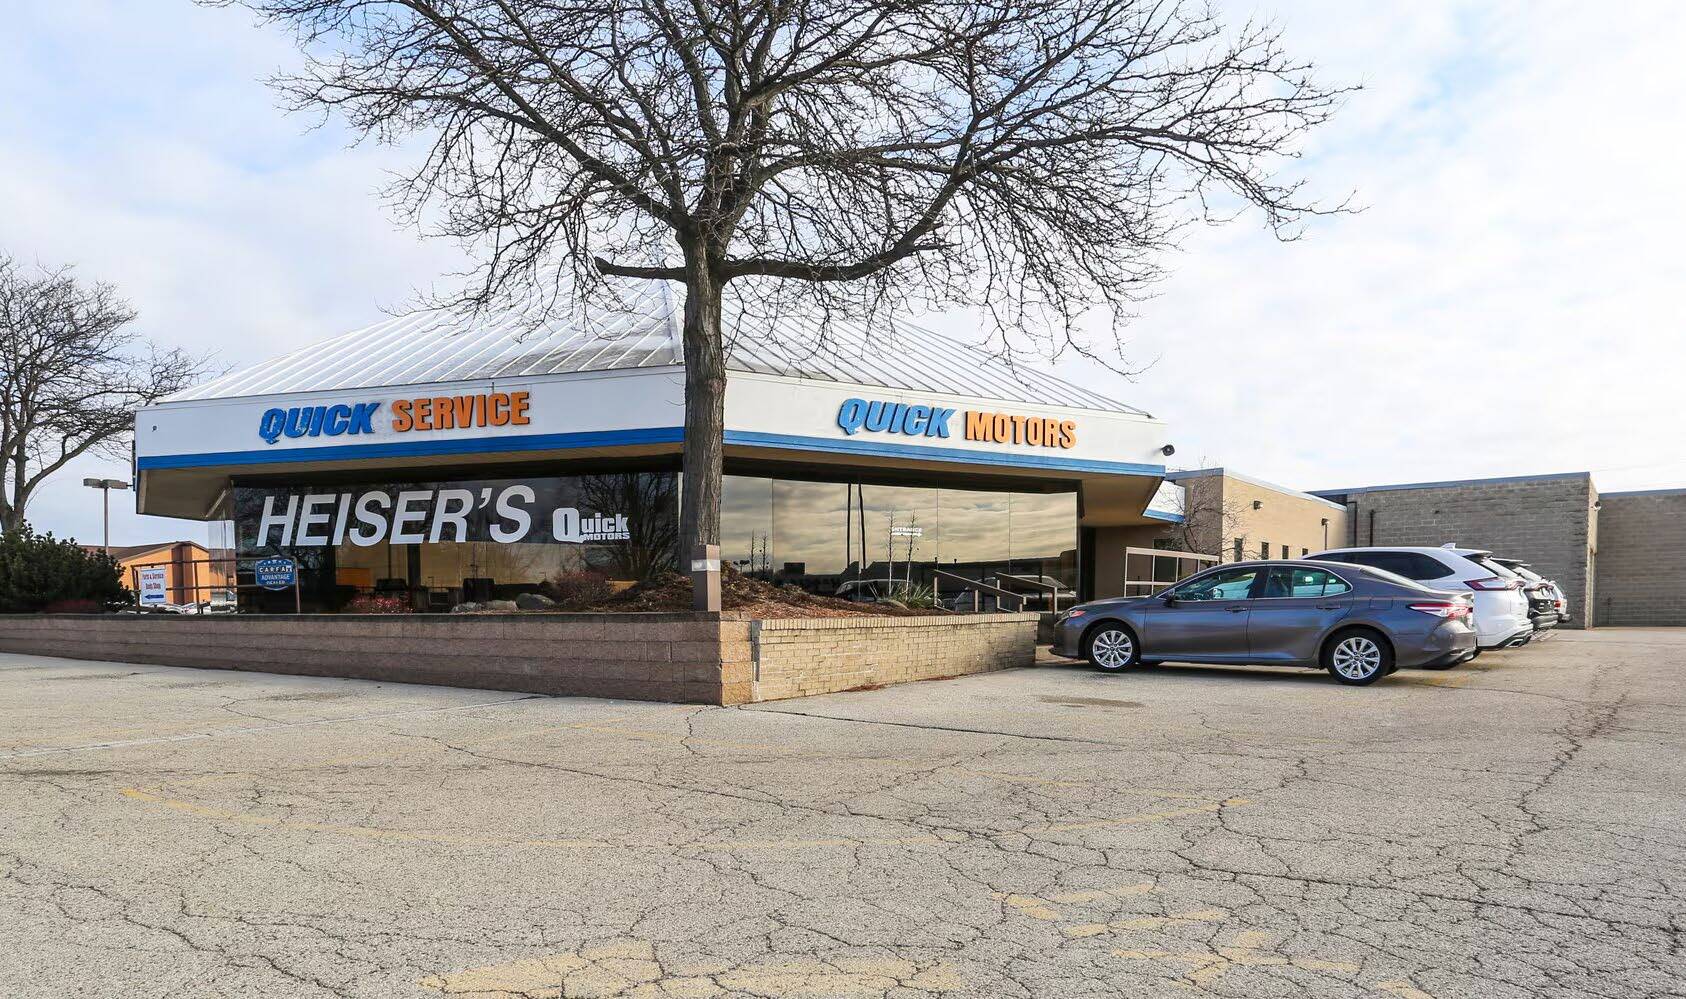
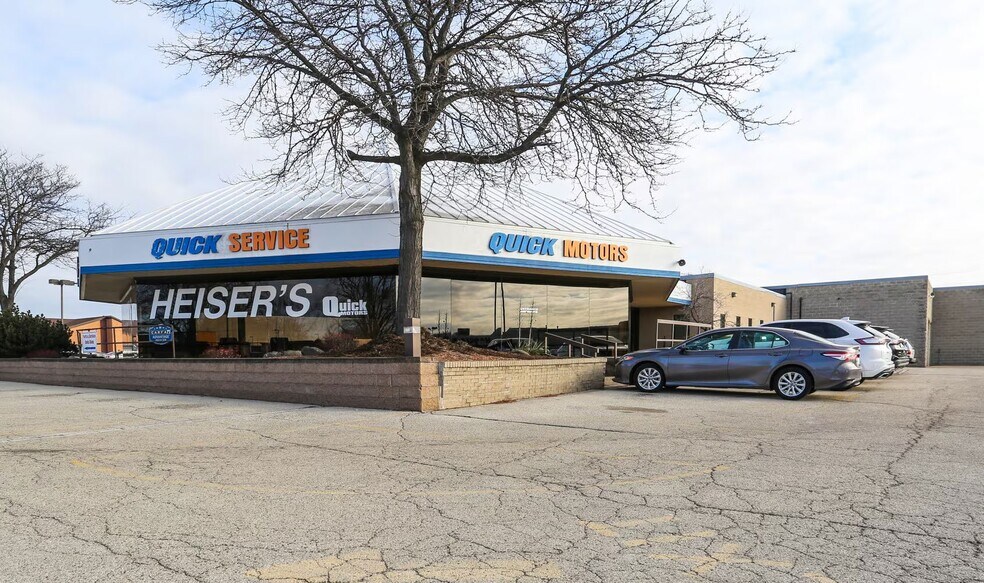
- High visibility along N 76th Street with exposure to 30,000 vehicles daily.
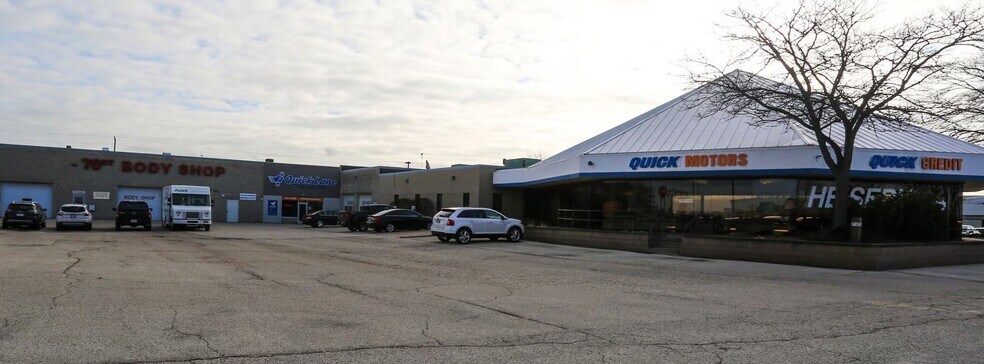
- Eleven drive-in service bays and integrated body shop, paint booth, and car wash.
- Ceiling heights up to 18 feet with radiant heat and updated HVAC systems for showroom and service areas.
- Expansive showroom with open atrium design for strong product display.
- 3.98-acre parcel featuring generous parking (340 spaces) and outdoor display opportunities.
Résumé analytique
This versatile 41,580 SF facility is available for sale or lease in a prime Milwaukee corridor along N 76th Street, offering exposure to approximately 30,000 vehicles per day. Sitting on a 3.98-acre parcel, the property combines an expansive atrium-style showroom with a highly functional service configuration, making it suitable for automotive, showroom, service, or light industrial users. The building features eleven drive-in bays, an existing body shop, paint booth, and automatic car wash system.
Inside, the property offers an open, display-focused showroom complemented by office space and a customer lounge area. Ceiling heights range up to 18 feet, and the property is equipped with heavy power (3-phase, 480/277v), municipal utilities, and multiple HVAC systems to serve both showroom and service areas. Designed for operational efficiency, the building includes floor drains, four restrooms, and a clear, single-story layout that supports flexibility for single or multi-tenant occupancy.
With zoning for Commercial Service and strong traffic counts, this property is ideal for businesses seeking a highly visible location and a facility built for both customer experience and technical capability. Extensive on-site parking with 340 spaces and outdoor display/storage options add significant operational advantages.
Inside, the property offers an open, display-focused showroom complemented by office space and a customer lounge area. Ceiling heights range up to 18 feet, and the property is equipped with heavy power (3-phase, 480/277v), municipal utilities, and multiple HVAC systems to serve both showroom and service areas. Designed for operational efficiency, the building includes floor drains, four restrooms, and a clear, single-story layout that supports flexibility for single or multi-tenant occupancy.
With zoning for Commercial Service and strong traffic counts, this property is ideal for businesses seeking a highly visible location and a facility built for both customer experience and technical capability. Extensive on-site parking with 340 spaces and outdoor display/storage options add significant operational advantages.
Informations sur l’immeuble
Type de vente
Investissement ou propriétaire occupant
Type de bien
Local commercial
Sous-type de bien
Concessionnaire automobile
Surface de l’immeuble
3 863 m²
Classe d’immeuble
B
Année de construction
1986
Prix
1 549 908 €
Prix par m²
401,23 €
Occupation
Mono
Hauteur du bâtiment
1 étage
Coefficient d’occupation des sols de l’immeuble
0,24
Surface du lot
1,61 ha
Zonage
CS - Commercial Service
Stationnement
340 places (88,02 places par 1 000 m² loué)
Façade
120 m sur North 76th Street
Caractéristiques
- Ligne d’autobus
- Enseigne sur pylône
- Signalisation
Taxes foncières
| Numéro de parcelle | 082-0062-100-0 | Évaluation des aménagements | 2 473 309 € |
| Évaluation du terrain | 278 295 € | Évaluation totale | 2 751 603 € |
Taxes foncières
Numéro de parcelle
082-0062-100-0
Évaluation du terrain
278 295 €
Évaluation des aménagements
2 473 309 €
Évaluation totale
2 751 603 €
1 sur 9
Vidéos
Visite extérieure 3D Matterport
Visite 3D
Photos
Street view
Rue
Carte