Votre e-mail a été envoyé.
780 Pooler Parkway 780 Pooler Pkwy 125–1 379 m² | À louer | Pooler, GA 31322
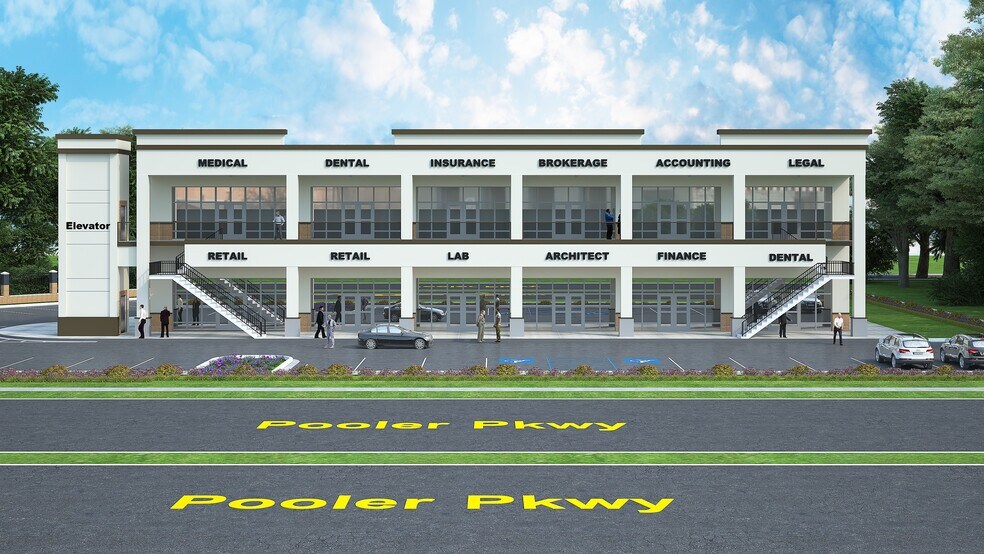
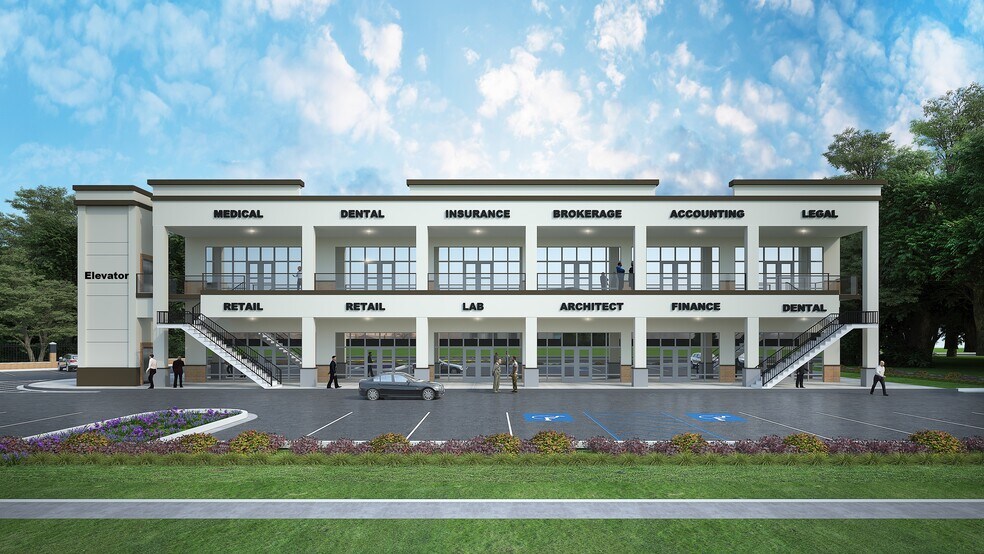
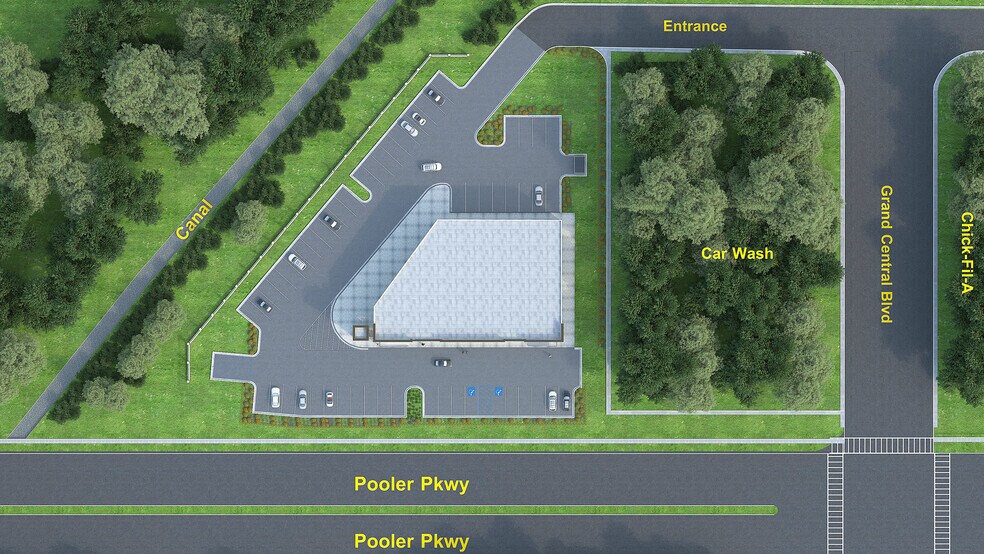
Certaines informations ont été traduites automatiquement.
Informations principales
- Traffic Count 32,000 VPD
- Pooler Parkway Frontage
- Surrounded by Major Retail Outlets
- Signalized Intersection
- Next to busy Chick-fil-A
Tous les espaces disponibles(2)
Afficher les loyers en
- Espace
- Surface
- Durée
- Loyer
- Type de bien
- Aménagement
- Disponible
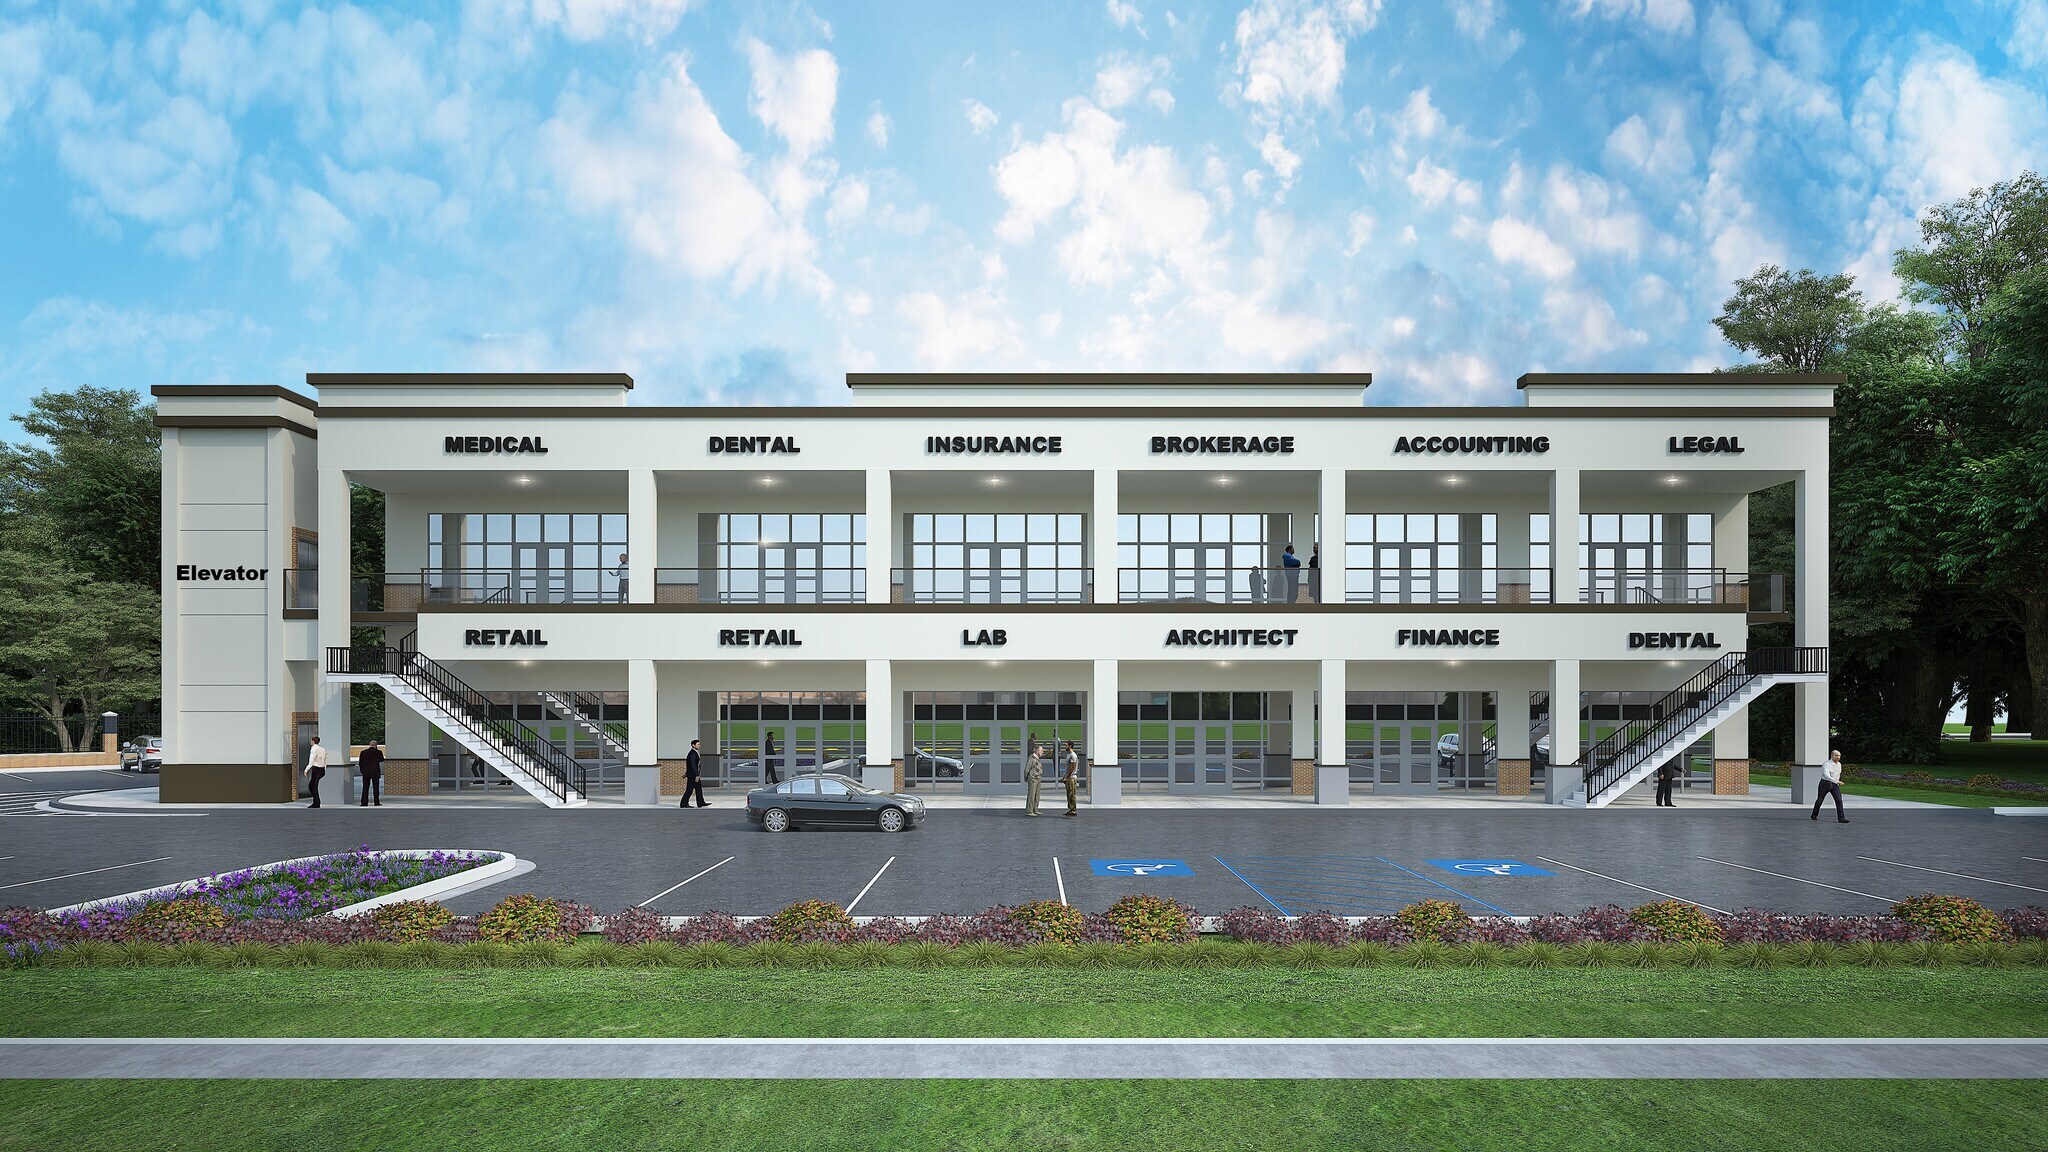


Pre-Leasing or Built to Suite: 1st floor consists of two retail suites (101, 102) and four Professional Office Suites (103, 104, 105, 106) comprising approximately 1,350 square feet each. Suite 101 and 102 can be combined into a total of 2043 square feet for Retail or Restaurant use with 2000 square feet patio area for seating. The remaining four office suite each demised as a lobby - receptionist area, three private offices, manager’s office or conference room, break alcove, a singular and ADA compliant restroom.
- Le loyer ne comprend pas les services publics, les frais immobiliers ou les services de l’immeuble.
- Espace en excellent état
- Aire de réception
- Plafonds suspendus
- Lumière naturelle
- Pooler Parkway Frontage
- Signalized Intersection
- Surrounded by Major Retailers
- 6 bureaux privés
- Ventilation et chauffage centraux
- Hauts plafonds
- Éclairage encastré
- Éclairage d’appoint
- 32,000 Vehicles Per Day
- Next to busy Chick-fil-A
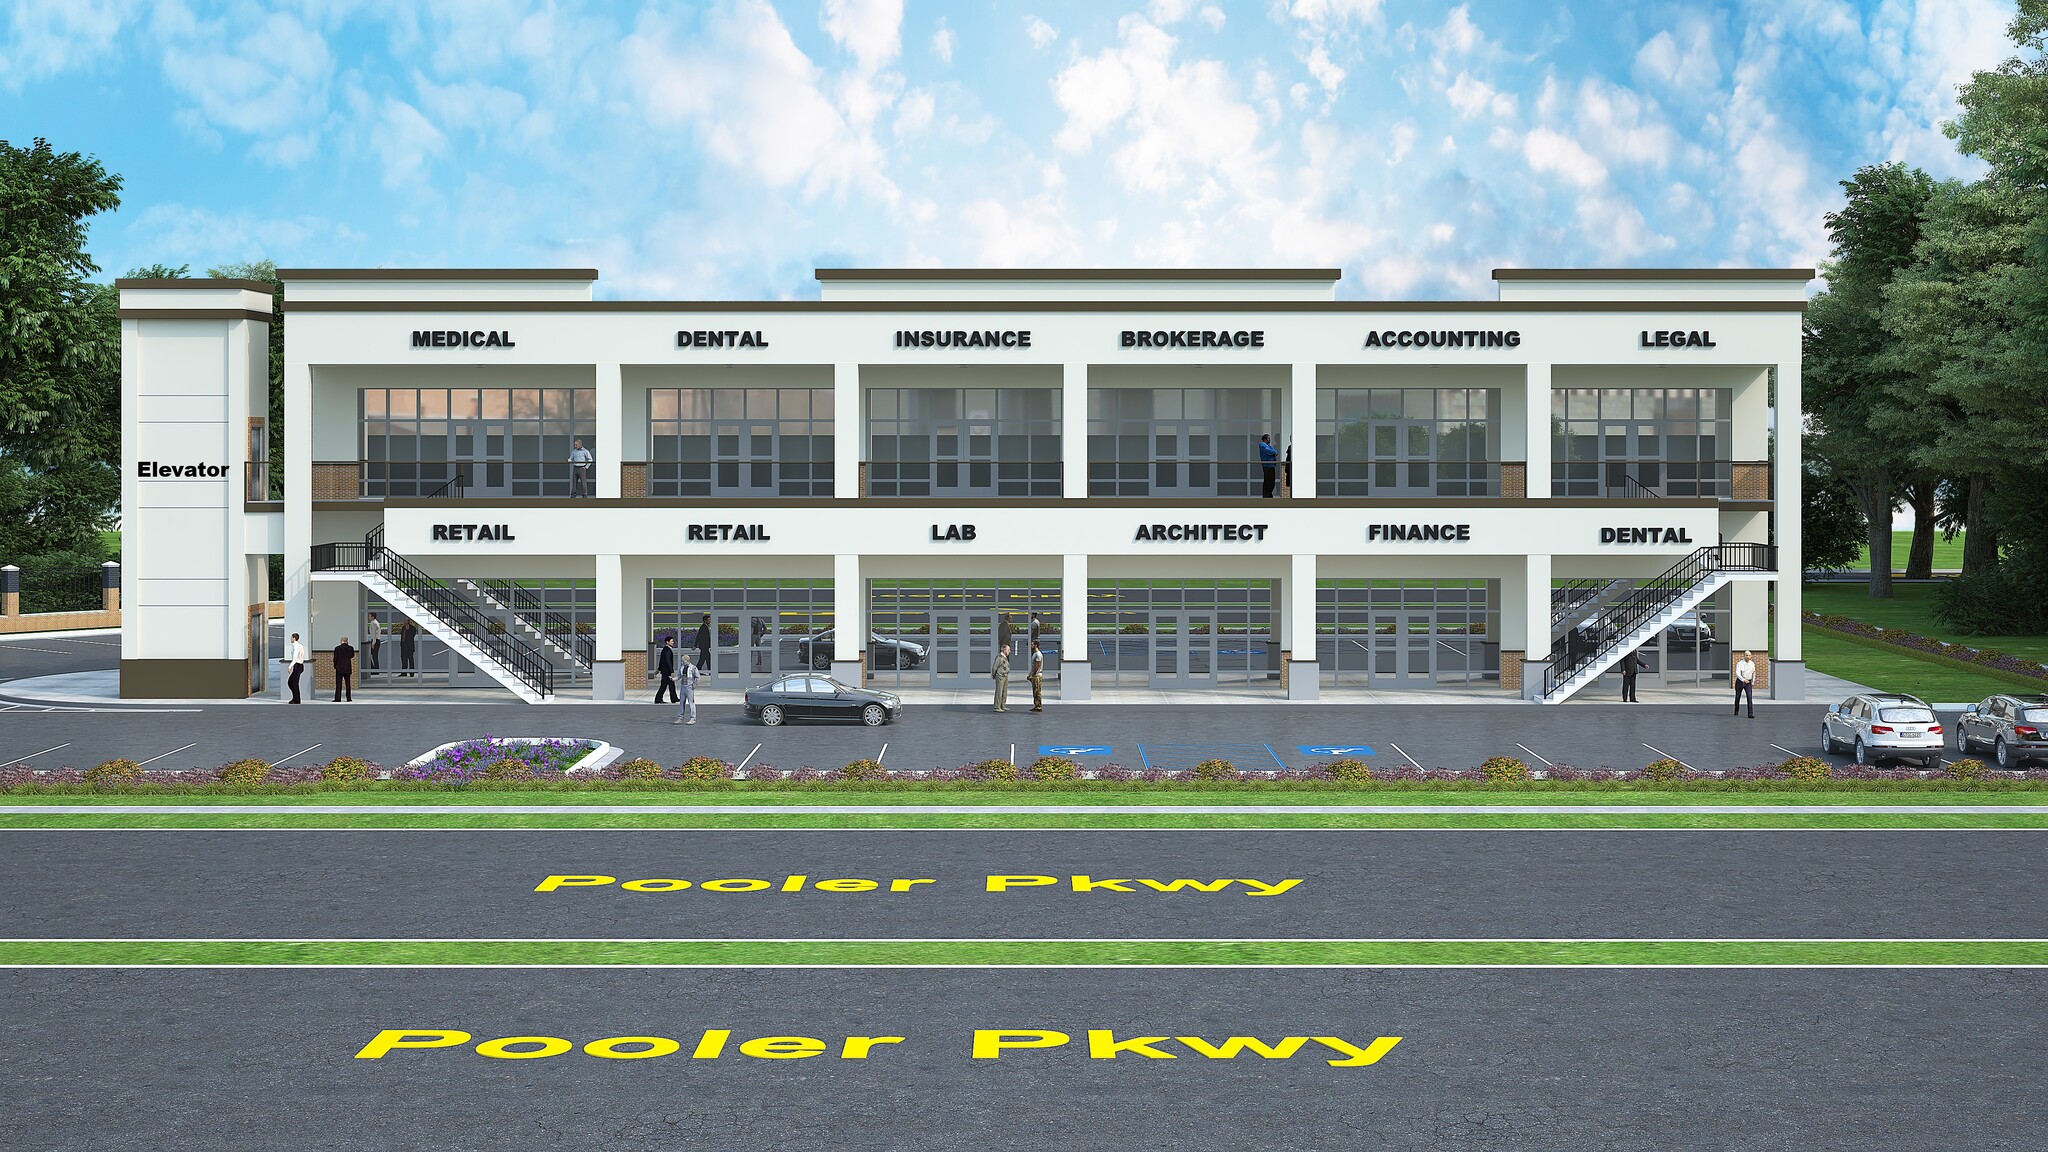


Pre-Leasing or Built to Suite: The 2nd floor consists of six Professional Office Suites (201, 202, 203, 204, 205, 206) comprising approximately 1,350 square feet each. Each suite is demised as a lobby - receptionist area, three private offices, manager’s office or conference room, break alcove, a singular and ADA compliant restroom.
- Le loyer ne comprend pas les services publics, les frais immobiliers ou les services de l’immeuble.
- 6 bureaux privés
- Traffic Count 32,000 VPD
- Next to busy Chick-fil-A
- Surrounded by Major Retailers
- Principalement open space
- Espace en excellent état
- Signalized Intersection
- Pooler Parkway Frontage
| Espace | Surface | Durée | Loyer | Type de bien | Aménagement | Disponible |
| 1er étage, bureau 101-106 | 125 – 684 m² | Négociable | 370,73 € /m²/an 30,89 € /m²/mois 253 634 € /an 21 136 € /mois | Bureaux/Local commercial | Espace brut | 01/10/2026 |
| 2e étage, bureau 201-206 (6 Suites) | 125 – 695 m² | Négociable | 370,73 € /m²/an 30,89 € /m²/mois 257 629 € /an 21 469 € /mois | Bureau | Meublé et équipé | 01/10/2026 |
1er étage, bureau 101-106
| Surface |
| 125 – 684 m² |
| Durée |
| Négociable |
| Loyer |
| 370,73 € /m²/an 30,89 € /m²/mois 253 634 € /an 21 136 € /mois |
| Type de bien |
| Bureaux/Local commercial |
| Aménagement |
| Espace brut |
| Disponible |
| 01/10/2026 |
2e étage, bureau 201-206 (6 Suites)
| Surface |
| 125 – 695 m² |
| Durée |
| Négociable |
| Loyer |
| 370,73 € /m²/an 30,89 € /m²/mois 257 629 € /an 21 469 € /mois |
| Type de bien |
| Bureau |
| Aménagement |
| Meublé et équipé |
| Disponible |
| 01/10/2026 |
1er étage, bureau 101-106
| Surface | 125 – 684 m² |
| Durée | Négociable |
| Loyer | 370,73 € /m²/an |
| Type de bien | Bureaux/Local commercial |
| Aménagement | Espace brut |
| Disponible | 01/10/2026 |
Pre-Leasing or Built to Suite: 1st floor consists of two retail suites (101, 102) and four Professional Office Suites (103, 104, 105, 106) comprising approximately 1,350 square feet each. Suite 101 and 102 can be combined into a total of 2043 square feet for Retail or Restaurant use with 2000 square feet patio area for seating. The remaining four office suite each demised as a lobby - receptionist area, three private offices, manager’s office or conference room, break alcove, a singular and ADA compliant restroom.
- Le loyer ne comprend pas les services publics, les frais immobiliers ou les services de l’immeuble.
- 6 bureaux privés
- Espace en excellent état
- Ventilation et chauffage centraux
- Aire de réception
- Hauts plafonds
- Plafonds suspendus
- Éclairage encastré
- Lumière naturelle
- Éclairage d’appoint
- Pooler Parkway Frontage
- 32,000 Vehicles Per Day
- Signalized Intersection
- Next to busy Chick-fil-A
- Surrounded by Major Retailers
2e étage, bureau 201-206 (6 Suites)
| Surface | 125 – 695 m² |
| Durée | Négociable |
| Loyer | 370,73 € /m²/an |
| Type de bien | Bureau |
| Aménagement | Meublé et équipé |
| Disponible | 01/10/2026 |
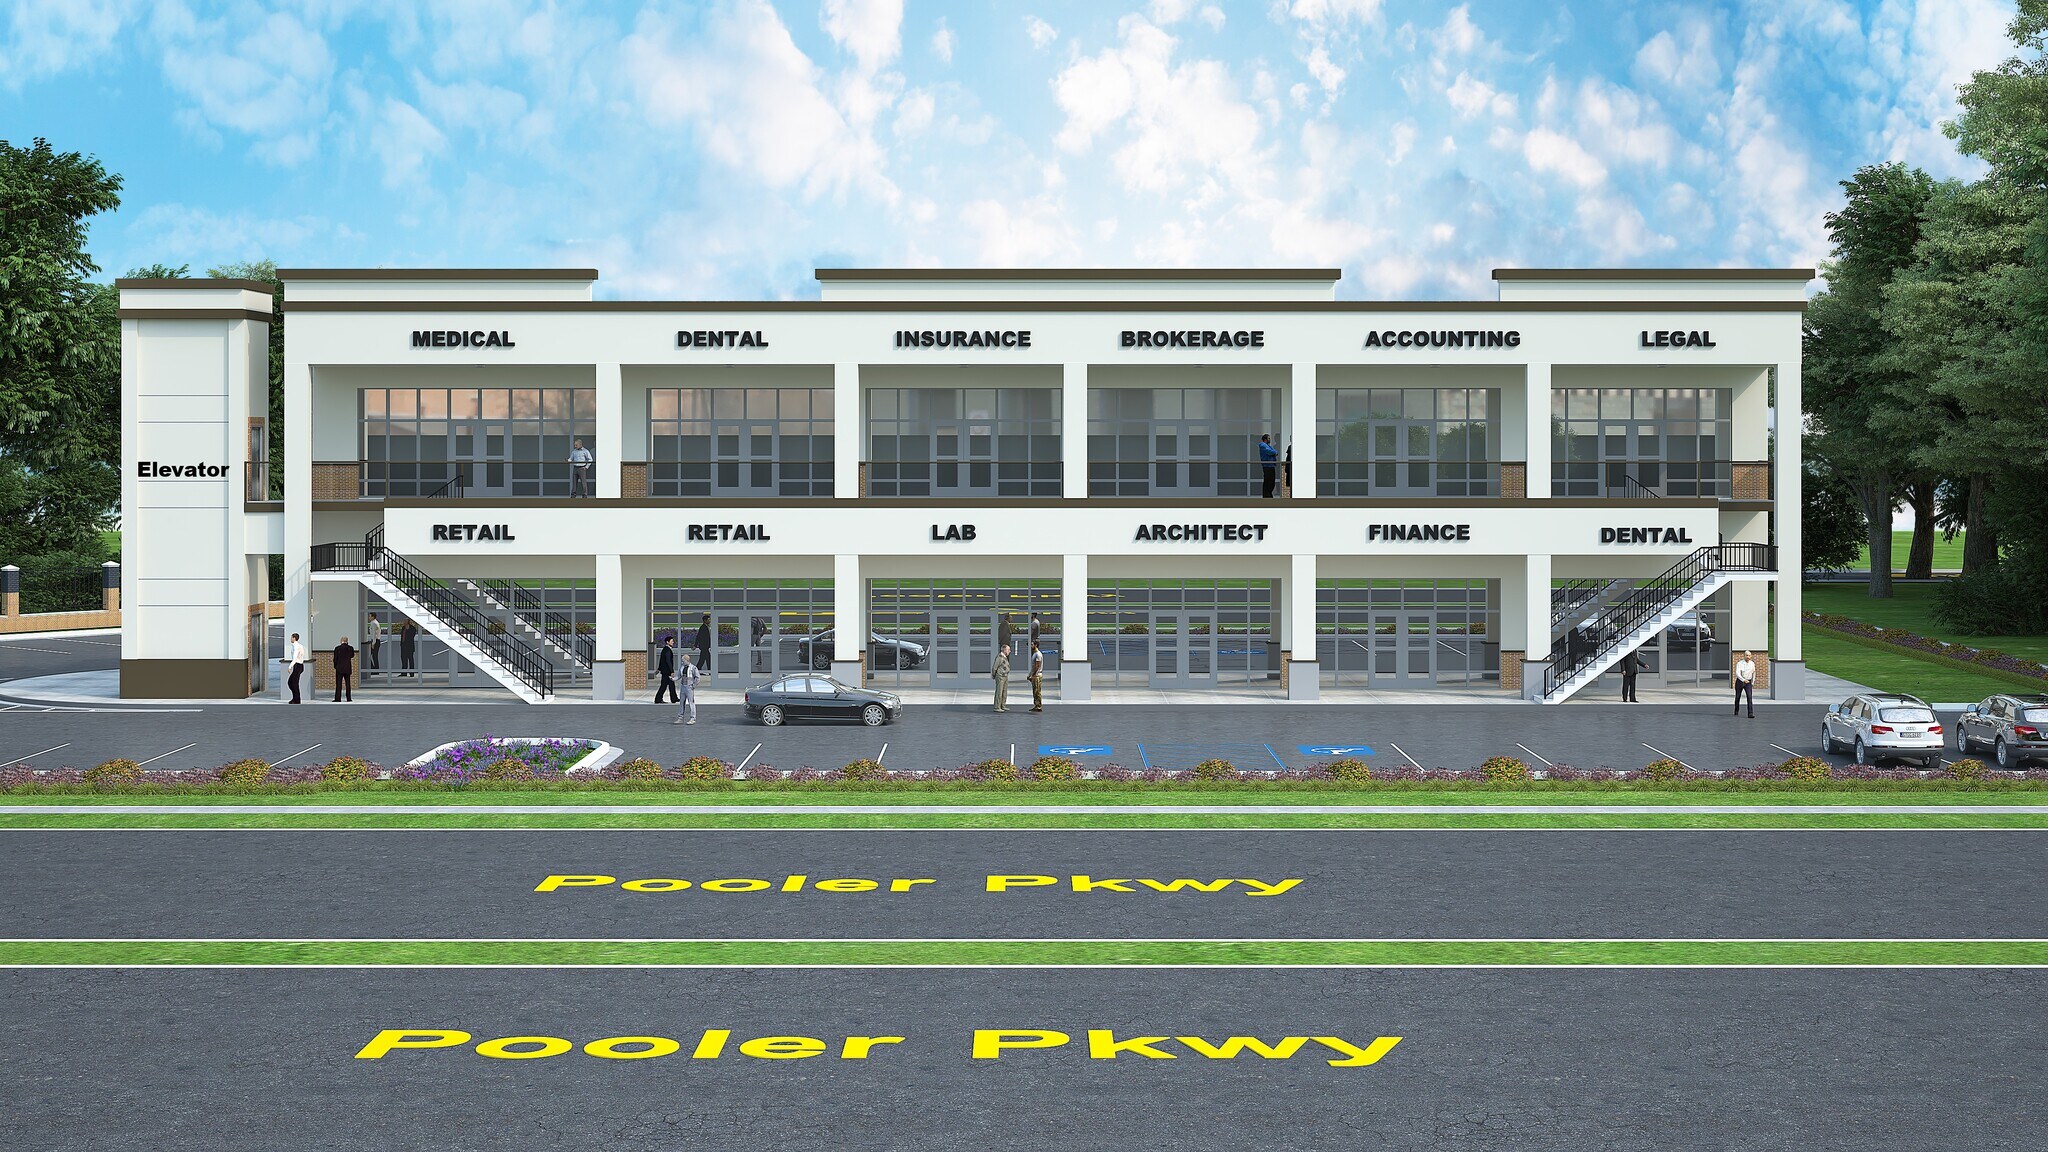
Pre-Leasing or Built to Suite: The 2nd floor consists of six Professional Office Suites (201, 202, 203, 204, 205, 206) comprising approximately 1,350 square feet each. Each suite is demised as a lobby - receptionist area, three private offices, manager’s office or conference room, break alcove, a singular and ADA compliant restroom.
- Le loyer ne comprend pas les services publics, les frais immobiliers ou les services de l’immeuble.
- Principalement open space
- 6 bureaux privés
- Espace en excellent état
- Traffic Count 32,000 VPD
- Signalized Intersection
- Next to busy Chick-fil-A
- Pooler Parkway Frontage
- Surrounded by Major Retailers
Aperçu du bien
We are excited to offer a new construction development at 780 Pooler Parkway in Pooler, GA for Pre-Leasing or Built to Suite, with approximately 14,844 square feet of floor area with 2 Retail Suites (101, 102) with 2000 SF outside patio and 10 Professional Office Suites. The 1st floor has a total of 7364 square feet floor area with six suites comprising approximately 1,350 square feet each. The 2nd floor has a total of 7480 square feet floor area with six suites comprising approximately 1,350 square feet each. Each Office Suite is demised as a lobby - receptionist area, three private offices, manager’s office or conference room, break alcove, a singular and ADA compliant restroom. The property is conveniently located off 780 Pooler Parkway and provides excellent viability and access to Pooler Parkway, I-95, I-16, Hwy-80 and more. Pooler is a thriving suburb of Savannah, GA, with impressive household income, strong demographics, and increasing growth statistics. Delivery is expected in October of 2026.
- Signalisation
- Accessible fauteuils roulants
- Panneau monumental
- Climatisation
Informations sur l’immeuble



Présenté par
Alyaans Property Solutions LLC
780 Pooler Parkway | 780 Pooler Pkwy
Hum, une erreur s’est produite lors de l’envoi de votre message. Veuillez réessayer.
Merci ! Votre message a été envoyé.