Connectez-vous/S’inscrire
Votre e-mail a été envoyé.
78 W Maiden St
Washington, PA 15301
Spécialité Bien À vendre
·
641 m²
Certaines informations ont été traduites automatiquement.
Résumé analytique
Remarks
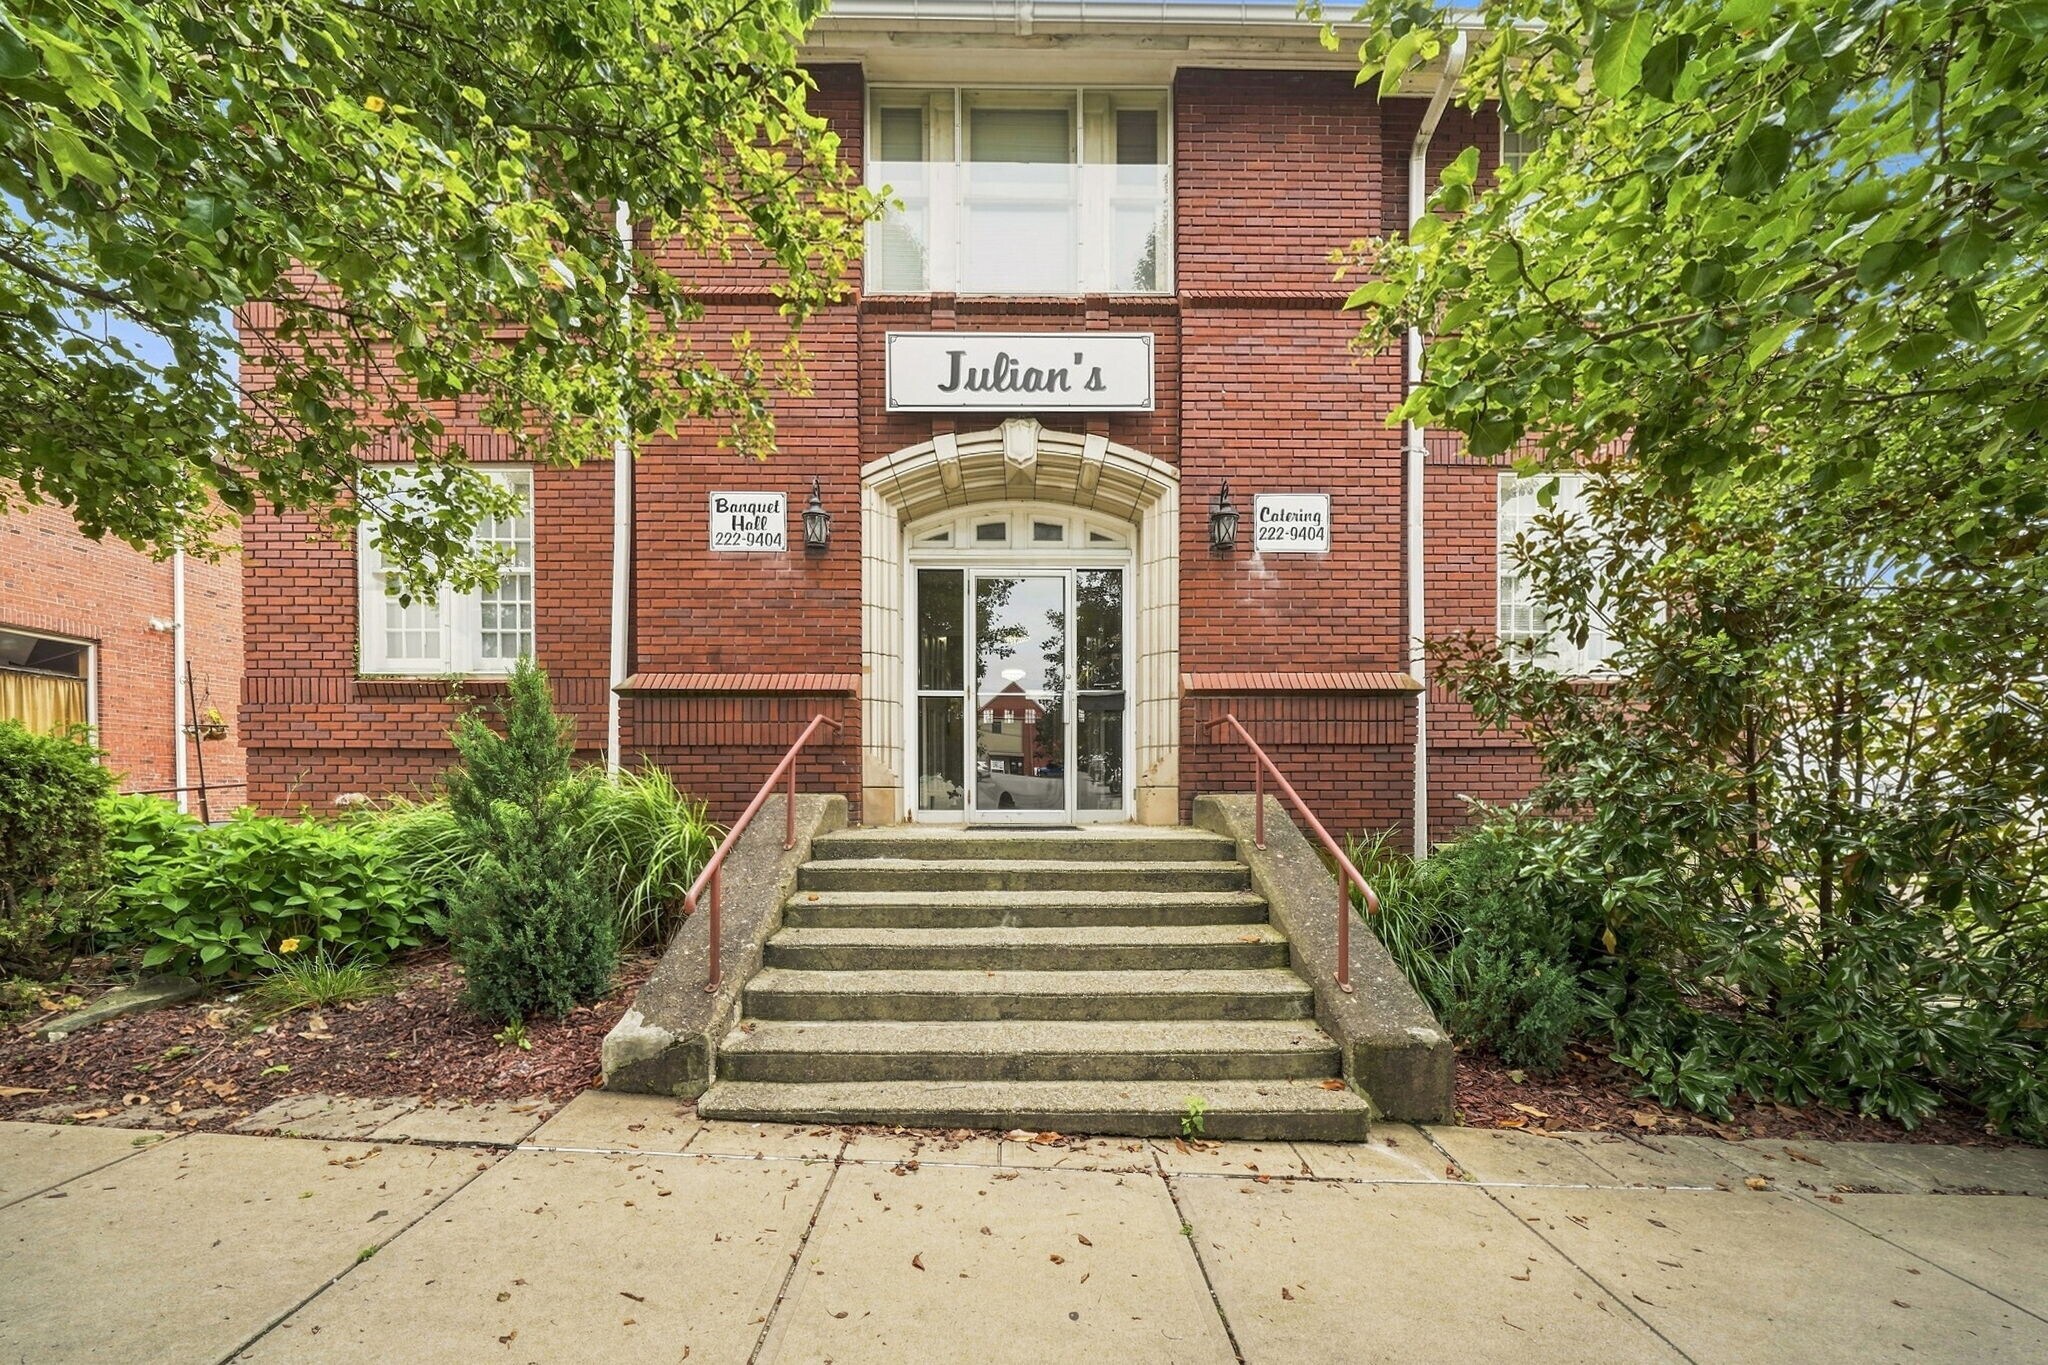
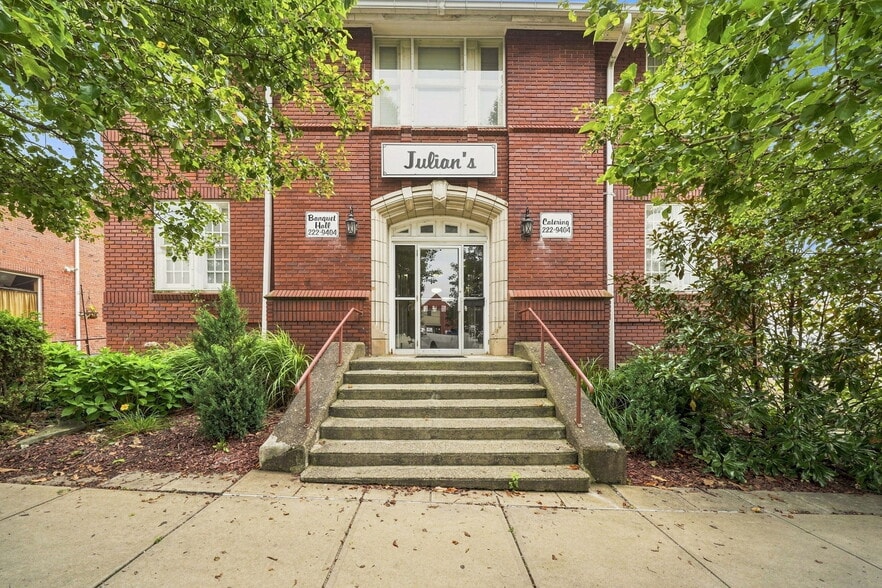
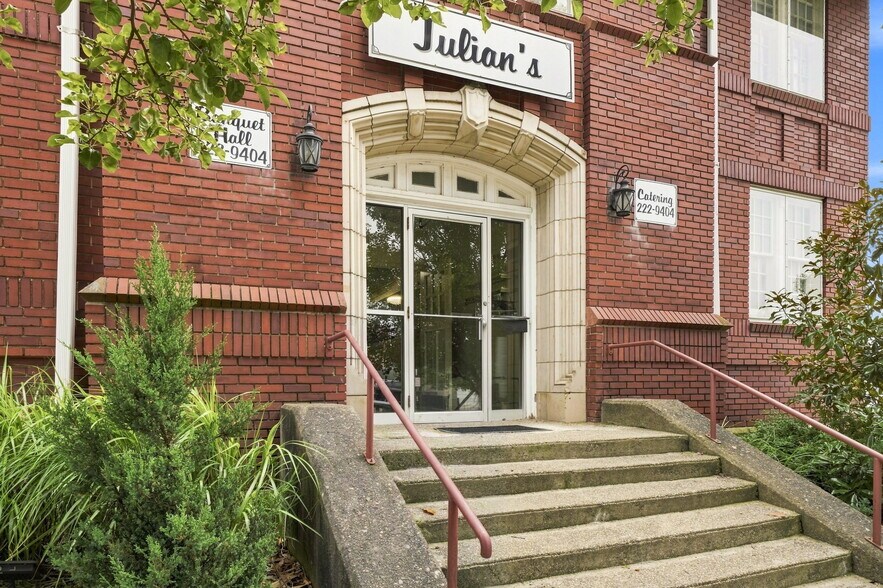
Exceptional commercial opportunity offering approximately 5,200 sq. ft. of expansive, open event space plus approximately 1,700 sq. ft. of additional support and service space. Currently operating as a banquet and event hall with comfortable seating for approximately 200 guests, the property offers excellent income potential with future events already on the books. Rich in local history, the building formerly served as an armory, adding unique character and a story all its own. Features include a newly added bar and separate men’s and women’s restrooms, each with three stalls. The impressive open layout provides a blank slate for a multitude of potential uses, including an event venue, entertainment facility, community center, retail or showroom space, recreation facility, office conversion, or other commercial concepts. Continue its established event operation or bring an entirely new vision to life. With nearly 6,900 sq. ft. of combined space, a flexible floor plan, established event business, and strong income-producing potential, this property presents a unique opportunity for an investor, entrepreneur, or owner-user
Exceptional commercial opportunity offering approximately 5,200 sq. ft. of expansive, open event space plus approximately 1,700 sq. ft. of additional support and service space. Currently operating as a banquet and event hall with comfortable seating for approximately 200 guests, the property offers excellent income potential with future events already on the books. Rich in local history, the building formerly served as an armory, adding unique character and a story all its own. Features include a newly added bar and separate men’s and women’s restrooms, each with three stalls. The impressive open layout provides a blank slate for a multitude of potential uses, including an event venue, entertainment facility, community center, retail or showroom space, recreation facility, office conversion, or other commercial concepts. Continue its established event operation or bring an entirely new vision to life. With nearly 6,900 sq. ft. of combined space, a flexible floor plan, established event business, and strong income-producing potential, this property presents a unique opportunity for an investor, entrepreneur, or owner-user
Informations sur l’immeuble
| Prix par m² | 805,95 € | Surface du lot | 0,16 ha |
| Type de vente | Investissement ou propriétaire occupant | Surface de l’immeuble | 641 m² |
| Type de bien | Spécialité | Nb d’étages | 1 |
| Sous-type de bien | Hall/Salle de réunion | Année de construction | 1930 |
| Classe d’immeuble | B | Ratio de stationnement | 0,27/1 000 m² |
| Zonage | CBD | ||
| Prix par m² | 805,95 € |
| Type de vente | Investissement ou propriétaire occupant |
| Type de bien | Spécialité |
| Sous-type de bien | Hall/Salle de réunion |
| Classe d’immeuble | B |
| Surface du lot | 0,16 ha |
| Surface de l’immeuble | 641 m² |
| Nb d’étages | 1 |
| Année de construction | 1930 |
| Ratio de stationnement | 0,27/1 000 m² |
| Zonage | CBD |
Taxes foncières
| Numéro de parcelle | 7100030001000600 | Évaluation des aménagements | 301 715 € |
| Évaluation du terrain | 127 006 € | Évaluation totale | 428 722 € |
Taxes foncières
Numéro de parcelle
7100030001000600
Évaluation du terrain
127 006 €
Évaluation des aménagements
301 715 €
Évaluation totale
428 722 €
1 sur 21
Vidéos
Visite extérieure 3D Matterport
Visite 3D
Photos
Street view
Rue
Carte