Connectez-vous/S’inscrire
Votre e-mail a été envoyé.
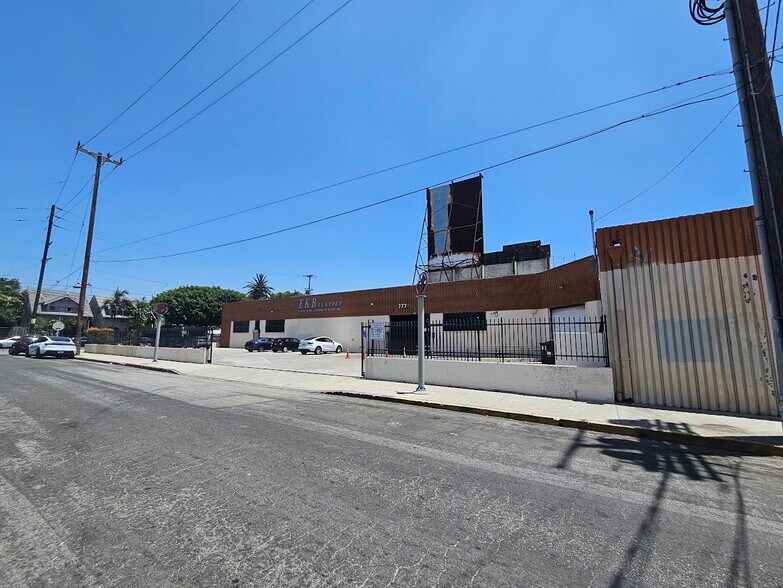
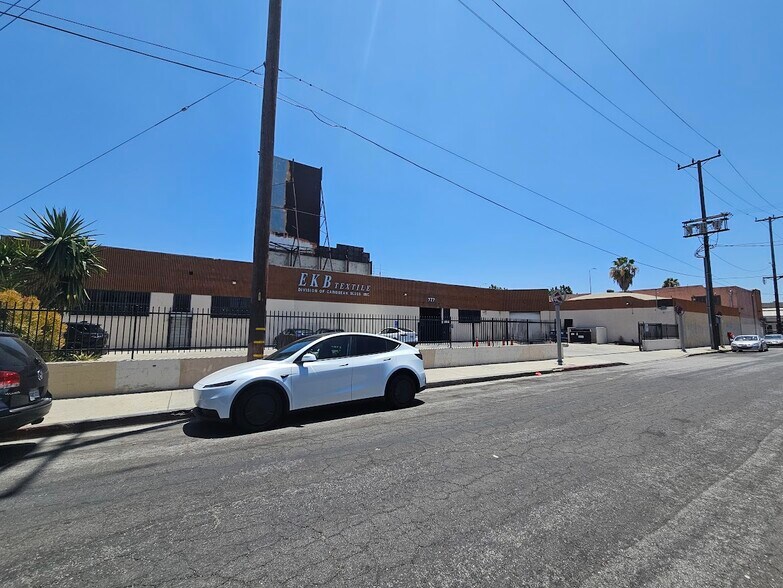
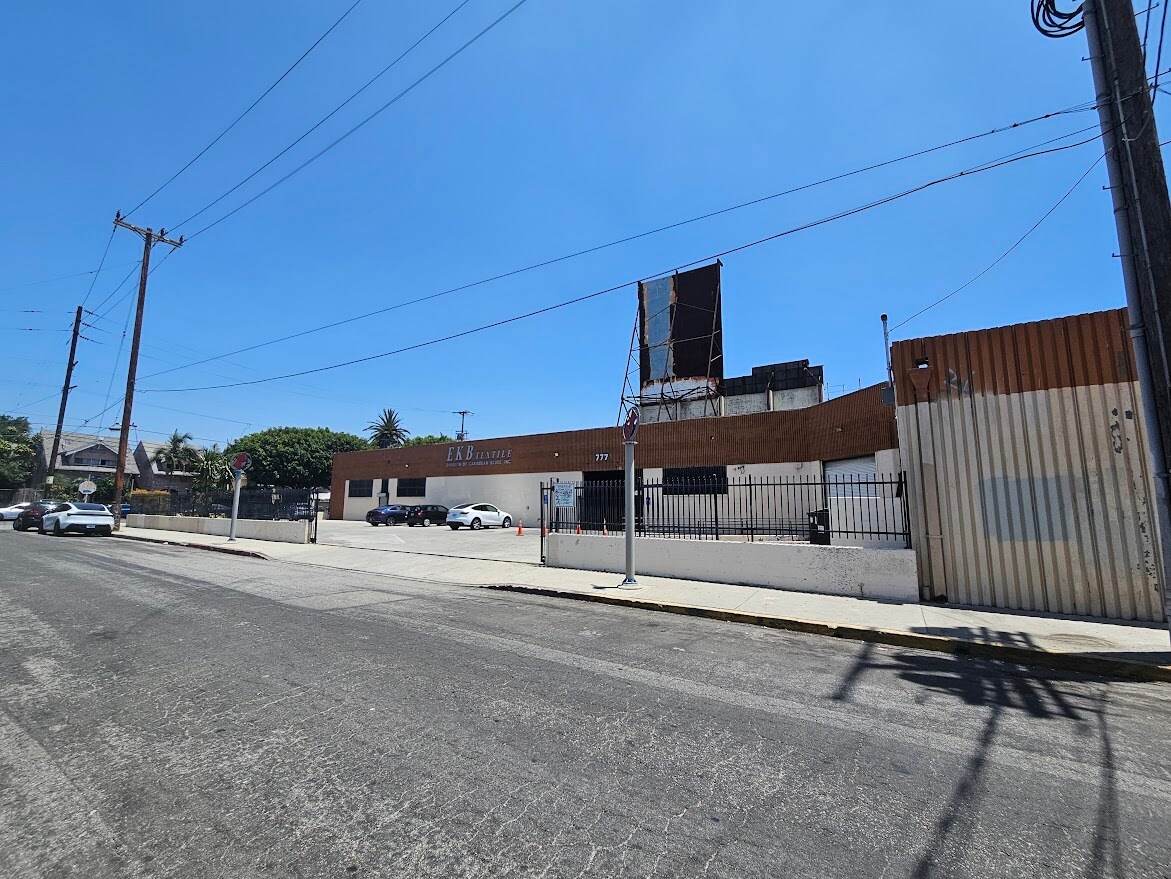
Superior Togs of California 777 E Washington Blvd Industriel/Logistique 2 303 m² À vendre Los Angeles, CA 90021 5 596 890 € (2 430,58 €/m²)
Certaines informations ont été traduites automatiquement.
Informations principales sur l'investissement
- Free standing building close to Downtown LA Fashion District
- Both ground level & dock high loading
- Heavy electrical power - 1200 amps
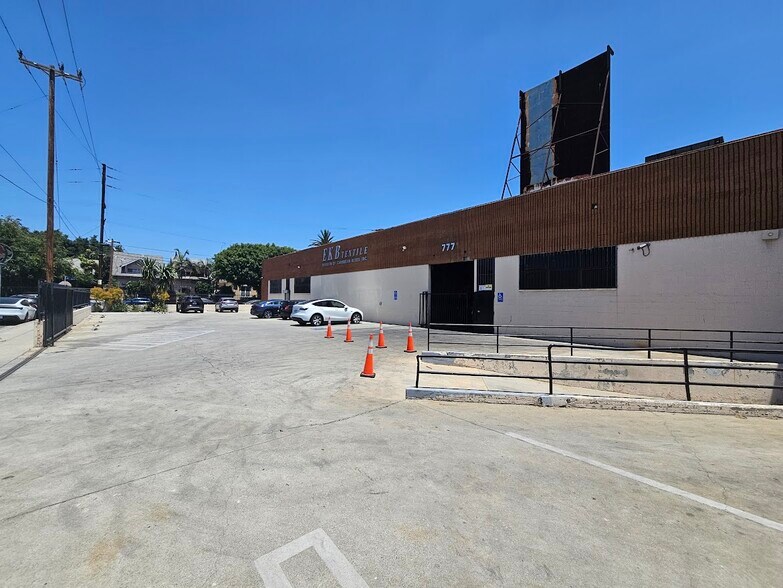
- Secure fenced & gated lot with parking for app. 19 cars
- Large nicely upgraded office area suitable for admin & showroom use
- 14' minimum clear height
Résumé analytique
777 E Washington Blvd offers an excellent opportunity to purchase or lease a functional ±24,786 SF industrial building situated on ±27,721 SF of land near the Downtown Los Angeles Fashion District. The property is strategically positioned along Washington Blvd with strong street visibility and direct Metro Blue Line / A Line frontage, providing convenient public transportation access for employees, customers, vendors, and visitors.
The building features a functional warehouse layout with 14’ minimum clear height, heavy 1,200-amp electrical power, one ground-level loading door, and one dock-high loading position. These features make the property well suited for apparel, manufacturing, printing, warehousing, distribution, wholesale, showroom, and other industrial users requiring both operational efficiency and strong urban accessibility.
The property qualifies for SB 79, providing enhanced potential for higher-density residential or mixed-use redevelopment due to its transit-oriented location. This designation may create significant long-term value and redevelopment flexibility, subject to applicable requirements and governmental approvals.
Additional improvements include a secure fenced and gated lot with approximately 19 parking spaces, a nicely upgraded large office area suitable for administration and showroom use, and Opportunity Zone location benefits. With both sale and lease options available, the property provides flexibility for an owner-user, investor, or tenant seeking a well-located industrial facility close to Downtown LA, Vernon, major commercial districts, and key transportation routes.
The building features a functional warehouse layout with 14’ minimum clear height, heavy 1,200-amp electrical power, one ground-level loading door, and one dock-high loading position. These features make the property well suited for apparel, manufacturing, printing, warehousing, distribution, wholesale, showroom, and other industrial users requiring both operational efficiency and strong urban accessibility.
The property qualifies for SB 79, providing enhanced potential for higher-density residential or mixed-use redevelopment due to its transit-oriented location. This designation may create significant long-term value and redevelopment flexibility, subject to applicable requirements and governmental approvals.
Additional improvements include a secure fenced and gated lot with approximately 19 parking spaces, a nicely upgraded large office area suitable for administration and showroom use, and Opportunity Zone location benefits. With both sale and lease options available, the property provides flexibility for an owner-user, investor, or tenant seeking a well-located industrial facility close to Downtown LA, Vernon, major commercial districts, and key transportation routes.
Informations sur l’immeuble
| Prix | 5 596 890 € | Nb d’étages | 1 |
| Prix par m² | 2 430,58 € | Année de construction | 1930 |
| Type de vente | Propriétaire occupant | Occupation | Mono |
| Type de bien | Industriel/Logistique | Ratio de stationnement | 0,06/1 000 m² |
| Sous-type de bien | Entrepôt | Hauteur libre du plafond | 4,27 m |
| Classe d’immeuble | B | Nb de portes élevées/de chargement | 1 |
| Surface du lot | 0,26 ha | Nb d’accès plain-pied/portes niveau du sol | 1 |
| Surface utile brute | 2 303 m² | Zone de développement économique [USA] |
Oui
|
| Zonage | CM-2D-O-CPIO | ||
| Prix | 5 596 890 € |
| Prix par m² | 2 430,58 € |
| Type de vente | Propriétaire occupant |
| Type de bien | Industriel/Logistique |
| Sous-type de bien | Entrepôt |
| Classe d’immeuble | B |
| Surface du lot | 0,26 ha |
| Surface utile brute | 2 303 m² |
| Nb d’étages | 1 |
| Année de construction | 1930 |
| Occupation | Mono |
| Ratio de stationnement | 0,06/1 000 m² |
| Hauteur libre du plafond | 4,27 m |
| Nb de portes élevées/de chargement | 1 |
| Nb d’accès plain-pied/portes niveau du sol | 1 |
| Zone de développement économique [USA] |
Oui |
| Zonage | CM-2D-O-CPIO |
Caractéristiques
- Ligne d’autobus
- Accès contrôlé
- Trains de banlieue
- Terrain clôturé
- Système de sécurité
- Signalisation
- Accessible fauteuils roulants
- Détecteur de fumée
Services publics
- Éclairage
- Eau
Disponibilité de l’espace
- Espace
- Surface
- Type de bien
- Aménagement
- Disponible
- 1er étage
- 2 303 m²
- Industriel/Logistique
- Construction achevée
- 30 jours
| Espace | Surface | Type de bien | Aménagement | Disponible |
| 1er étage | 2 303 m² | Industriel/Logistique | Construction achevée | 30 jours |
1er étage
| Surface |
| 2 303 m² |
| Type de bien |
| Industriel/Logistique |
| Aménagement |
| Construction achevée |
| Disponible |
| 30 jours |
1 1
Très praticable à pied
80/100
Moyennement adapté aux voitures
70/100
Transports en commun exceptionnels
90/100
Moyennement praticable en vélo
60/100
Taxes foncières
| N° de parcelle | Évaluation des aménagements | 596 781 € | |
| Évaluation du terrain | 572 030 € | Évaluation totale | 1 168 811 € |
Taxes foncières
N° de parcelle
Évaluation du terrain
572 030 €
Évaluation des aménagements
596 781 €
Évaluation totale
1 168 811 €

1 sur 24
Vidéos
Visite extérieure 3D Matterport
Visite 3D
Photos
Street view
Rue
Carte
1 sur 1

Présenté par
Park Industrial Realty
Superior Togs of California | 777 E Washington Blvd
Vous êtes déjà membre ? Connectez-vous
Hum, une erreur s’est produite lors de l’envoi de votre message. Veuillez réessayer.
Merci ! Votre message a été envoyé.