Votre e-mail a été envoyé.
7760 W Teco Ave Industriel/Logistique | 2 013–4 025 m² | À louer | Las Vegas, NV 89113
Certaines informations ont été traduites automatiquement.
Informations principales
- Prime Southwest Las Vegas industrial location with immediate access to I-215
- High-power capacity with 1,600 amps, 277/480V, 3-phase electrical service
- Modern construction featuring ESFR sprinkler system and EVAP cooling
- Efficient loading with four dock-high doors and two grade-level doors
Caractéristiques
Tous les espaces disponibles(2)
Afficher les loyers en
- Espace
- Surface
- Durée
- Loyer
- Type de bien
- Aménagement
- Disponible
Modern industrial layout with a 26-foor clear height for efficient storage and racking. The interior includes 1,900 square feet of finished office space designed for administrative operations, complemented by an ESFR sprinkler system for safety and EVAP coolers for climate control. Heavy-duty electrical infrastructure provides 1,600 amps at 277/480V, 3-phase power, supporting advanced equipment needs. Flexible design allows for multi-tenant configurations, making it ideal for distribution or light manufacturing.
- Comprend 177 m² d’espace de bureau dédié
- Peut être associé à un ou plusieurs espaces supplémentaires pour obtenir jusqu’à 4 025 m² d’espace adjacent.
- 2 accès plain-pied
- 4 quais de chargement
Modern industrial layout with a 26-foor clear height for efficient storage and racking. The interior includes 1,900 square feet of finished office space designed for administrative operations, complemented by an ESFR sprinkler system for safety and EVAP coolers for climate control. Heavy-duty electrical infrastructure provides 1,600 amps at 277/480V, 3-phase power, supporting advanced equipment needs. Flexible design allows for multi-tenant configurations, making it ideal for distribution or light manufacturing.
- Comprend 177 m² d’espace de bureau dédié
- Peut être associé à un ou plusieurs espaces supplémentaires pour obtenir jusqu’à 4 025 m² d’espace adjacent.
- 2 accès plain-pied
- 4 quais de chargement
| Espace | Surface | Durée | Loyer | Type de bien | Aménagement | Disponible |
| 1er étage | 2 013 m² | Négociable | Sur demande Sur demande Sur demande Sur demande | Industriel/Logistique | Construction partielle | Maintenant |
| 2e étage | 2 013 m² | Négociable | Sur demande Sur demande Sur demande Sur demande | Industriel/Logistique | Construction partielle | Maintenant |
1er étage
| Surface |
| 2 013 m² |
| Durée |
| Négociable |
| Loyer |
| Sur demande Sur demande Sur demande Sur demande |
| Type de bien |
| Industriel/Logistique |
| Aménagement |
| Construction partielle |
| Disponible |
| Maintenant |
2e étage
| Surface |
| 2 013 m² |
| Durée |
| Négociable |
| Loyer |
| Sur demande Sur demande Sur demande Sur demande |
| Type de bien |
| Industriel/Logistique |
| Aménagement |
| Construction partielle |
| Disponible |
| Maintenant |
1er étage
| Surface | 2 013 m² |
| Durée | Négociable |
| Loyer | Sur demande |
| Type de bien | Industriel/Logistique |
| Aménagement | Construction partielle |
| Disponible | Maintenant |
Modern industrial layout with a 26-foor clear height for efficient storage and racking. The interior includes 1,900 square feet of finished office space designed for administrative operations, complemented by an ESFR sprinkler system for safety and EVAP coolers for climate control. Heavy-duty electrical infrastructure provides 1,600 amps at 277/480V, 3-phase power, supporting advanced equipment needs. Flexible design allows for multi-tenant configurations, making it ideal for distribution or light manufacturing.
- Comprend 177 m² d’espace de bureau dédié
- 2 accès plain-pied
- Peut être associé à un ou plusieurs espaces supplémentaires pour obtenir jusqu’à 4 025 m² d’espace adjacent.
- 4 quais de chargement
2e étage
| Surface | 2 013 m² |
| Durée | Négociable |
| Loyer | Sur demande |
| Type de bien | Industriel/Logistique |
| Aménagement | Construction partielle |
| Disponible | Maintenant |
Modern industrial layout with a 26-foor clear height for efficient storage and racking. The interior includes 1,900 square feet of finished office space designed for administrative operations, complemented by an ESFR sprinkler system for safety and EVAP coolers for climate control. Heavy-duty electrical infrastructure provides 1,600 amps at 277/480V, 3-phase power, supporting advanced equipment needs. Flexible design allows for multi-tenant configurations, making it ideal for distribution or light manufacturing.
- Comprend 177 m² d’espace de bureau dédié
- 2 accès plain-pied
- Peut être associé à un ou plusieurs espaces supplémentaires pour obtenir jusqu’à 4 025 m² d’espace adjacent.
- 4 quais de chargement
Aperçu du bien
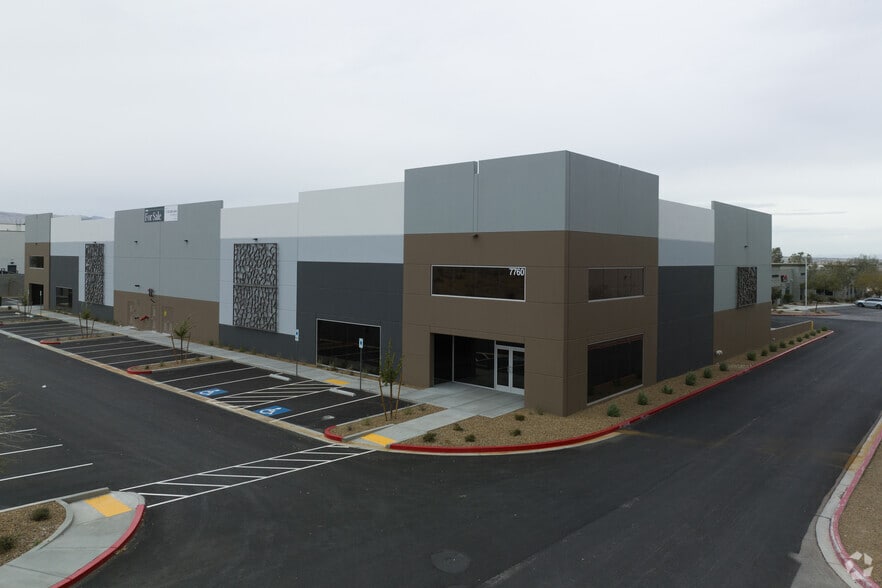
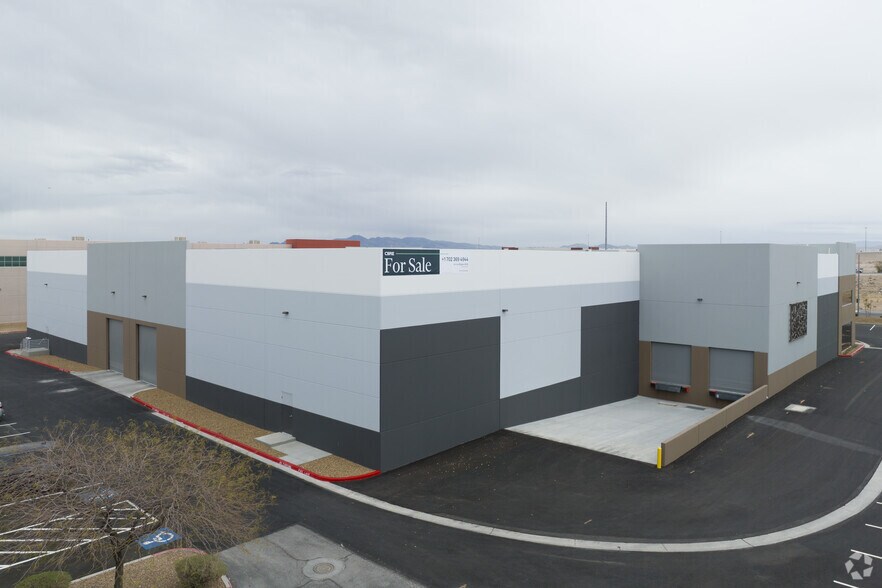
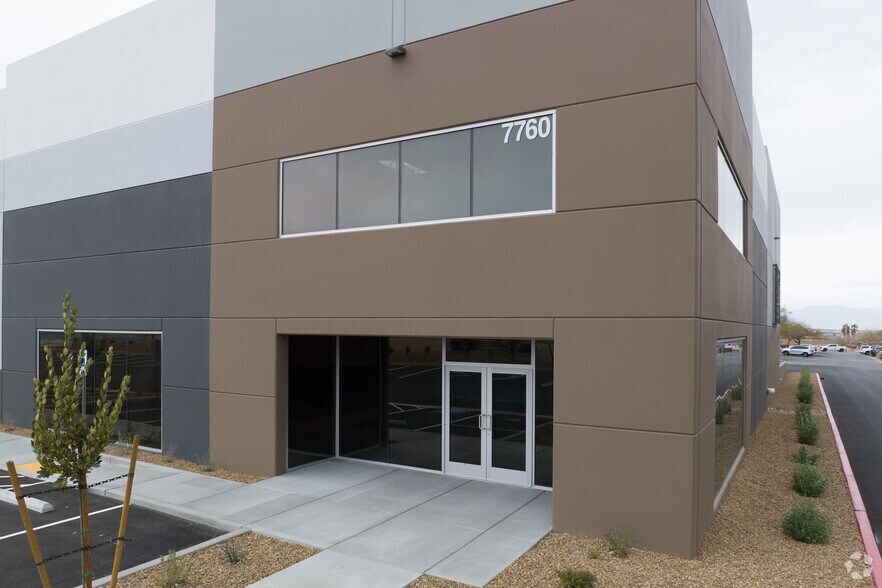
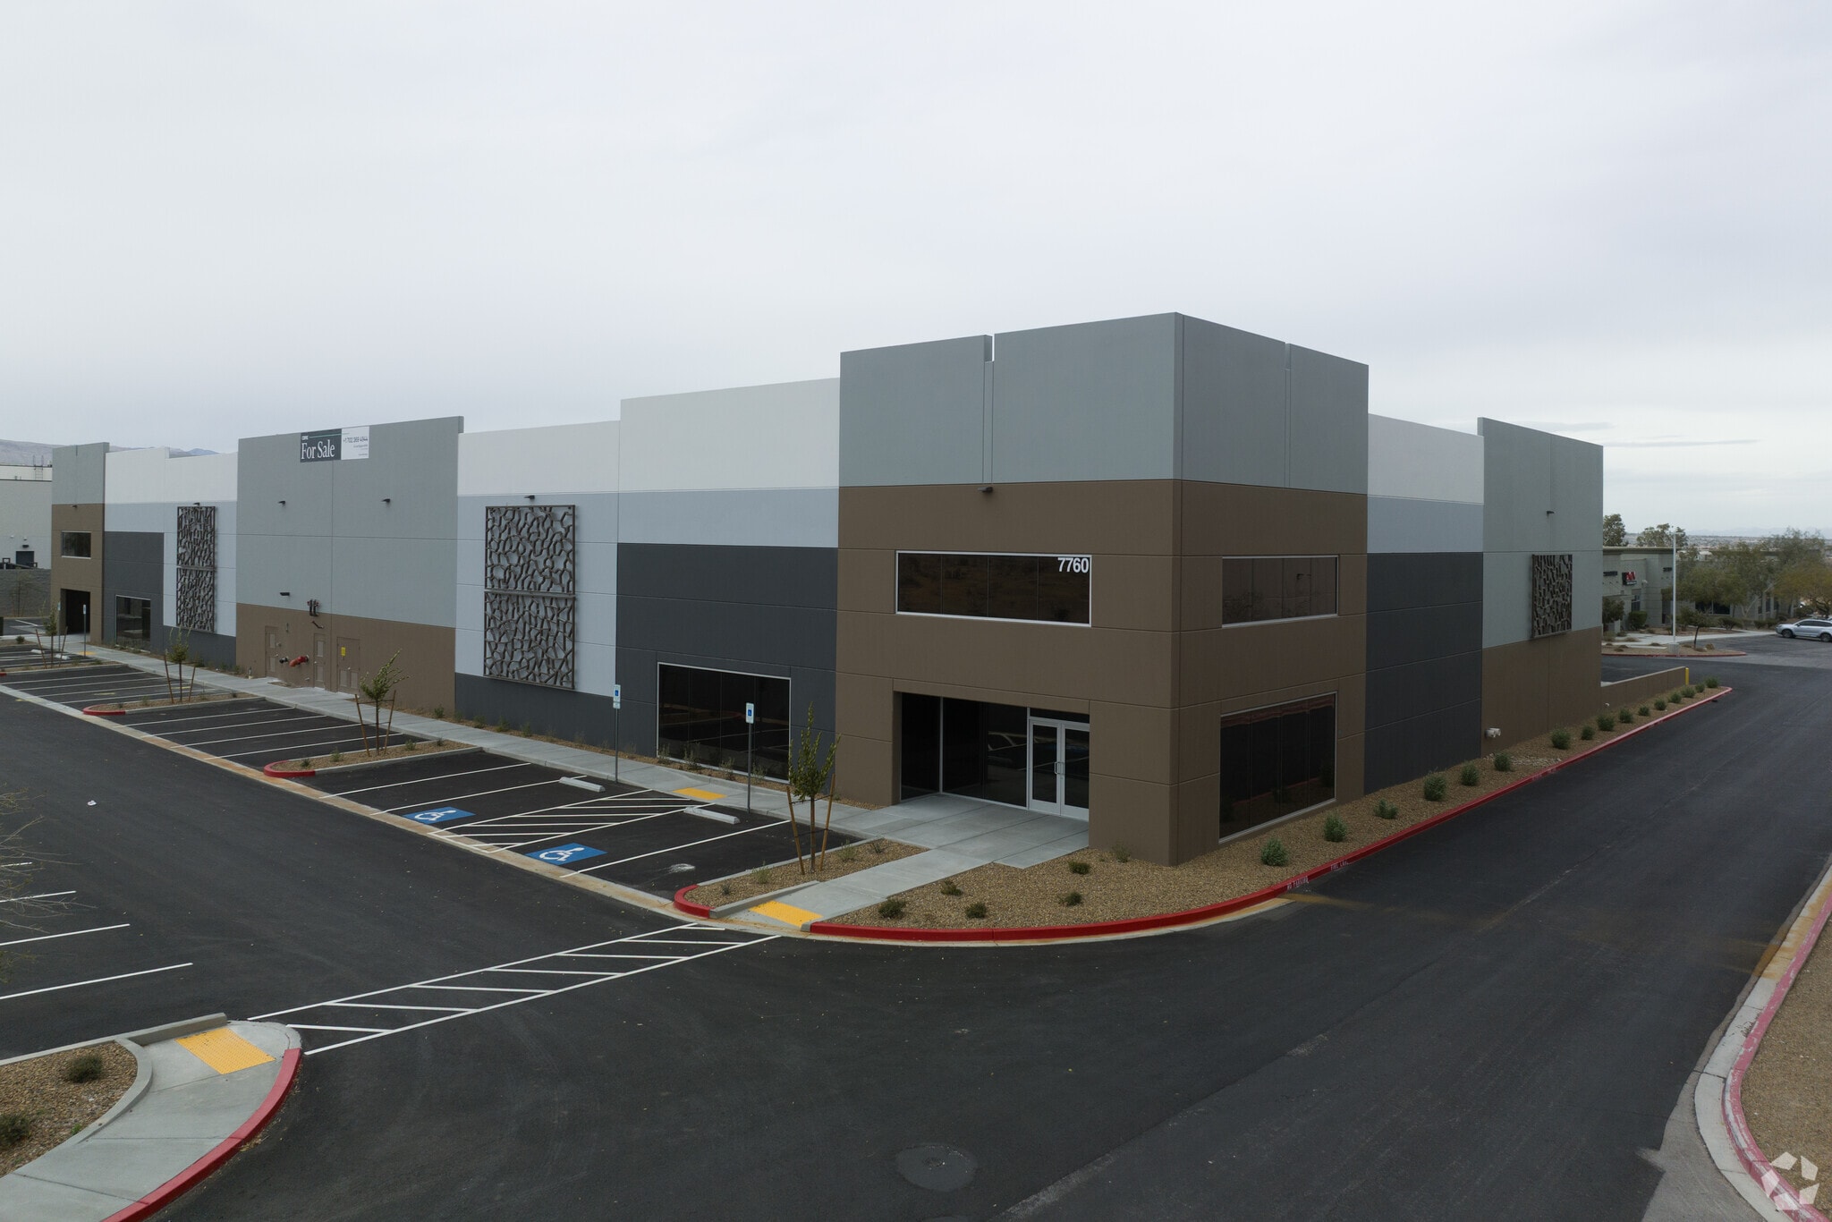
A newly constructed ±43,330 SF freestanding industrial building located in Las Vegas’ Southwest prime submarket. The property features 26’ clear height, (4) dock-high doors, (2) grade-level doors, ESFR sprinkler system, EVAP Coolers, 1,600 amps, 277/480V, 3-phase power. Includes 70 auto parking stalls on a 2.21-acre lot. Zoned M-D (Industrial) with convenient access to I-215 via Sunset Rd interchange. Ideal for distribution or light manufacturing with 1,900SF of offices. Building can be divisible with multiple tenants. If spaces are being rented separately, the rental rate is 1.35 $/SF/Month.
Faits sur l’installation entrepôt



Présenté par
Larson Properties
7760 W Teco Ave
Hum, une erreur s’est produite lors de l’envoi de votre message. Veuillez réessayer.
Merci ! Votre message a été envoyé.