Votre e-mail a été envoyé.
775 Pacific Rd Bureau | 259 m² | 619 271 € | À vendre | Oakville, ON L6L 6M4
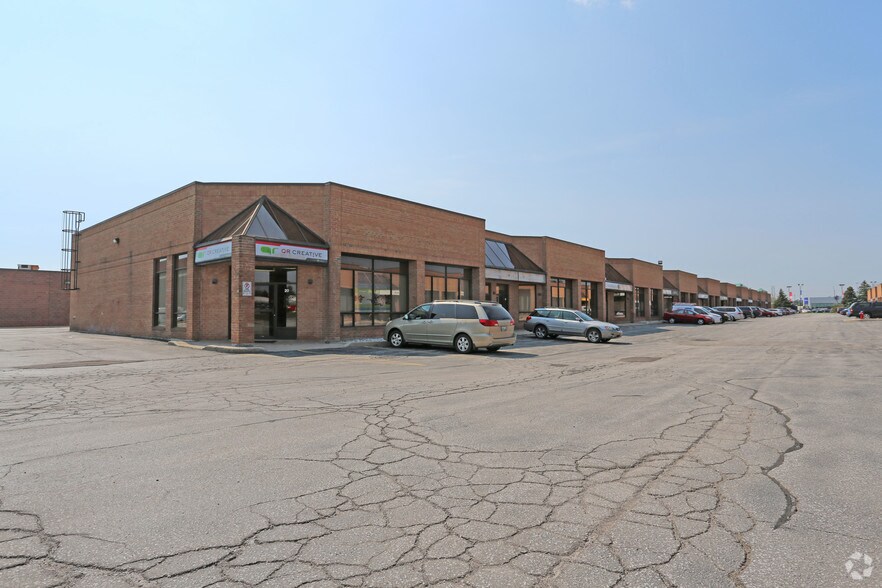
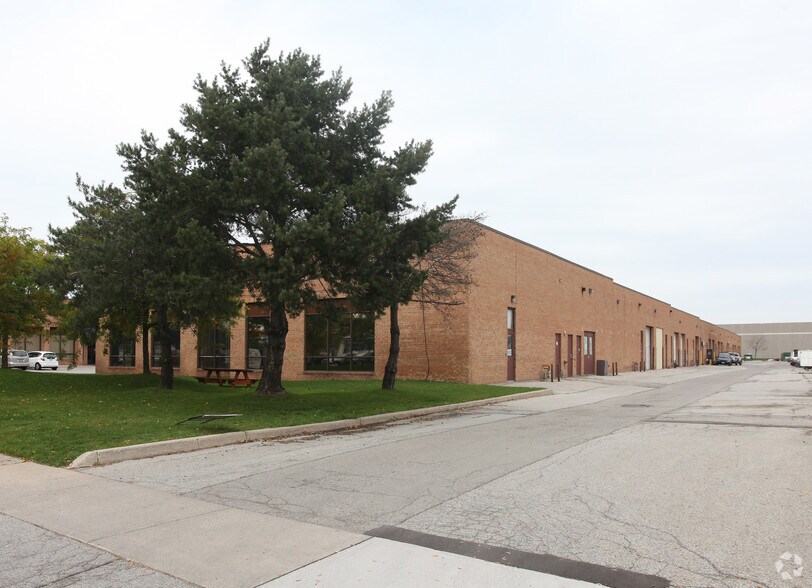
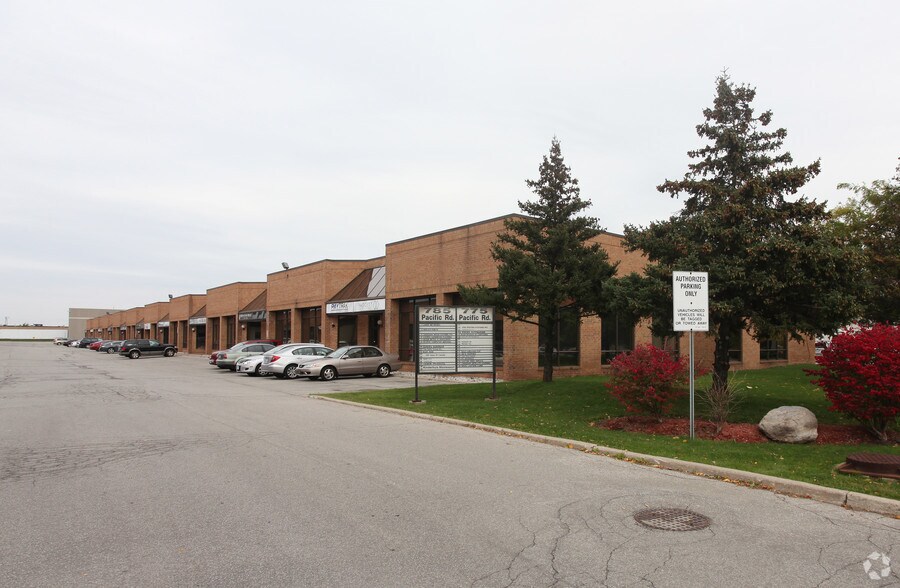
Certaines informations ont été traduites automatiquement.
Informations principales sur l'investissement
- Multi-tenant flex building in Oakville submarket
- 15 drive-in doors provide excellent loading flexibility
- E2 zoning allows varied employment and showroom uses
- Convenient access to QEW and major transportation routes
Résumé analytique
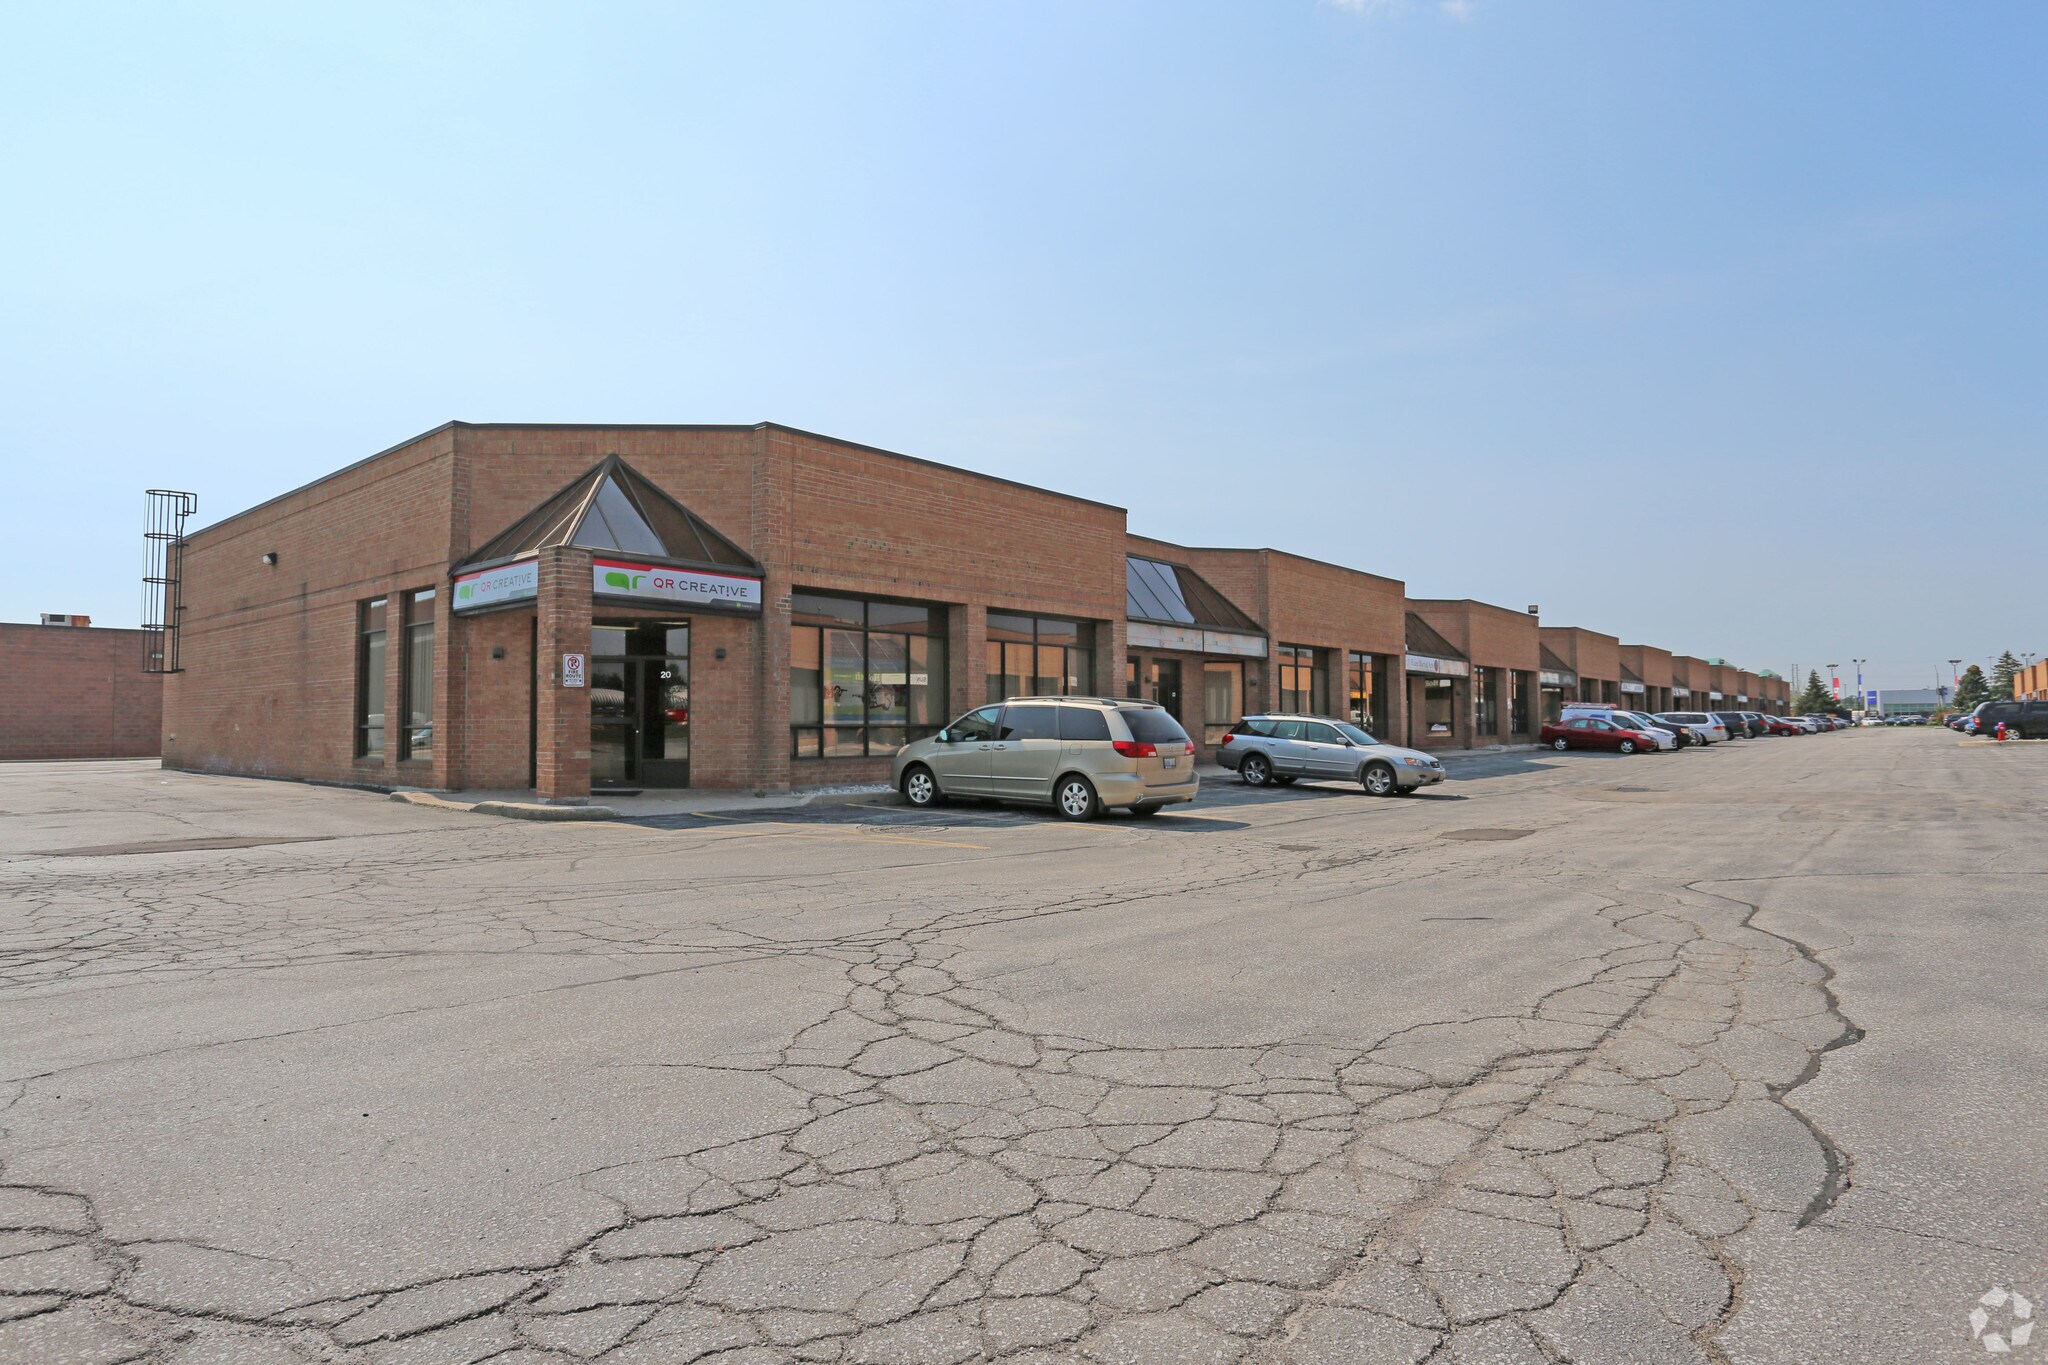
The property is a multi-tenant flex facility located at 775 Pacific Road in Oakville, Ontario, within the Oakville/Burlington submarket. Built in 1989, the masonry-constructed building offers approximately 40,093 rentable square feet across a single story, situated on a parcel of about 1.81 acres. The structure has a clear height of 12 feet and provides 15 drive-in doors measuring roughly 8 feet wide by 10 feet high. The property includes surface parking for 108 vehicles, equating to a ratio of approximately 2.69 spaces per 1,000 square feet. Zoning is designated E2, supporting various employment uses such as showroom, office, and light industrial operations. Building features include signage opportunities, full site access for vehicle circulation, and municipal utility services. It operates as a condominium within a larger commercial complex in a professionally managed setting.
1 Lot disponible
- Lot
- Surface du lot
- Usage du lot en coprop.
- Prix
- RNE
| Type de vente | Investissement ou propriétaire occupant | Référence cadastrale/ID de parcelle | 240102028080072, 240102028080083 |
| Type de vente | Investissement ou propriétaire occupant |
| Référence cadastrale/ID de parcelle | 240102028080072, 240102028080083 |
| Lot | Surface du lot | Usage du lot en coprop. | Prix | RNE |
| Lot 31 | 259 m² | Bureau | 619 271 € (2 390,02 €/m²) | - |
Lot 31
| Surface du lot |
| 259 m² |
| Usage du lot en coprop. |
| Bureau |
| Prix |
| 619 271 € (2 390,02 €/m²) |
| RNE |
| - |
Lot 31
| Surface du lot | 259 m² |
| Usage du lot en coprop. | Bureau |
| Prix | 619 271 € (2 390,02 €/m²) |
| RNE | - |
| Type de vente | Investissement ou propriétaire occupant |
| Référence cadastrale/ID de parcelle | 240102028080072, 240102028080083 |
| Description | |
| Exceptional opportunity to acquire a well-maintained industrial condominium unit in the highly desirable Bronte West industrial corridor. This 2,174 sq. ft. unit features a finished mezzanine (approx. 805 sq. ft.), 18' clear height, and a functional office configuration including reception area, 4 private offices, boardroom space, kitchenette, and two washrooms. The property is zoned E2 - Business Employment, permitting a wide range of commercial and industrial uses including office, warehousing, medical, training facility, retail accessory showroom and more. Situated in a professionally managed complex with excellent access to the QEW, Bronte GO, and major amenities. Ideal for owner-users or investors seeking stable industrial exposure in Oakville's strong employment node. | |
| Notes sur la vente | |
| Exceptional opportunity to acquire a well-maintained industrial condominium unit in the highly desirable Bronte West industrial corridor. This 2,174 sq. ft. unit features a finished mezzanine (approx. 805 sq. ft.), 18' clear height, and a functional office configuration including reception area, 4 private offices, boardroom space, kitchenette, and two washrooms. The property is zoned E2 - Business Employment, permitting a wide range of commercial and industrial uses including office, warehousing, medical, training facility, retail accessory showroom and more. Situated in a professionally managed complex with excellent access to the QEW, Bronte GO, and major amenities. Ideal for owner-users or investors seeking stable industrial exposure in Oakville's strong employment node. |
Informations sur l’immeuble
| Surface totale de l’immeuble | 3 725 m² | Surface type par étage | 3 725 m² |
| Type de bien | Local d'activités (Lot en copropriété) | Année de construction | 1989 |
| Sous-type de bien | Showroom | Surface du lot | 0,73 ha |
| Classe d’immeuble | C | Ratio de stationnement | 0,25/1 000 m² |
| Étages | 1 | ||
| Zonage | E2 - Employment Zoning | ||
| Surface totale de l’immeuble | 3 725 m² |
| Type de bien | Local d'activités (Lot en copropriété) |
| Sous-type de bien | Showroom |
| Classe d’immeuble | C |
| Étages | 1 |
| Surface type par étage | 3 725 m² |
| Année de construction | 1989 |
| Surface du lot | 0,73 ha |
| Ratio de stationnement | 0,25/1 000 m² |
| Zonage | E2 - Employment Zoning |
Caractéristiques
- Signalisation


Présenté par

775 Pacific Rd
Hum, une erreur s’est produite lors de l’envoi de votre message. Veuillez réessayer.
Merci ! Votre message a été envoyé.