Votre e-mail a été envoyé.

C3 West Building 2 775 Innovation Way Industriel/Logistique | 62 223 m² | 4 étoiles | À louer | Sparks, NV 89437
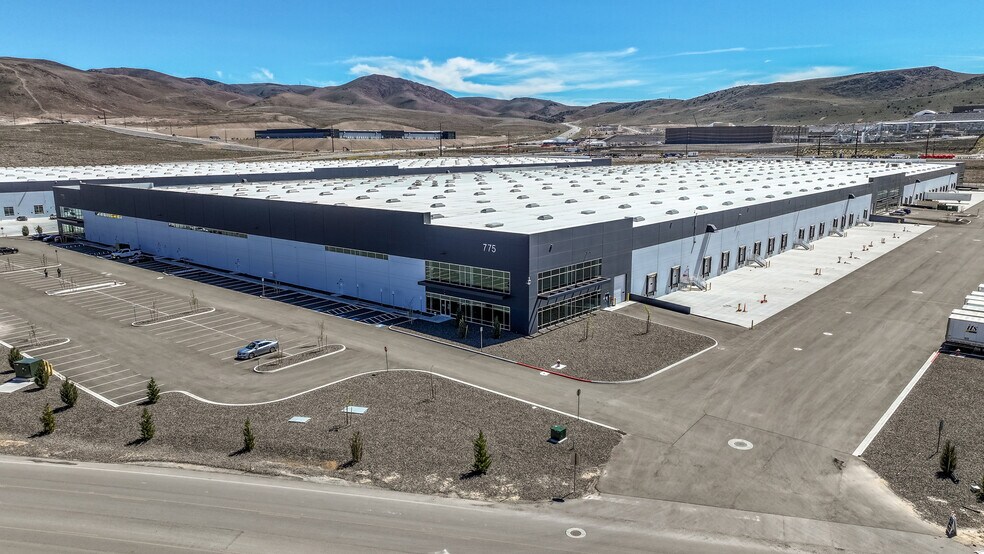
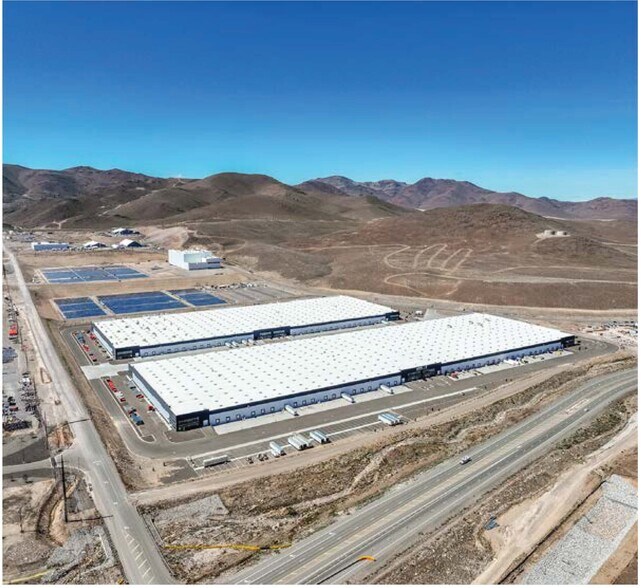
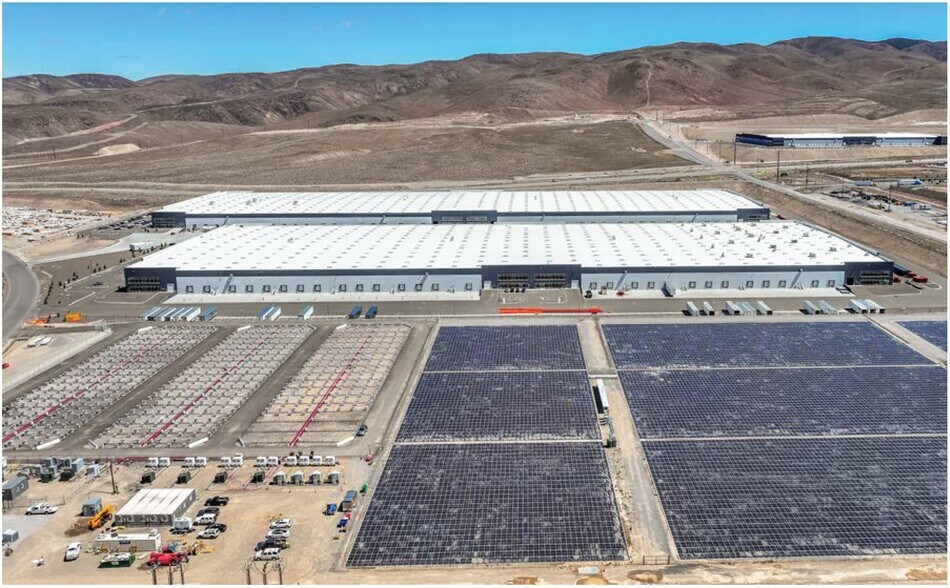
Certaines informations ont été traduites automatiquement.
Caractéristiques
Tous les espace disponibles(1)
Afficher les loyers en
- Espace
- Surface
- Durée
- Loyer
- Type de bien
- Aménagement
- Disponible
• Currently Used for H4 Occupancy and is H4 Class Occupancy Permitted within Storey County. • Catch basins for spill containment. • HVAC- Climate controlled building. • Added exhaust for for air change requirements. • Required ventilation for high-hazard occupancies/ users (1 CFM/SQ FT) • Backup generator for exhaust system • Caulked/Sealed slab joints for containment • Fire rated roll up doors • Fire rated wall and containment • H4-rated hazardous materials storage facility with upgraded compliance features • Engineered for chemical, hazardous and regulated materials handling/storage • H4 Infrastructure designed for high-risk industrial inventory • Purpose built HazMat warehouse with enhanced safety and containment systems • Current H4 occupancy design supports chemical storage, distribution, and processing • Industrial-grade construction supporting HazMat workflows •Upgraded H4 infrastructure ideal for chemical logistics and regulated operations • 298 auto parking stalls • 89 trailer parking stalls • Wireless access points for fiber internet throughout the space • Master Lease Expiration: August 2033
- Espace en sous-location disponible auprès de l’occupant actuel
- Comprend 312 m² d’espace de bureau dédié
- 56 quais de chargement
- Spill Containment
- Regulated Materials
- Air Exchange
- Le loyer ne comprend pas les services publics, les frais immobiliers ou les services de l’immeuble.
- 8 accès plain-pied
- H3,H4,Hazmat,Hazardous material
- Chemical Compliance, Toxic Compliance
- High risk inventory
| Espace | Surface | Durée | Loyer | Type de bien | Aménagement | Disponible |
| 1er étage | 62 223 m² | Août 2033 | Sur demande Sur demande Sur demande Sur demande | Industriel/Logistique | - | Maintenant |
1er étage
| Surface |
| 62 223 m² |
| Durée |
| Août 2033 |
| Loyer |
| Sur demande Sur demande Sur demande Sur demande |
| Type de bien |
| Industriel/Logistique |
| Aménagement |
| - |
| Disponible |
| Maintenant |
1er étage
| Surface | 62 223 m² |
| Durée | Août 2033 |
| Loyer | Sur demande |
| Type de bien | Industriel/Logistique |
| Aménagement | - |
| Disponible | Maintenant |
• Currently Used for H4 Occupancy and is H4 Class Occupancy Permitted within Storey County. • Catch basins for spill containment. • HVAC- Climate controlled building. • Added exhaust for for air change requirements. • Required ventilation for high-hazard occupancies/ users (1 CFM/SQ FT) • Backup generator for exhaust system • Caulked/Sealed slab joints for containment • Fire rated roll up doors • Fire rated wall and containment • H4-rated hazardous materials storage facility with upgraded compliance features • Engineered for chemical, hazardous and regulated materials handling/storage • H4 Infrastructure designed for high-risk industrial inventory • Purpose built HazMat warehouse with enhanced safety and containment systems • Current H4 occupancy design supports chemical storage, distribution, and processing • Industrial-grade construction supporting HazMat workflows •Upgraded H4 infrastructure ideal for chemical logistics and regulated operations • 298 auto parking stalls • 89 trailer parking stalls • Wireless access points for fiber internet throughout the space • Master Lease Expiration: August 2033
- Espace en sous-location disponible auprès de l’occupant actuel
- Le loyer ne comprend pas les services publics, les frais immobiliers ou les services de l’immeuble.
- Comprend 312 m² d’espace de bureau dédié
- 8 accès plain-pied
- 56 quais de chargement
- H3,H4,Hazmat,Hazardous material
- Spill Containment
- Chemical Compliance, Toxic Compliance
- Regulated Materials
- High risk inventory
- Air Exchange
Faits sur l’installation Industriel/Logistique


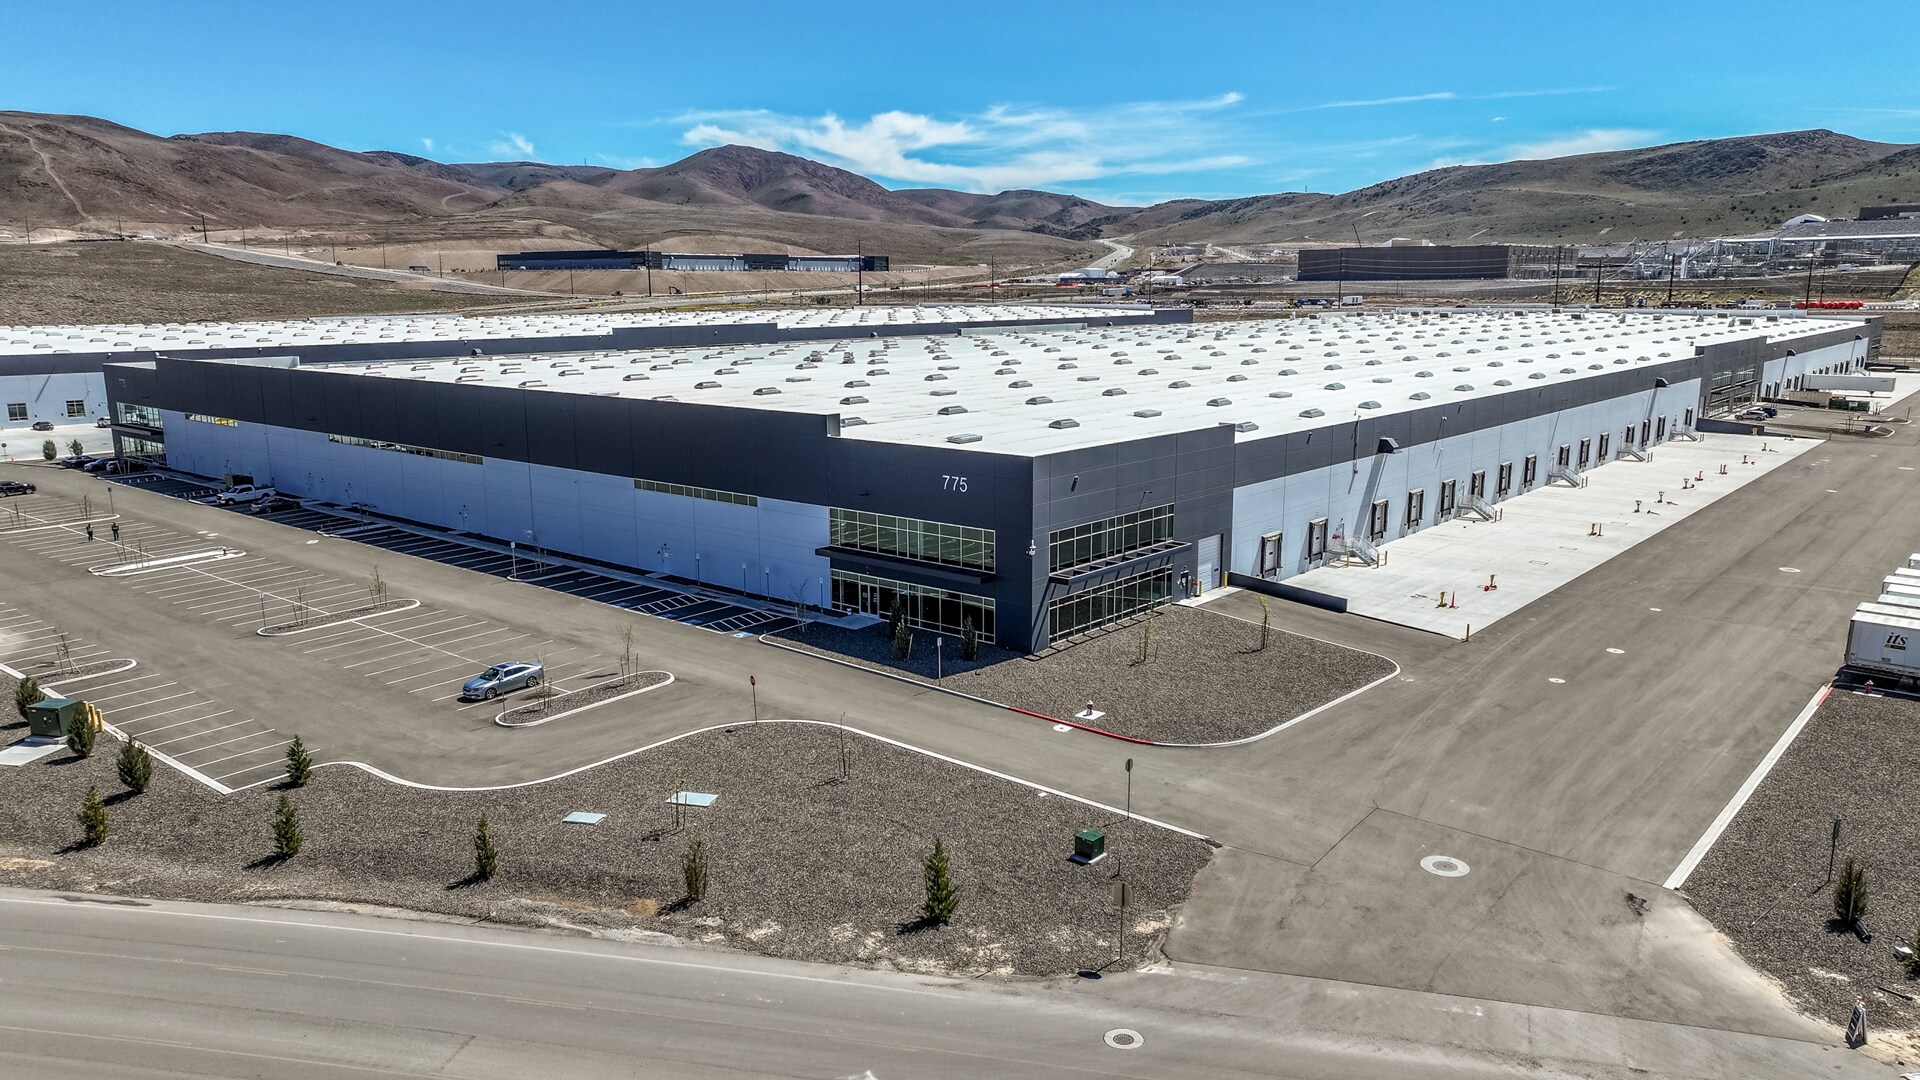

Présenté par
C3 West Building 2 | 775 Innovation Way
Hum, une erreur s’est produite lors de l’envoi de votre message. Veuillez réessayer.
Merci ! Votre message a été envoyé.