Votre e-mail a été envoyé.

7720 N Lehigh Ave Industriel/Logistique | 3 374–7 893 m² | 5 étoiles | À louer | Niles, IL 60714
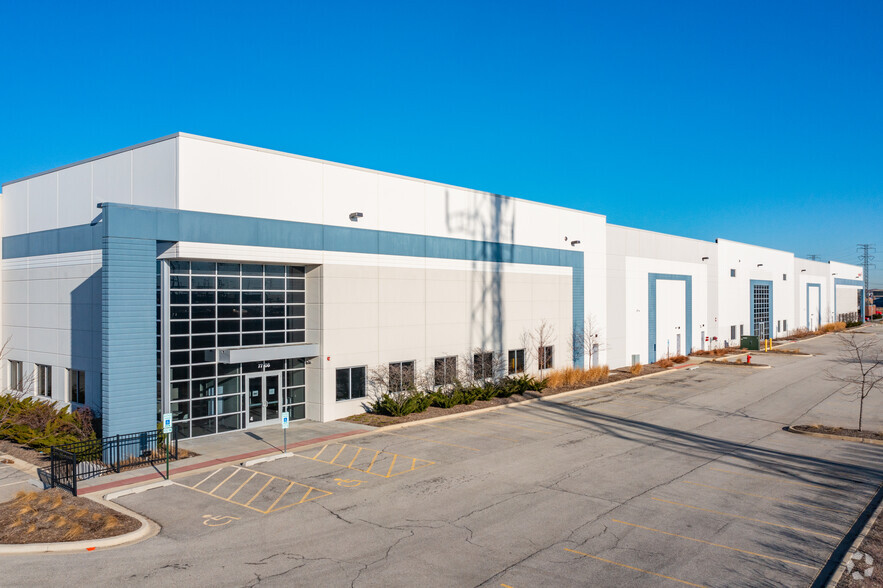
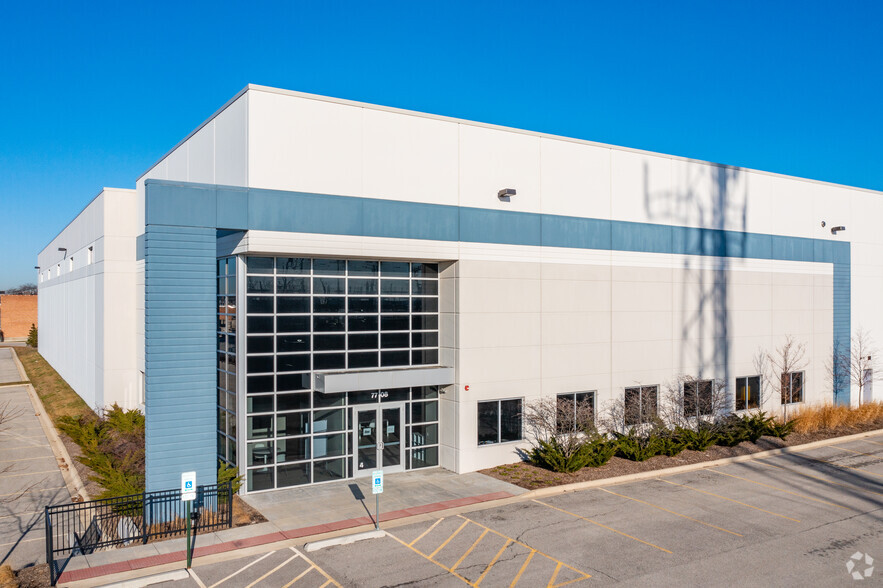
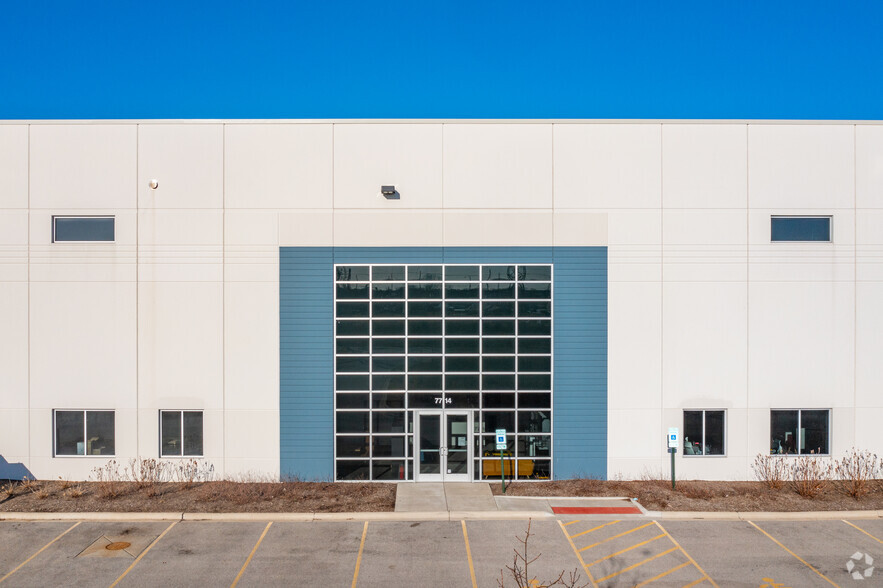
Certaines informations ont été traduites automatiquement.
Informations principales
- Dimensions du bâtiment : ± 135 650 pieds carrés
- Energy-efficient LED lighting and ESFR sprinkler system throughout the premises.
- Strategic location near I-90, I-94, and I-294 with quick access to O’Hare International Airport.
- Hauteur du plafond : 32 pieds
- Heavy power service configured at 480 volts, enhancing suitability for advanced industrial uses.
- Ample on-site parking for employees and visitors with spaces for cars in each unit.
Caractéristiques
Tous les espaces disponibles(2)
Afficher les loyers en
- Espace
- Surface
- Durée
- Loyer
- Type de bien
- Aménagement
- Disponible
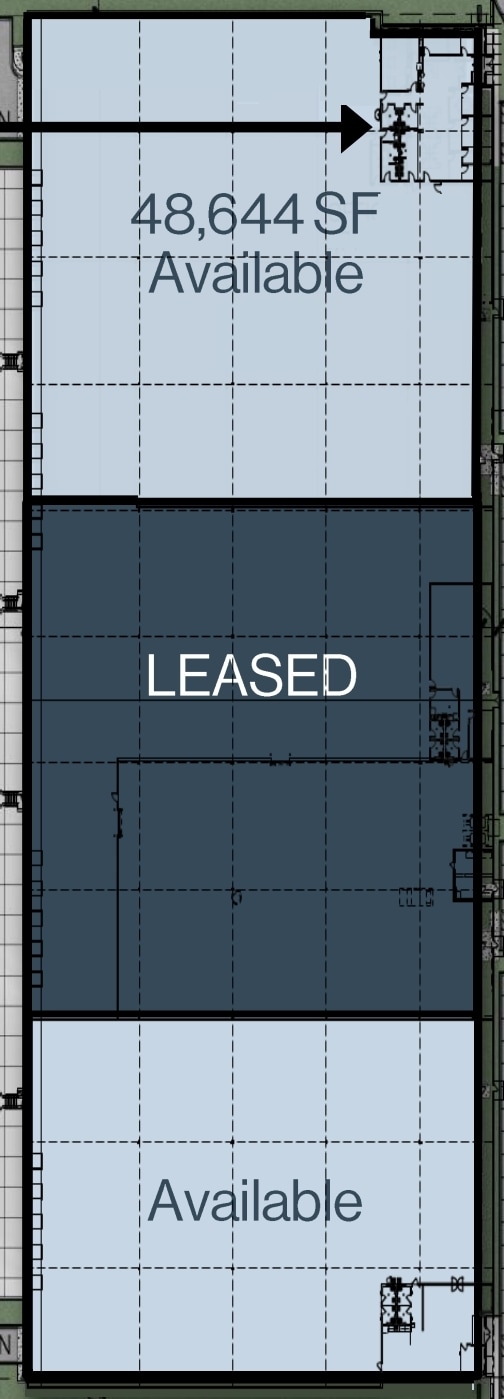
This industrial facility is conveniently located between two highway interchanges in a dense labor market. Newly constructed in 2018, this 48,644 SF availability has all of the modern amenities available for industrial space: 32 ft clear heights, 8 exterior docks with a dedicated truck court, LED lighting, heavy power, ample parking, and reduced real estate taxes with a 6B incentive in place.
- Comprend 463 m² d’espace de bureau dédié
- Espace en excellent état
- Hauteur libre de 32 pieds
- Plus de 55 places de stationnement
- 1 accès plain-pied
- 8 quais de chargement
- Éclairage LED
- Puissance lourde
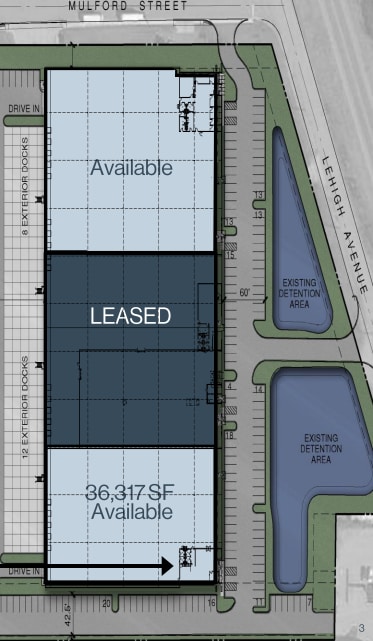
This industrial facility is conveniently located between two highway interchanges in a dense labor market. Newly constructed in 2018, this 48,644 SF availability has all of the modern amenities available for industrial space: 32 ft clear heights, 8 exterior docks with a dedicated truck court, LED lighting, heavy power, ample parking, and reduced real estate taxes with a 6B incentive in place.
- Comprend 201 m² d’espace de bureau dédié
- 5 quais de chargement
- 1 accès plain-pied
- 40+ car parking
| Espace | Surface | Durée | Loyer | Type de bien | Aménagement | Disponible |
| 1er étage | 4 519 m² | Négociable | Sur demande Sur demande Sur demande Sur demande | Industriel/Logistique | Construction achevée | Maintenant |
| 1er étage | 3 374 m² | Négociable | Sur demande Sur demande Sur demande Sur demande | Industriel/Logistique | Construction achevée | 30 jours |
1er étage
| Surface |
| 4 519 m² |
| Durée |
| Négociable |
| Loyer |
| Sur demande Sur demande Sur demande Sur demande |
| Type de bien |
| Industriel/Logistique |
| Aménagement |
| Construction achevée |
| Disponible |
| Maintenant |
1er étage
| Surface |
| 3 374 m² |
| Durée |
| Négociable |
| Loyer |
| Sur demande Sur demande Sur demande Sur demande |
| Type de bien |
| Industriel/Logistique |
| Aménagement |
| Construction achevée |
| Disponible |
| 30 jours |
1er étage
| Surface | 4 519 m² |
| Durée | Négociable |
| Loyer | Sur demande |
| Type de bien | Industriel/Logistique |
| Aménagement | Construction achevée |
| Disponible | Maintenant |
This industrial facility is conveniently located between two highway interchanges in a dense labor market. Newly constructed in 2018, this 48,644 SF availability has all of the modern amenities available for industrial space: 32 ft clear heights, 8 exterior docks with a dedicated truck court, LED lighting, heavy power, ample parking, and reduced real estate taxes with a 6B incentive in place.
- Comprend 463 m² d’espace de bureau dédié
- 1 accès plain-pied
- Espace en excellent état
- 8 quais de chargement
- Hauteur libre de 32 pieds
- Éclairage LED
- Plus de 55 places de stationnement
- Puissance lourde
1er étage
| Surface | 3 374 m² |
| Durée | Négociable |
| Loyer | Sur demande |
| Type de bien | Industriel/Logistique |
| Aménagement | Construction achevée |
| Disponible | 30 jours |
This industrial facility is conveniently located between two highway interchanges in a dense labor market. Newly constructed in 2018, this 48,644 SF availability has all of the modern amenities available for industrial space: 32 ft clear heights, 8 exterior docks with a dedicated truck court, LED lighting, heavy power, ample parking, and reduced real estate taxes with a 6B incentive in place.
- Comprend 201 m² d’espace de bureau dédié
- 1 accès plain-pied
- 5 quais de chargement
- 40+ car parking
Aperçu du bien
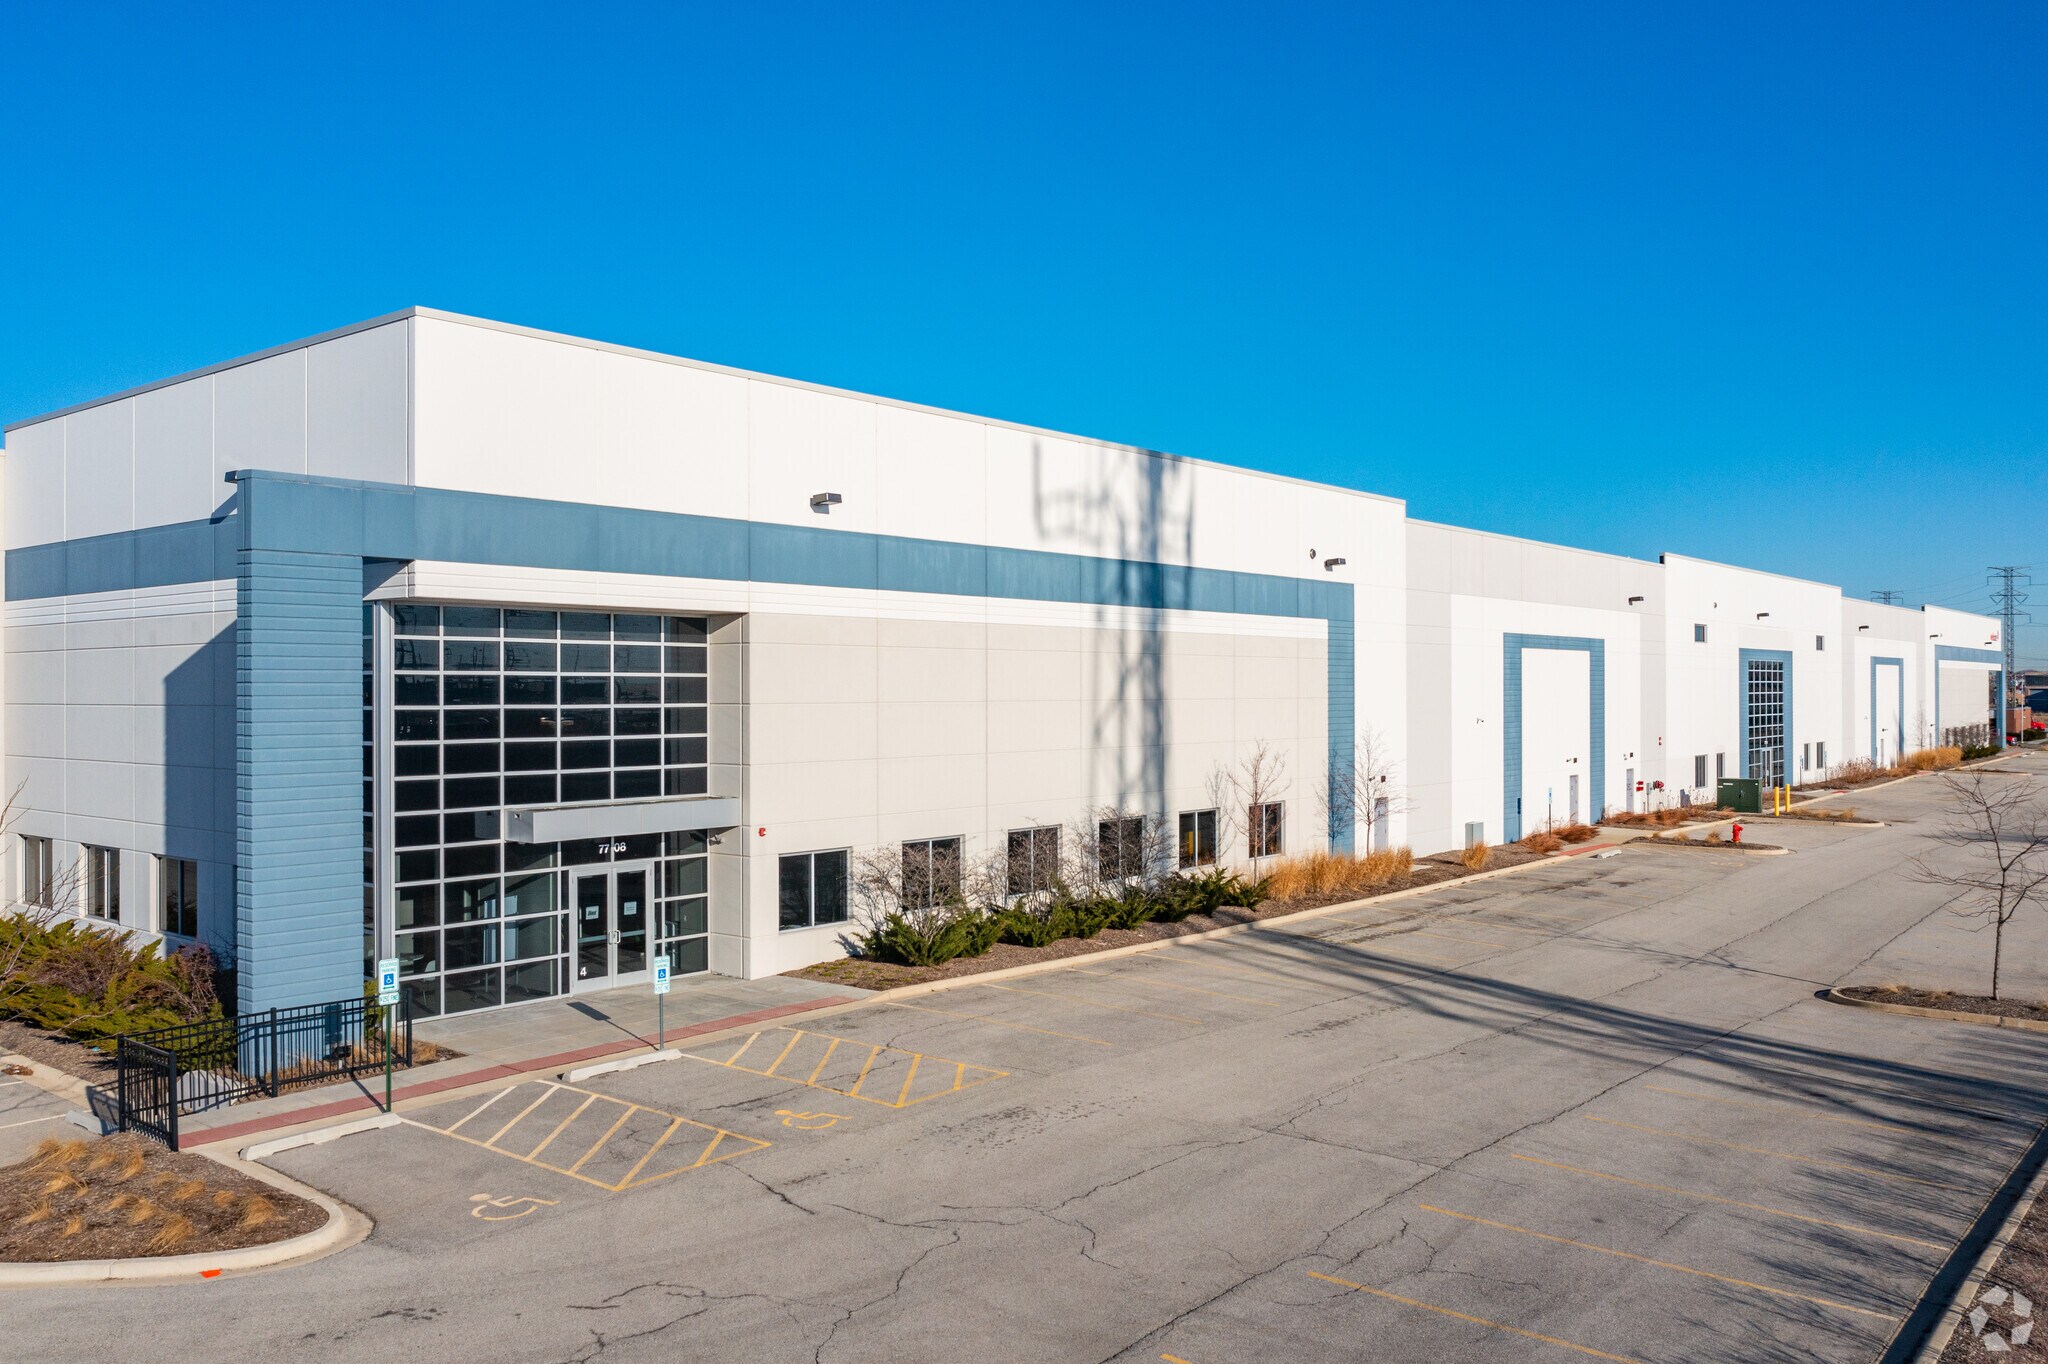
Dimensions du bâtiment : ± 135 650 pieds carrés Hauteur du plafond : 32 pieds Puissance : 1400 ampères Éclairage : LED Arroseurs : ESR
Faits sur l’installation entrepôt




Présenté par
7720 N Lehigh Ave
Hum, une erreur s’est produite lors de l’envoi de votre message. Veuillez réessayer.
Merci ! Votre message a été envoyé.