Votre e-mail a été envoyé.

Mid City Industrial Plaza 771-783 NE Harding St 137–1 034 m² | À louer | Minneapolis, MN 55413
Certaines informations ont été traduites automatiquement.
Informations principales
- Signalisation extérieure
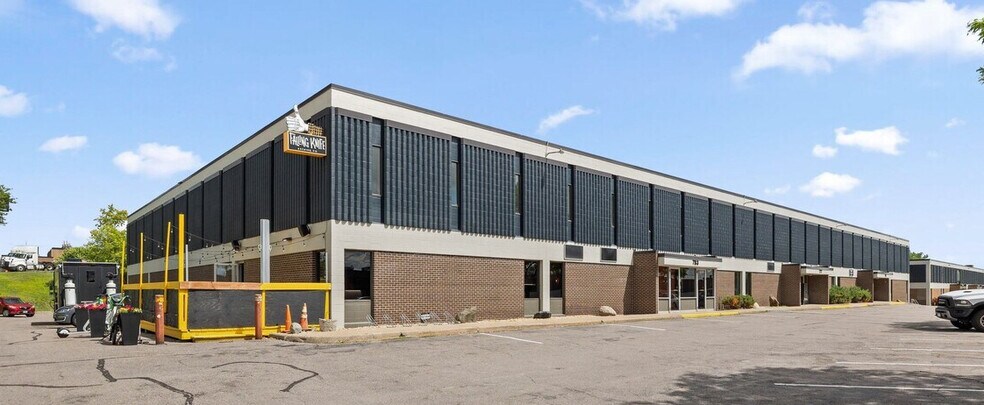
- Located within 11 minutes of Downtown Minneapolis and 20 minutes from MSP Airport
- Convenient access to I-35W and Industrial Boulevard for excellent regional connectivity
- On-site amenities include Falling Knife Brewery and proximity to multiple retail and dining options
Caractéristiques
Tous les espaces disponibles(4)
Afficher les loyers en
- Espace
- Surface
- Durée
- Loyer
- Type de bien
- Aménagement
- Disponible
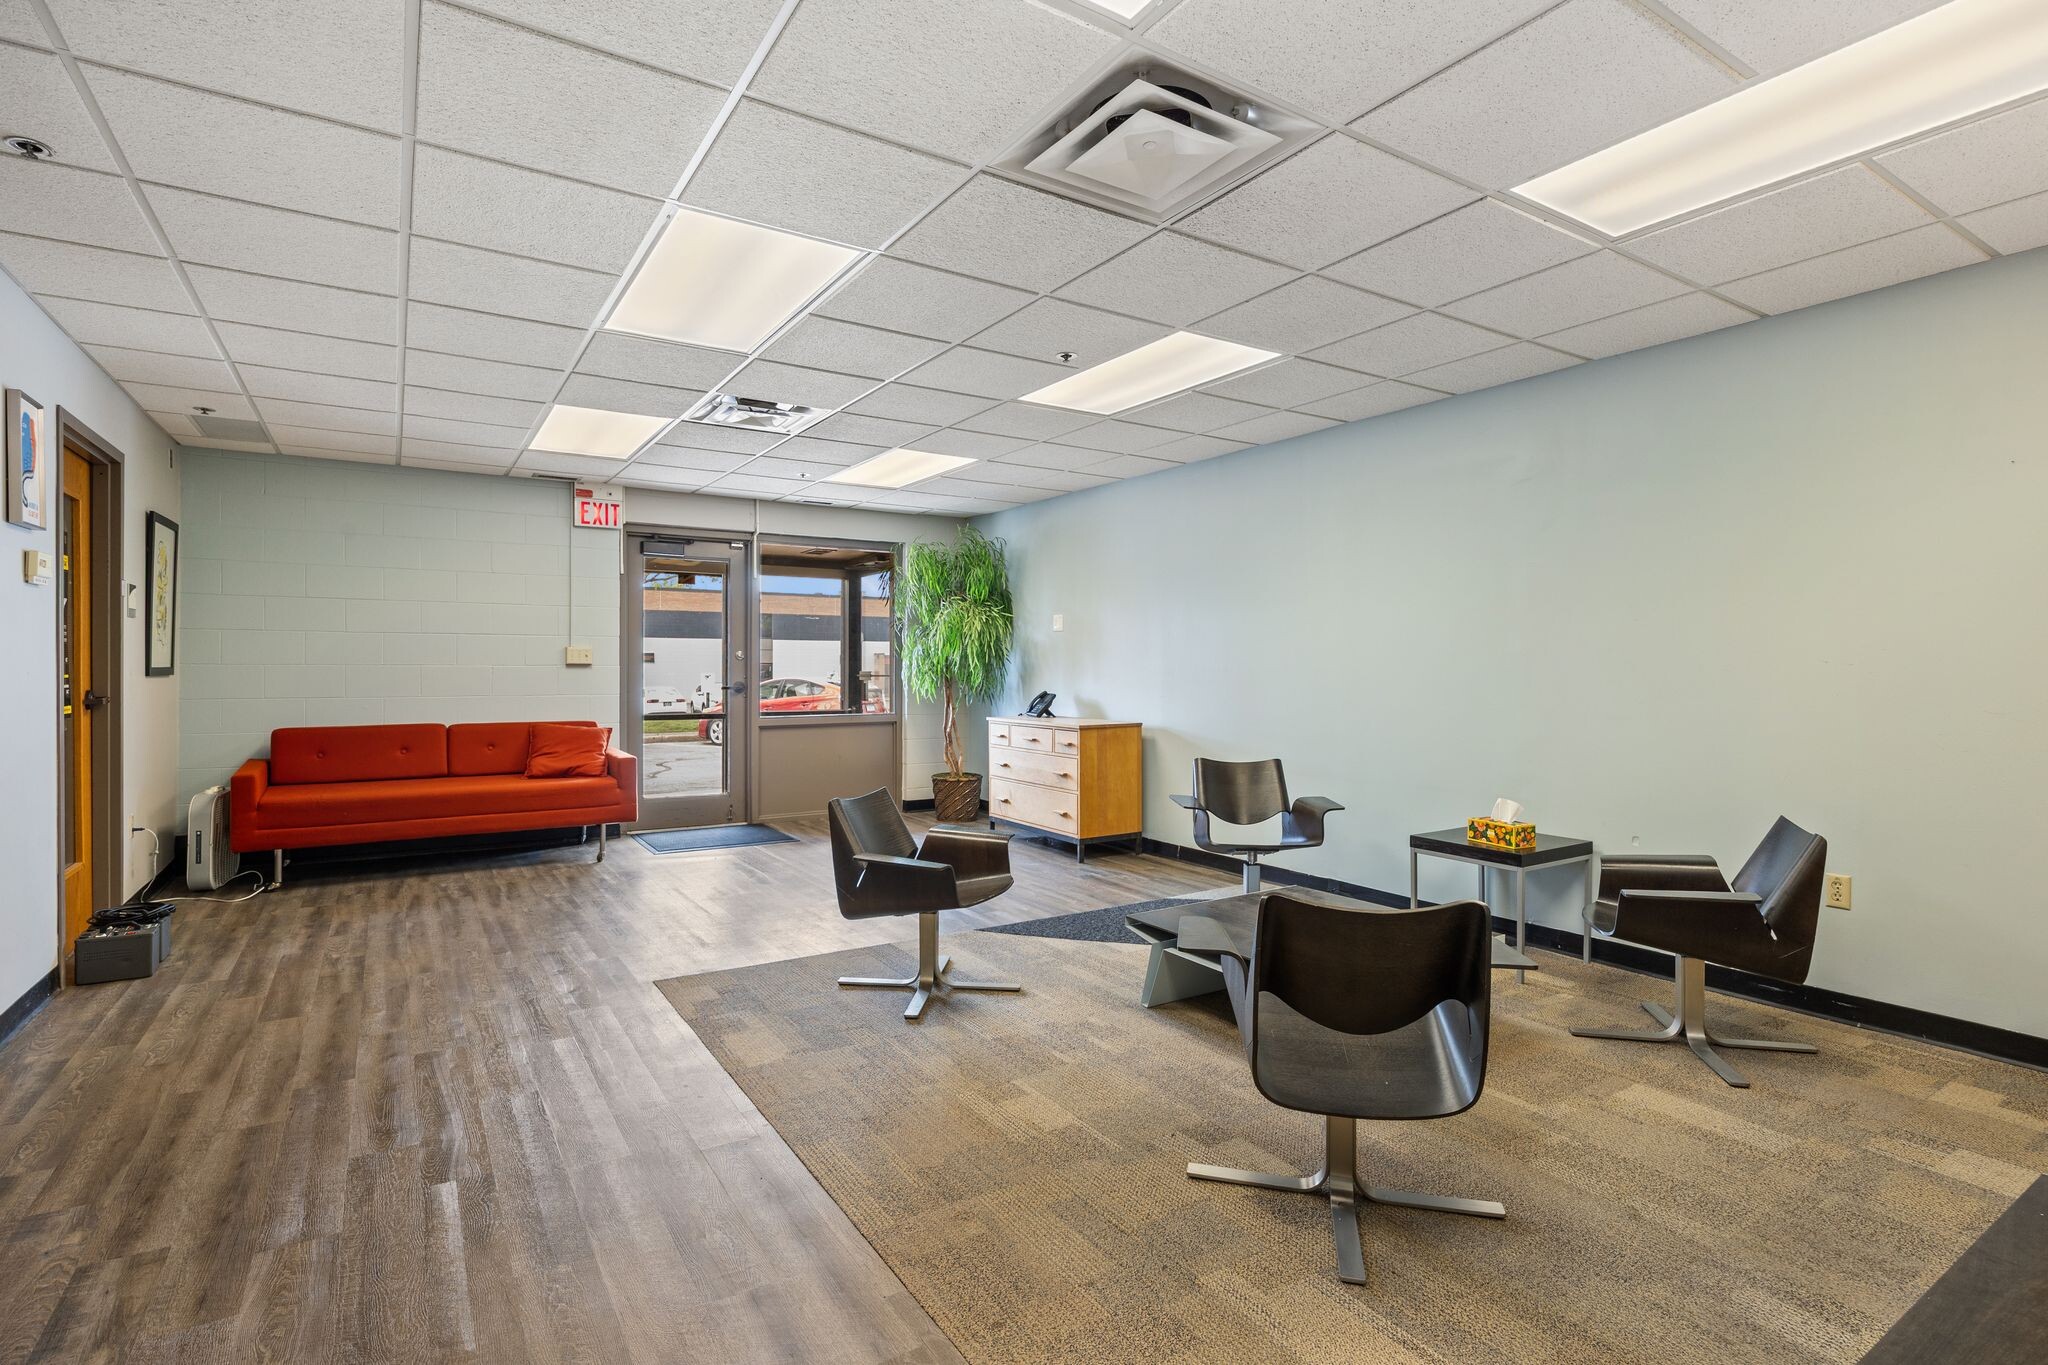


The plaza provides highly functional spaces with dock and drive-in loading, 18-foot clear heights, and a mix of office and warehouse layouts to accommodate a variety of operational needs. On-site amenities include access to Falling Knife Brewery and proximity to numerous retail, dining, and service establishments, fostering a vibrant business environment. With improvement packages available and an adaptable footprint, the property is ideal for companies seeking efficiency and connectivity within the Twin Cities market.
- 1 quai de chargement
- Office Space with full kitchenette
- 2 restrooms
- Convient pour 10 à 31 personnes
- Fully air conditioned warehouse area
- Second storage area in warehouse
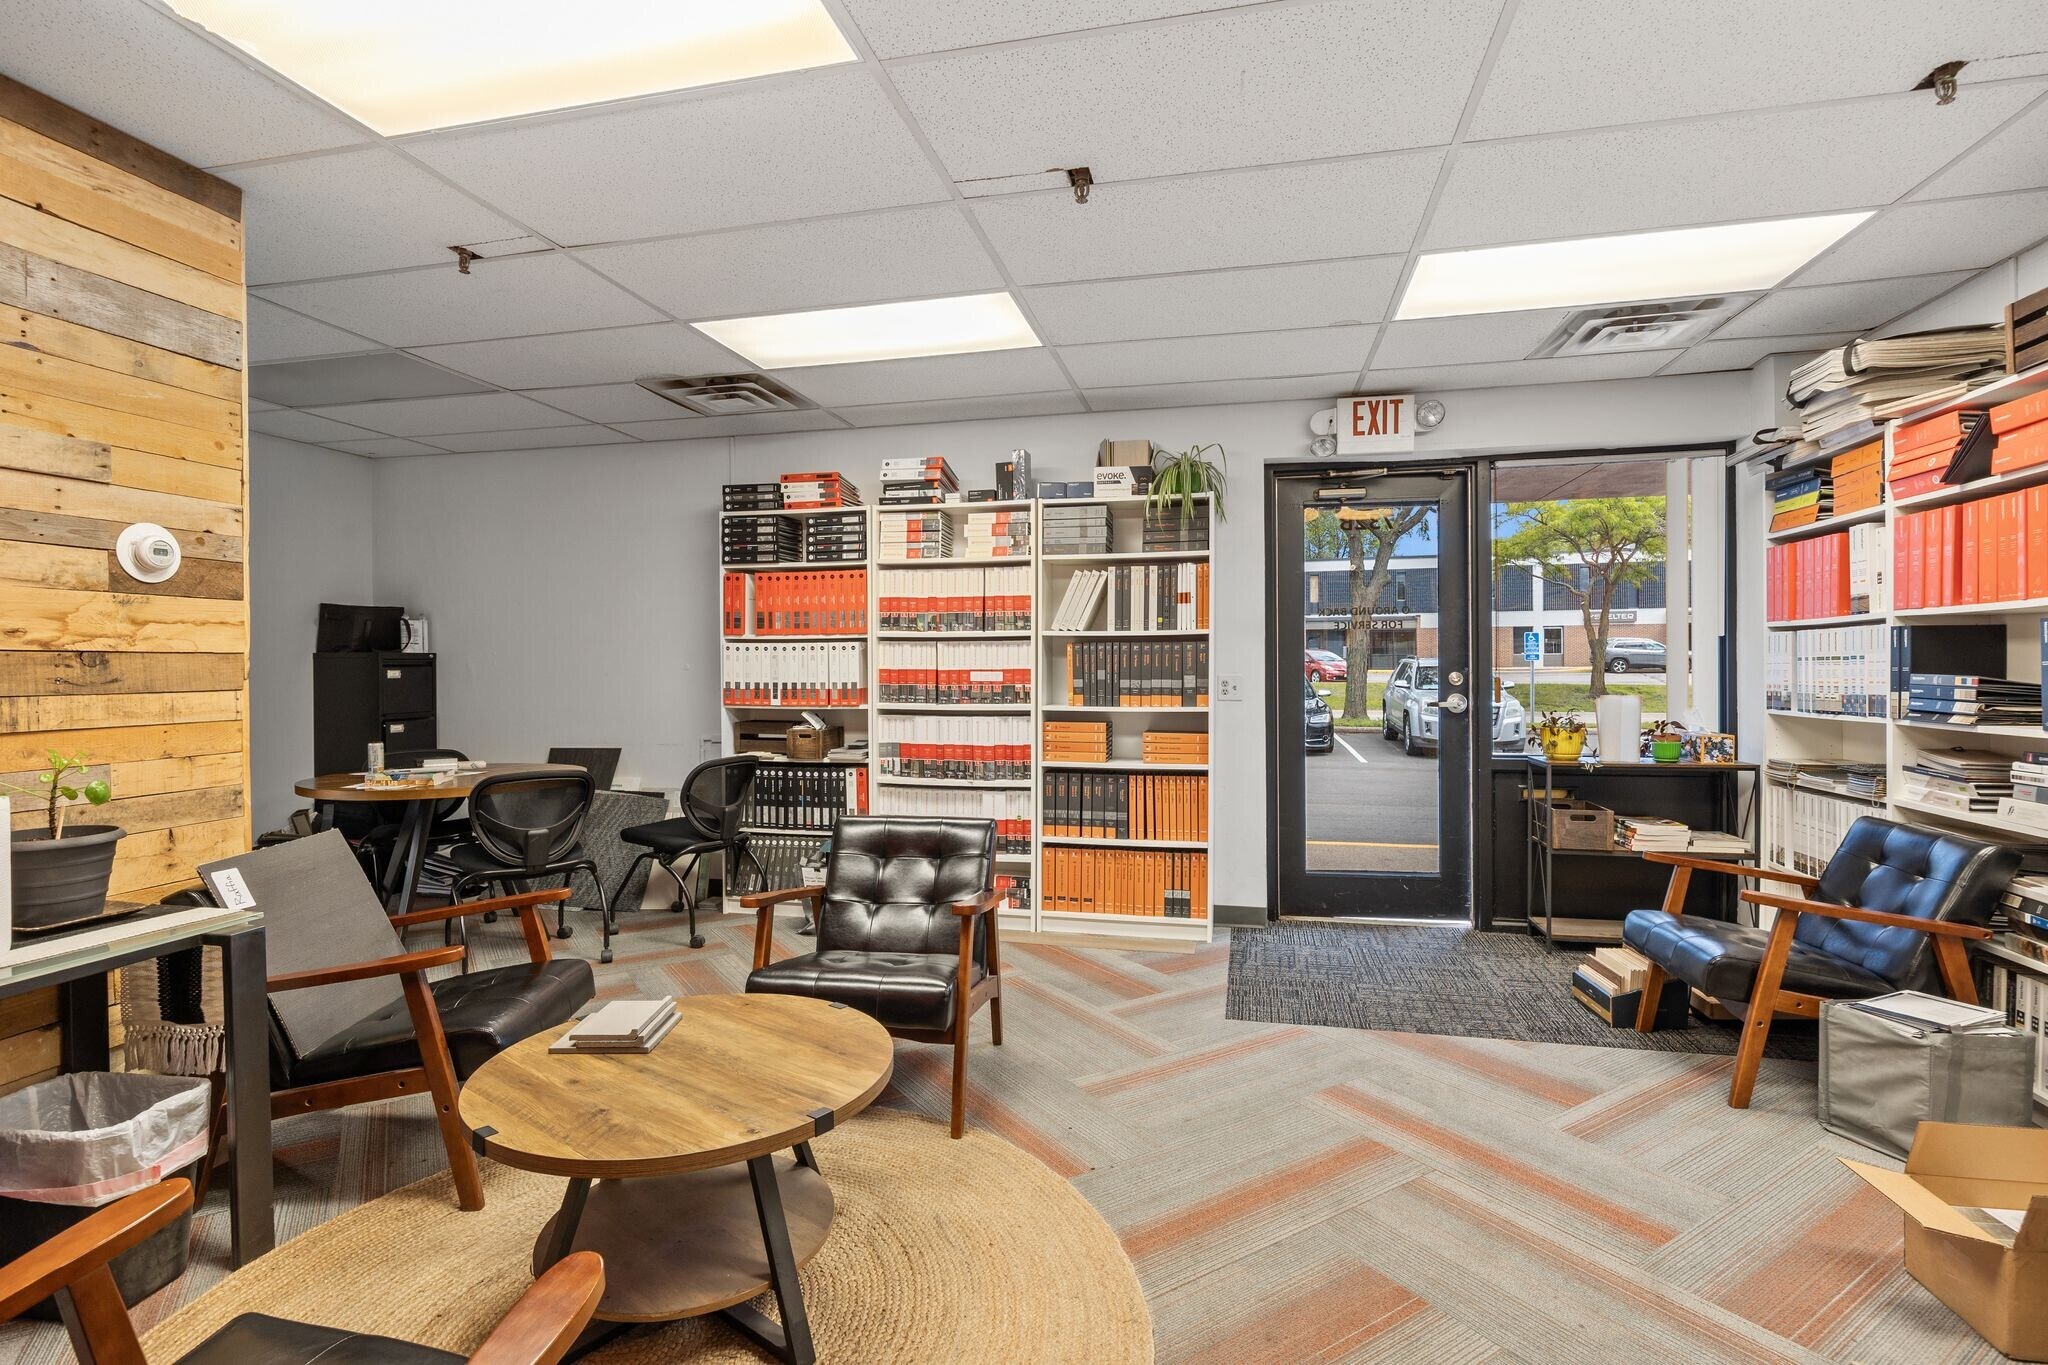


Mid-City Industrial Plaza offers second-floor office suites and warehouse spaces with features such as polished concrete, full kitchenettes in select units, and fully conditioned warehouse areas. Sizes range from compact offices to larger combined office/showroom configurations, making the property suited for light manufacturing, creative workspace, or service-oriented businesses.
- Le loyer ne comprend pas les services publics, les frais immobiliers ou les services de l’immeuble.
- 1 quai de chargement
- Convient pour 11 à 34 personnes
- Fully air conditioned warehouse area
- 1 accès plain-pied
- Toilettes privées
- 2 restrooms
- Second storage area in warehouse
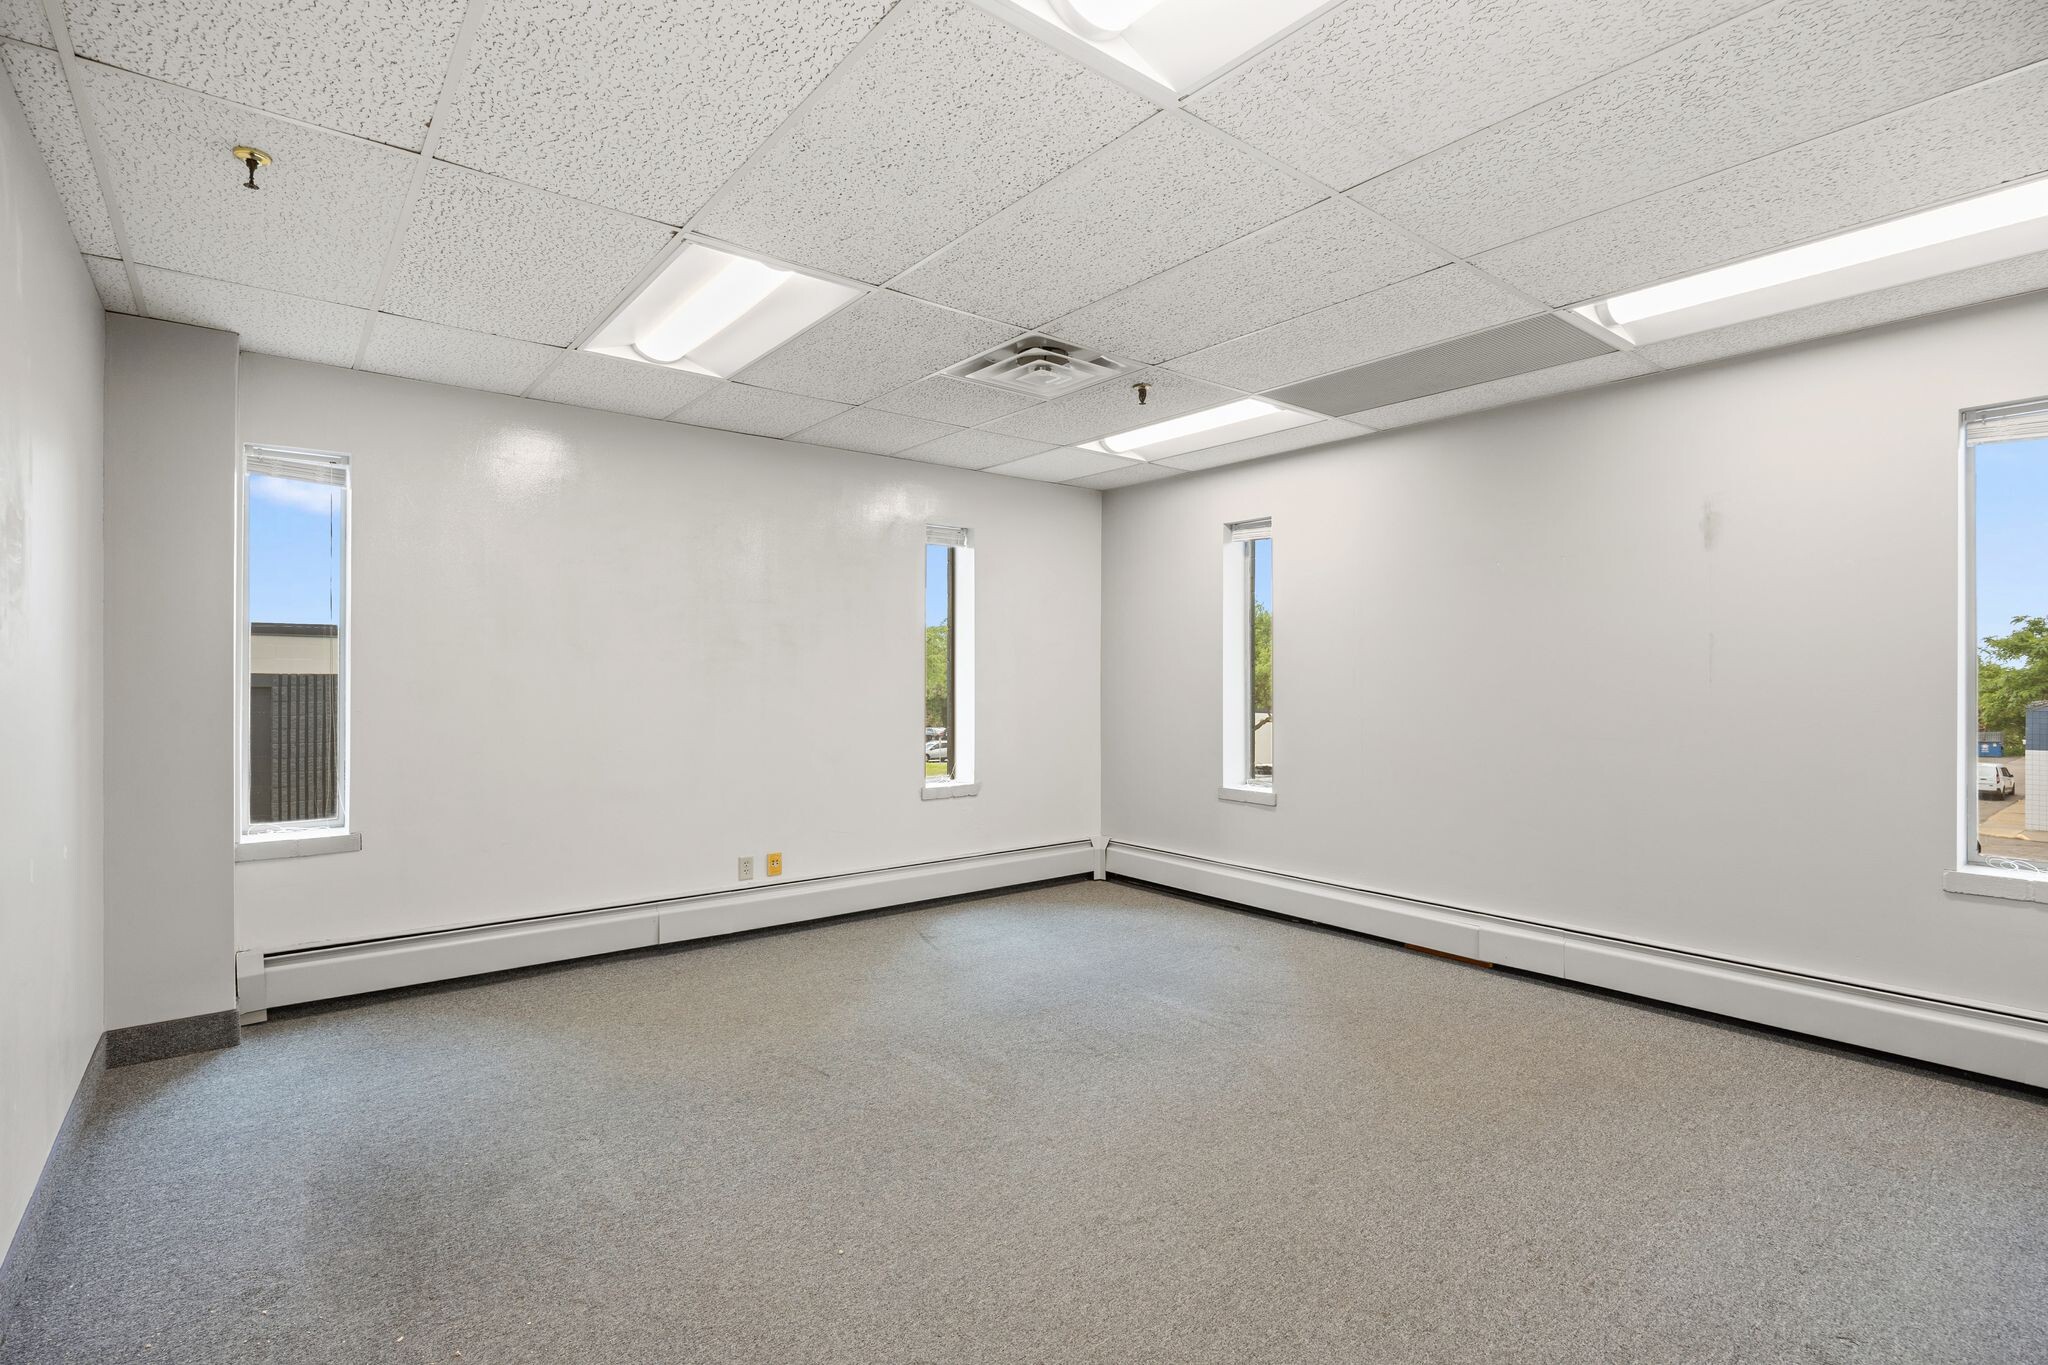


Suite 771-200 • 1,648 square feet • Affordable gross rates, including utilities • Improvement package available • Functional, very affordable office space
- Le loyer ne comprend pas les services publics, les frais immobiliers ou les services de l’immeuble.
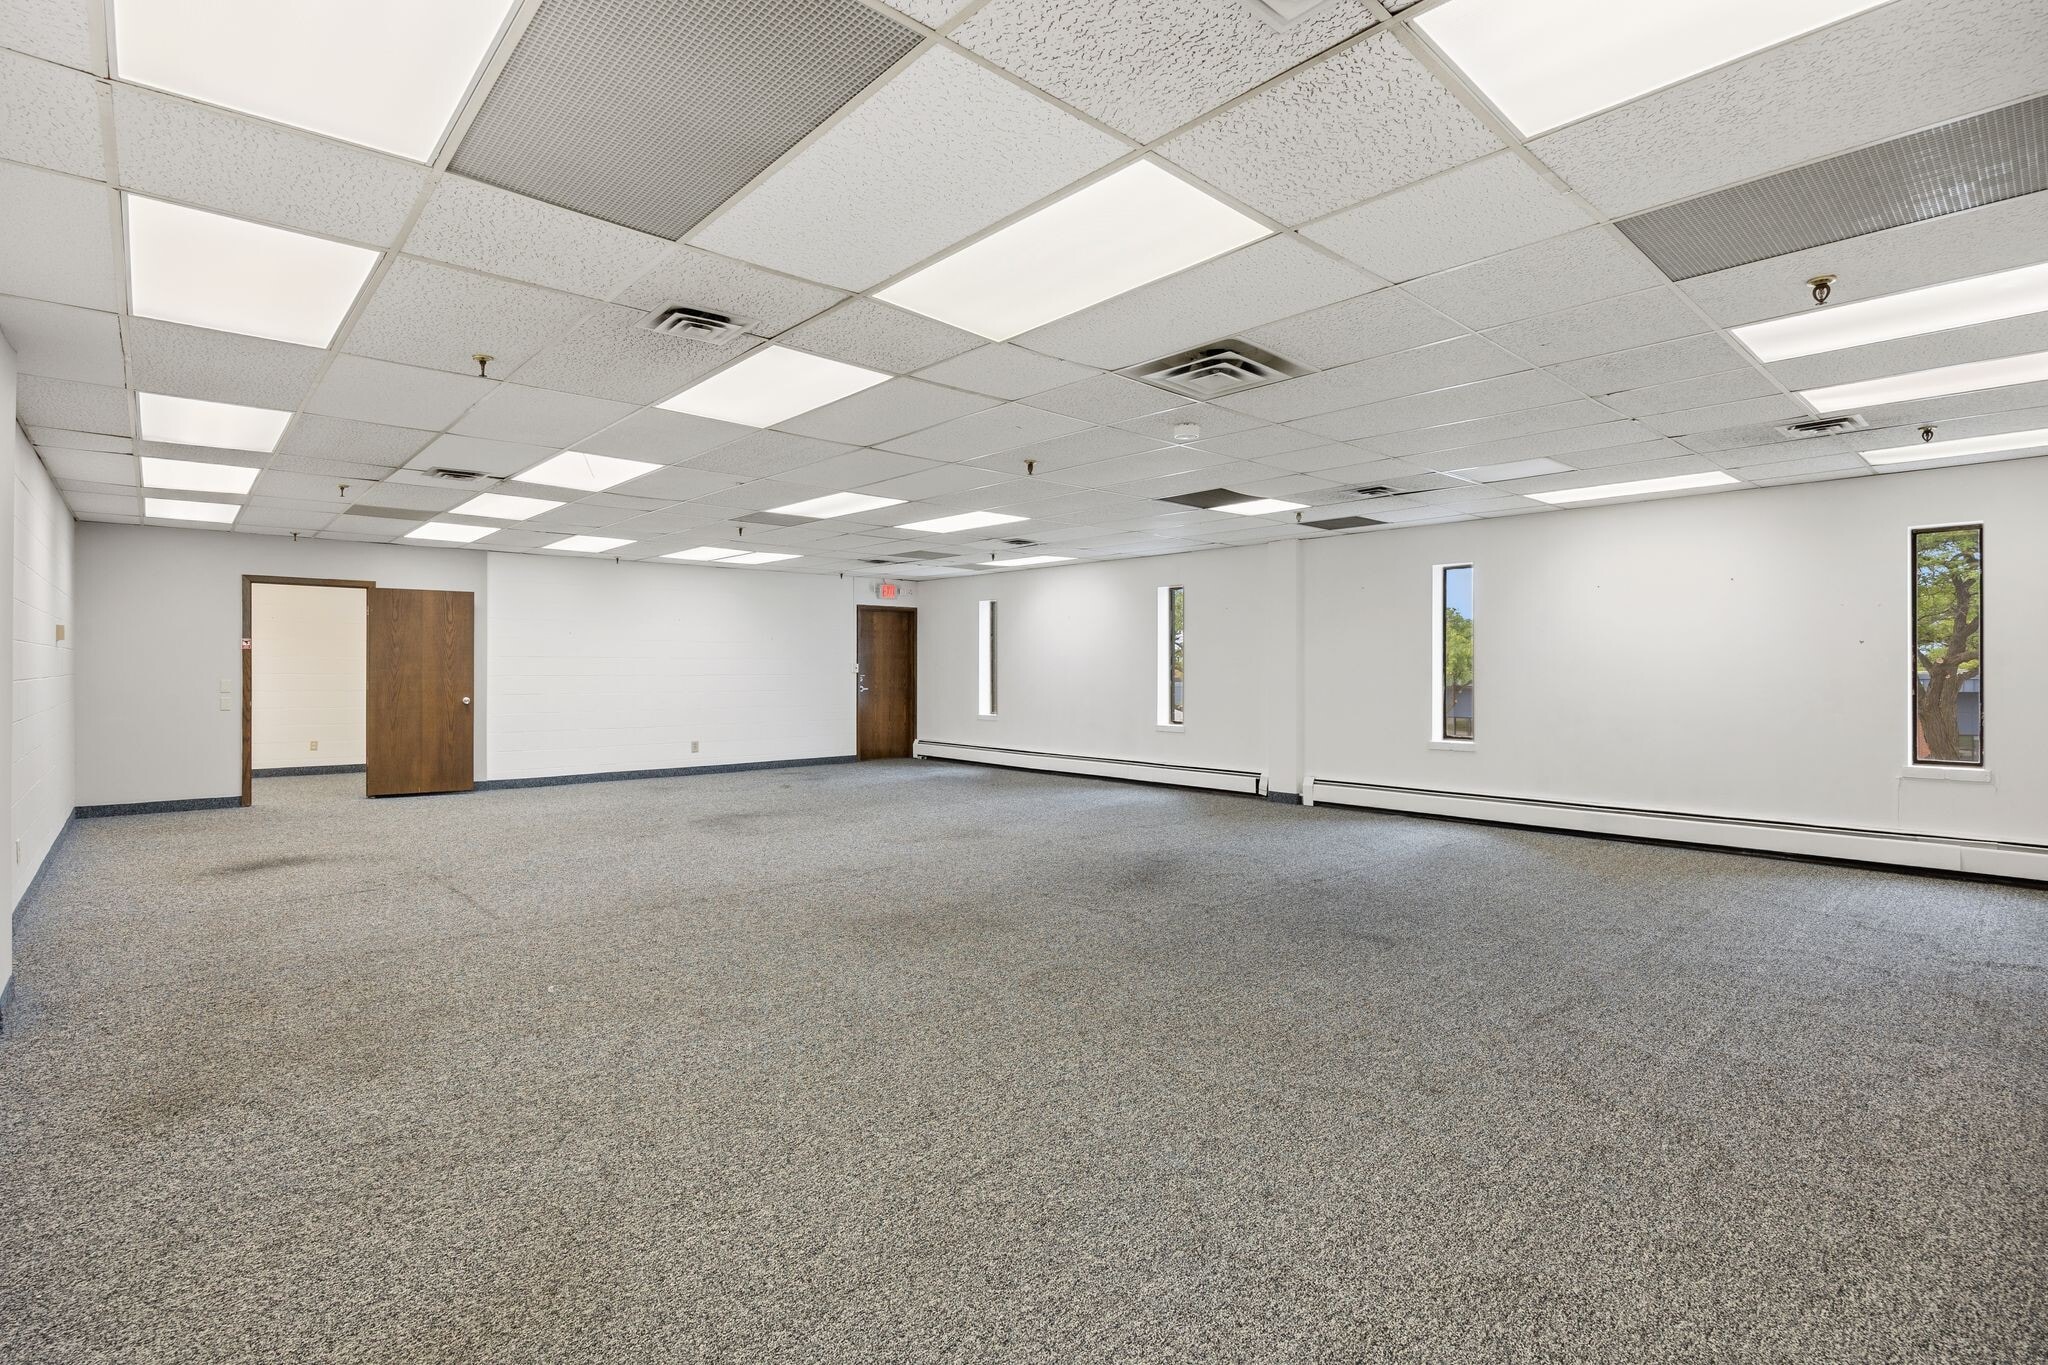

Suite 783 - 250 • 1,475 square feet • Affordable gross rates, including utilities • Improvement package available • Functional, very affordable office space
- Le loyer ne comprend pas les services publics, les frais immobiliers ou les services de l’immeuble.
| Espace | Surface | Durée | Loyer | Type de bien | Aménagement | Disponible |
| 1er étage – 731A | 353 m² | Négociable | Sur demande Sur demande Sur demande Sur demande | Local d’activités | Construction achevée | Maintenant |
| 1er étage – 732B | 390 m² | Négociable | Sur demande Sur demande Sur demande Sur demande | Local d’activités | Construction achevée | 15/10/2026 |
| 2e étage, bureau 771 - 200 | 153 m² | Négociable | Sur demande Sur demande Sur demande Sur demande | Bureau | - | Maintenant |
| 2e étage, bureau 783-250 | 137 m² | Négociable | Sur demande Sur demande Sur demande Sur demande | Bureau | - | Maintenant |
1er étage – 731A
| Surface |
| 353 m² |
| Durée |
| Négociable |
| Loyer |
| Sur demande Sur demande Sur demande Sur demande |
| Type de bien |
| Local d’activités |
| Aménagement |
| Construction achevée |
| Disponible |
| Maintenant |
1er étage – 732B
| Surface |
| 390 m² |
| Durée |
| Négociable |
| Loyer |
| Sur demande Sur demande Sur demande Sur demande |
| Type de bien |
| Local d’activités |
| Aménagement |
| Construction achevée |
| Disponible |
| 15/10/2026 |
2e étage, bureau 771 - 200
| Surface |
| 153 m² |
| Durée |
| Négociable |
| Loyer |
| Sur demande Sur demande Sur demande Sur demande |
| Type de bien |
| Bureau |
| Aménagement |
| - |
| Disponible |
| Maintenant |
2e étage, bureau 783-250
| Surface |
| 137 m² |
| Durée |
| Négociable |
| Loyer |
| Sur demande Sur demande Sur demande Sur demande |
| Type de bien |
| Bureau |
| Aménagement |
| - |
| Disponible |
| Maintenant |
1er étage – 731A
| Surface | 353 m² |
| Durée | Négociable |
| Loyer | Sur demande |
| Type de bien | Local d’activités |
| Aménagement | Construction achevée |
| Disponible | Maintenant |
The plaza provides highly functional spaces with dock and drive-in loading, 18-foot clear heights, and a mix of office and warehouse layouts to accommodate a variety of operational needs. On-site amenities include access to Falling Knife Brewery and proximity to numerous retail, dining, and service establishments, fostering a vibrant business environment. With improvement packages available and an adaptable footprint, the property is ideal for companies seeking efficiency and connectivity within the Twin Cities market.
- 1 quai de chargement
- Convient pour 10 à 31 personnes
- Office Space with full kitchenette
- Fully air conditioned warehouse area
- 2 restrooms
- Second storage area in warehouse
1er étage – 732B
| Surface | 390 m² |
| Durée | Négociable |
| Loyer | Sur demande |
| Type de bien | Local d’activités |
| Aménagement | Construction achevée |
| Disponible | 15/10/2026 |
Mid-City Industrial Plaza offers second-floor office suites and warehouse spaces with features such as polished concrete, full kitchenettes in select units, and fully conditioned warehouse areas. Sizes range from compact offices to larger combined office/showroom configurations, making the property suited for light manufacturing, creative workspace, or service-oriented businesses.
- Le loyer ne comprend pas les services publics, les frais immobiliers ou les services de l’immeuble.
- 1 accès plain-pied
- 1 quai de chargement
- Toilettes privées
- Convient pour 11 à 34 personnes
- 2 restrooms
- Fully air conditioned warehouse area
- Second storage area in warehouse
2e étage, bureau 771 - 200
| Surface | 153 m² |
| Durée | Négociable |
| Loyer | Sur demande |
| Type de bien | Bureau |
| Aménagement | - |
| Disponible | Maintenant |
Suite 771-200 • 1,648 square feet • Affordable gross rates, including utilities • Improvement package available • Functional, very affordable office space
- Le loyer ne comprend pas les services publics, les frais immobiliers ou les services de l’immeuble.
2e étage, bureau 783-250
| Surface | 137 m² |
| Durée | Négociable |
| Loyer | Sur demande |
| Type de bien | Bureau |
| Aménagement | - |
| Disponible | Maintenant |
Suite 783 - 250 • 1,475 square feet • Affordable gross rates, including utilities • Improvement package available • Functional, very affordable office space
- Le loyer ne comprend pas les services publics, les frais immobiliers ou les services de l’immeuble.
Aperçu du bien
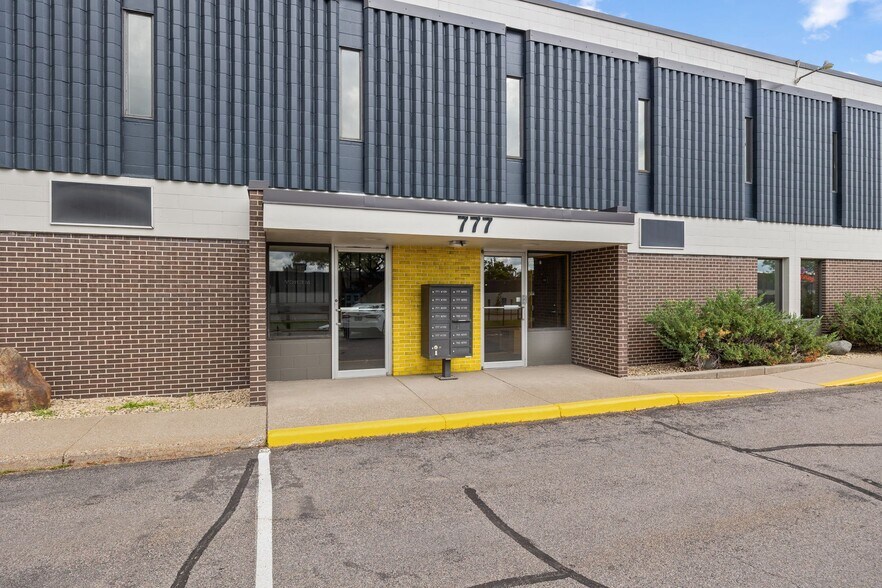
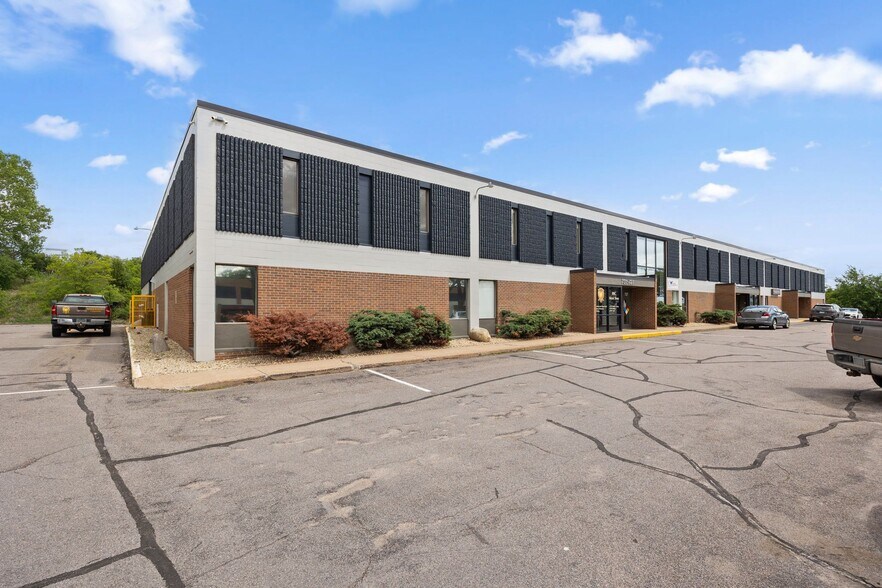
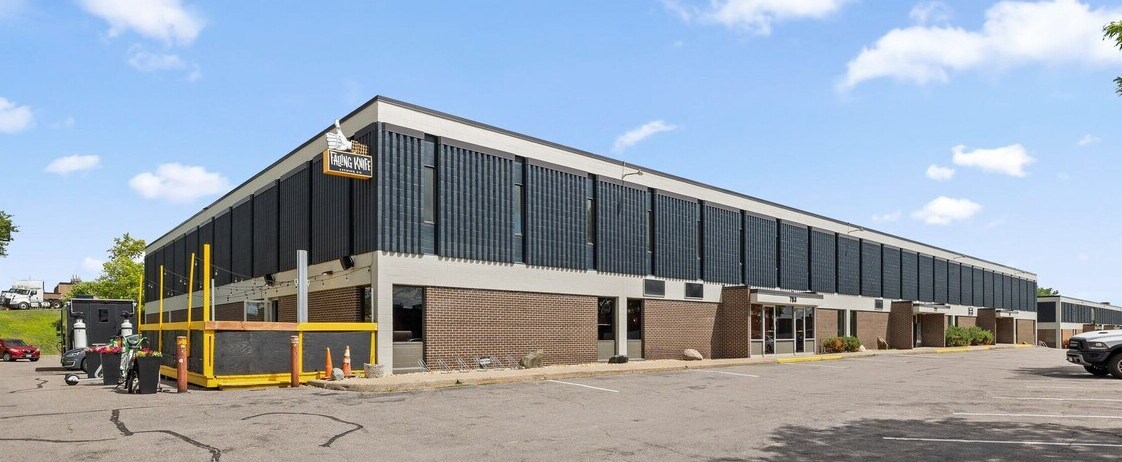
Situé près de l'I-35W, de l'Industrial Blvd et de la zone industrielle Mid-City à Minneapolis. Le Mid-City Industrial Plaza comprend trois bâtiments distincts d'une superficie totale de 87 000 pieds carrés. Il s'agit de l'un des sites les plus centralisés des villes jumelles, facilement accessible depuis plusieurs autoroutes, ce qui permet aux clients et à la main-d'œuvre de se rendre facilement sur le site. Caractéristiques de la propriété • Actuellement, 3 115 à 10 000 pieds carrés sont disponibles • 7 portes de quai • Porte encastrée de 1 à 12 pi x 14 pi • Hauteur libre de 18 pieds Taxes et 7,71$ CAN par pied par mois, y compris le gaz, l'électricité et la conciergerie des espaces communs • Suites de bureaux disponibles au 2e étage de 1 500 à 3 000 pieds carrés
Faits sur l’installation entrepôt



Présenté par
Mid City Industrial Plaza | 771-783 NE Harding St
Hum, une erreur s’est produite lors de l’envoi de votre message. Veuillez réessayer.
Merci ! Votre message a été envoyé.