Connectez-vous/S’inscrire
Votre e-mail a été envoyé.

7700 W 14th Ave Local commercial 147 m² À vendre Lakewood, CO 80214 559 689 € (3 796,12 €/m²)

Certaines informations ont été traduites automatiquement.
Informations principales sur l'investissement
- Turnkey dental office, or can be easily converted to other uses
- Close proximity to light rail station and a number of new developments
- Seller financing available
- Large, flat lot
- May also be available for lease, inquire for details
Résumé analytique
SELLER FINANCING AVAILABLE FOR QUALIFIED BUYERS
Property Overview
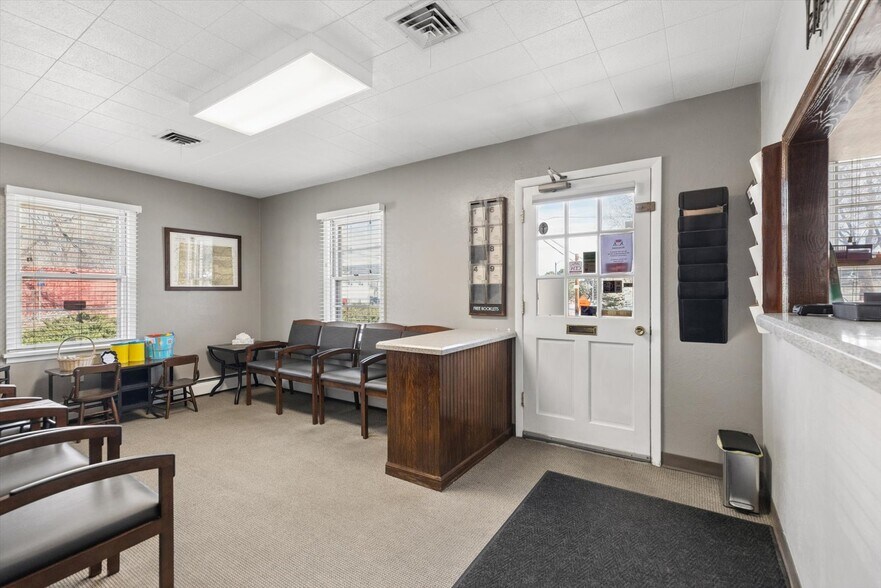
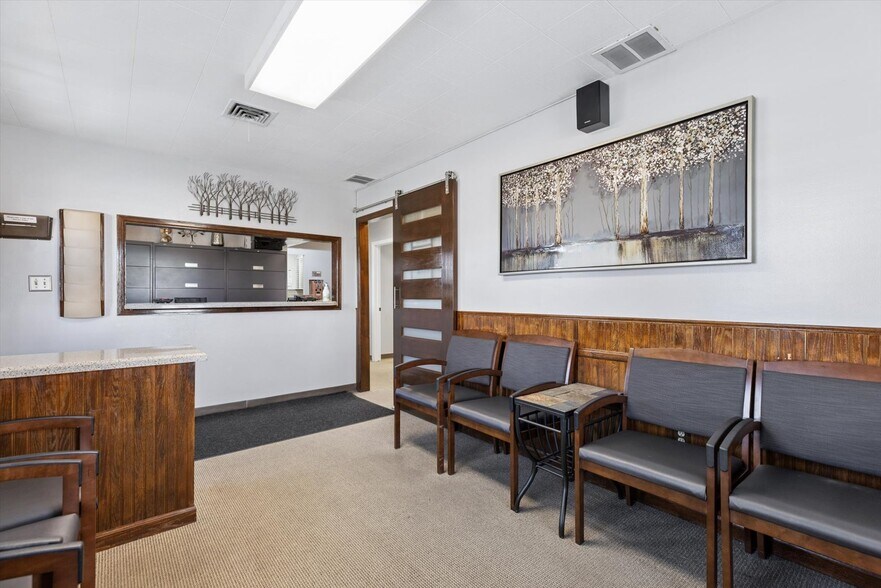
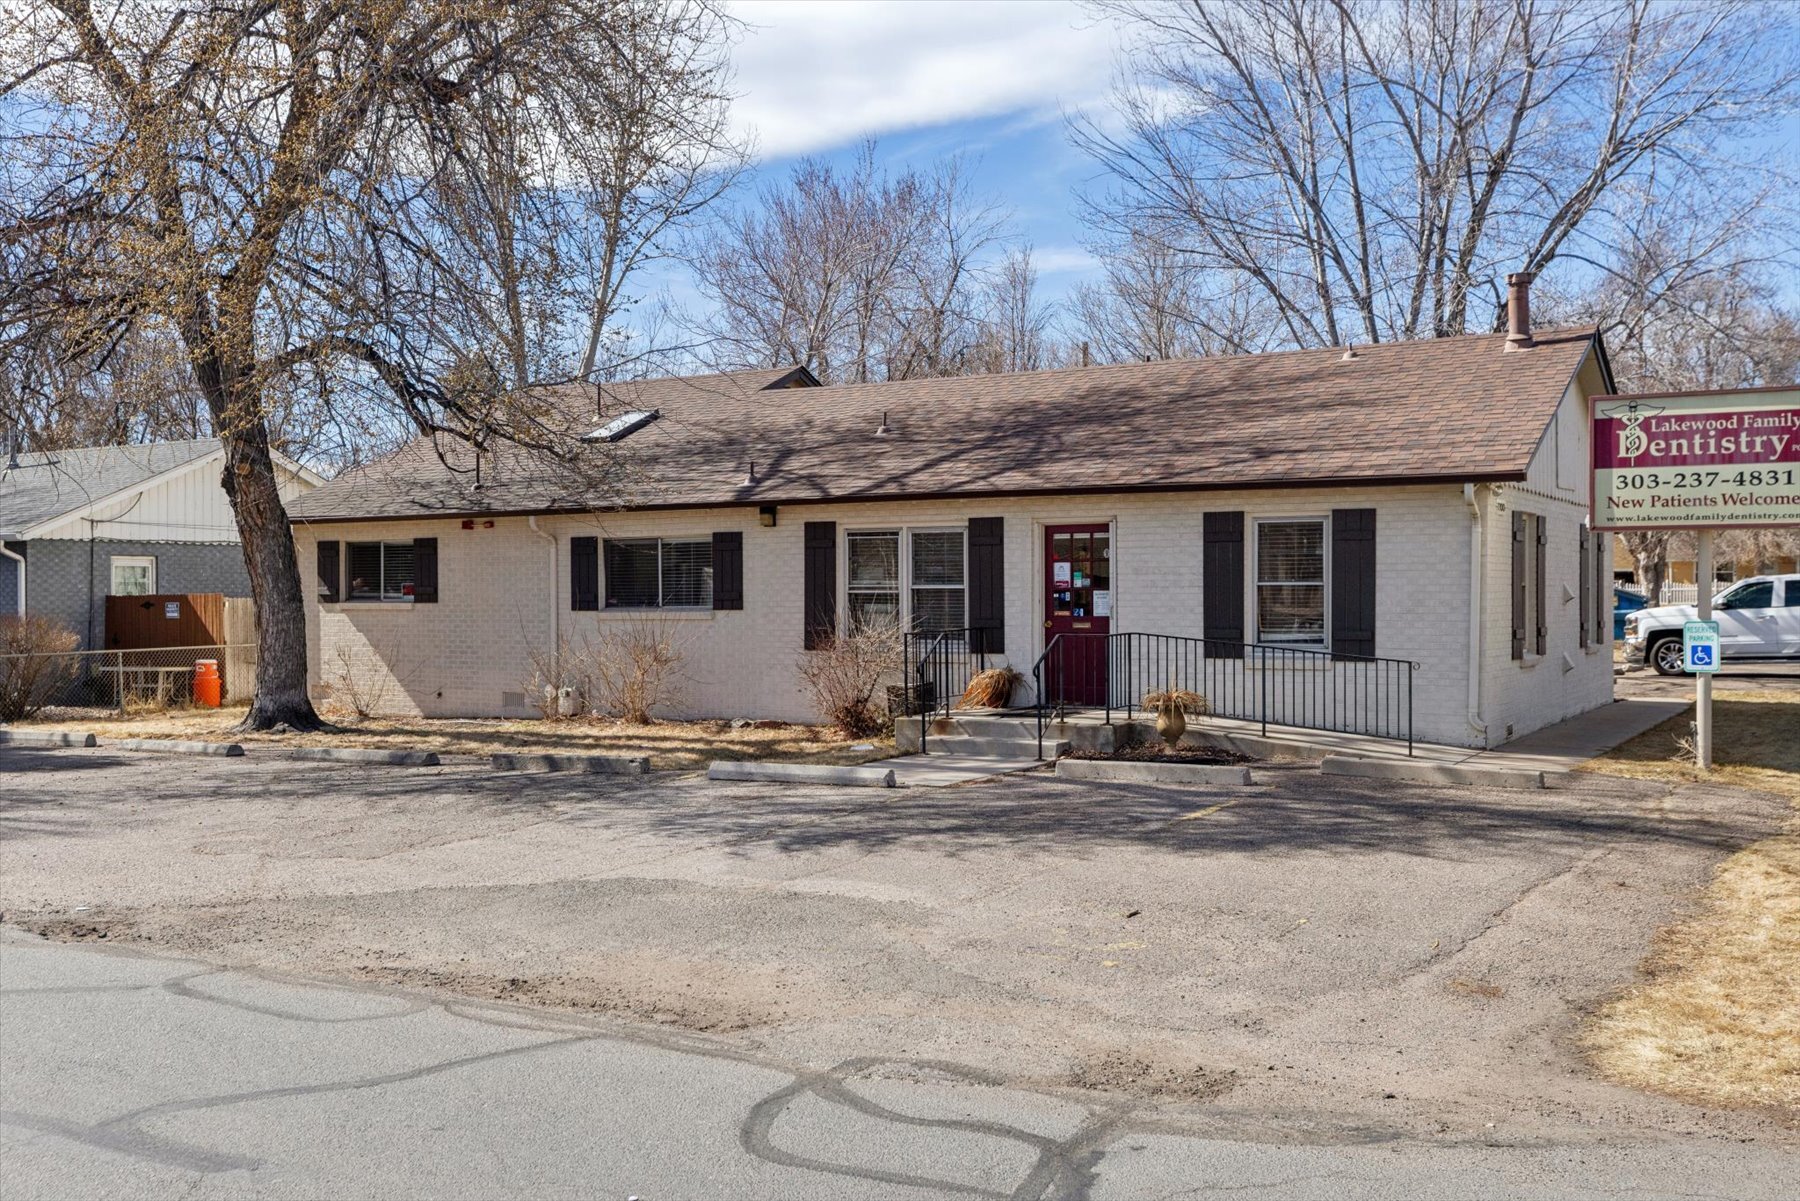
Located at 7700 W 14th Avenue, Lakewood - this 1,587 SF freestanding building is currently operating as a
dental office and offers exceptional flexibility for a variety of future uses. The existing layout is well-suited
for continued medical or professional office occupancy, while the prominent standalone presence also make it
an attractive option for retail users seeking visibility and accessibility. The current layout features four exam
rooms, reception office with waiting room, two private offices, two half baths, employee lounge, and utility
closet. The large, 0.47-acre parcel is zoned Mixed Use Core Transit in Lakewood (M-C-T), presenting a
compelling redevelopment opportunity as well, allowing investors and owner-users to capitalize on its
versatile zoning and sizable lot to reimagine the site for long-term value.
Location Overview
Near the heavily-traveled intersection of Wadsworth and Colfax in Lakewood, and just across the street from
the RTD Light Rail Station and Park/Ride. Several new TOD projects underway nearby.
Property Overview
Located at 7700 W 14th Avenue, Lakewood - this 1,587 SF freestanding building is currently operating as a
dental office and offers exceptional flexibility for a variety of future uses. The existing layout is well-suited
for continued medical or professional office occupancy, while the prominent standalone presence also make it
an attractive option for retail users seeking visibility and accessibility. The current layout features four exam
rooms, reception office with waiting room, two private offices, two half baths, employee lounge, and utility
closet. The large, 0.47-acre parcel is zoned Mixed Use Core Transit in Lakewood (M-C-T), presenting a
compelling redevelopment opportunity as well, allowing investors and owner-users to capitalize on its
versatile zoning and sizable lot to reimagine the site for long-term value.
Location Overview
Near the heavily-traveled intersection of Wadsworth and Colfax in Lakewood, and just across the street from
the RTD Light Rail Station and Park/Ride. Several new TOD projects underway nearby.
Informations sur l’immeuble
Type de vente
Propriétaire occupant
Type de bien
Surface de l’immeuble
147 m²
Classe d’immeuble
C
Année de construction
1967
Prix
559 689 €
Prix par m²
3 796,12 €
Occupation
Mono
Hauteur du bâtiment
1 étage
Coefficient d’occupation des sols de l’immeuble
0,08
Surface du lot
0,19 ha
Zonage
M-C-T, Lakewood - Mixed Use - Core - Transit (Lakewood)
Stationnement
15 places (101,74 places par 1 000 m² loué)
Façade
Caractéristiques
- Terrain d’angle
- Enseigne sur pylône
- Signalisation
- Espace d’entreposage
- Climatisation
Moyennement praticable à pied
60/100
Exceptionnellement adapté aux voitures
90/100
Bons transports en commun
70/100
Plutôt praticable en vélo
50/100
Principaux commerces à proximité








Taxes foncières
| Numéro de parcelle | 49-022-13-009 | Évaluation des aménagements | 70 372 € |
| Évaluation du terrain | 37 105 € | Évaluation totale | 107 477 € |
Taxes foncières
Numéro de parcelle
49-022-13-009
Évaluation du terrain
37 105 €
Évaluation des aménagements
70 372 €
Évaluation totale
107 477 €

1 sur 23
Vidéos
Visite extérieure 3D Matterport
Visite 3D
Photos
Street view
Rue
Carte
1 sur 1


Présenté par
7700 W 14th Ave
Vous êtes déjà membre ? Connectez-vous
Hum, une erreur s’est produite lors de l’envoi de votre message. Veuillez réessayer.
Merci ! Votre message a été envoyé.