Connectez-vous/S’inscrire
Votre e-mail a été envoyé.
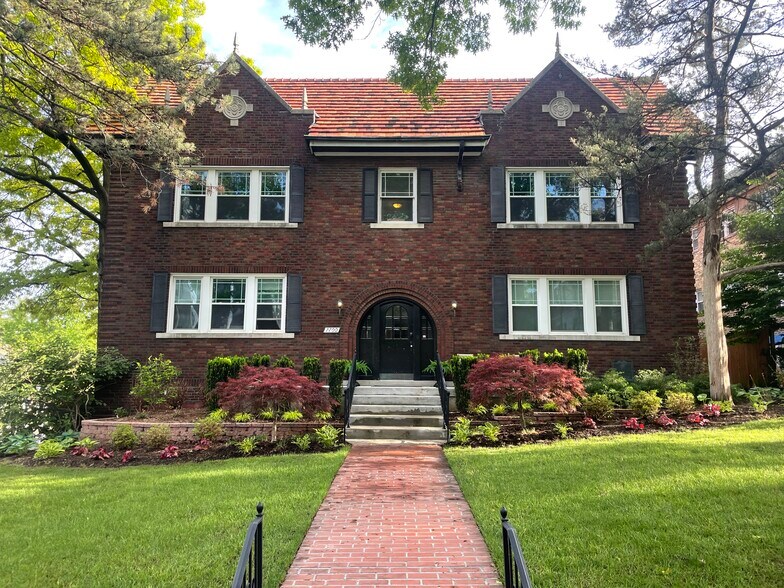
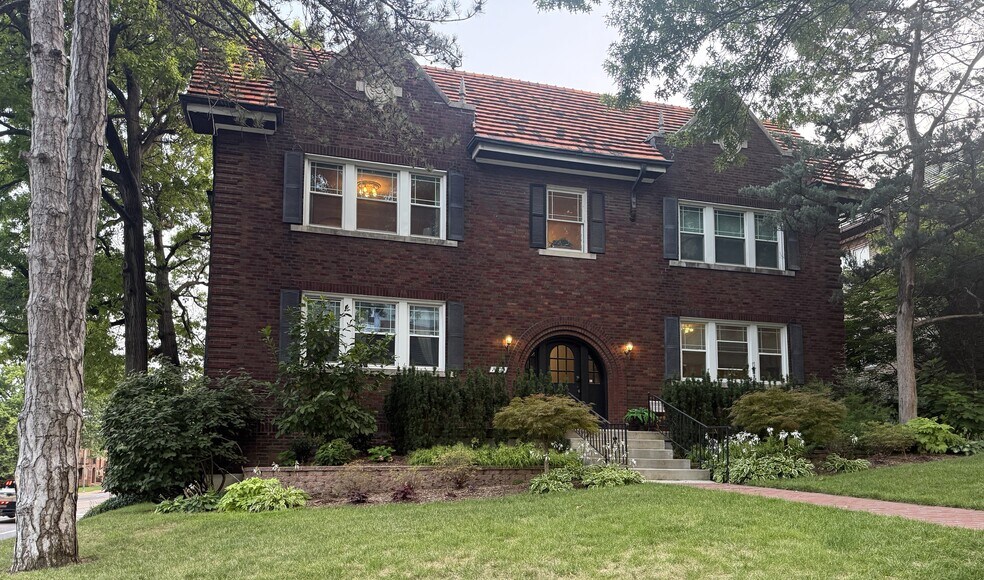
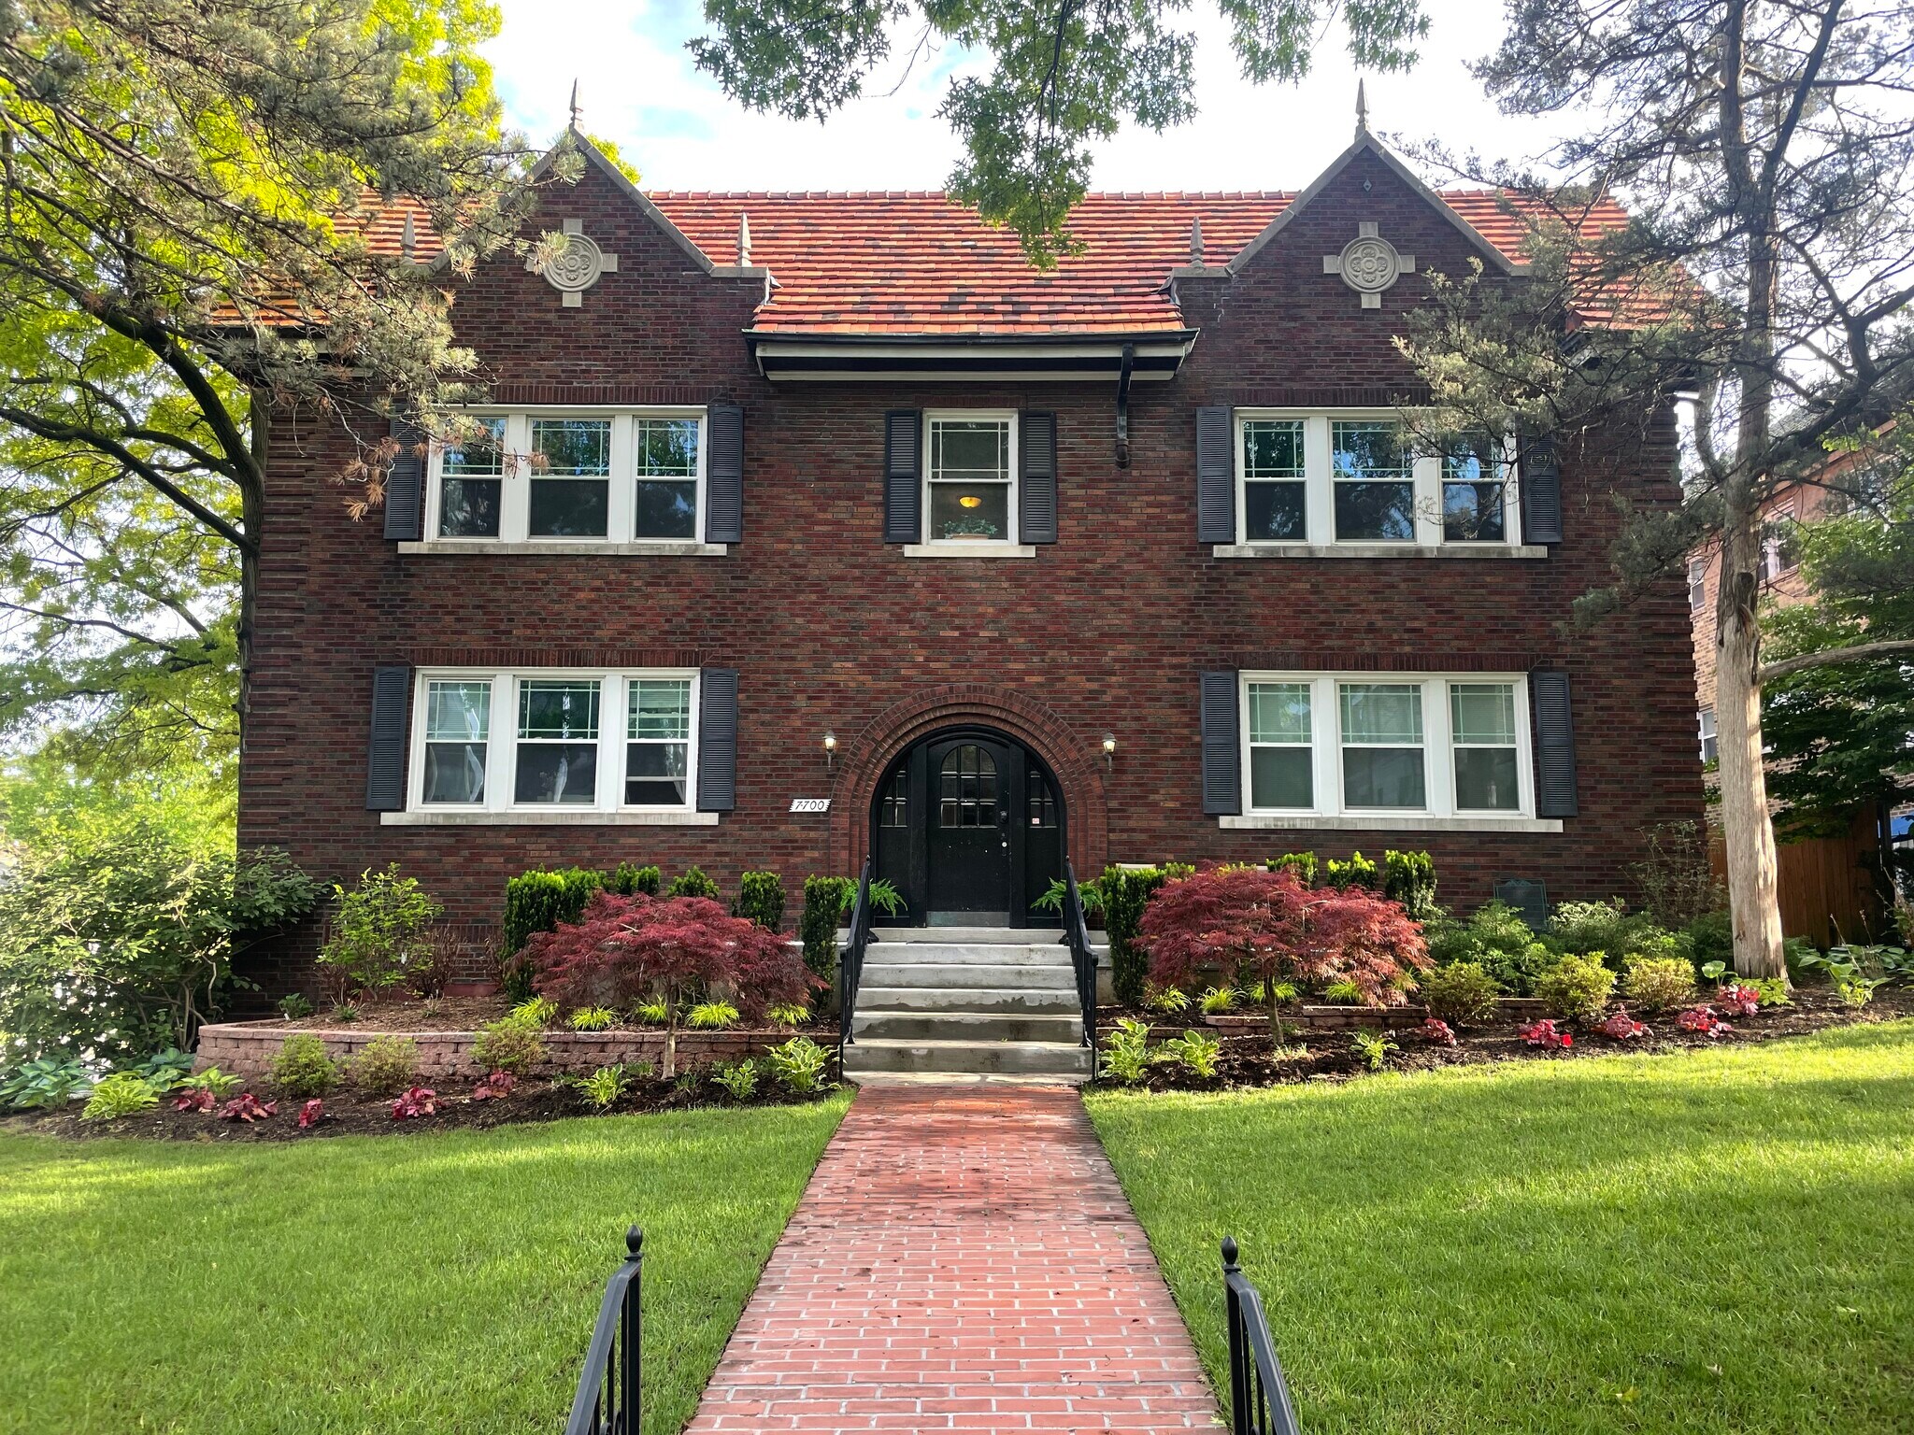
7700 Shirley Dr Immeuble residentiel 4 lots 1 006 579 € (251 645 €/Lot) Clayton, MO 63105
Certaines informations ont été traduites automatiquement.
Informations principales sur l'investissement
- Clayton School District
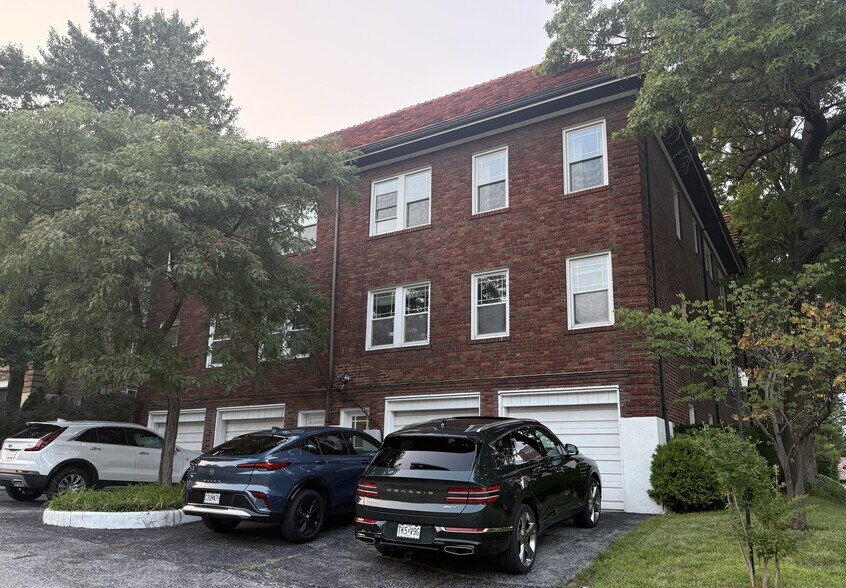
- Four-car garage plus additional off-street parking
- Newer Windows, Crown Moldings, Rope Moldings
- Wonderfully Landscaped with a beautiful entry way and a newer concrete patio in front
- Individual Storage Rooms; Basement Coin-Operated Laundry
- Clay Roof
Résumé analytique
• Award-winning school district
• Wonderfully landscaped
• Beautiful entryway and newer concrete patio
in front
• Four-car garage plus additional parking
• Storage Rooms
• Owner has coin operated laundry
• Clay roof
• Newer windows
• Four spacious two-bedroom / one-bathroom units
• Plaster rope moldings
• Beautiful crown moldings
• Great Clayton location near the central business district
• Wonderfully landscaped
• Beautiful entryway and newer concrete patio
in front
• Four-car garage plus additional parking
• Storage Rooms
• Owner has coin operated laundry
• Clay roof
• Newer windows
• Four spacious two-bedroom / one-bathroom units
• Plaster rope moldings
• Beautiful crown moldings
• Great Clayton location near the central business district
Informations sur l’immeuble
| Prix | 1 006 579 € | Surface du lot | 0,09 ha |
| Prix par lot | 251 645 € | Surface de l’immeuble | 555 m² |
| Type de vente | Investissement | Occupation moyenne | 100% |
| Nb de lots | 4 | Nb d’étages | 2 |
| Type de bien | Immeuble residentiel | Année de construction | 1935 |
| Sous-type de bien | Appartement | Ratio de stationnement | 0,06/1 000 m² |
| Classe d’immeuble | C |
| Prix | 1 006 579 € |
| Prix par lot | 251 645 € |
| Type de vente | Investissement |
| Nb de lots | 4 |
| Type de bien | Immeuble residentiel |
| Sous-type de bien | Appartement |
| Classe d’immeuble | C |
| Surface du lot | 0,09 ha |
| Surface de l’immeuble | 555 m² |
| Occupation moyenne | 100% |
| Nb d’étages | 2 |
| Année de construction | 1935 |
| Ratio de stationnement | 0,06/1 000 m² |
Caractéristiques
- Détecteur de fumée
Caractéristiques du lot
- Climatisation
- Prêt pour le câble
- Lave-vaisselle
- Broyeur d’ordures
- Chauffage
- Ventilateurs de plafond
- Sols carrelés
- Moulures
- Cuisine avec coin repas
- Cuisine
- Planchers en bois
- Réfrigérateur
- Four
- Cuisinière
- Baignoire/Douche
- Sous-sol
- Salle à manger
- Fenêtres à double vitrage
- Sol en vinyle
Caractéristiques du site
- Laverie
- Salle de bain privée
Lot informations sur la combinaison
| Description | Nb de lots | Moy. loyer/mois | m² |
|---|---|---|---|
| 2+1 | 4 | - | - |
1 1
Moyennement praticable à pied
70/100
Très bien adapté aux voitures
80/100
Bons transports en commun
70/100
Moyennement praticable en vélo
60/100
Taxes foncières
| Numéro de parcelle | 19K-64-0273 | Évaluation des aménagements | 76 324 € |
| Évaluation du terrain | 76 221 € | Évaluation totale | 152 545 € |
Taxes foncières
Numéro de parcelle
19K-64-0273
Évaluation du terrain
76 221 €
Évaluation des aménagements
76 324 €
Évaluation totale
152 545 €

1 sur 25
Vidéos
Visite extérieure 3D Matterport
Visite 3D
Photos
Street view
Rue
Carte
1 sur 1

Présenté par

7700 Shirley Dr
Vous êtes déjà membre ? Connectez-vous
Hum, une erreur s’est produite lors de l’envoi de votre message. Veuillez réessayer.
Merci ! Votre message a été envoyé.