Connectez-vous/S’inscrire
Votre e-mail a été envoyé.
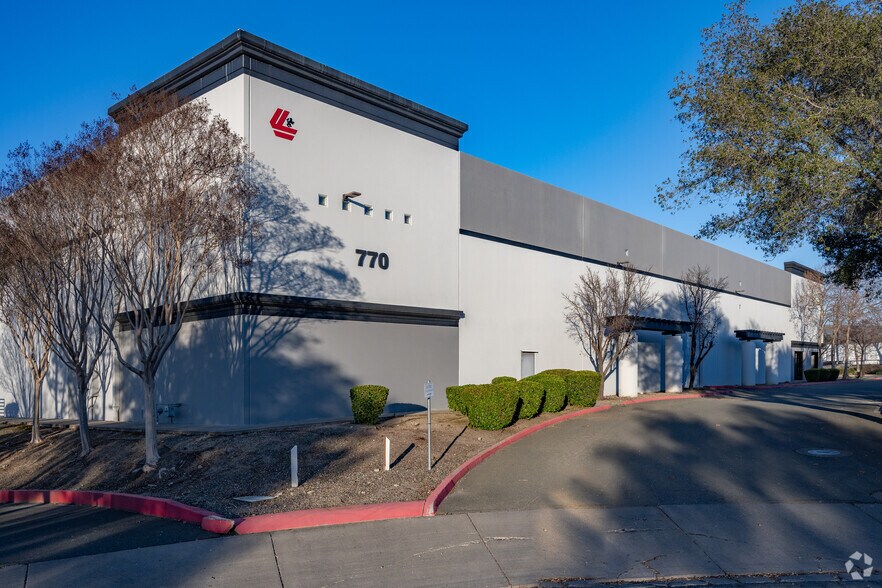
770 Skyway Ct
Napa, CA 94558
Industriel/Logistique Bien À vendre
Certaines informations ont été traduites automatiquement.
Informations principales sur l'investissement
- Night-Air Cooling System with back-up air conditioning
- (15) dock-high doors, (7) hydraulic 25,000 lb levelers and (6) edge of dock levelers
- 1600 Amps, 227/480 V, 3-phase power
- Fully insulated interior walls and under roof deck
- T-8 motion sensor warehouse lighting
- Convenient access to Hwy 12 and Hwy 29 - 6.5 miles to I-80 / I-680 interchange
Résumé analytique
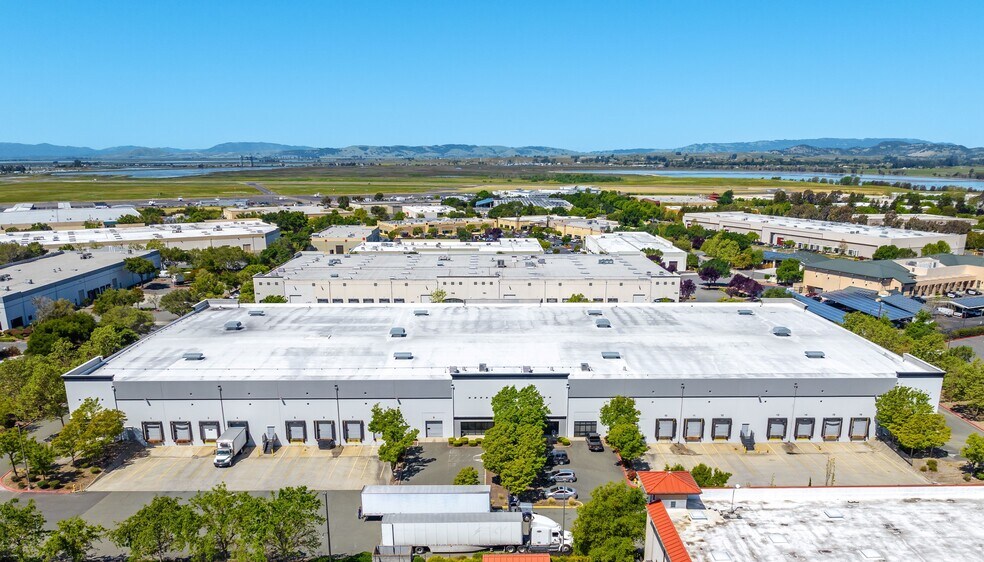
±104,500 SF concrete tilt-up warehouse includes ±3,000 SF of office area on the ground floor and ±3,000 SF on the second floor, with 26'-28' clear heights and fully insulated walls and roof deck. The building features a Night-Air Cooling System with backup air conditioning maintaining 60-64 degrees, 15 dock-high doors with 7 hydraulic 25,000 lb levelers and 6 edge of dock levelers, plus a 130' dock staging area and 4 grade-level doors. Additional building highlights include 50' x 55' column spacing, 1600 amps of power, full sprinkler system, and 45 parking stalls. Located at the gateway to Napa Valley, the property is just 6.5 miles from the I-80/I-680 interchange providing excellent access to the North Bay and greater Bay Area region.
Informations sur l’immeuble
| Type de vente | Investissement ou propriétaire occupant | Année de construction | 2000 |
| Type de bien | Industriel/Logistique | Occupation | Mono |
| Sous-type de bien | Entrepôt | Ratio de stationnement | 0,04/1 000 m² |
| Classe d’immeuble | B | Hauteur libre du plafond | 7,92 m |
| Surface du lot | 2,18 ha | Nb de portes élevées/de chargement | 15 |
| Surface utile brute | 9 708 m² | Nb d’accès plain-pied/portes niveau du sol | 4 |
| Nb d’étages | 1 | ||
| Zonage | IP:AC - Industrial | ||
| Type de vente | Investissement ou propriétaire occupant |
| Type de bien | Industriel/Logistique |
| Sous-type de bien | Entrepôt |
| Classe d’immeuble | B |
| Surface du lot | 2,18 ha |
| Surface utile brute | 9 708 m² |
| Nb d’étages | 1 |
| Année de construction | 2000 |
| Occupation | Mono |
| Ratio de stationnement | 0,04/1 000 m² |
| Hauteur libre du plafond | 7,92 m |
| Nb de portes élevées/de chargement | 15 |
| Nb d’accès plain-pied/portes niveau du sol | 4 |
| Zonage | IP:AC - Industrial |
Caractéristiques
- Climatisation
Services publics
- Eau - Eau de ville
- Égout - Égouts de la ville
Taxes foncières
| Numéro de parcelle | 057-240-005 | Évaluation des aménagements | 6 390 204 € |
| Évaluation du terrain | 2 139 448 € | Évaluation totale | 8 529 652 € |
Taxes foncières
Numéro de parcelle
057-240-005
Évaluation du terrain
2 139 448 €
Évaluation des aménagements
6 390 204 €
Évaluation totale
8 529 652 €
1 sur 9
Vidéos
Visite extérieure 3D Matterport
Visite 3D
Photos
Street view
Rue
Carte