Votre e-mail a été envoyé.

Physicians & Surgeons Office Building 77 W Forest Ave Bureaux/Médical | 31–680 m² | À louer | Flagstaff, AZ 86001
Certaines informations ont été traduites automatiquement.
Informations principales
- Positioned near Flagstaff Medical Center
- Functional layouts supporting patient and clinical care
- Ample on-site parking
- Multi-tenant medical office building
- Convenient access for patients, staff, and visitors
Tous les espaces disponibles(5)
Afficher les loyers en
- Espace
- Surface
- Durée
- Loyer
- Type de bien
- Aménagement
- Disponible
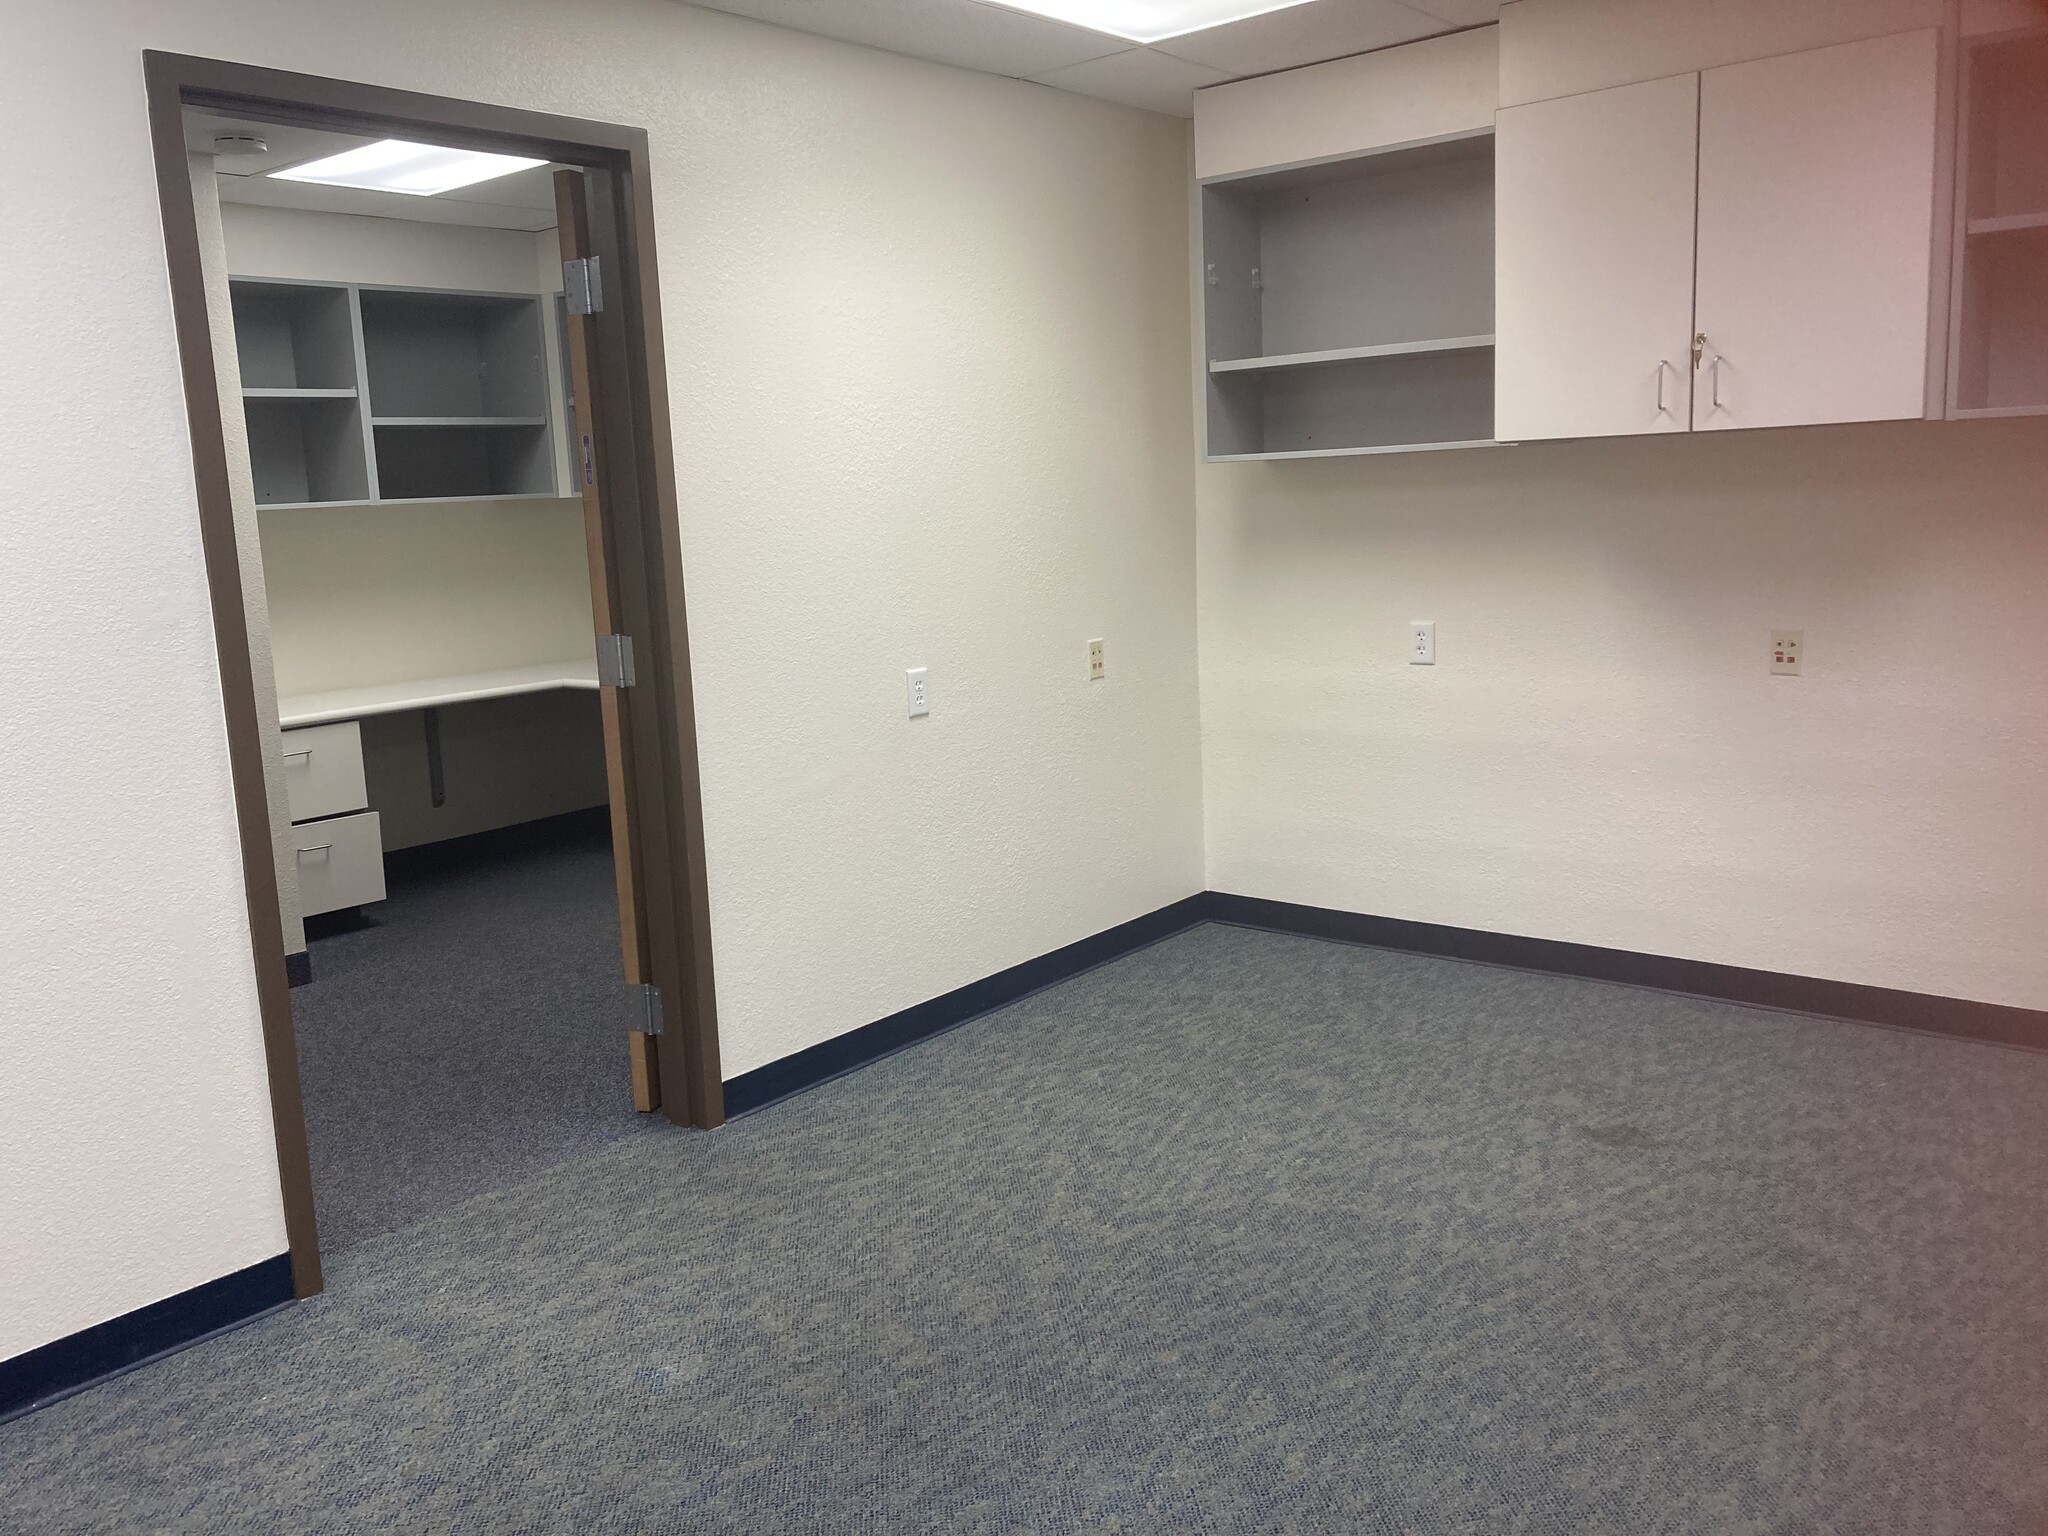


This office suite offers a functional layout suitable for a variety of medical, administrative, or professional office users. The space features a spacious open-concept area that can serve as a collaborative workspace, reception area, break room, training room, or be reconfigured to meet specific operational needs. Additional features include two private workstations with built-in desk space, providing dedicated areas for focused administrative work, scheduling, billing, or management functions. The combination of open and private work areas creates a flexible environment that can accommodate both individual productivity and team collaboration. Located within the North Star Medical Building, Suite 106 is available for immediate occupancy.
- Le loyer ne comprend pas les services publics, les frais immobiliers ou les services de l’immeuble.
- Principalement open space
- 2 postes de travail
- Peut être associé à un ou plusieurs espaces supplémentaires pour obtenir jusqu’à 223 m² d’espace adjacent.
- Two built-in private workstations
- Immediate occupancy available
- Entièrement aménagé comme Bureau de services professionnels
- Bureaux cloisonnés
- Espace en excellent état
- Open-concept workspace
- Adaptable office suite
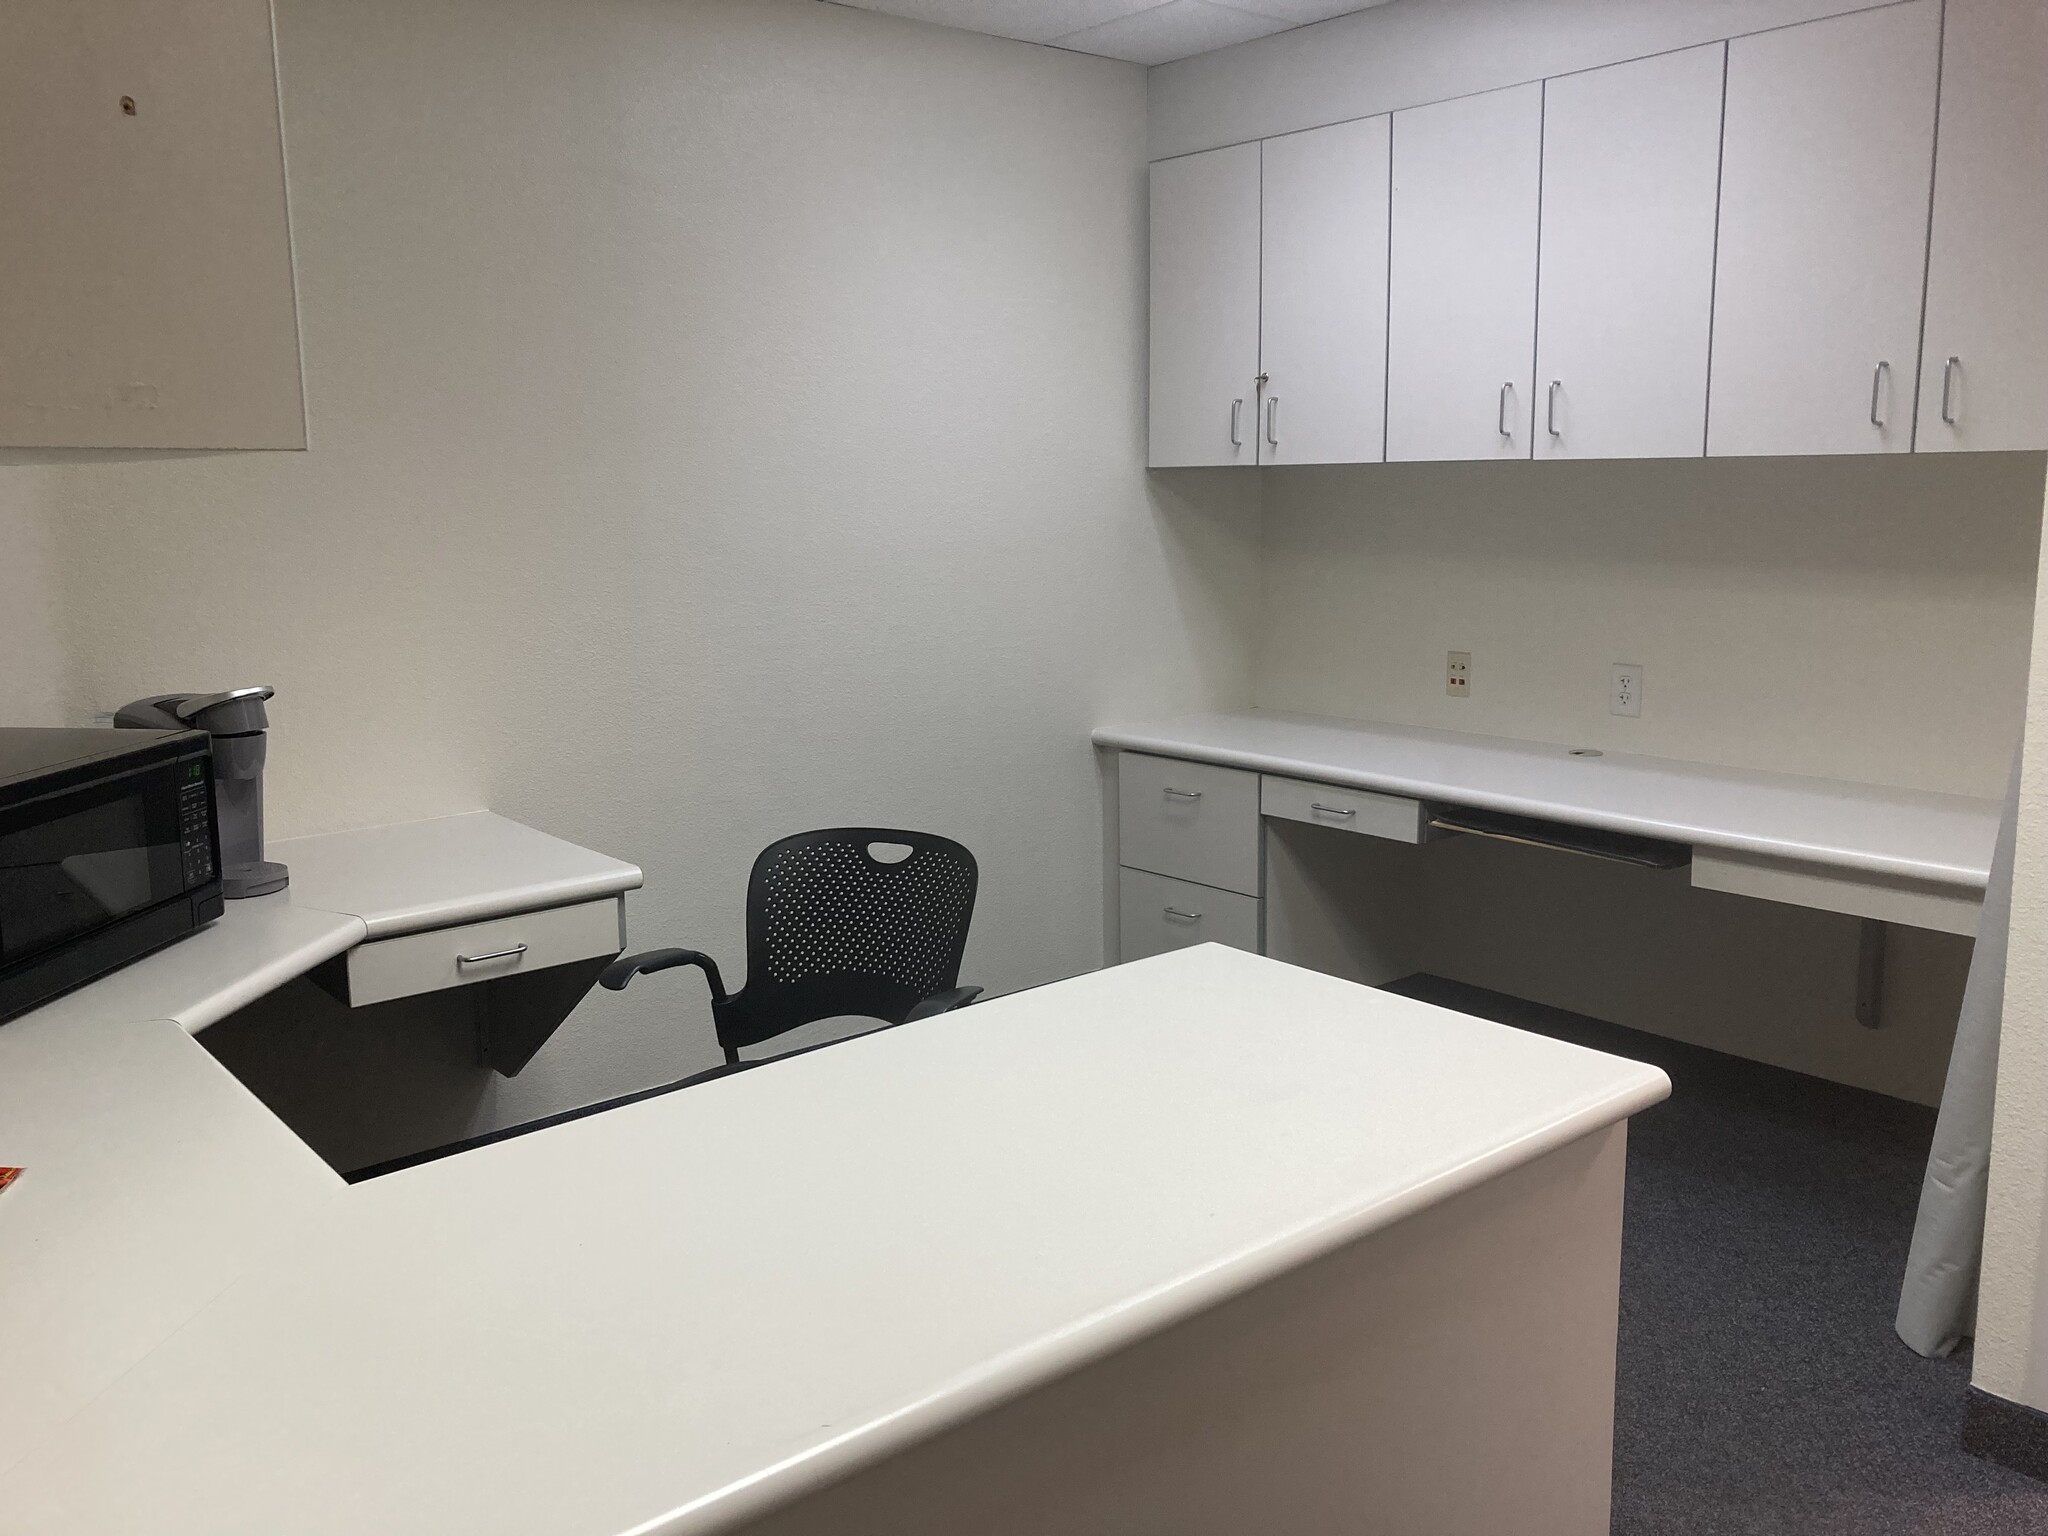


Suite 110 is a functional office suite with a layout designed for administrative, professional, or medical use. The space includes five private offices, two dedicated workstations, and a variety of support areas that accommodate both individual productivity and collaborative operations. The suite features a spacious reception and administrative workspace, multiple private offices with a mix of interior faced and window-lined configurations, and additional work areas suitable for support staff or team members. Several storage areas throughout the suite provide flexibility for files, supplies, equipment, or operational needs. A private restroom is also included within the suite for added convenience. Originally designed for administrative use, the layout lends itself well to professional services, healthcare administration, billing departments, consulting groups, or other office users seeking a combination of private offices and open workspace. Located within the North Star Medical Building, the suite offers a professional setting among established healthcare practices.
- Le loyer ne comprend pas les services publics, les frais immobiliers ou les services de l’immeuble.
- Principalement open space
- Peut être associé à un ou plusieurs espaces supplémentaires pour obtenir jusqu’à 223 m² d’espace adjacent.
- Five private offices
- Private restroom within suite
- Ample built-in storage
- Entièrement aménagé comme Bureau standard
- Espace en excellent état
- Climatisation centrale
- Two collaborative workstations
- Functional layout for administrative operations
- Immediate occupancy available
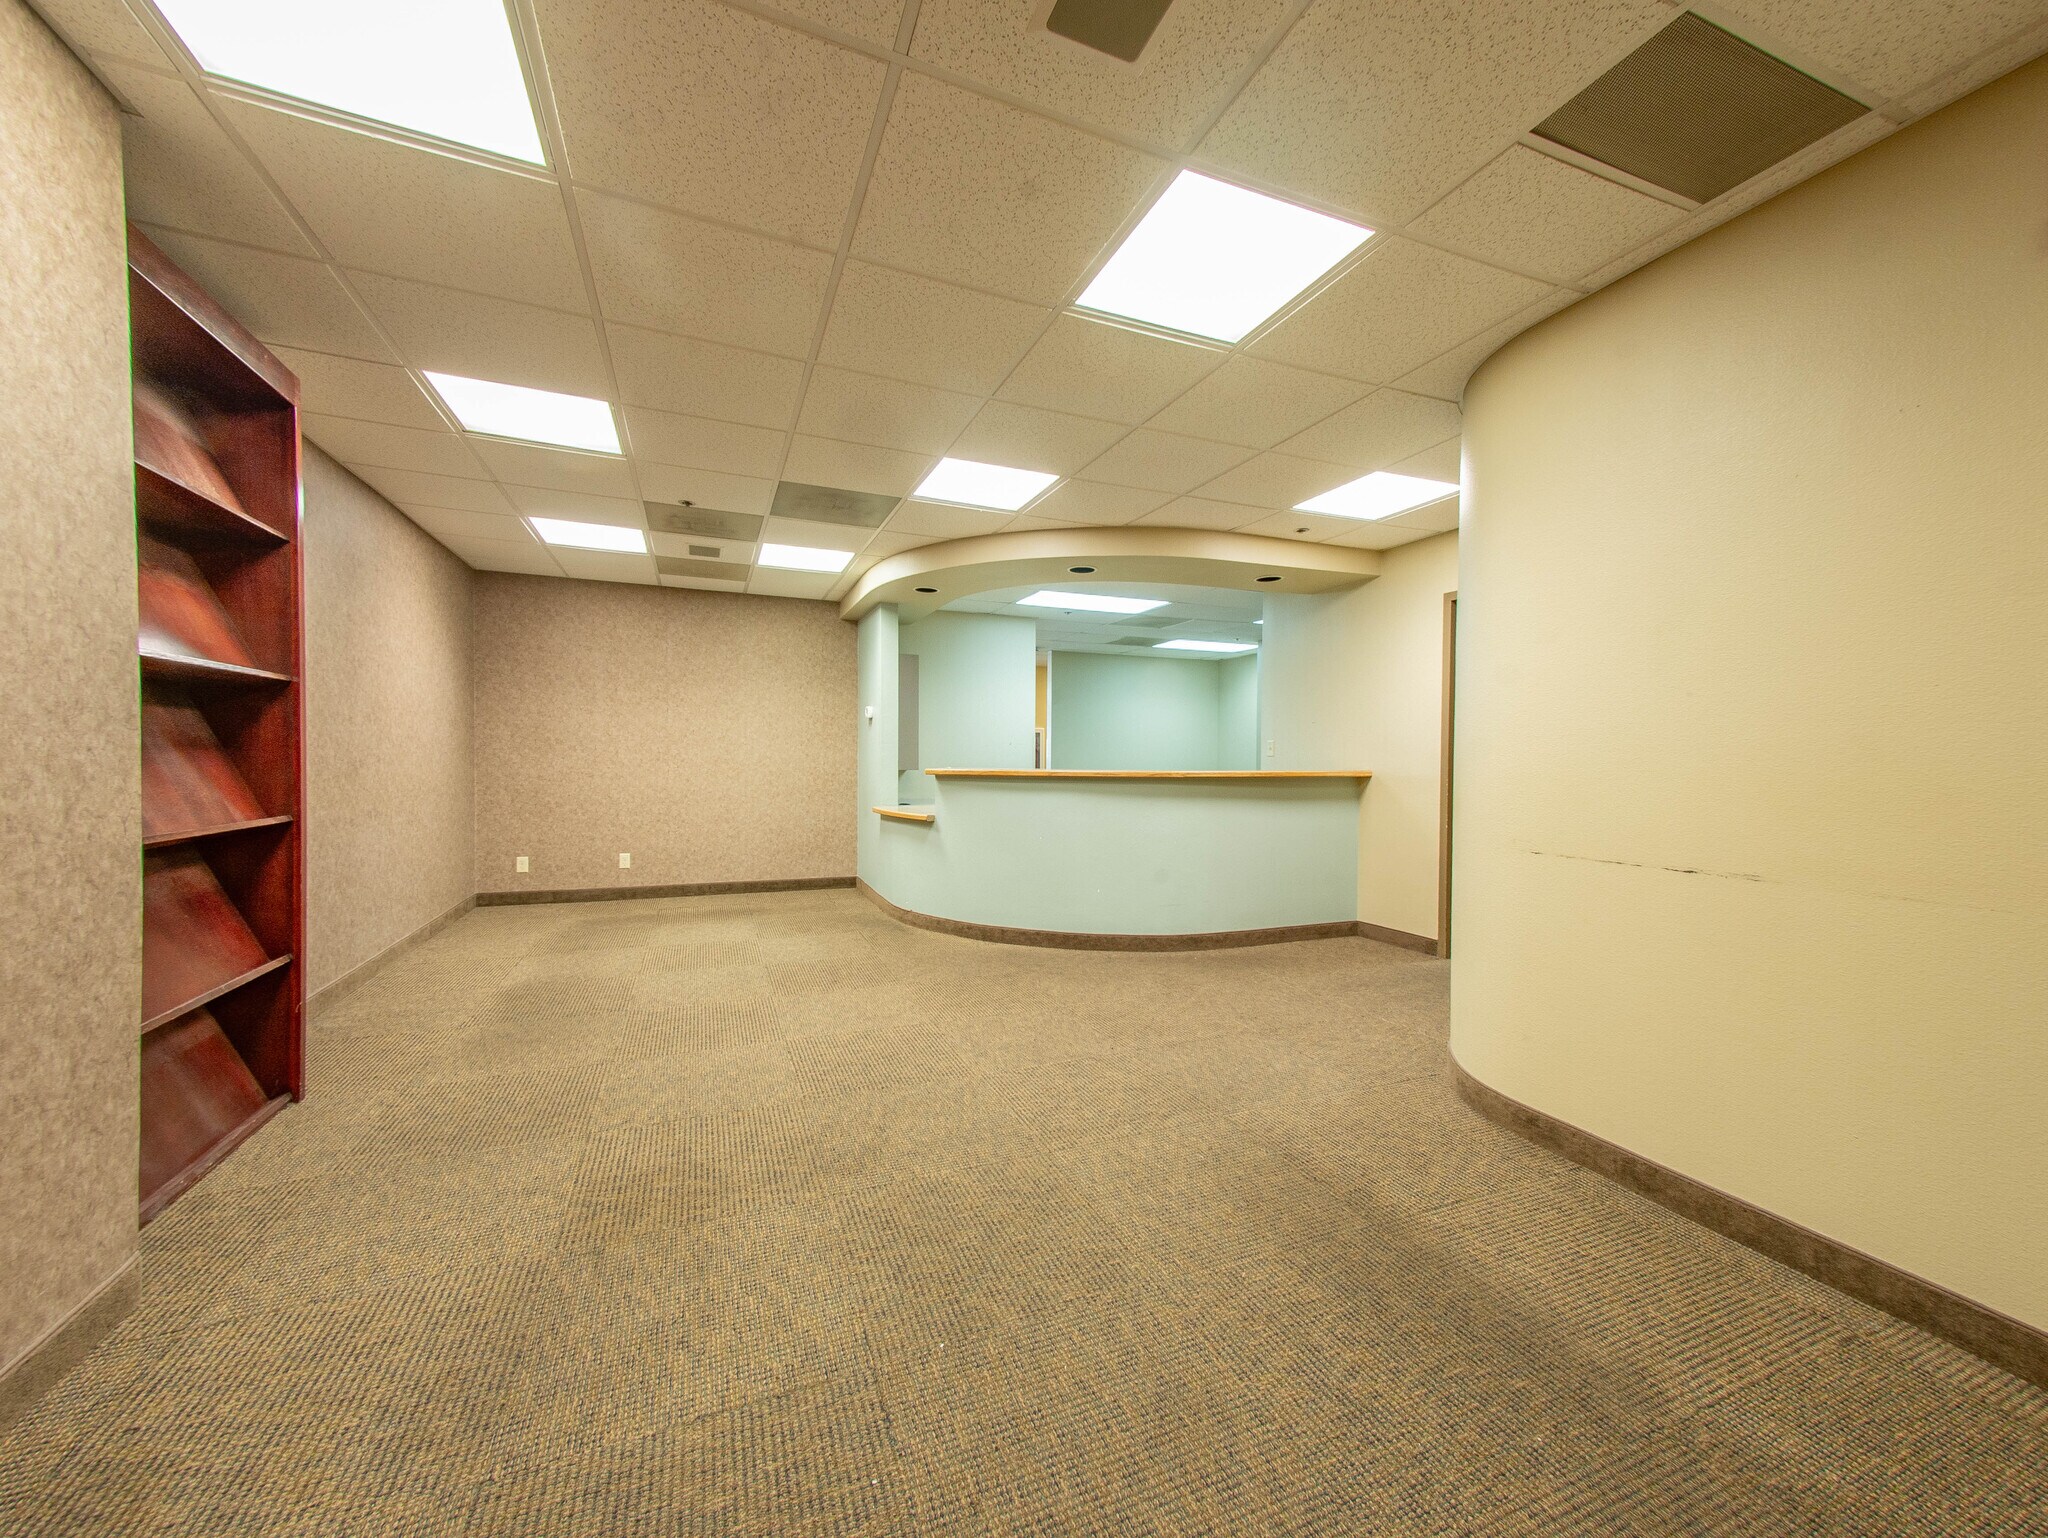


Located in the heart of Flagstaff, this ±3,195 SF medical suite offers a flexible and efficient layout, ideally suited for medical or wellness practices. The suite includes multiple dedicated patient rooms, a procedure room, and several private offices designed to support smooth clinical workflows and high-quality patient care. A well-appointed reception area and spacious waiting room create a welcoming environment for patients and guests. Additional features include multiple private restrooms and a clinical utility/storage room to support organized daily operations. The property also offers ample on-site parking and convenient access for both patients and staff. This suite is available for immediate occupancy and may also be customized to accommodate the specific needs of your practice. Located within a professional medical corridor surrounded by established healthcare providers, the space benefits from strong visibility and a well-established clinical setting.
- Le loyer ne comprend pas les services publics, les frais immobiliers ou les services de l’immeuble.
- Private procedure room
- Spacious waiting room for patients and guests
- Efficient floor plan for workflow and patient care
- Multiple dedicated patient rooms
- Several private offices
- Reception area
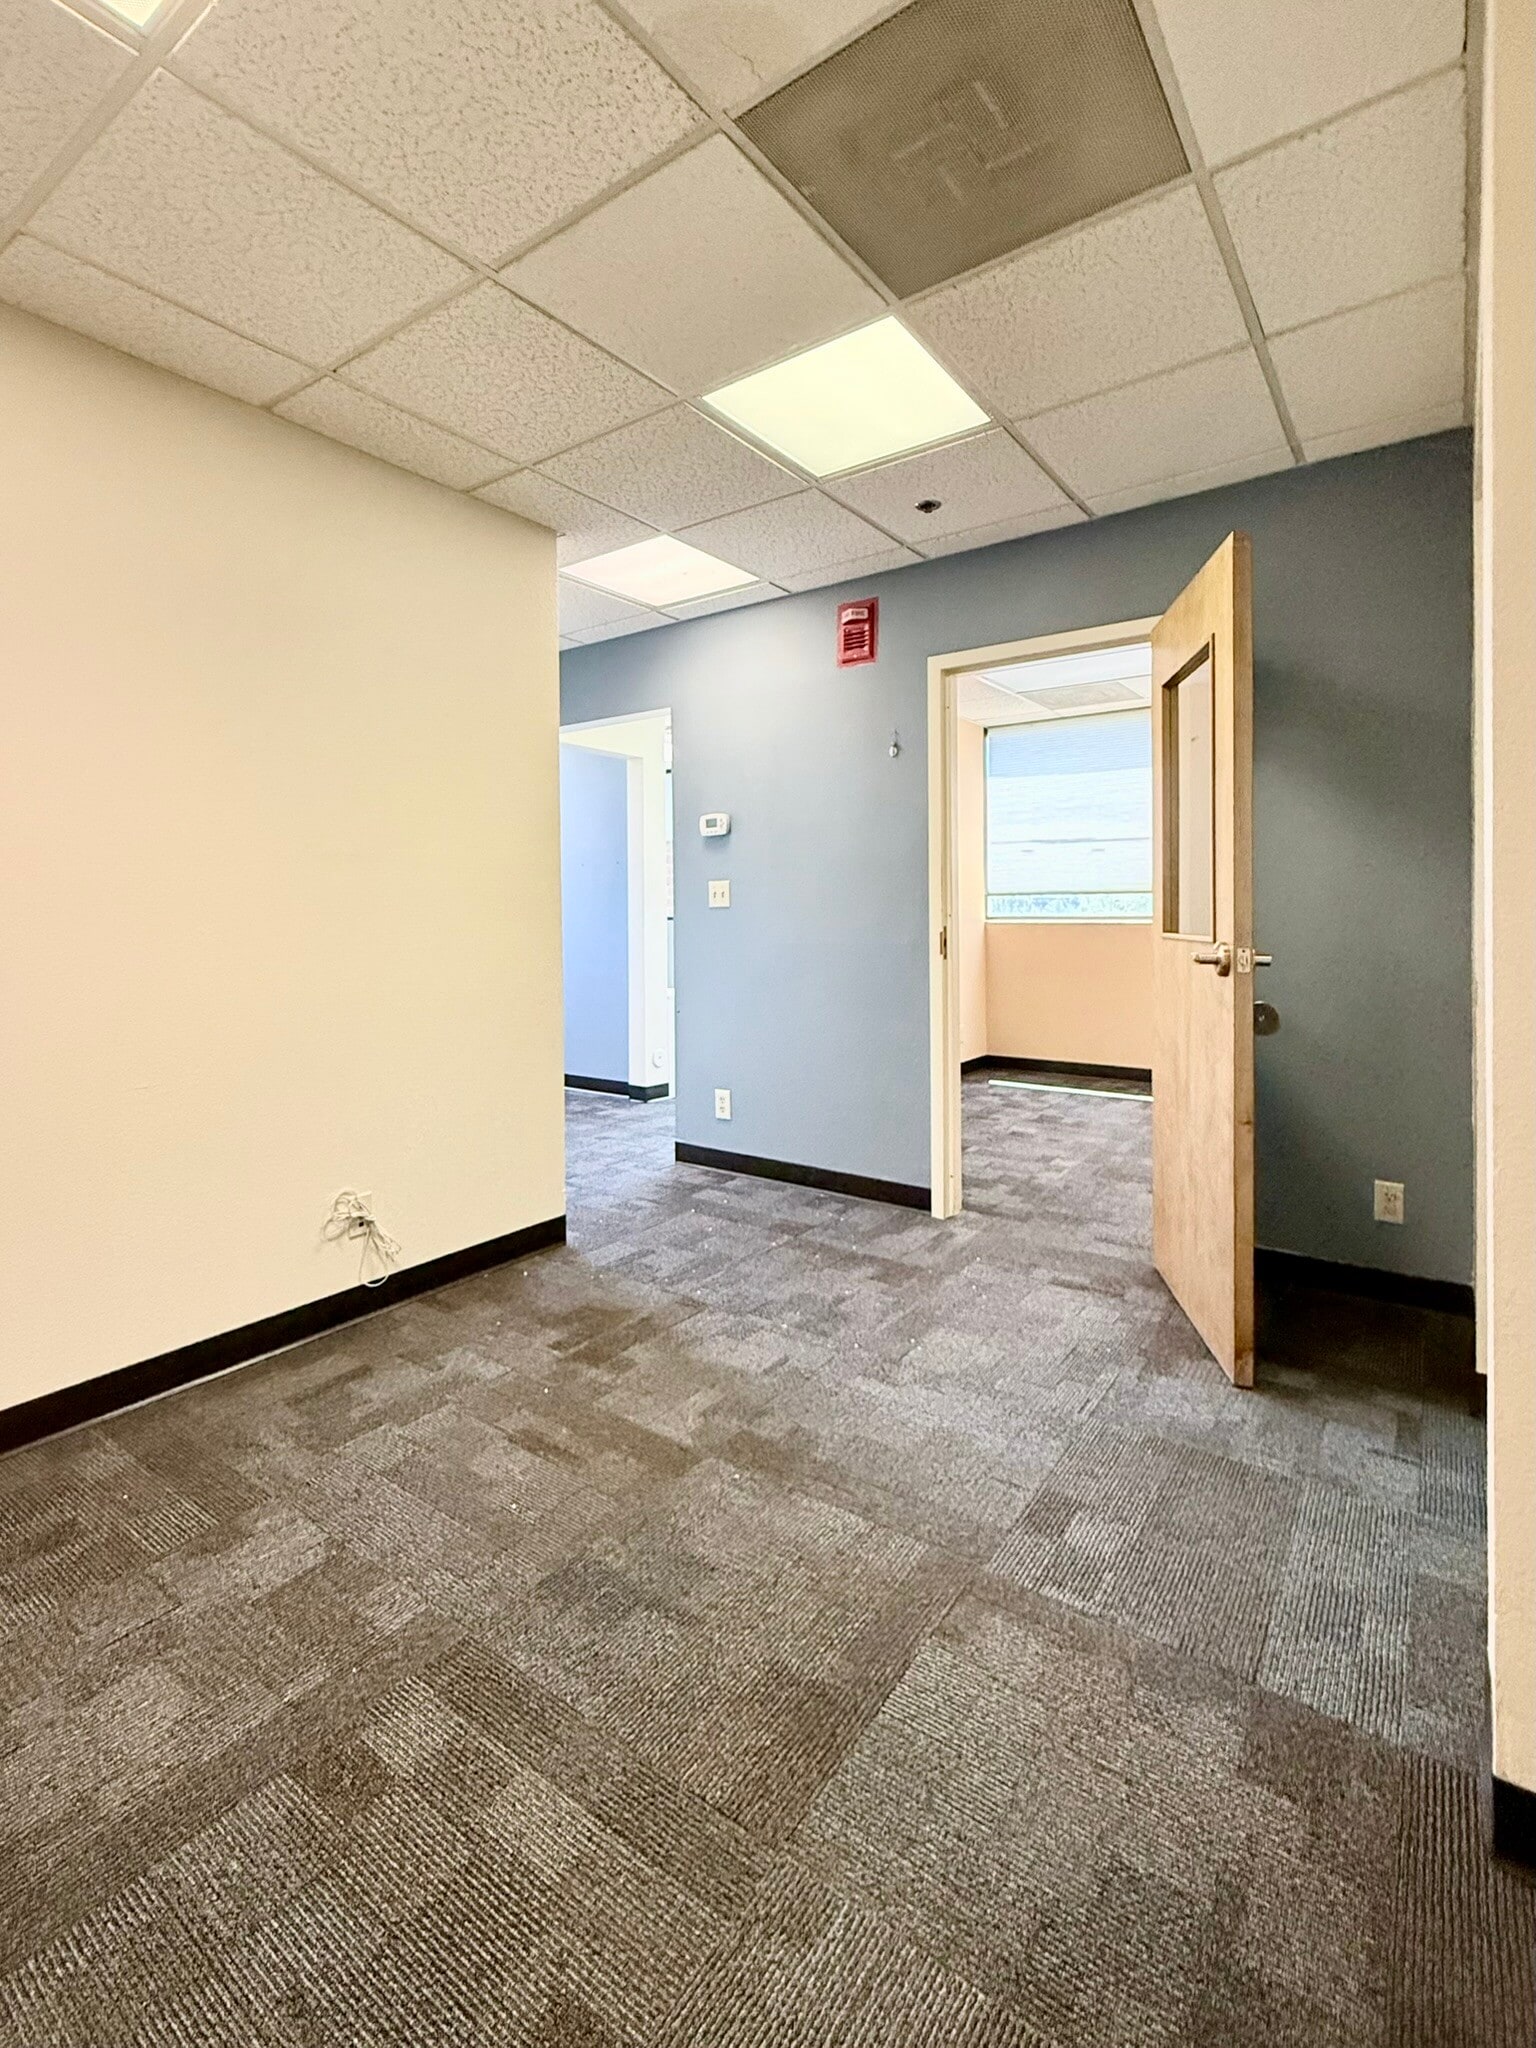


Suite 211 offers a clean and efficient office layout designed to support a range of healthcare professional uses. The space combines private offices with open areas, providing flexibility for both focused work and collaborative functions. The suite includes two private office rooms along with a divided open-concept space that can easily be configured as workstations, a collaborative workspace, or a break room. The suite features a bright interior with abundant natural light, creating an open and comfortable working environment throughout the day. The layout provides a straightforward combination of private and open space, making it well suited for general office, administrative, or professional service users seeking an efficient and adaptable environment.
- Le loyer ne comprend pas les services publics, les frais immobiliers ou les services de l’immeuble.
- Two private offices
- Bright interior with abundant natural light
- Available for immediate occupancy
- Peut être associé à un ou plusieurs espaces supplémentaires pour obtenir jusqu’à 160 m² d’espace adjacent.
- Divided open-concept space
- Suitable for office or healthcare professional use
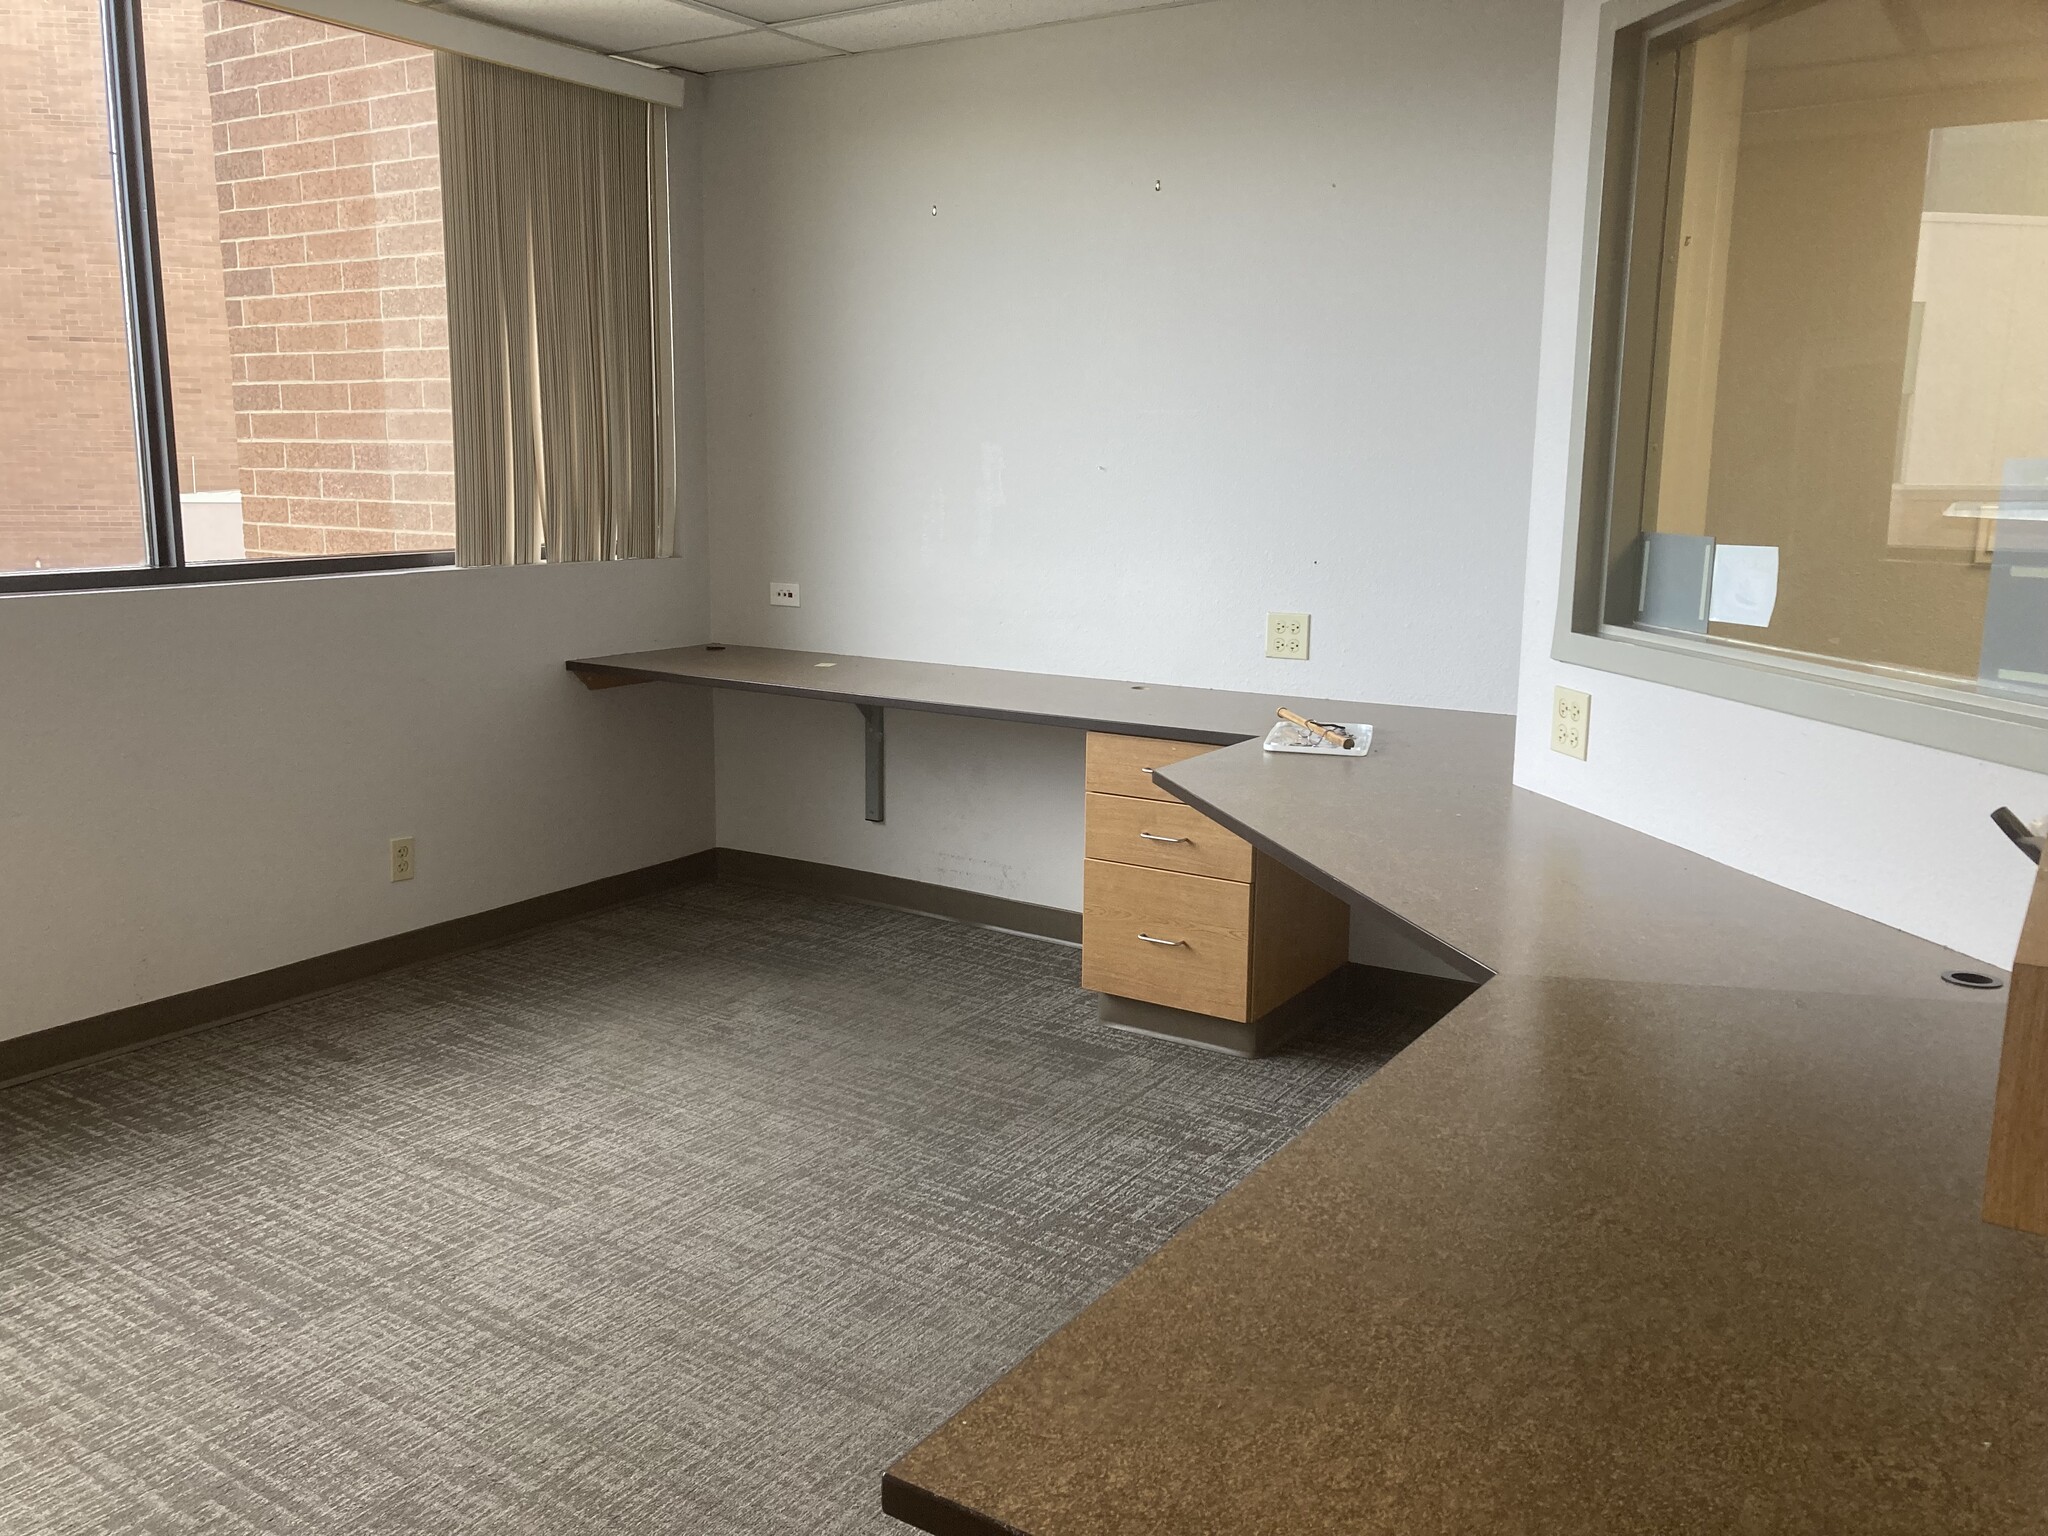


Located on the second floor of the North Star Medical Building, Suite 212 is well suited for a range of medical, clinical, or professional office uses. The space includes two private rooms that can easily be converted into private offices or patient rooms. An additional room is already well-suited for clinical or patient care use, along with an enclosed reception station and dedicated waiting area. The suite offers a bright and inviting interior with multiple windows that provide ample natural light throughout the space. The layout supports an efficient workflow between reception and private rooms while maintaining separation for patient or client privacy. Well-suited for healthcare, wellness, or medical office users, this suite offers customizable use within an established healthcare orientated facility.
- Le loyer ne comprend pas les services publics, les frais immobiliers ou les services de l’immeuble.
- Principalement open space
- Peut être associé à un ou plusieurs espaces supplémentaires pour obtenir jusqu’à 160 m² d’espace adjacent.
- Three private rooms
- Dedicated waiting area
- Bright interior with multiple windows
- Entièrement aménagé comme Bureau standard
- Espace en excellent état
- Aire de réception
- Enclosed reception station
- Private restroom within suite
| Espace | Surface | Durée | Loyer | Type de bien | Aménagement | Disponible |
| 1er étage, bureau 106 | 31 m² | 5 Ans | 215,95 € /m²/an 18,00 € /m²/mois 6 621 € /an 551,72 € /mois | Bureaux/Médical | Construction achevée | Maintenant |
| 1er étage, bureau 110 | 192 m² | 5 Ans | 215,95 € /m²/an 18,00 € /m²/mois 41 470 € /an 3 456 € /mois | Bureaux/Médical | Construction achevée | Maintenant |
| 2e étage, bureau 210 | 297 m² | 3-5 Ans | 215,95 € /m²/an 18,00 € /m²/mois 64 100 € /an 5 342 € /mois | Bureaux/Médical | - | Maintenant |
| 2e étage, bureau 211 | 75 m² | 3-5 Ans | 215,95 € /m²/an 18,00 € /m²/mois 16 171 € /an 1 348 € /mois | Bureaux/Médical | - | Maintenant |
| 2e étage, bureau 212 | 85 m² | 5 Ans | 215,95 € /m²/an 18,00 € /m²/mois 18 438 € /an 1 536 € /mois | Bureaux/Médical | Construction achevée | Maintenant |
1er étage, bureau 106
| Surface |
| 31 m² |
| Durée |
| 5 Ans |
| Loyer |
| 215,95 € /m²/an 18,00 € /m²/mois 6 621 € /an 551,72 € /mois |
| Type de bien |
| Bureaux/Médical |
| Aménagement |
| Construction achevée |
| Disponible |
| Maintenant |
1er étage, bureau 110
| Surface |
| 192 m² |
| Durée |
| 5 Ans |
| Loyer |
| 215,95 € /m²/an 18,00 € /m²/mois 41 470 € /an 3 456 € /mois |
| Type de bien |
| Bureaux/Médical |
| Aménagement |
| Construction achevée |
| Disponible |
| Maintenant |
2e étage, bureau 210
| Surface |
| 297 m² |
| Durée |
| 3-5 Ans |
| Loyer |
| 215,95 € /m²/an 18,00 € /m²/mois 64 100 € /an 5 342 € /mois |
| Type de bien |
| Bureaux/Médical |
| Aménagement |
| - |
| Disponible |
| Maintenant |
2e étage, bureau 211
| Surface |
| 75 m² |
| Durée |
| 3-5 Ans |
| Loyer |
| 215,95 € /m²/an 18,00 € /m²/mois 16 171 € /an 1 348 € /mois |
| Type de bien |
| Bureaux/Médical |
| Aménagement |
| - |
| Disponible |
| Maintenant |
2e étage, bureau 212
| Surface |
| 85 m² |
| Durée |
| 5 Ans |
| Loyer |
| 215,95 € /m²/an 18,00 € /m²/mois 18 438 € /an 1 536 € /mois |
| Type de bien |
| Bureaux/Médical |
| Aménagement |
| Construction achevée |
| Disponible |
| Maintenant |
1er étage, bureau 106
| Surface | 31 m² |
| Durée | 5 Ans |
| Loyer | 215,95 € /m²/an |
| Type de bien | Bureaux/Médical |
| Aménagement | Construction achevée |
| Disponible | Maintenant |
This office suite offers a functional layout suitable for a variety of medical, administrative, or professional office users. The space features a spacious open-concept area that can serve as a collaborative workspace, reception area, break room, training room, or be reconfigured to meet specific operational needs. Additional features include two private workstations with built-in desk space, providing dedicated areas for focused administrative work, scheduling, billing, or management functions. The combination of open and private work areas creates a flexible environment that can accommodate both individual productivity and team collaboration. Located within the North Star Medical Building, Suite 106 is available for immediate occupancy.
- Le loyer ne comprend pas les services publics, les frais immobiliers ou les services de l’immeuble.
- Entièrement aménagé comme Bureau de services professionnels
- Principalement open space
- Bureaux cloisonnés
- 2 postes de travail
- Espace en excellent état
- Peut être associé à un ou plusieurs espaces supplémentaires pour obtenir jusqu’à 223 m² d’espace adjacent.
- Open-concept workspace
- Two built-in private workstations
- Adaptable office suite
- Immediate occupancy available
1er étage, bureau 110
| Surface | 192 m² |
| Durée | 5 Ans |
| Loyer | 215,95 € /m²/an |
| Type de bien | Bureaux/Médical |
| Aménagement | Construction achevée |
| Disponible | Maintenant |
Suite 110 is a functional office suite with a layout designed for administrative, professional, or medical use. The space includes five private offices, two dedicated workstations, and a variety of support areas that accommodate both individual productivity and collaborative operations. The suite features a spacious reception and administrative workspace, multiple private offices with a mix of interior faced and window-lined configurations, and additional work areas suitable for support staff or team members. Several storage areas throughout the suite provide flexibility for files, supplies, equipment, or operational needs. A private restroom is also included within the suite for added convenience. Originally designed for administrative use, the layout lends itself well to professional services, healthcare administration, billing departments, consulting groups, or other office users seeking a combination of private offices and open workspace. Located within the North Star Medical Building, the suite offers a professional setting among established healthcare practices.
- Le loyer ne comprend pas les services publics, les frais immobiliers ou les services de l’immeuble.
- Entièrement aménagé comme Bureau standard
- Principalement open space
- Espace en excellent état
- Peut être associé à un ou plusieurs espaces supplémentaires pour obtenir jusqu’à 223 m² d’espace adjacent.
- Climatisation centrale
- Five private offices
- Two collaborative workstations
- Private restroom within suite
- Functional layout for administrative operations
- Ample built-in storage
- Immediate occupancy available
2e étage, bureau 210
| Surface | 297 m² |
| Durée | 3-5 Ans |
| Loyer | 215,95 € /m²/an |
| Type de bien | Bureaux/Médical |
| Aménagement | - |
| Disponible | Maintenant |
Located in the heart of Flagstaff, this ±3,195 SF medical suite offers a flexible and efficient layout, ideally suited for medical or wellness practices. The suite includes multiple dedicated patient rooms, a procedure room, and several private offices designed to support smooth clinical workflows and high-quality patient care. A well-appointed reception area and spacious waiting room create a welcoming environment for patients and guests. Additional features include multiple private restrooms and a clinical utility/storage room to support organized daily operations. The property also offers ample on-site parking and convenient access for both patients and staff. This suite is available for immediate occupancy and may also be customized to accommodate the specific needs of your practice. Located within a professional medical corridor surrounded by established healthcare providers, the space benefits from strong visibility and a well-established clinical setting.
- Le loyer ne comprend pas les services publics, les frais immobiliers ou les services de l’immeuble.
- Multiple dedicated patient rooms
- Private procedure room
- Several private offices
- Spacious waiting room for patients and guests
- Reception area
- Efficient floor plan for workflow and patient care
2e étage, bureau 211
| Surface | 75 m² |
| Durée | 3-5 Ans |
| Loyer | 215,95 € /m²/an |
| Type de bien | Bureaux/Médical |
| Aménagement | - |
| Disponible | Maintenant |
Suite 211 offers a clean and efficient office layout designed to support a range of healthcare professional uses. The space combines private offices with open areas, providing flexibility for both focused work and collaborative functions. The suite includes two private office rooms along with a divided open-concept space that can easily be configured as workstations, a collaborative workspace, or a break room. The suite features a bright interior with abundant natural light, creating an open and comfortable working environment throughout the day. The layout provides a straightforward combination of private and open space, making it well suited for general office, administrative, or professional service users seeking an efficient and adaptable environment.
- Le loyer ne comprend pas les services publics, les frais immobiliers ou les services de l’immeuble.
- Peut être associé à un ou plusieurs espaces supplémentaires pour obtenir jusqu’à 160 m² d’espace adjacent.
- Two private offices
- Divided open-concept space
- Bright interior with abundant natural light
- Suitable for office or healthcare professional use
- Available for immediate occupancy
2e étage, bureau 212
| Surface | 85 m² |
| Durée | 5 Ans |
| Loyer | 215,95 € /m²/an |
| Type de bien | Bureaux/Médical |
| Aménagement | Construction achevée |
| Disponible | Maintenant |
Located on the second floor of the North Star Medical Building, Suite 212 is well suited for a range of medical, clinical, or professional office uses. The space includes two private rooms that can easily be converted into private offices or patient rooms. An additional room is already well-suited for clinical or patient care use, along with an enclosed reception station and dedicated waiting area. The suite offers a bright and inviting interior with multiple windows that provide ample natural light throughout the space. The layout supports an efficient workflow between reception and private rooms while maintaining separation for patient or client privacy. Well-suited for healthcare, wellness, or medical office users, this suite offers customizable use within an established healthcare orientated facility.
- Le loyer ne comprend pas les services publics, les frais immobiliers ou les services de l’immeuble.
- Entièrement aménagé comme Bureau standard
- Principalement open space
- Espace en excellent état
- Peut être associé à un ou plusieurs espaces supplémentaires pour obtenir jusqu’à 160 m² d’espace adjacent.
- Aire de réception
- Three private rooms
- Enclosed reception station
- Dedicated waiting area
- Private restroom within suite
- Bright interior with multiple windows
Aperçu du bien
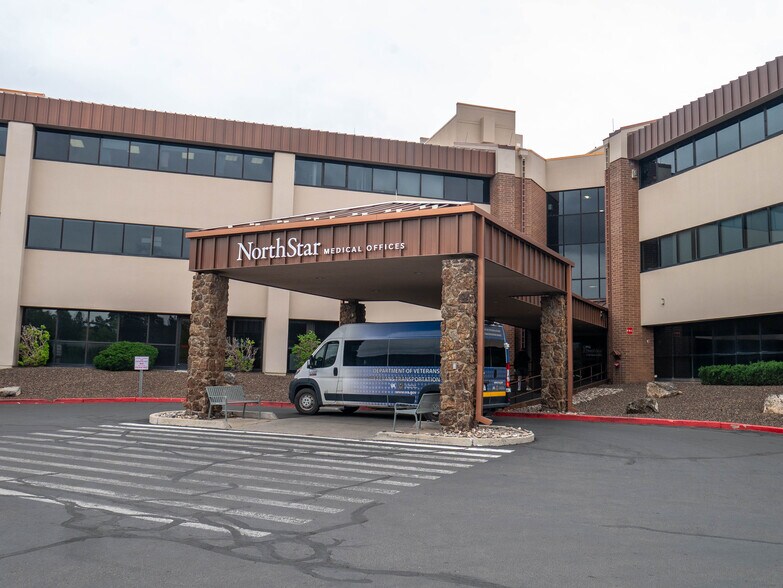
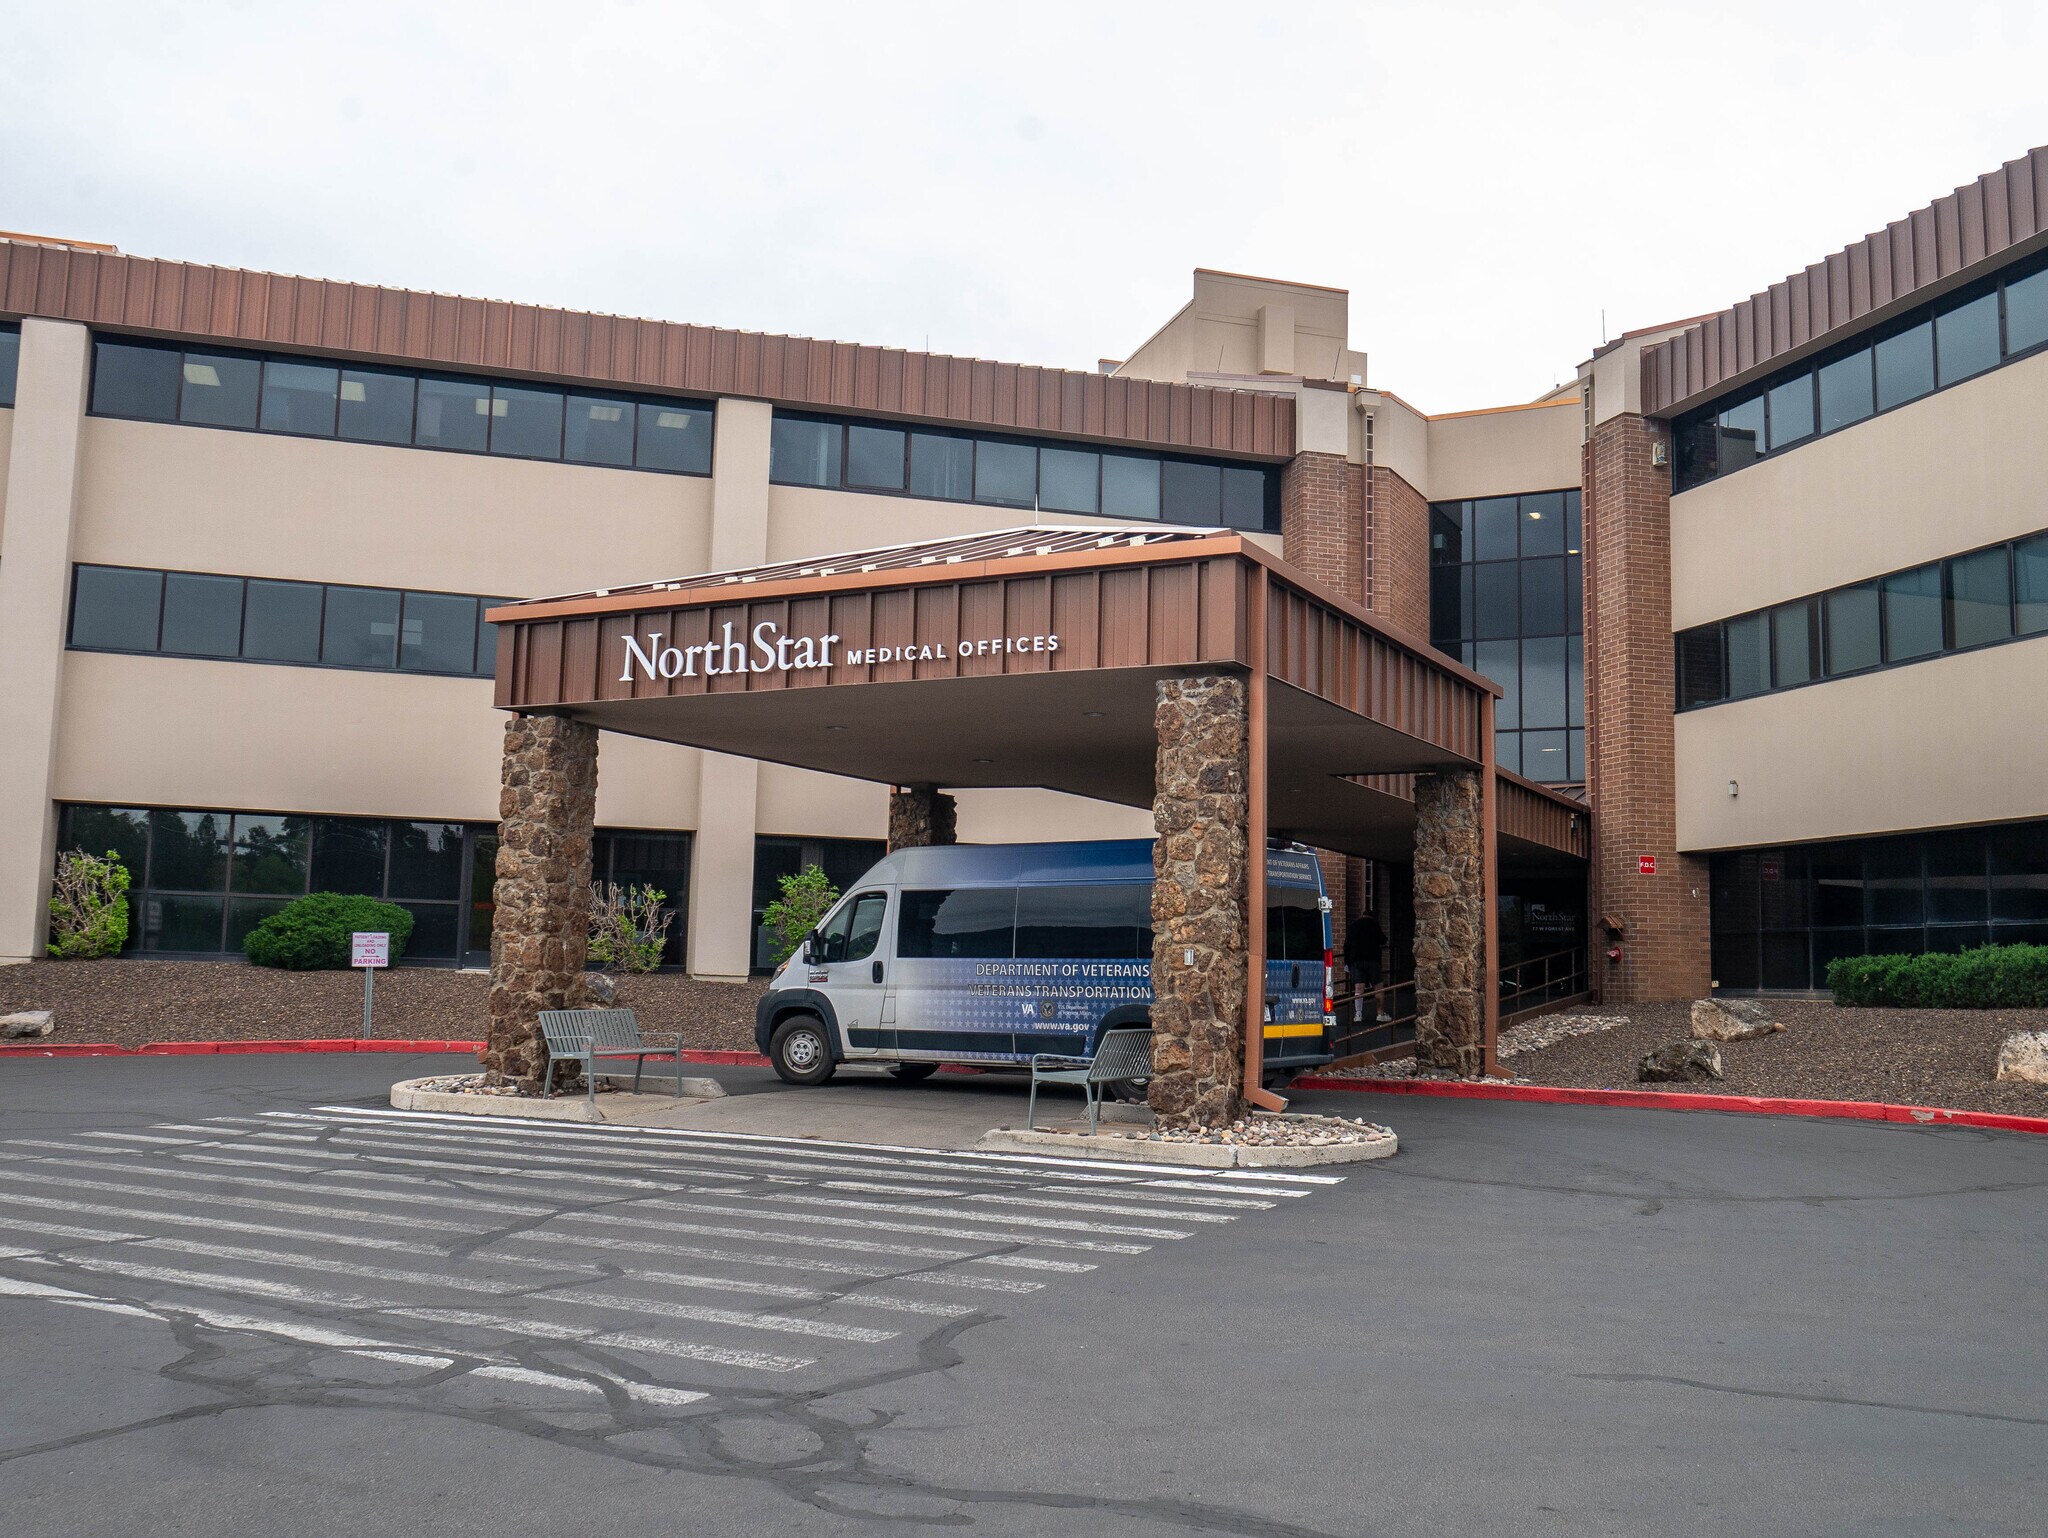
Located in the heart of Flagstaff, the North Star Medical Building is a premier multi-tenant medical office property designed to support a wide range of healthcare and professional service users. Strategically positioned against Flagstaff Medical Center, the building offers tenants immediate proximity to hospital services, specialty providers, and supporting clinical infrastructure. This highly accessible location provides strong visibility and convenience for both patients and staff. The property is home to a diverse mix of established medical and healthcare-related tenants, creating a professional and collaborative clinical environment. Suites within the building are well-suited for medical, dental, behavioral health, and wellness practices, with layouts that support efficient patient flow and operational functionality. On-site amenities include ample parking, easy patient access, and a well-maintained professional setting that reflects the standards of modern healthcare delivery. The North Star Medical Building continues to serve as a cornerstone medical office destination within Flagstaff’s growing healthcare community.
- Accessible fauteuils roulants
Informations sur l’immeuble


Présenté par
Physicians & Surgeons Office Building | 77 W Forest Ave
Hum, une erreur s’est produite lors de l’envoi de votre message. Veuillez réessayer.
Merci ! Votre message a été envoyé.