Votre e-mail a été envoyé.
Tanda Works 77 Swinnow Ln Industriel/Logistique 2 871 m² À vendre Leeds LS13 4NN 2 793 646 € (973,03 €/m²)
Certaines informations ont été traduites automatiquement.
Informations principales sur l'investissement
- Full height roller shutter door
- Integral high quality offices
- LED lighting warehouse
Résumé analytique
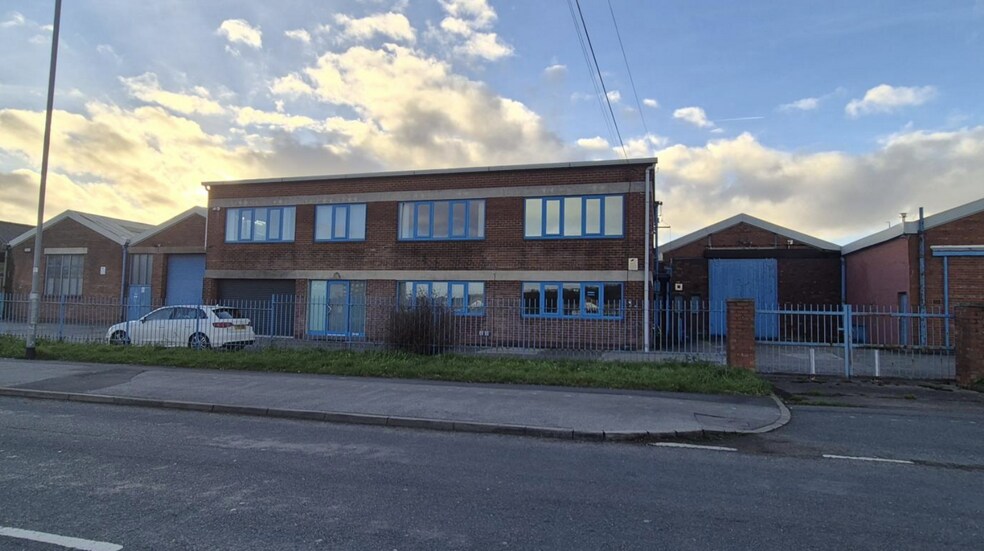
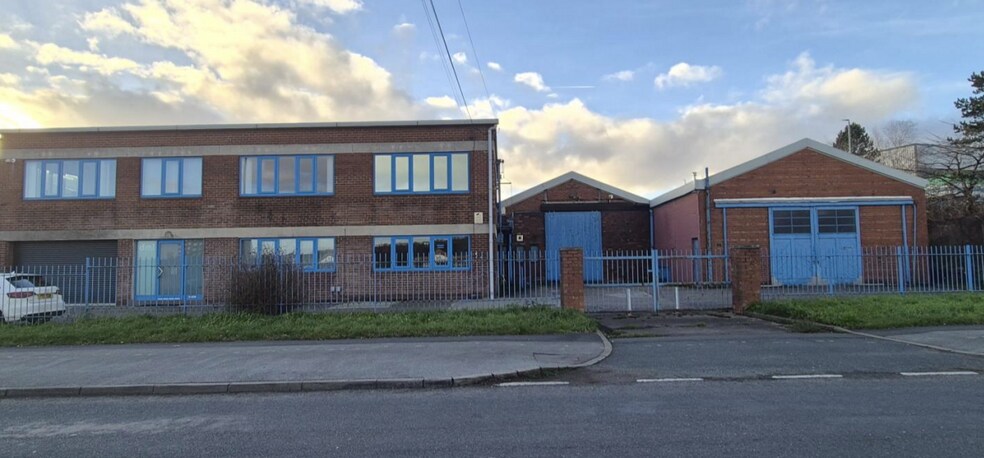
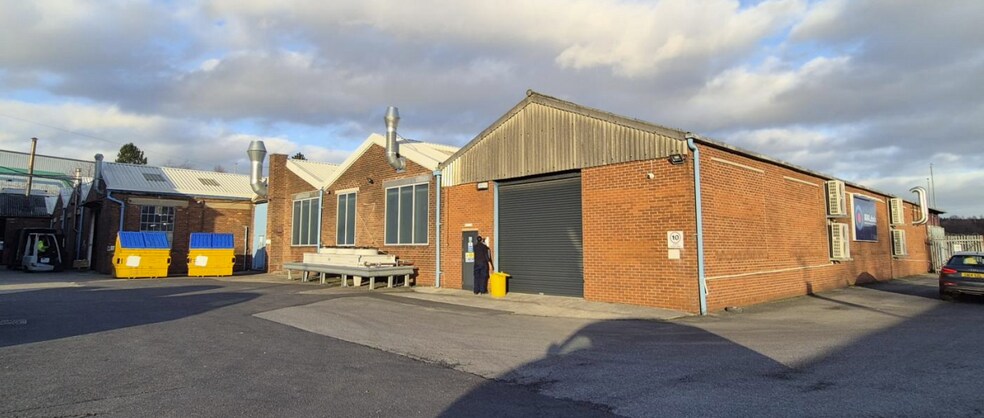
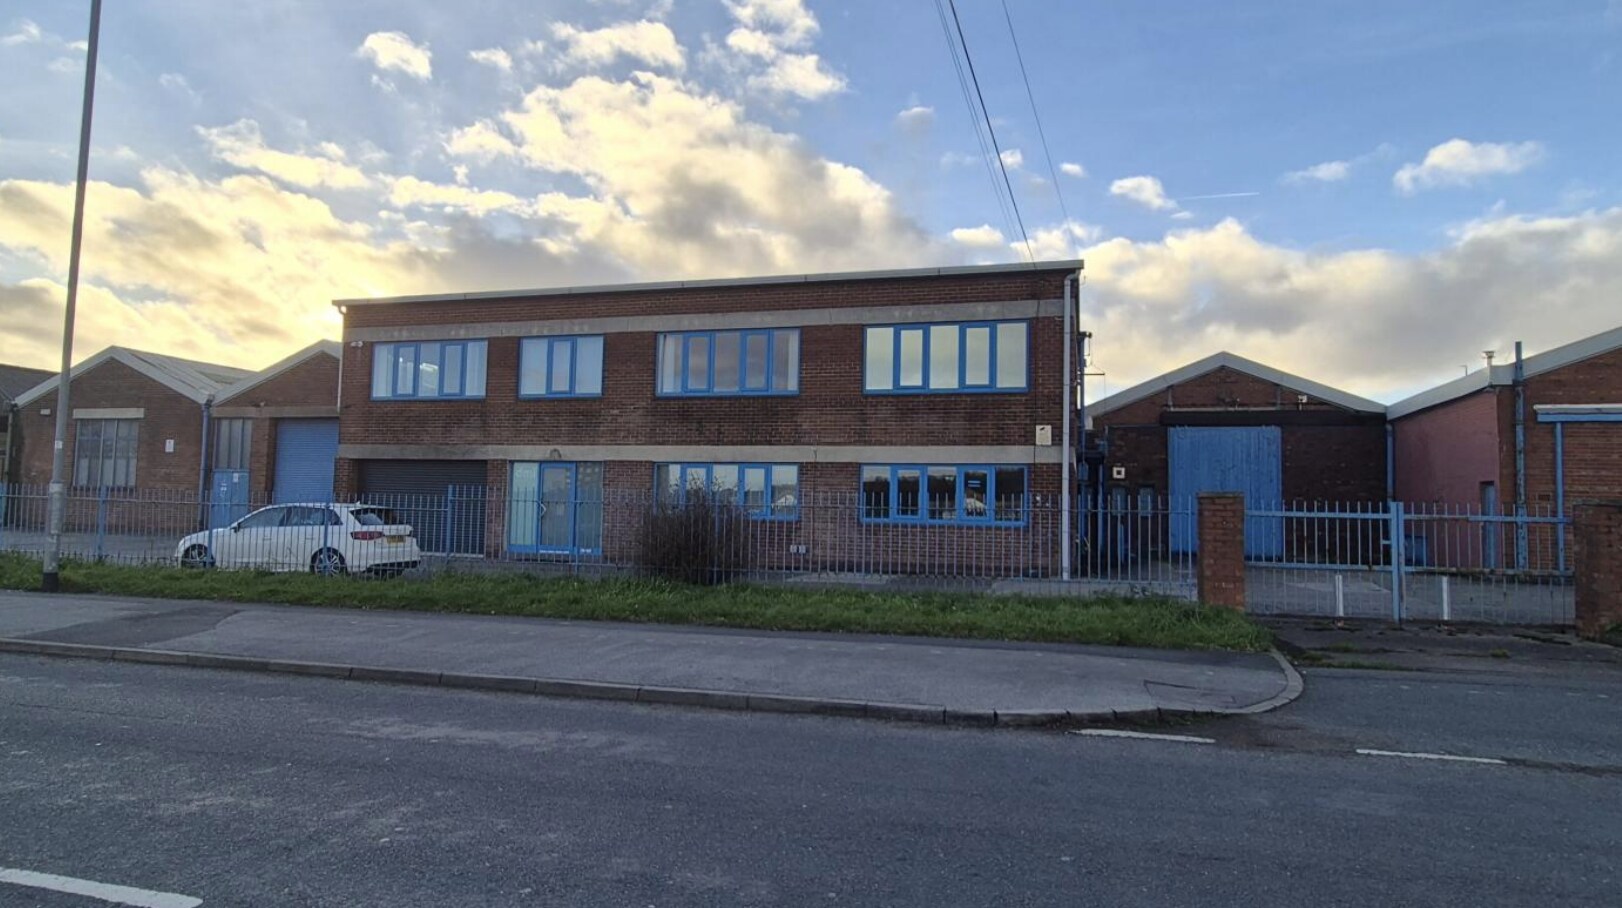
This modern industrial unit of steel portal frame construction with brick elevations and pitched roof. It offers high-specification accommodation for a variety of business operations. The property features a substantial clear internal eaves height of 5.5 metres, providing significant vertical storage capacity and ability to rack. Access is via a full-height, electrically operated roller shutter door along with a personel door. The warehouse is illuminated by energy-efficient LED lighting throughout.
The property benefits from fully fitted office facility with a fitted kitchen. The office space is split into different compartments suitable for multiple uses. This separate administrative area is configured to support a fully functional, self-contained business operation. The warehouse benefits from a high load capacity concrete slab floor. Externally the concrete flooring continues to a fully concreted yard area.
Informations sur l’immeuble
| Prix | 2 793 646 € | Classe d’immeuble | C |
| Prix par m² | 973,03 € | Surface utile brute | 2 871 m² |
| Type de vente | Investissement ou propriétaire occupant | Nb d’étages | 2 |
| Droit d’usage | Pleine propriété | Année de construction | 1960 |
| Type de bien | Industriel/Logistique | Occupation | Mono |
| Sous-type de bien | Entrepôt |
| Prix | 2 793 646 € |
| Prix par m² | 973,03 € |
| Type de vente | Investissement ou propriétaire occupant |
| Droit d’usage | Pleine propriété |
| Type de bien | Industriel/Logistique |
| Sous-type de bien | Entrepôt |
| Classe d’immeuble | C |
| Surface utile brute | 2 871 m² |
| Nb d’étages | 2 |
| Année de construction | 1960 |
| Occupation | Mono |
Disponibilité de l’espace
- Espace
- Surface
- Type de bien
- Aménagement
- Disponible
Available by way of new FRI Lease. From £229,000 per annum, subject to VAT where applicable. This modern industrial unit of steel portal frame construction with brick elevations and pitched roof. It offers high-specification accommodation for a variety of business operations. The property features a substantial clear internal eaves height of 5.5 metres, providing significant vertical storage capacity and ability to rack. Access is via a full-height, electrically operated roller shutter door along with a personel door. The warehouse is illuminated by energy-efficient LED lighting throughout. The property benefits from fully fitted office facility with a fitted kitchen. The office space is split into different compartments suitable for multiple uses. This separate administrative area is configured to support a fully functional, self-contained business operation. The warehouse benefits from a high load capacity concrete slab floor. Externally the concrete flooring continues to a fully concreted yard area.
Available by way of new FRI Lease. From £229,000 per annum, subject to VAT where applicable. This modern industrial unit of steel portal frame construction with brick elevations and pitched roof. It offers high-specification accommodation for a variety of business operations. The property features a substantial clear internal eaves height of 5.5 metres, providing significant vertical storage capacity and ability to rack. Access is via a full-height, electrically operated roller shutter door along with a personel door. The warehouse is illuminated by energy-efficient LED lighting throughout. The property benefits from fully fitted office facility with a fitted kitchen. The office space is split into different compartments suitable for multiple uses. This separate administrative area is configured to support a fully functional, self-contained business operation. The warehouse benefits from a high load capacity concrete slab floor. Externally the concrete flooring continues to a fully concreted yard area.
| Espace | Surface | Type de bien | Aménagement | Disponible |
| RDC | 2 674 m² | Industriel/Logistique | Construction partielle | Maintenant |
| 1er étage | 198 m² | Bureau | Construction partielle | Maintenant |
RDC
| Surface |
| 2 674 m² |
| Type de bien |
| Industriel/Logistique |
| Aménagement |
| Construction partielle |
| Disponible |
| Maintenant |
1er étage
| Surface |
| 198 m² |
| Type de bien |
| Bureau |
| Aménagement |
| Construction partielle |
| Disponible |
| Maintenant |
RDC
| Surface | 2 674 m² |
| Type de bien | Industriel/Logistique |
| Aménagement | Construction partielle |
| Disponible | Maintenant |
Available by way of new FRI Lease. From £229,000 per annum, subject to VAT where applicable. This modern industrial unit of steel portal frame construction with brick elevations and pitched roof. It offers high-specification accommodation for a variety of business operations. The property features a substantial clear internal eaves height of 5.5 metres, providing significant vertical storage capacity and ability to rack. Access is via a full-height, electrically operated roller shutter door along with a personel door. The warehouse is illuminated by energy-efficient LED lighting throughout. The property benefits from fully fitted office facility with a fitted kitchen. The office space is split into different compartments suitable for multiple uses. This separate administrative area is configured to support a fully functional, self-contained business operation. The warehouse benefits from a high load capacity concrete slab floor. Externally the concrete flooring continues to a fully concreted yard area.
1er étage
| Surface | 198 m² |
| Type de bien | Bureau |
| Aménagement | Construction partielle |
| Disponible | Maintenant |
Available by way of new FRI Lease. From £229,000 per annum, subject to VAT where applicable. This modern industrial unit of steel portal frame construction with brick elevations and pitched roof. It offers high-specification accommodation for a variety of business operations. The property features a substantial clear internal eaves height of 5.5 metres, providing significant vertical storage capacity and ability to rack. Access is via a full-height, electrically operated roller shutter door along with a personel door. The warehouse is illuminated by energy-efficient LED lighting throughout. The property benefits from fully fitted office facility with a fitted kitchen. The office space is split into different compartments suitable for multiple uses. This separate administrative area is configured to support a fully functional, self-contained business operation. The warehouse benefits from a high load capacity concrete slab floor. Externally the concrete flooring continues to a fully concreted yard area.


Présenté par

Tanda Works | 77 Swinnow Ln
Hum, une erreur s’est produite lors de l’envoi de votre message. Veuillez réessayer.
Merci ! Votre message a été envoyé.