Votre e-mail a été envoyé.

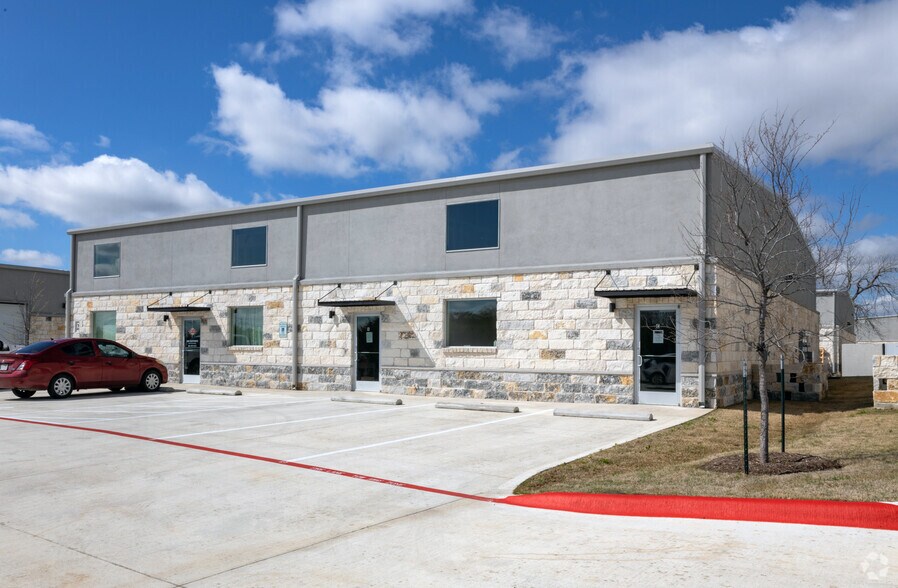
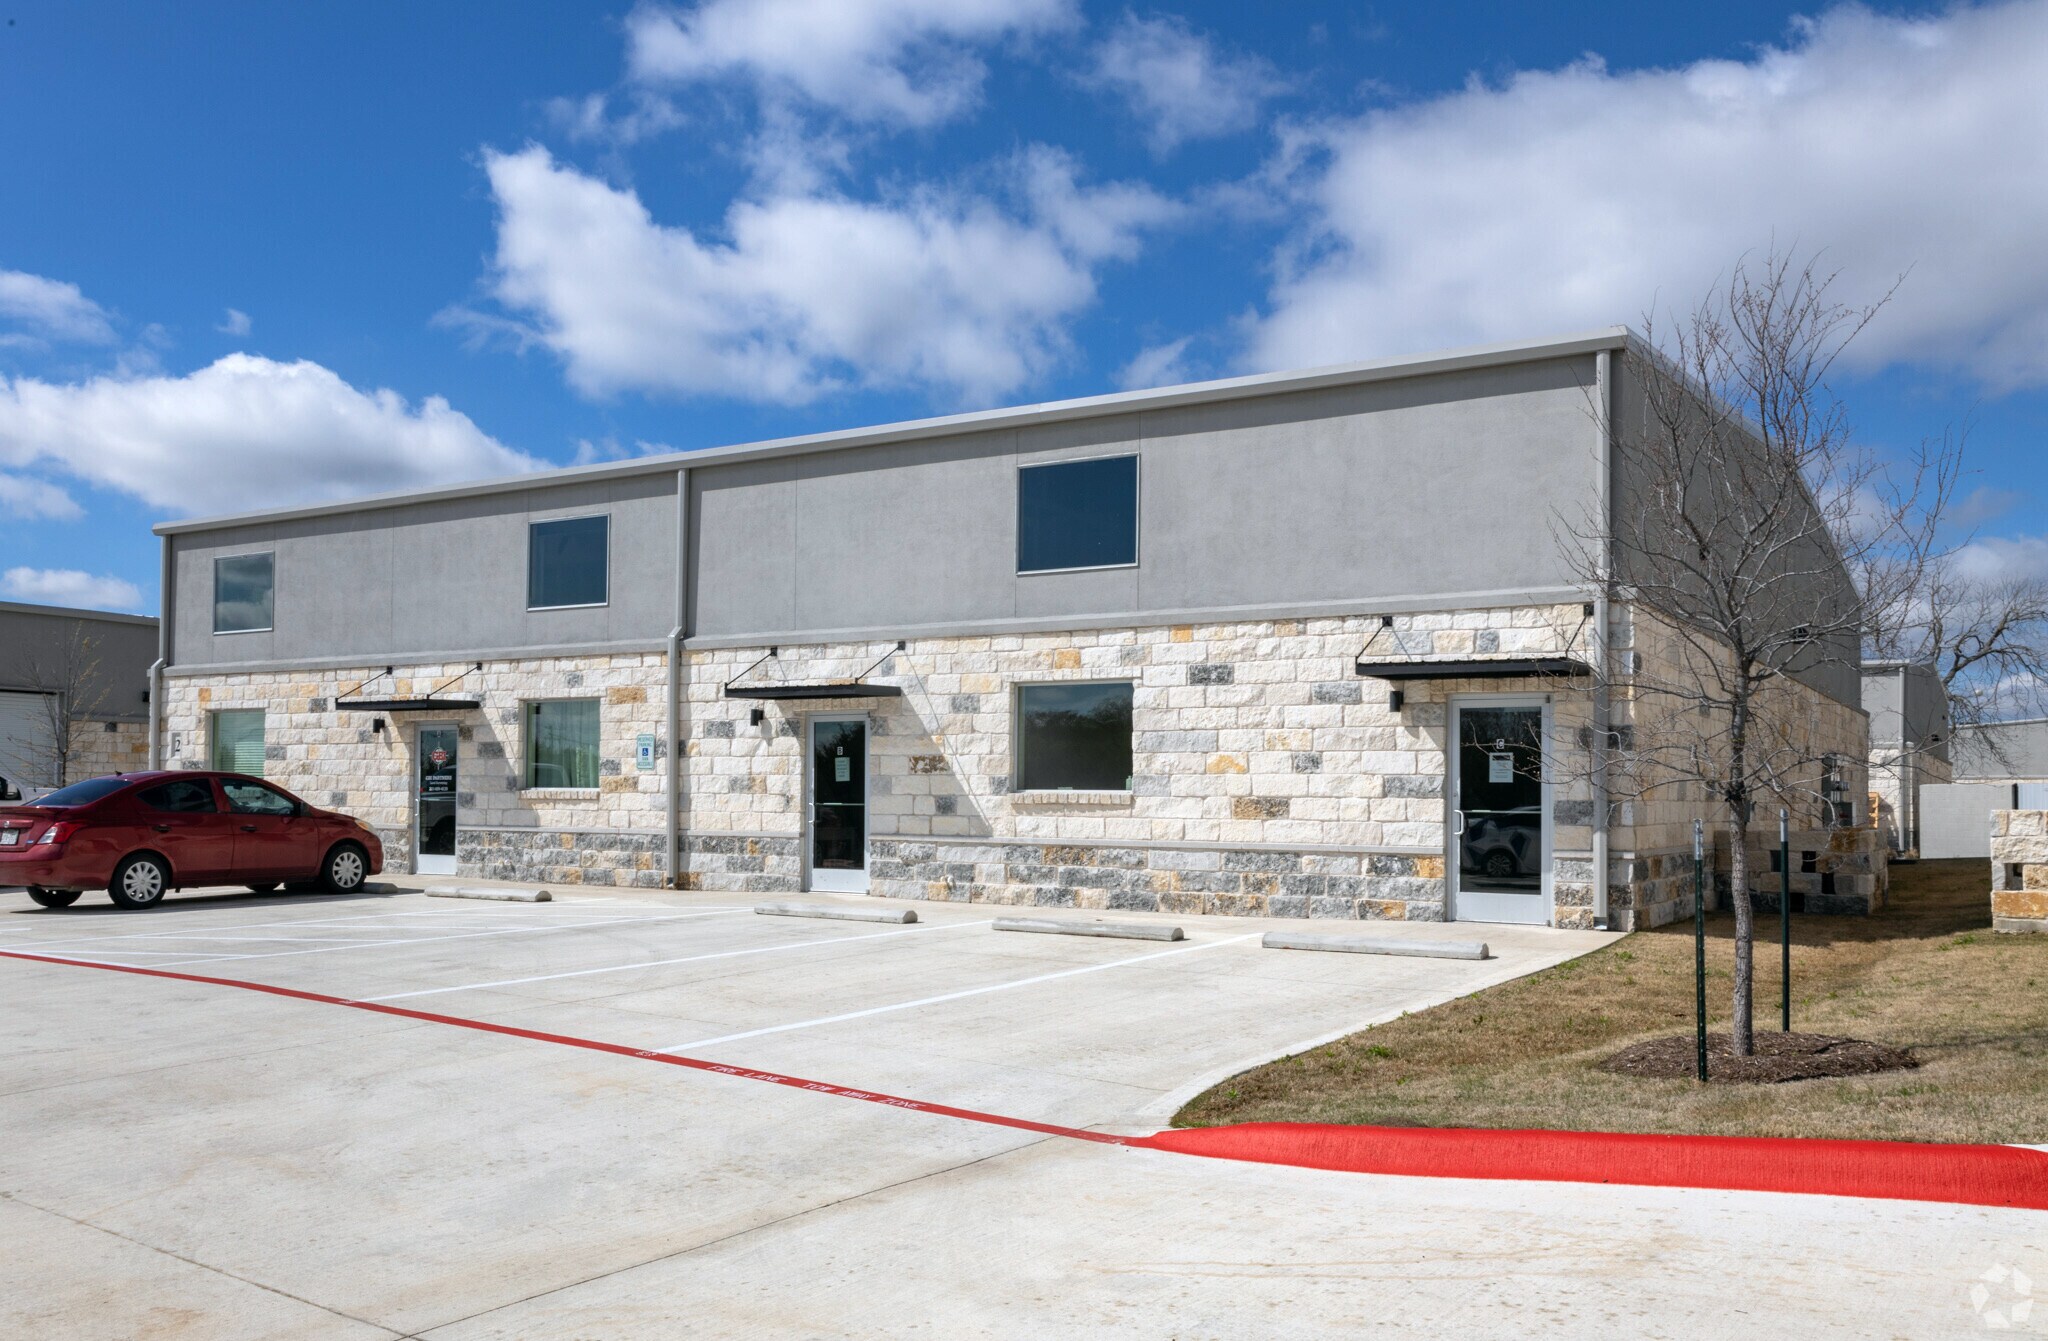
Building 8 7696 183A Toll Rd Industriel/Logistique | 186 m² | À louer | Leander, TX 78641
Certaines informations ont été traduites automatiquement.
Informations principales
- HVAC in Warehouse & Office Area
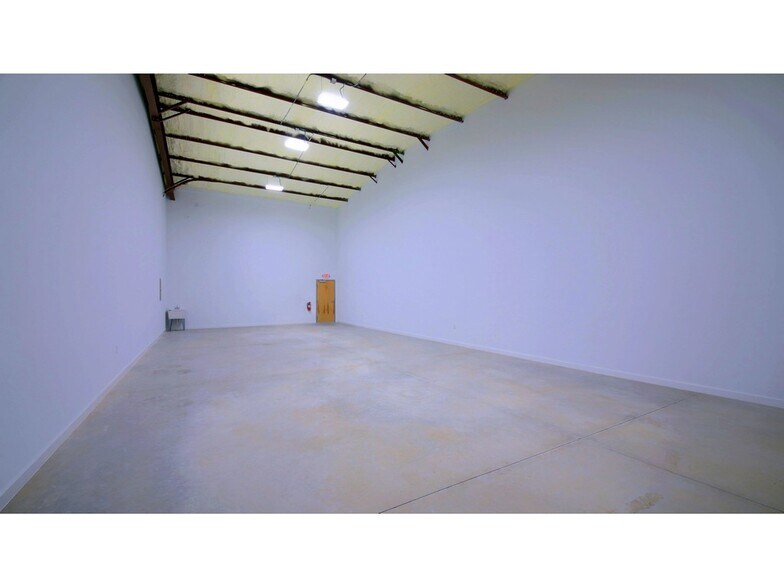
- 1600 Sq.Ft Warehouse Space.
- Foam Insulation
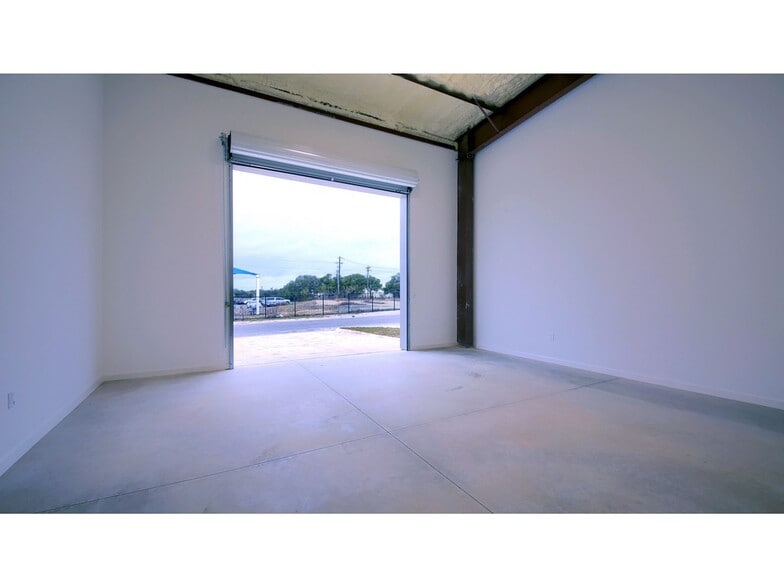
- 14x12 ft. Roll Up Garage Door
- Level Loading with drive-in dock.
- High Speed Internet
Caractéristiques
Tous les espace disponibles(1)
Afficher les loyers en
- Espace
- Surface
- Durée
- Loyer
- Type de bien
- Aménagement
- Disponible
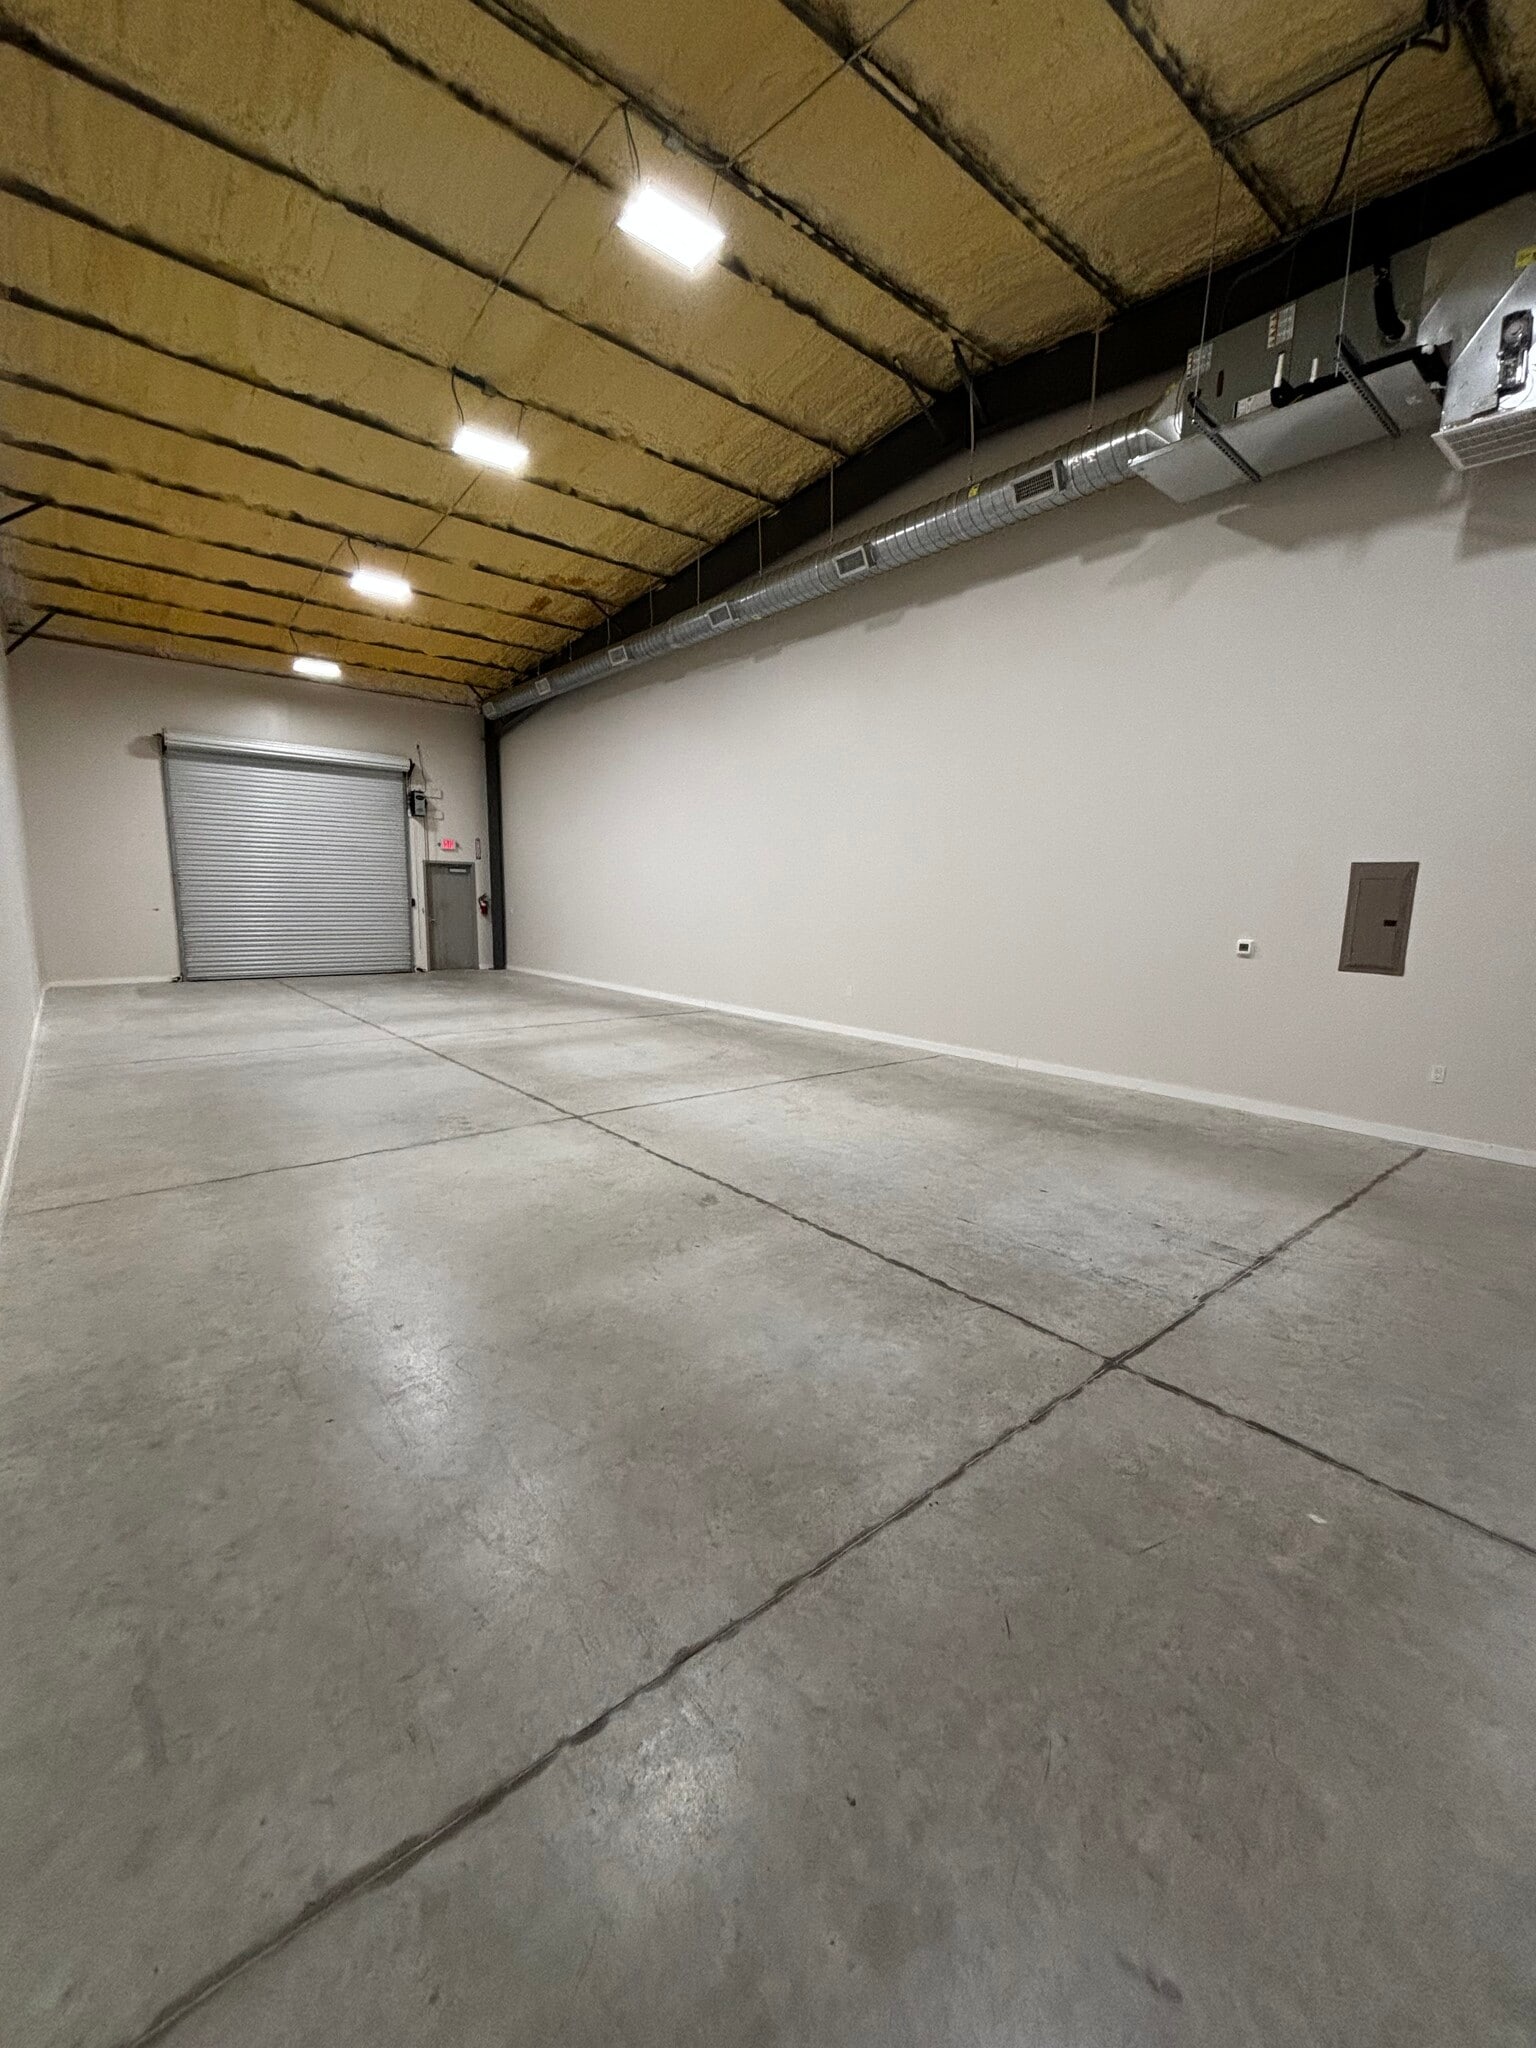


Move in ready! Unit 8E is approximately 2,000 sqft total, comprised of 400 sqft of office space with a reception area, 1 private office, and an ADA restroom, and 1,600 sqft of open warehouse with 21 ft clear height and a 14'x12' overhead rollup door at the rear of the building for grade-level loading. Additional features include 3-Phase power, sealed concrete floors, masonry exteriors, metal roofs, and spray foam insulation. The office and warehouse have separate HVAC systems for custom climate control. Ideal for small to medium-sized businesses needing a combination office and warehouse space.
- Le loyer ne comprend pas les services publics, les frais immobiliers ou les services de l’immeuble.
- Espace en excellent état
- Aire de réception
- Comprend 37 m² d’espace de bureau dédié
- Ventilation et chauffage centraux
- Toilettes privées
| Espace | Surface | Durée | Loyer | Type de bien | Aménagement | Disponible |
| 1er étage – 8C | 186 m² | Négociable | 158,93 € /m²/an 13,24 € /m²/mois 29 531 € /an 2 461 € /mois | Industriel/Logistique | Meublé et équipé | En attente |
1er étage – 8C
| Surface |
| 186 m² |
| Durée |
| Négociable |
| Loyer |
| 158,93 € /m²/an 13,24 € /m²/mois 29 531 € /an 2 461 € /mois |
| Type de bien |
| Industriel/Logistique |
| Aménagement |
| Meublé et équipé |
| Disponible |
| En attente |
1er étage – 8C
| Surface | 186 m² |
| Durée | Négociable |
| Loyer | 158,93 € /m²/an |
| Type de bien | Industriel/Logistique |
| Aménagement | Meublé et équipé |
| Disponible | En attente |
Move in ready! Unit 8E is approximately 2,000 sqft total, comprised of 400 sqft of office space with a reception area, 1 private office, and an ADA restroom, and 1,600 sqft of open warehouse with 21 ft clear height and a 14'x12' overhead rollup door at the rear of the building for grade-level loading. Additional features include 3-Phase power, sealed concrete floors, masonry exteriors, metal roofs, and spray foam insulation. The office and warehouse have separate HVAC systems for custom climate control. Ideal for small to medium-sized businesses needing a combination office and warehouse space.
- Le loyer ne comprend pas les services publics, les frais immobiliers ou les services de l’immeuble.
- Comprend 37 m² d’espace de bureau dédié
- Espace en excellent état
- Ventilation et chauffage centraux
- Aire de réception
- Toilettes privées
Aperçu du bien
Move in ready! Unit 8E is approximately 2,000 sqft total, comprised of 400 sqft of office space with a reception area, 1 private office, and an ADA restroom, and 1,600 sqft of open warehouse with 21 ft clear height and a 14'x12' overhead rollup door at the rear of the building for grade-level loading. Additional features include 3-Phase power, sealed concrete floors, masonry exteriors, metal roofs, and spray foam insulation. The office and warehouse have separate HVAC systems for custom climate control. Ideal for small to medium-sized businesses needing a combination office and warehouse space.
Informations sur l’immeuble


Présenté par
Building 8 | 7696 183A Toll Rd
Hum, une erreur s’est produite lors de l’envoi de votre message. Veuillez réessayer.
Merci ! Votre message a été envoyé.