Votre e-mail a été envoyé.

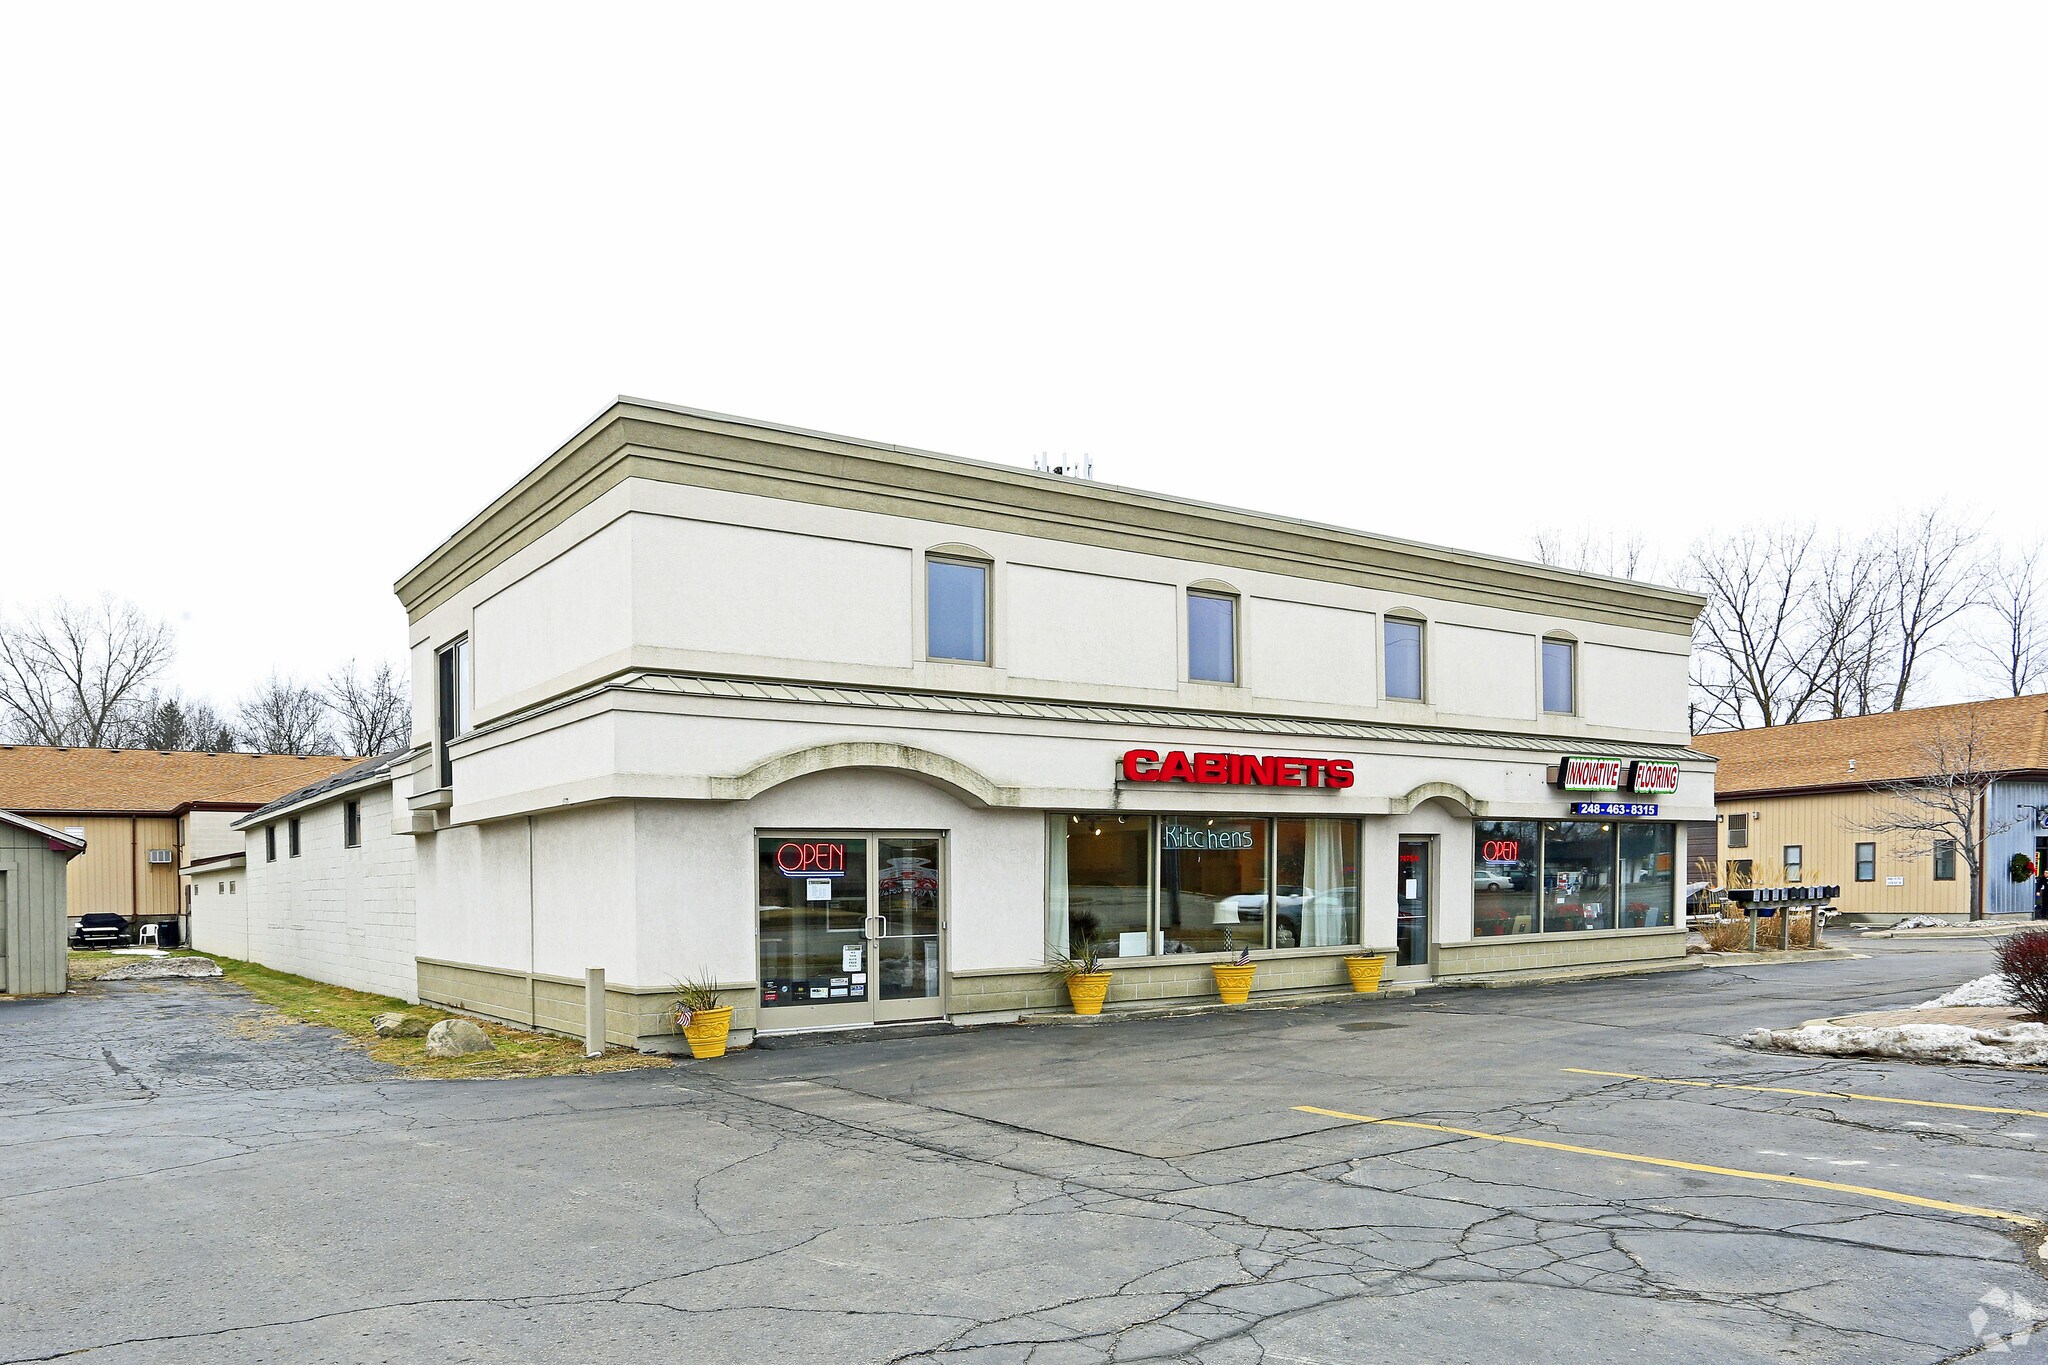
7675 Highland Rd Local d’activités | 706 m² | À louer | Waterford, MI 48327
Certaines informations ont été traduites automatiquement.
Informations principales
- 7,500 SF of retail showroom, offices, and warehouse space
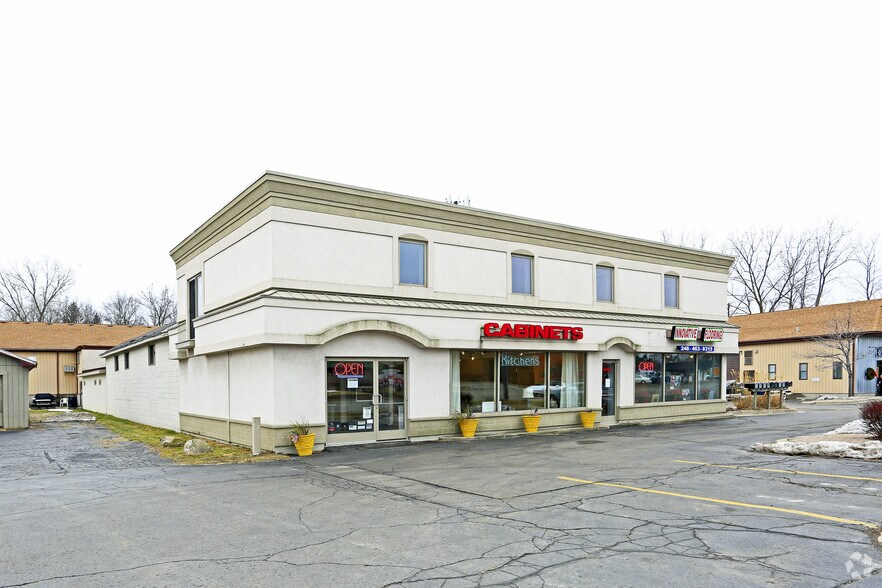
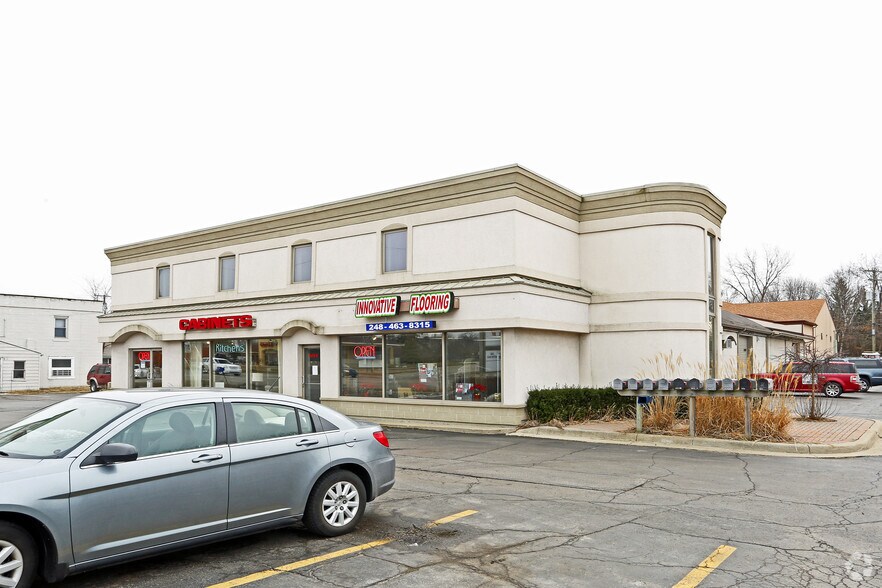
- 3,440 SF of retail showroom & office space has large display windows and high exposed ceilings with modern lighting
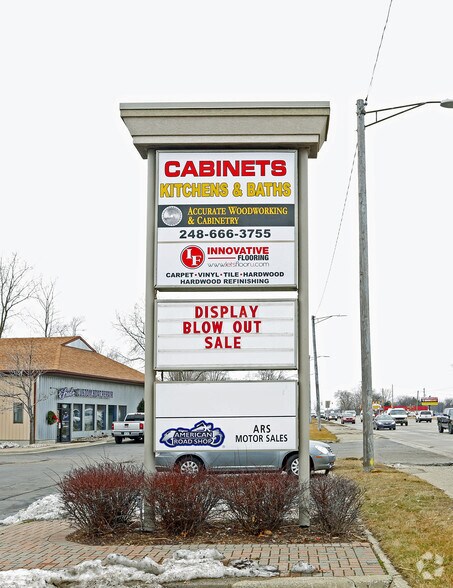
- Building & monument signage for brand visibility
- 4,060 SF warehouse located in the rear has 16' clear height and an overhead door
- High-visibility location across from the airport on Highland Rd with 45,000 vehicles per day
- Abundant parking for customers and employees
Caractéristiques
Tous les espace disponibles(1)
Afficher les loyers en
- Espace
- Surface
- Durée
- Loyer
- Type de bien
- Aménagement
- Disponible
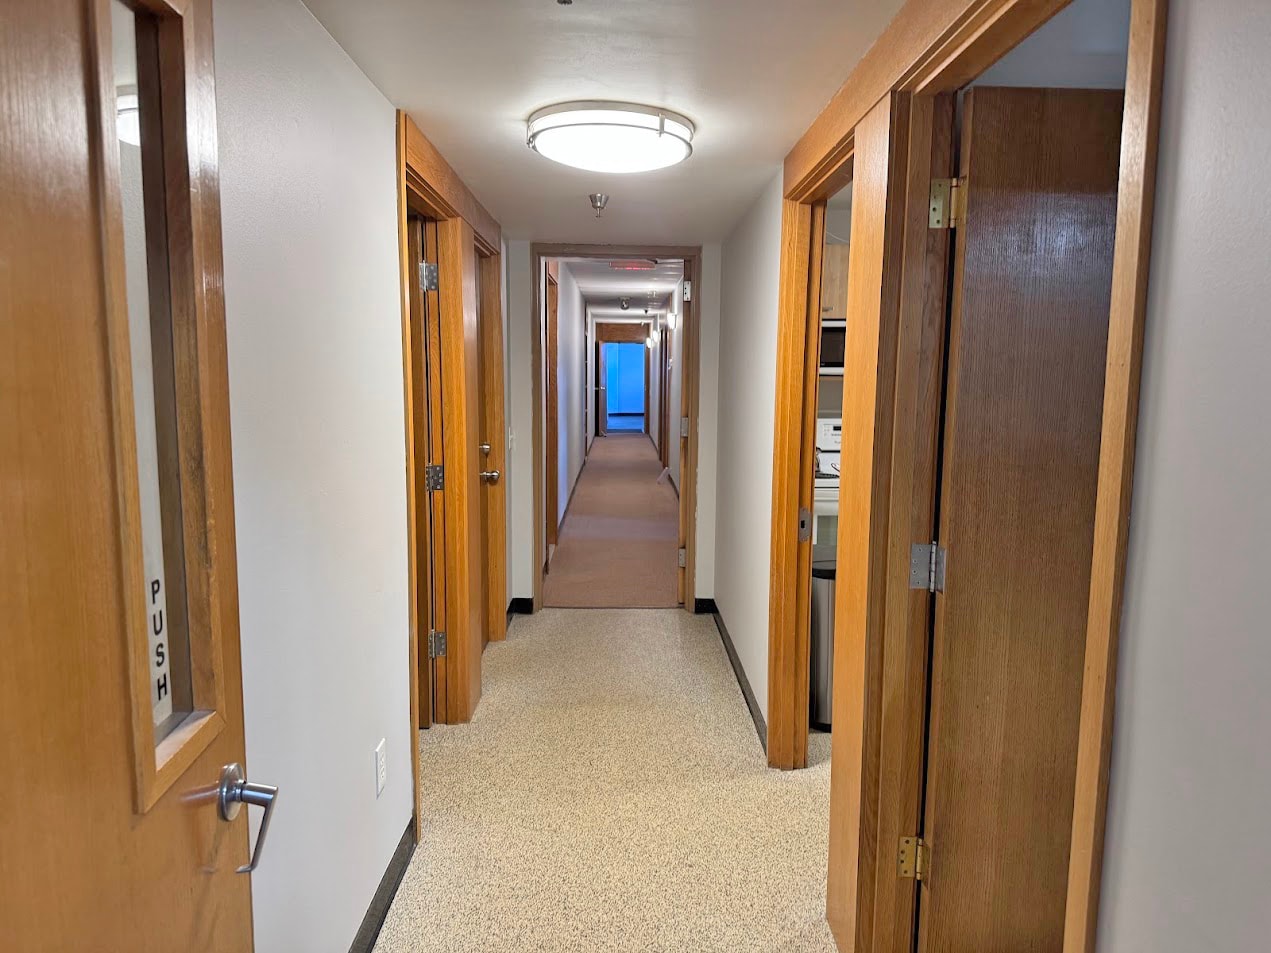


This versatile property offers 7,500 SF of retail showroom, office, and warehouse space, catering to a wide range of business needs. The 4,060 SF warehouse at the rear boasts a 16' clear height and an overhead door, while the 3,440 SF retail showroom and office space features large display windows and high exposed ceilings with modern lighting, creating a welcoming ambiance. With several private offices and cubicle space, the office area is designed for productivity and comfort. Boasting a high-visibility location across from the airport on Highland Rd, along with flexible BI Zoning, abundant parking, and prominent signage, this property is the perfect canvas for your business vision.
- Le loyer ne comprend pas les services publics, les frais immobiliers ou les services de l’immeuble.
- Espace en excellent état
- Ventilation et chauffage centraux
- Plug & Play
- Salles de conférence
- Accessible fauteuils roulants
- Comprend 320 m² d’espace de bureau dédié
- 1 accès plain-pied
- Toilettes privées
- Hauts plafonds
- Plafond apparent
| Espace | Surface | Durée | Loyer | Type de bien | Aménagement | Disponible |
| 1er étage – 100 | 706 m² | Négociable | 101,95 € /m²/an 8,50 € /m²/mois 71 985 € /an 5 999 € /mois | Local d’activités | Construction achevée | Maintenant |
1er étage – 100
| Surface |
| 706 m² |
| Durée |
| Négociable |
| Loyer |
| 101,95 € /m²/an 8,50 € /m²/mois 71 985 € /an 5 999 € /mois |
| Type de bien |
| Local d’activités |
| Aménagement |
| Construction achevée |
| Disponible |
| Maintenant |
1er étage – 100
| Surface | 706 m² |
| Durée | Négociable |
| Loyer | 101,95 € /m²/an |
| Type de bien | Local d’activités |
| Aménagement | Construction achevée |
| Disponible | Maintenant |
This versatile property offers 7,500 SF of retail showroom, office, and warehouse space, catering to a wide range of business needs. The 4,060 SF warehouse at the rear boasts a 16' clear height and an overhead door, while the 3,440 SF retail showroom and office space features large display windows and high exposed ceilings with modern lighting, creating a welcoming ambiance. With several private offices and cubicle space, the office area is designed for productivity and comfort. Boasting a high-visibility location across from the airport on Highland Rd, along with flexible BI Zoning, abundant parking, and prominent signage, this property is the perfect canvas for your business vision.
- Le loyer ne comprend pas les services publics, les frais immobiliers ou les services de l’immeuble.
- Comprend 320 m² d’espace de bureau dédié
- Espace en excellent état
- 1 accès plain-pied
- Ventilation et chauffage centraux
- Toilettes privées
- Plug & Play
- Hauts plafonds
- Salles de conférence
- Plafond apparent
- Accessible fauteuils roulants
Aperçu du bien
This versatile property offers 7,500 SF of retail showroom, office, and warehouse space, catering to a wide range of business needs. The 4,060 SF warehouse at the rear boasts a 16' clear height and an overhead door, while the 3,440 SF retail showroom and office space features large display windows and high exposed ceilings with modern lighting, creating a welcoming ambiance. With several private offices and cubicle space, the office area is designed for productivity and comfort. Boasting a high-visibility location across from the airport on Highland Rd, along with flexible BI Zoning, abundant parking, and prominent signage, this property is the perfect canvas for your business vision.
Informations sur l’immeuble
Occupants
- Étage
- Nom de l’occupant
- Secteur d’activité
- 1er
- Innovative Flooring
- Construction
- 1er
- JTK Cutting
- Manufacture
- Inconnu
- Radco Development
- Immobilier
- Inconnu
- Total Upholstery
- Services


Présenté par
7675 Highland Rd
Hum, une erreur s’est produite lors de l’envoi de votre message. Veuillez réessayer.
Merci ! Votre message a été envoyé.