Connectez-vous/S’inscrire
Votre e-mail a été envoyé.

7655 W 108th Ave - Building D Local d’activités | 239-478 m² | 558 948 €-1 117 896 € par lot | À vendre | Westminster, CO 80021
Certaines informations ont été traduites automatiquement.
3 Lots disponibles
- Lot
- Surface du lot
- Usage du lot en coprop.
- Prix
- RNE
| Type de vente | Propriétaire occupant |
| Type de vente | Propriétaire occupant |
Description
Portion of a Brewery unit
Notes sur la vente
Contact broker for more information
| Type de vente | Investissement ou propriétaire occupant |
| Type de vente | Investissement ou propriétaire occupant |
Description
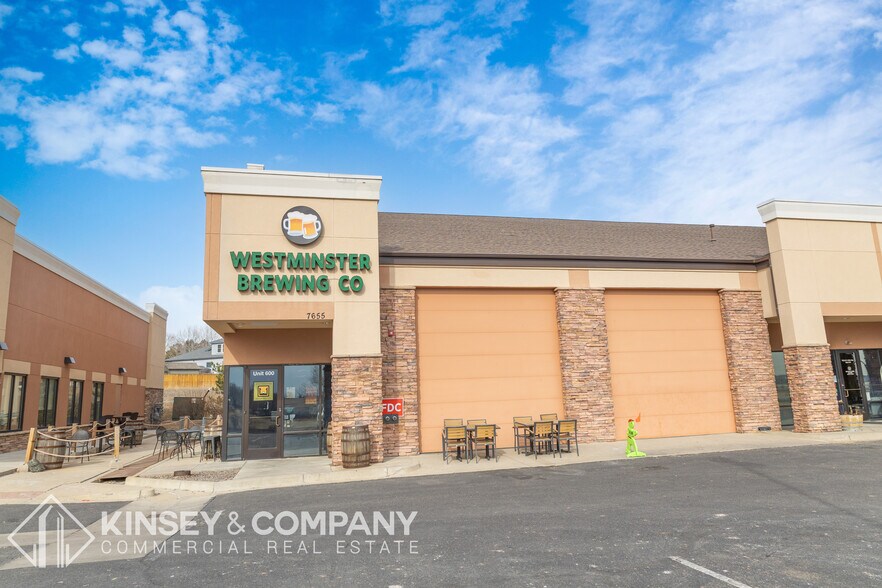
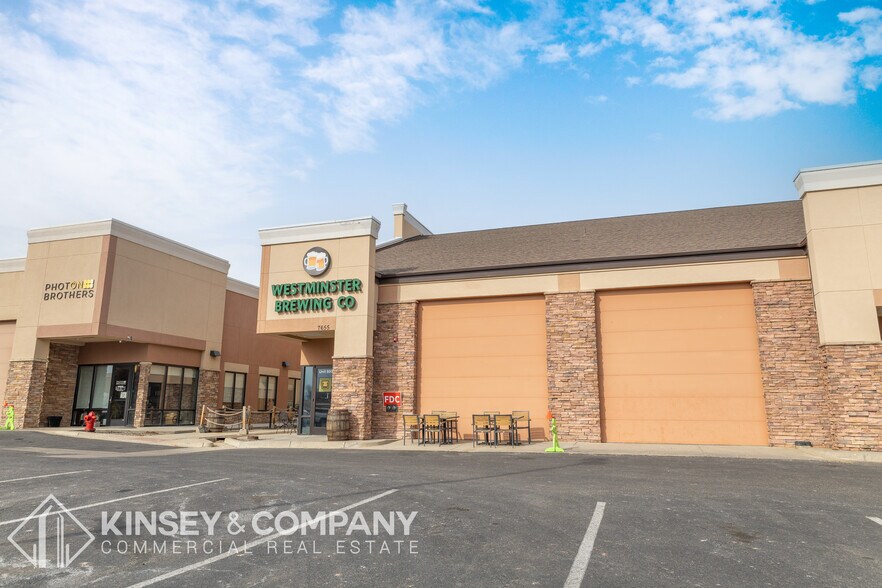
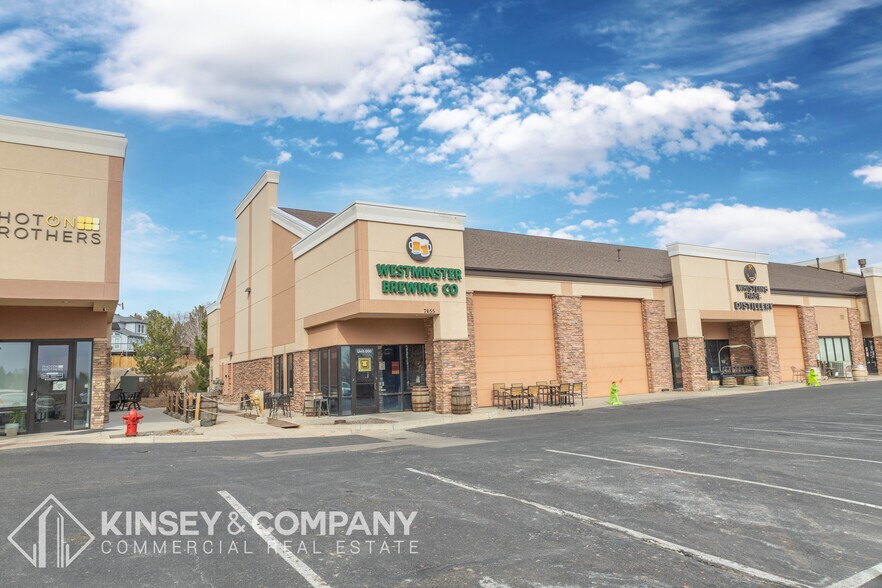
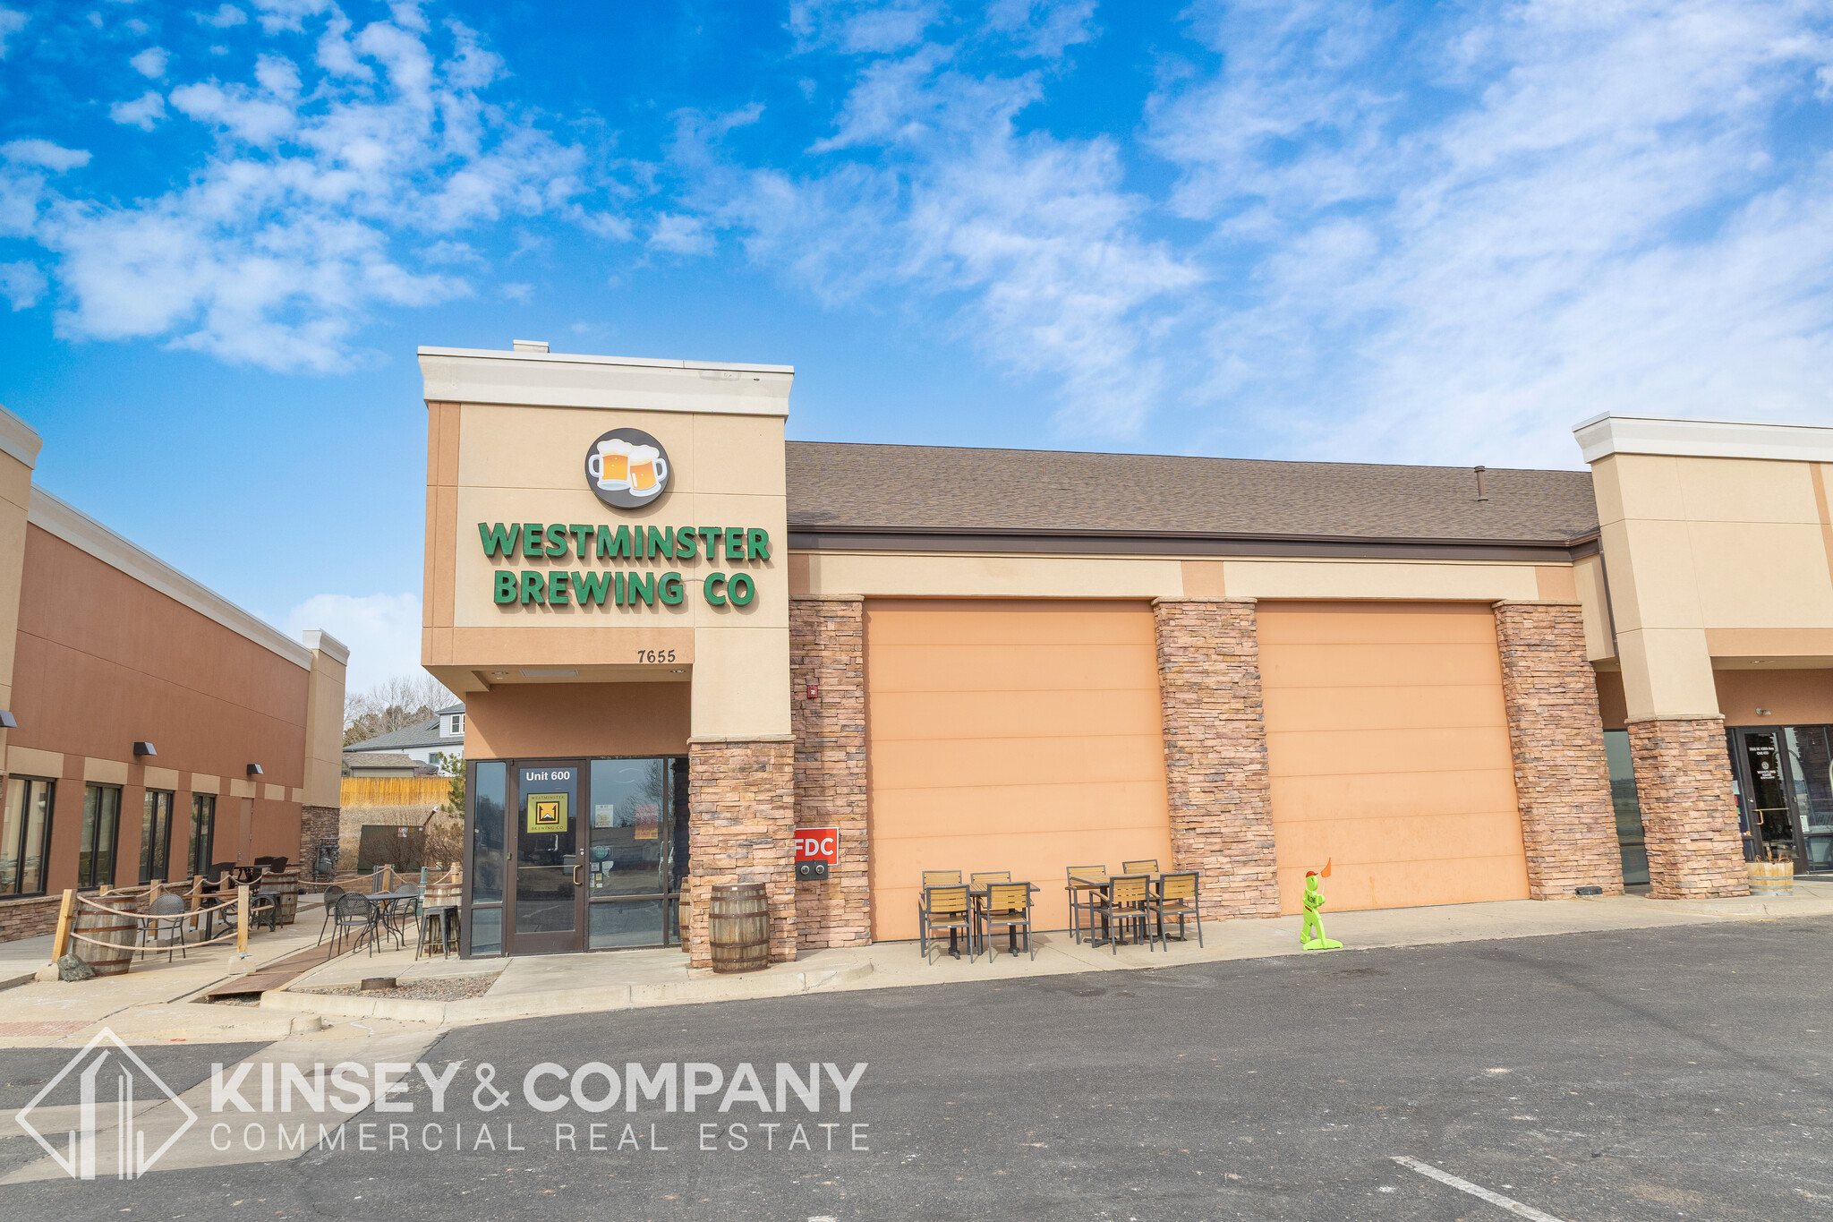
The 5,140 SF flex condo features two drive-in doors, prominent building and monument signage, and a patio. The property is located within an established building park and benefits from excellent visibility and accessibility along the U.S. 36 Tech Corridor connecting Denver and Boulder.
Notes sur la vente
Rare opportunity to acquire a fully built-out industrial/flex condo in Westminster, CO. The 5,140 SF property is currently improved as a turn-key craft brewery, complete with brewhouse, taproom, cold storage, and an existing liquor license in-place. The complete brewery asset package is available for purchase for $175,000, allowing a brewery operator to acquire the real estate and equipment together and be operational from day one.
Alternatively, the flex condo is well suited for a wide range of owner/users. The space features two drive-in doors, prominent building and monument signage, a patio, open office, and warehouse area. The condo can also be divided into two 2,570 SF units, offering flexibility for a user to occupy a portion and lease the balance. The site is ideally situated near Highway 36, the Shops at Walnut Creek, and a dense residential base including nearby retailers such as Target and more. There are approximately 87,331 people within a three mile radius with an average
income of $114,977, all along the U.S. 36 Tech Corridor connecting Denver and Boulder.
Alternatively, the flex condo is well suited for a wide range of owner/users. The space features two drive-in doors, prominent building and monument signage, a patio, open office, and warehouse area. The condo can also be divided into two 2,570 SF units, offering flexibility for a user to occupy a portion and lease the balance. The site is ideally situated near Highway 36, the Shops at Walnut Creek, and a dense residential base including nearby retailers such as Target and more. There are approximately 87,331 people within a three mile radius with an average
income of $114,977, all along the U.S. 36 Tech Corridor connecting Denver and Boulder.
| Type de vente | Propriétaire occupant |
| Type de vente | Propriétaire occupant |
Description
Portion of a Brewery unit
Notes sur la vente
Contact broker for more information
| Lot | Surface du lot | Usage du lot en coprop. | Prix | RNE |
| Lot 500 | 239 m² | Local d’activités | 558 948 € (2 341,04 €/m²) | - |
| Lot 500+600 | 478 m² | Local d’activités | 1 117 896 € (2 341,04 €/m²) | - |
| Lot Unit 600 | 239 m² | Local d’activités | 558 948 € (2 341,04 €/m²) | - |
Lot 500
| Surface du lot |
| 239 m² |
| Usage du lot en coprop. |
| Local d’activités |
| Prix |
| 558 948 € (2 341,04 €/m²) |
| RNE |
| - |
Lot 500+600
| Surface du lot |
| 478 m² |
| Usage du lot en coprop. |
| Local d’activités |
| Prix |
| 1 117 896 € (2 341,04 €/m²) |
| RNE |
| - |
Lot Unit 600
| Surface du lot |
| 239 m² |
| Usage du lot en coprop. |
| Local d’activités |
| Prix |
| 558 948 € (2 341,04 €/m²) |
| RNE |
| - |
1 sur 0
Vidéos
Visite extérieure 3D Matterport
Visite 3D
Photos
Street view
Rue
Carte
Lot 500
| Surface du lot | 239 m² |
| Usage du lot en coprop. | Local d’activités |
| Prix | 558 948 € (2 341,04 €/m²) |
| RNE | - |
| Type de vente | Propriétaire occupant |
| Description | |
| Portion of a Brewery unit | |
| Notes sur la vente | |
| Contact broker for more information |
1 sur 0
Vidéos
Visite extérieure 3D Matterport
Visite 3D
Photos
Street view
Rue
Carte
Lot 500+600
| Surface du lot | 478 m² |
| Usage du lot en coprop. | Local d’activités |
| Prix | 1 117 896 € (2 341,04 €/m²) |
| RNE | - |
| Type de vente | Investissement ou propriétaire occupant |
| Description | |
| The 5,140 SF flex condo features two drive-in doors, prominent building and monument signage, and a patio. The property is located within an established building park and benefits from excellent visibility and accessibility along the U.S. 36 Tech Corridor connecting Denver and Boulder. | |
| Notes sur la vente | |
|
Rare opportunity to acquire a fully built-out industrial/flex condo in Westminster, CO. The 5,140 SF property is currently improved as a turn-key craft brewery, complete with brewhouse, taproom, cold storage, and an existing liquor license in-place. The complete brewery asset package is available for purchase for $175,000, allowing a brewery operator to acquire the real estate and equipment together and be operational from day one. Alternatively, the flex condo is well suited for a wide range of owner/users. The space features two drive-in doors, prominent building and monument signage, a patio, open office, and warehouse area. The condo can also be divided into two 2,570 SF units, offering flexibility for a user to occupy a portion and lease the balance. The site is ideally situated near Highway 36, the Shops at Walnut Creek, and a dense residential base including nearby retailers such as Target and more. There are approximately 87,331 people within a three mile radius with an average income of $114,977, all along the U.S. 36 Tech Corridor connecting Denver and Boulder. |
1 sur 0
Vidéos
Visite extérieure 3D Matterport
Visite 3D
Photos
Street view
Rue
Carte
Lot Unit 600
| Surface du lot | 239 m² |
| Usage du lot en coprop. | Local d’activités |
| Prix | 558 948 € (2 341,04 €/m²) |
| RNE | - |
| Type de vente | Propriétaire occupant |
| Description | |
| Portion of a Brewery unit | |
| Notes sur la vente | |
| Contact broker for more information |
Informations sur l’immeuble
Les informations ci-dessous concernent l’ensemble de l’immeuble. Les caractéristiques propres à chaque lot peuvent varier et sont précisées dans la description du lot présenté ci-dessus.
| Surface totale de l’immeuble | 1 486 m² | Surface type par étage | 1 486 m² |
| Type de bien | Local d'activités | Année de construction | 2009 |
| Sous-type de bien | Manufacture légère | Surface du lot | 2,02 ha |
| Classe d’immeuble | B | Ratio de stationnement | 0,58/1 000 m² |
| Étages | 1 | ||
| Zonage | PUD - Flex, industrial and office | ||
| Surface totale de l’immeuble | 1 486 m² |
| Type de bien | Local d'activités |
| Sous-type de bien | Manufacture légère |
| Classe d’immeuble | B |
| Étages | 1 |
| Surface type par étage | 1 486 m² |
| Année de construction | 2009 |
| Surface du lot | 2,02 ha |
| Ratio de stationnement | 0,58/1 000 m² |
| Zonage | PUD - Flex, industrial and office |
1 1
Plutôt praticable à pied
30/100
Exceptionnellement adapté aux voitures
100/100
Transports en commun très limités
10/100
Moyennement praticable en vélo
70/100


1 sur 8
Vidéos
Visite extérieure 3D Matterport
Visite 3D
Photos
Street view
Rue
Carte
1 sur 1

Présenté par
7655 W 108th Ave - Building D
Vous êtes déjà membre ? Connectez-vous
Hum, une erreur s’est produite lors de l’envoi de votre message. Veuillez réessayer.
Merci ! Votre message a été envoyé.