Votre e-mail a été envoyé.

7650 Hawthorne Ave Industriel/Logistique | 873 m² | À louer | Livermore, CA 94550
Certaines informations ont été traduites automatiquement.
Informations principales sur la sous-location
- Located in Livermore within the East Bay industrial market.
- Flexible demising options allow multiple tenant configurations.
- Lease term extends to July 31, 2029 for long-term security
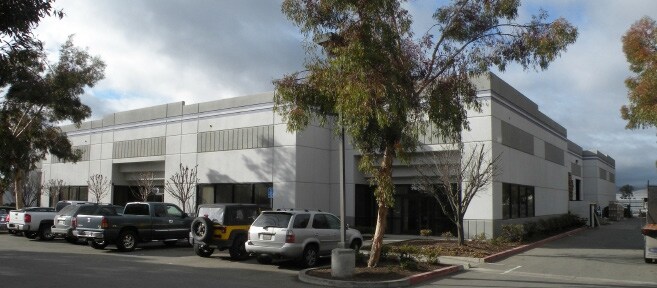
- 9,400± SF industrial building available for immediate occupancy.
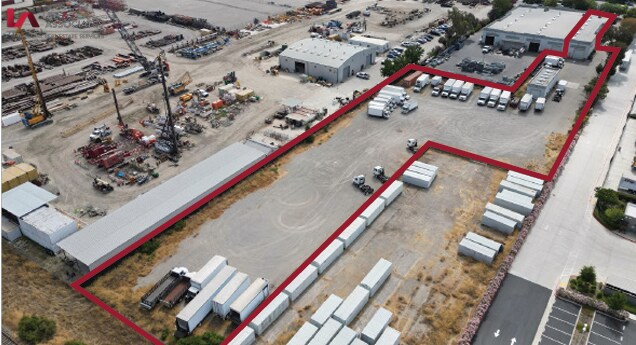
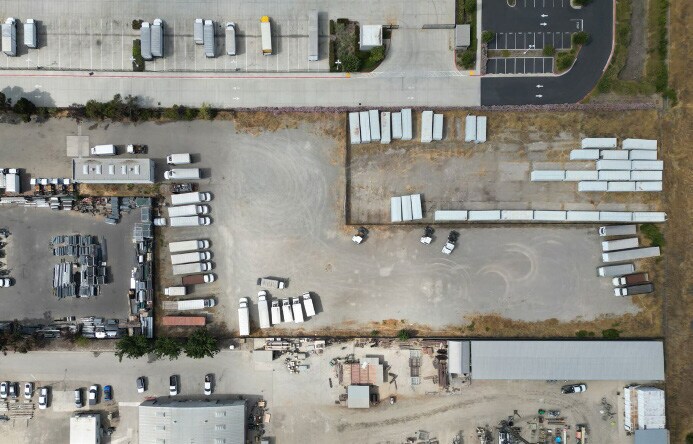
- 76,000± SF rocked yard area ideal for outdoor storage and fleet staging.
- 1,440± SF additional storage building included on-site.
Caractéristiques
Tous les espace disponibles(1)
Afficher les loyers en
- Espace
- Surface
- Durée
- Loyer
- Type de bien
- Aménagement
- Disponible
This industrial facility offers 9,400± SF of building space with an additional 76,000± SF of rocked yard. The property includes a 1,000± SF office area, making it suitable for companies needing administrative and operational efficiency. With clear heights ranging from 20 to 22 feet and three grade-level doors, it ensures excellent functionality for multiple industrial uses. The space is devisable to various sizes, providing versatility for tenants seeking tailored occupancy solutions.
- Espace en sous-location disponible auprès de l’occupant actuel
- Comprend 93 m² d’espace de bureau dédié
- Entreposage sécurisé
- Sublease Rate: $20,000/Month, I.G.
- Il est possible que le loyer annoncé ne comprenne pas certains services publics, services d’immeuble et frais immobiliers.
- 3 accès plain-pied
- Cour
- LED: 7/31/2029
| Espace | Surface | Durée | Loyer | Type de bien | Aménagement | Disponible |
| 1er étage | 873 m² | Juil. 2029 | 236,90 € /m²/an 19,74 € /m²/mois 206 882 € /an 17 240 € /mois | Industriel/Logistique | Construction partielle | Maintenant |
1er étage
| Surface |
| 873 m² |
| Durée |
| Juil. 2029 |
| Loyer |
| 236,90 € /m²/an 19,74 € /m²/mois 206 882 € /an 17 240 € /mois |
| Type de bien |
| Industriel/Logistique |
| Aménagement |
| Construction partielle |
| Disponible |
| Maintenant |
1er étage
| Surface | 873 m² |
| Durée | Juil. 2029 |
| Loyer | 236,90 € /m²/an |
| Type de bien | Industriel/Logistique |
| Aménagement | Construction partielle |
| Disponible | Maintenant |
This industrial facility offers 9,400± SF of building space with an additional 76,000± SF of rocked yard. The property includes a 1,000± SF office area, making it suitable for companies needing administrative and operational efficiency. With clear heights ranging from 20 to 22 feet and three grade-level doors, it ensures excellent functionality for multiple industrial uses. The space is devisable to various sizes, providing versatility for tenants seeking tailored occupancy solutions.
- Espace en sous-location disponible auprès de l’occupant actuel
- Il est possible que le loyer annoncé ne comprenne pas certains services publics, services d’immeuble et frais immobiliers.
- Comprend 93 m² d’espace de bureau dédié
- 3 accès plain-pied
- Entreposage sécurisé
- Cour
- Sublease Rate: $20,000/Month, I.G.
- LED: 7/31/2029
Aperçu du bien
Located in Livermore, this divisible industrial property features a 9,400± SF building and expansive yard space designed for outdoor storage and logistics operations. The site includes 1,000± SF of office space and a 1,440± SF storage building for additional flexibility. Clear height between 20 and 22 feet and grade-level access facilitate efficient warehousing and distribution activity. Positioned on 76,000± SF of rocked yard, the property is ideal for companies with significant equipment or fleet requirements. The lease rate and term extend through July 31, 2029, adding security for long-term planning. Accessibility to major transportation corridors supports convenient regional connectivity for industrial users.
Faits sur l’installation manufacture
Occupants
- Étage
- Nom de l’occupant
- Secteur d’activité
- 1er
- Endeavour Storage Containers
- Immobilier
- 1er
- Reterro, Inc.
- Services de gestion des déchets et d’assainissement
- 1er
- SiteOne Landscape Supply, Inc
- Grossiste





Présenté par
7650 Hawthorne Ave
Hum, une erreur s’est produite lors de l’envoi de votre message. Veuillez réessayer.
Merci ! Votre message a été envoyé.