Votre e-mail a été envoyé.

765 S Lugo Ave Industriel/Logistique | 372 m² | À louer | San Bernardino, CA 92408
Certaines informations ont été traduites automatiquement.
Informations principales
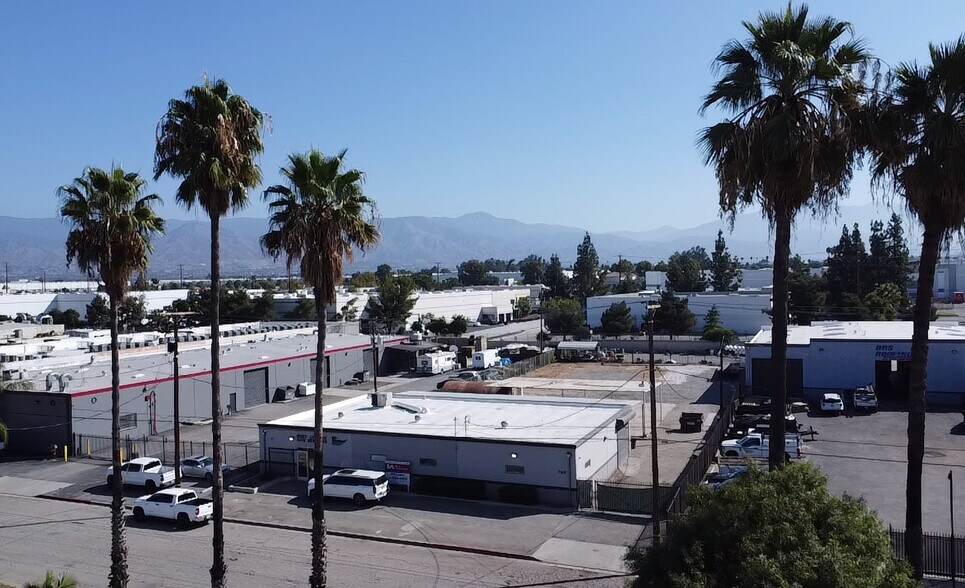
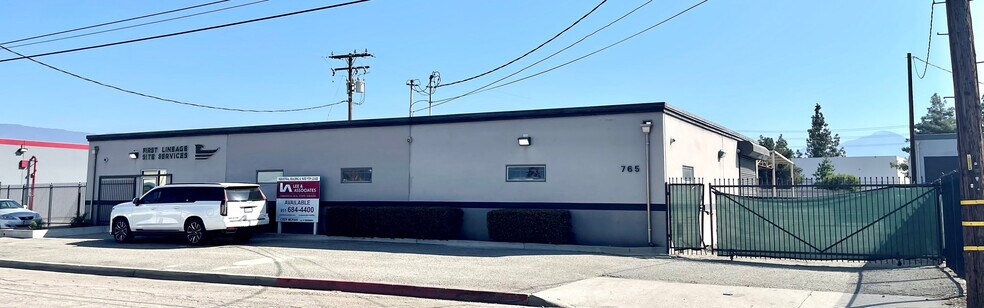
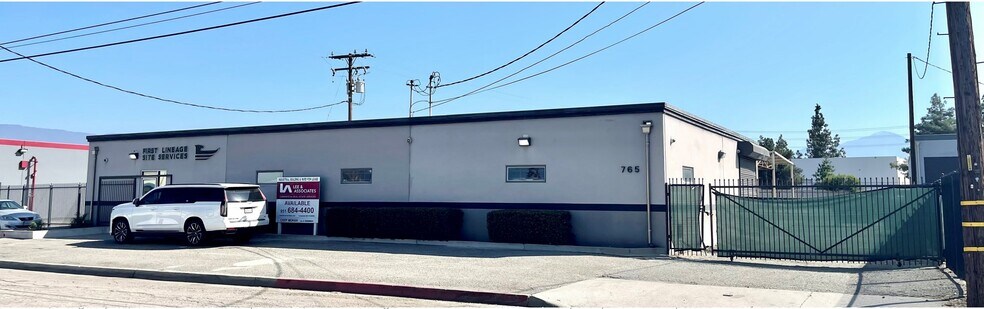
- Fully fenced site
- IL zoning
- Freestanding industrial building
- Covered canopy outdoor work space
- Close proximity to major freeway interchanges
- Large yard area
Caractéristiques
Tous les espace disponibles(1)
Afficher les loyers en
- Espace
- Surface
- Durée
- Loyer
- Type de bien
- Aménagement
- Disponible
The available space includes a combination of warehouse and office improvements featuring a reception area, two private offices, open bullpen workspace, breakroom/kitchen, and multiple restrooms. A ground-level loading door supports operational access, while the adjacent fenced yard and covered canopy area provide additional functionality for storage, equipment staging, or outdoor work activities.
- Comprend 139 m² d’espace de bureau dédié
- Bureaux cloisonnés
- Toilettes privées
- Cour
- Reception, Two Private Offices, Bullpen
- 1 accès plain-pied
- Aire de réception
- Toilettes incluses dans le bail
- Covered Canopy Outdoor Work Space
- Breakroom/Kitchen, 2 Restrooms & 1 Shop Restroom
| Espace | Surface | Durée | Loyer | Type de bien | Aménagement | Disponible |
| 1er étage | 372 m² | Négociable | Sur demande Sur demande Sur demande Sur demande | Industriel/Logistique | Construction achevée | Maintenant |
1er étage
| Surface |
| 372 m² |
| Durée |
| Négociable |
| Loyer |
| Sur demande Sur demande Sur demande Sur demande |
| Type de bien |
| Industriel/Logistique |
| Aménagement |
| Construction achevée |
| Disponible |
| Maintenant |
1er étage
| Surface | 372 m² |
| Durée | Négociable |
| Loyer | Sur demande |
| Type de bien | Industriel/Logistique |
| Aménagement | Construction achevée |
| Disponible | Maintenant |
The available space includes a combination of warehouse and office improvements featuring a reception area, two private offices, open bullpen workspace, breakroom/kitchen, and multiple restrooms. A ground-level loading door supports operational access, while the adjacent fenced yard and covered canopy area provide additional functionality for storage, equipment staging, or outdoor work activities.
- Comprend 139 m² d’espace de bureau dédié
- 1 accès plain-pied
- Bureaux cloisonnés
- Aire de réception
- Toilettes privées
- Toilettes incluses dans le bail
- Cour
- Covered Canopy Outdoor Work Space
- Reception, Two Private Offices, Bullpen
- Breakroom/Kitchen, 2 Restrooms & 1 Shop Restroom
Aperçu du bien
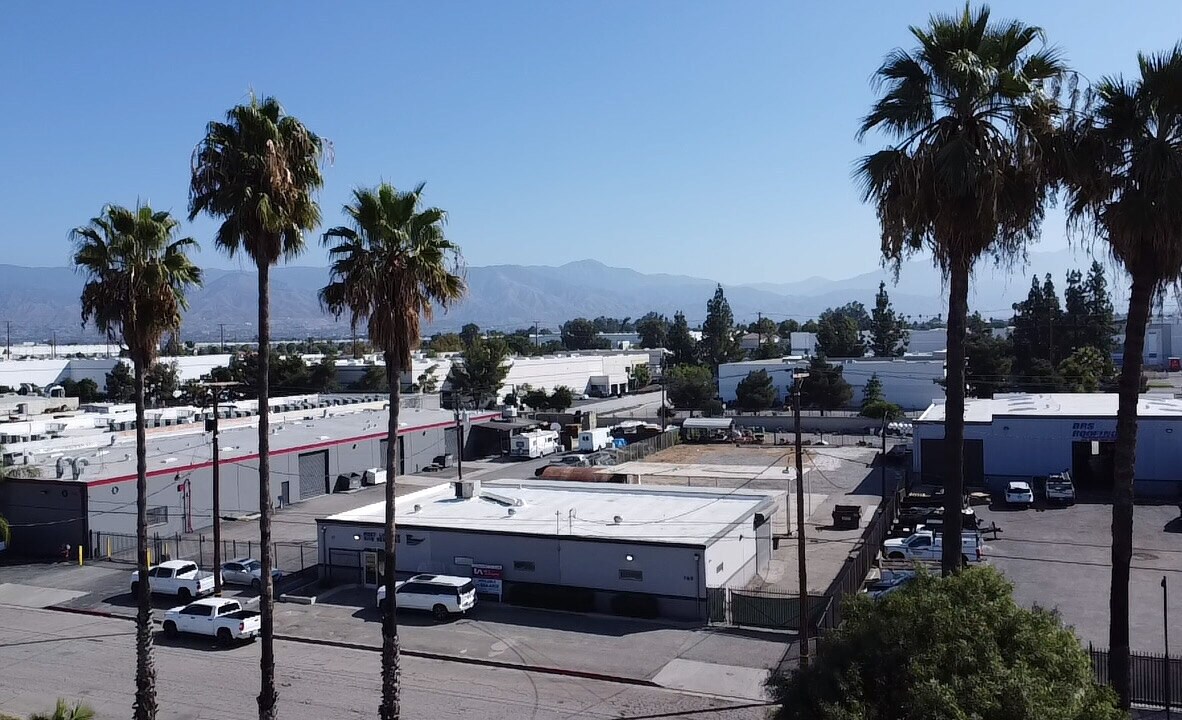
765 S. Lugo Avenue is a freestanding industrial property situated on an approximately 0.69-acre parcel in San Bernardino, California. The site features a fully fenced yard that provides secure outdoor storage, vehicle circulation, and operational flexibility. A covered canopy area offers additional sheltered workspace suitable for a variety of industrial uses. The building includes a well-appointed office component with a reception area, private offices, open bullpen workspace, breakroom/kitchen facilities, and multiple restrooms, creating a functional balance between administrative and warehouse operations. The warehouse area is complemented by a ground-level loading door and an efficient interior layout designed to support day-to-day industrial activities. Positioned near the Interstate 10 and Interstate 215 interchange, the property benefits from convenient regional connectivity throughout the Inland Empire. The location also offers proximity to San Bernardino International Airport, major transportation corridors, and surrounding industrial and commercial business districts.
Faits sur l’installation entrepôt
Occupants
- Étage
- Nom de l’occupant
- Secteur d’activité
- 1er
- Magic Jumps
- Services professionnels, scientifiques et techniques
- Inconnu
- Richard & Pualine Moore
- -



Présenté par
765 S Lugo Ave
Hum, une erreur s’est produite lors de l’envoi de votre message. Veuillez réessayer.
Merci ! Votre message a été envoyé.