Votre e-mail a été envoyé.

The Offices On Dowdell Spring, TX 77389 Espace disponible | 167–334 m² | Bureau
Certaines informations ont été traduites automatiquement.
Informations principales sur le parc
- Suites de bureaux modernes récemment construites.
- Conforme à l'ADA pour l'accessibilité.
- Idéal pour les cabinets professionnels et médicaux.
- Emplacement de choix à proximité des principaux axes routiers.
- Grand parking pour les employés et les clients.
- Quartier dynamique à fort attrait démographique.
Faits sur le parc
Tous les espaces disponibles(2)
Afficher les loyers en
- Espace
- Surface
- Durée
- Loyer
- Type de bien
- Aménagement
- Disponible
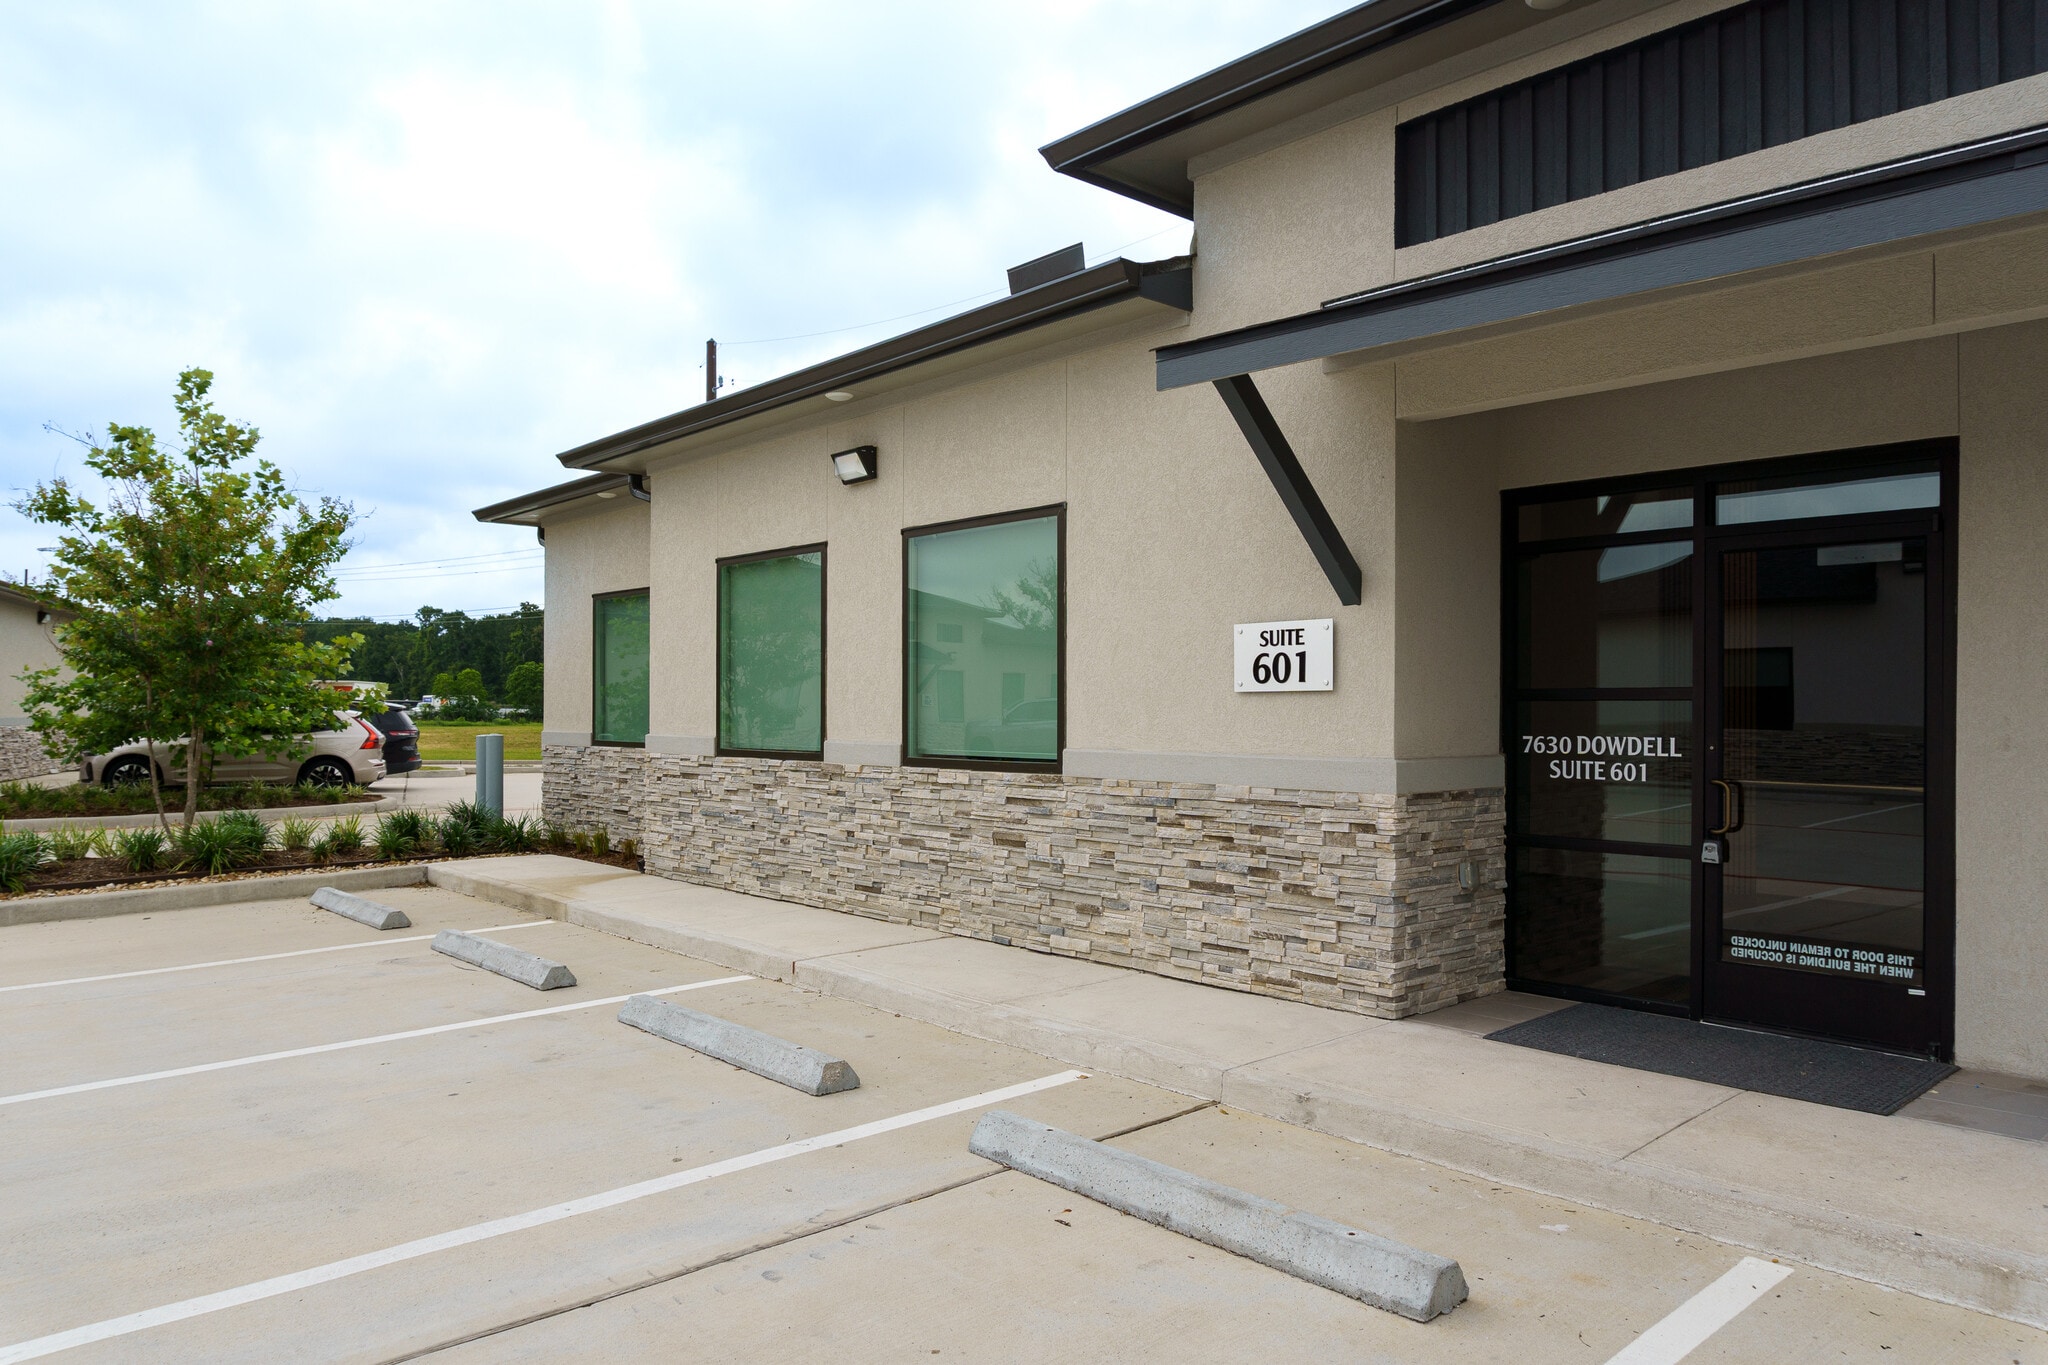


Suite 601 presents a highly upgraded office environment designed with an uncommon level of finish, functionality, and architectural detail for traditional small office product. Positioned as an end-cap suite, the space benefits from additional window lines and strong natural light throughout, creating a noticeably brighter and more open working environment. The layout includes five private offices, a glass-enclosed conference room, reception area, dedicated break room, laundry room, and two ADA-compliant restrooms. Three offices feature integrated built-ins with sinks, allowing flexibility for medical-adjacent, wellness, aesthetic, executive, or other specialized professional users requiring additional in-room functionality. Interior improvements include floor-to-ceiling glass elements, custom slat wall detailing, upgraded luxury vinyl flooring throughout, modern lighting, and refined finish selections that create a clean, contemporary professional environment without sacrificing practicality. The break area is equipped with built-in cabinetry and included appliances consisting of a refrigerator, microwave, and dishwasher. A dedicated laundry room with included washer and dryer further supports operational flexibility for a broad range of professional users. The suite is fully wired for Cat6 connectivity and configured to support modern business operations with an emphasis on both client-facing presentation and day-to-day efficiency. A thoughtfully designed office environment with a level of finish and utility rarely found in comparable small office inventory. Virtual Tour Link: https://kuula.co/share/collection/7T7f4?logo=1&info=0&fs=1&vr=1&sd=1&initload=0&thumbs=1
- Le loyer ne comprend pas les services publics, les frais immobiliers ou les services de l’immeuble.
- Convient pour 5 à 15 personnes
- 1 salle de conférence
- Plug & Play
- Toilettes privées
- Hauts plafonds
- Lumière naturelle
- Conforme à la DDA (loi sur la discrimination à l’égard des personnes handicapées)
- Accessible fauteuils roulants
- End-Cap Suite With Extra Windows
- Included Kitchen Appliances & Washer and Dryer
- Cat6 Wired Throughout
- Entièrement aménagé comme Bureau standard
- 5 bureaux privés
- Plafonds finis: 3,05 mètres
- Climatisation centrale
- Espace d’angle
- Éclairage encastré
- Éclairage d’urgence
- Détecteur de fumée
- Luxury Vinyl Flooring Throughout
- Glass-Enclosed Conference Room
- Two ADA-Compliant Restrooms
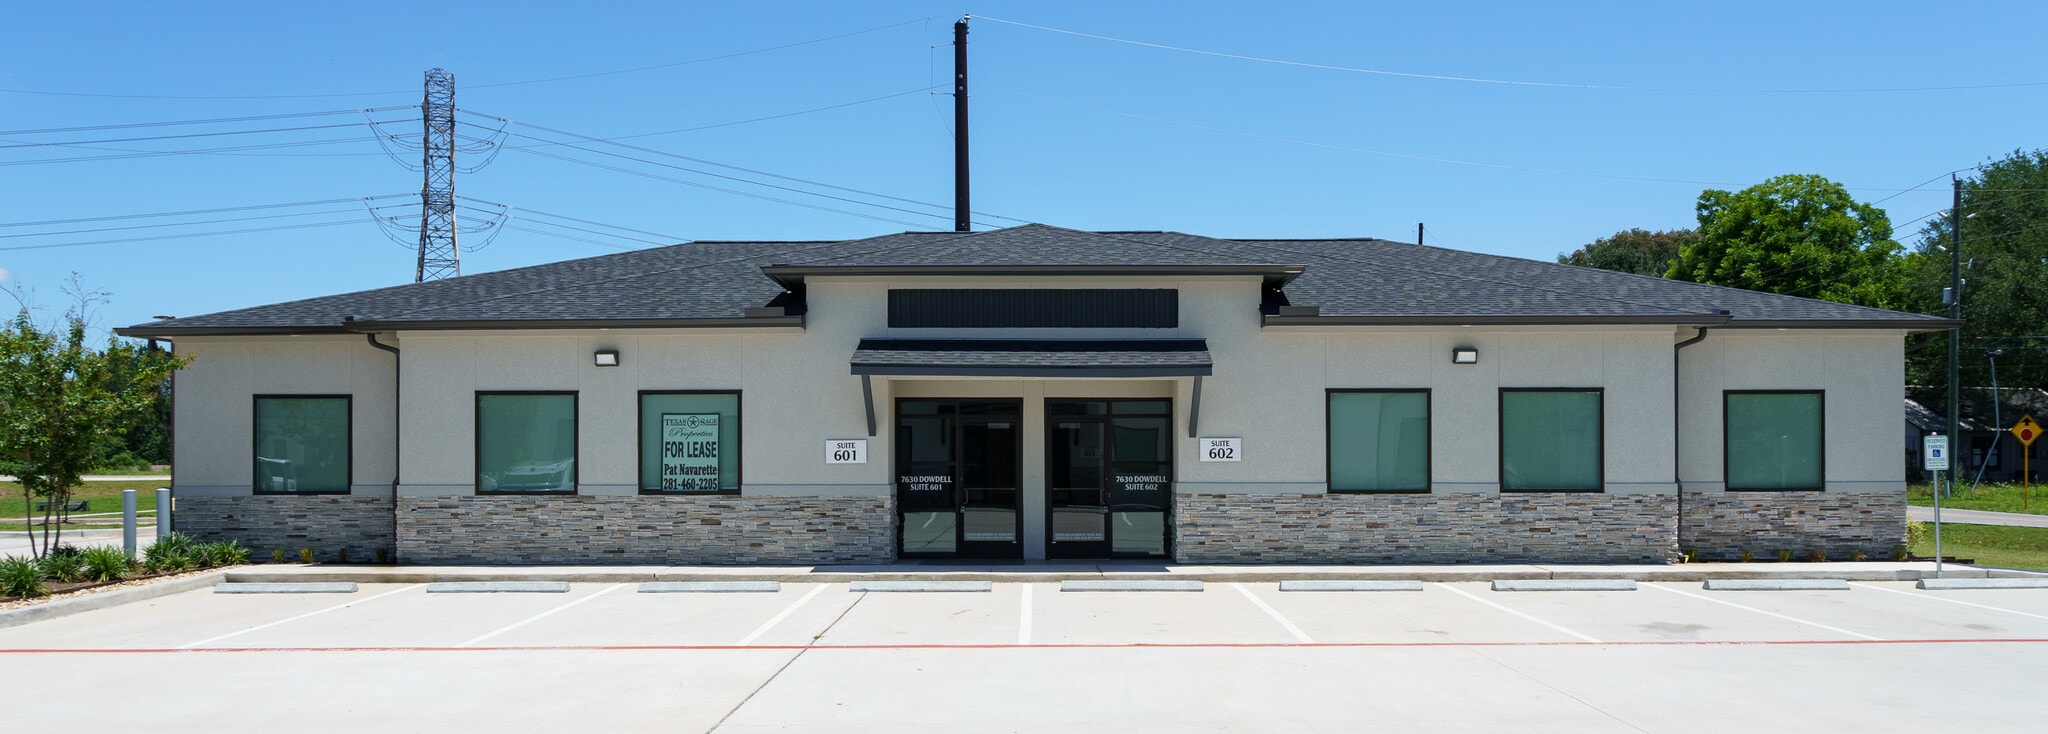


Suite 602 presents a newly completed office environment designed with an uncommon level of finish, functionality, and architectural detail for traditional small office product. Positioned as an end-cap suite, the space benefits from windows in every office and strong natural light throughout, creating a noticeably brighter and more open working environment. The layout includes four private offices, a glass-walled conference room, reception area, dedicated break room, IT/storage room, and two private restrooms. The efficient floorplan provides an effective balance of private offices, collaborative meeting space, and client-facing areas suitable for a broad range of professional users. Interior improvements include luxury vinyl plank flooring, custom cabinetry, modern lighting, contemporary finish selections, and extensive glass elements that enhance both natural light and the overall professional aesthetic. The glass-enclosed conference room serves as a focal point of the suite while maintaining an open and modern feel throughout. The break area is equipped with built-in cabinetry and included appliances consisting of a refrigerator, microwave, and dishwasher, providing a true turnkey solution for tenants. The dedicated IT/storage room offers additional operational flexibility and infrastructure support for modern business users. Recently completed and never occupied, Suite 602 offers a rare opportunity to lease brand-new office space within a professionally developed office park environment. The combination of windows in every office, two private restrooms, included appliances, and upgraded finishes creates a level of functionality and presentation seldom found in comparable small office inventory. A thoughtfully designed office environment with a level of finish, natural light, and utility rarely found in comparable office space.
- Le loyer ne comprend pas les services publics, les frais immobiliers ou les services de l’immeuble.
- Plan d’étage avec bureaux fermés
- 1 salle de conférence
- Espace haut de gamme
- Aire de réception
- Toilettes privées
- Espace d’angle
- Entreposage sécurisé
- Lumière naturelle
- Conforme à la DDA (loi sur la discrimination à l’égard des personnes handicapées)
- Détecteur de fumée
- Luxury Vinyl Flooring Throughout
- Glass-Enclosed Conference Room
- Two ADA-Compliant Restrooms
- Entièrement aménagé comme Bureau standard
- Convient pour 5 à 15 personnes
- Plafonds finis: 3,05 mètres
- Ventilation et chauffage centraux
- Salle d’impression/photocopie
- Système de sécurité
- Hauts plafonds
- Éclairage encastré
- Éclairage d’urgence
- Planchers en bois
- Accessible fauteuils roulants
- End-Cap Suite With Extra Windows
- Included Kitchen Appliances
- Built in Reception Area
| Espace | Surface | Durée | Loyer | Type de bien | Aménagement | Disponible |
| 1er étage, bureau 601 | 167 m² | 2-5 Ans | 213,17 € /m²/an 17,76 € /m²/mois 35 648 € /an 2 971 € /mois | Bureau | Construction achevée | Maintenant |
| 1er étage, bureau 602 | 167 m² | 2-5 Ans | 213,17 € /m²/an 17,76 € /m²/mois 35 648 € /an 2 971 € /mois | Bureau | Construction achevée | Maintenant |
7630 Dowdell Rd - 1er étage – Bureau 601
7630 Dowdell Rd - 1er étage – Bureau 602
7630 Dowdell Rd - 1er étage – Bureau 601
| Surface | 167 m² |
| Durée | 2-5 Ans |
| Loyer | 213,17 € /m²/an |
| Type de bien | Bureau |
| Aménagement | Construction achevée |
| Disponible | Maintenant |
Suite 601 presents a highly upgraded office environment designed with an uncommon level of finish, functionality, and architectural detail for traditional small office product. Positioned as an end-cap suite, the space benefits from additional window lines and strong natural light throughout, creating a noticeably brighter and more open working environment. The layout includes five private offices, a glass-enclosed conference room, reception area, dedicated break room, laundry room, and two ADA-compliant restrooms. Three offices feature integrated built-ins with sinks, allowing flexibility for medical-adjacent, wellness, aesthetic, executive, or other specialized professional users requiring additional in-room functionality. Interior improvements include floor-to-ceiling glass elements, custom slat wall detailing, upgraded luxury vinyl flooring throughout, modern lighting, and refined finish selections that create a clean, contemporary professional environment without sacrificing practicality. The break area is equipped with built-in cabinetry and included appliances consisting of a refrigerator, microwave, and dishwasher. A dedicated laundry room with included washer and dryer further supports operational flexibility for a broad range of professional users. The suite is fully wired for Cat6 connectivity and configured to support modern business operations with an emphasis on both client-facing presentation and day-to-day efficiency. A thoughtfully designed office environment with a level of finish and utility rarely found in comparable small office inventory. Virtual Tour Link: https://kuula.co/share/collection/7T7f4?logo=1&info=0&fs=1&vr=1&sd=1&initload=0&thumbs=1
- Le loyer ne comprend pas les services publics, les frais immobiliers ou les services de l’immeuble.
- Entièrement aménagé comme Bureau standard
- Convient pour 5 à 15 personnes
- 5 bureaux privés
- 1 salle de conférence
- Plafonds finis: 3,05 mètres
- Plug & Play
- Climatisation centrale
- Toilettes privées
- Espace d’angle
- Hauts plafonds
- Éclairage encastré
- Lumière naturelle
- Éclairage d’urgence
- Conforme à la DDA (loi sur la discrimination à l’égard des personnes handicapées)
- Détecteur de fumée
- Accessible fauteuils roulants
- Luxury Vinyl Flooring Throughout
- End-Cap Suite With Extra Windows
- Glass-Enclosed Conference Room
- Included Kitchen Appliances & Washer and Dryer
- Two ADA-Compliant Restrooms
- Cat6 Wired Throughout
7630 Dowdell Rd - 1er étage – Bureau 602
| Surface | 167 m² |
| Durée | 2-5 Ans |
| Loyer | 213,17 € /m²/an |
| Type de bien | Bureau |
| Aménagement | Construction achevée |
| Disponible | Maintenant |
Suite 602 presents a newly completed office environment designed with an uncommon level of finish, functionality, and architectural detail for traditional small office product. Positioned as an end-cap suite, the space benefits from windows in every office and strong natural light throughout, creating a noticeably brighter and more open working environment. The layout includes four private offices, a glass-walled conference room, reception area, dedicated break room, IT/storage room, and two private restrooms. The efficient floorplan provides an effective balance of private offices, collaborative meeting space, and client-facing areas suitable for a broad range of professional users. Interior improvements include luxury vinyl plank flooring, custom cabinetry, modern lighting, contemporary finish selections, and extensive glass elements that enhance both natural light and the overall professional aesthetic. The glass-enclosed conference room serves as a focal point of the suite while maintaining an open and modern feel throughout. The break area is equipped with built-in cabinetry and included appliances consisting of a refrigerator, microwave, and dishwasher, providing a true turnkey solution for tenants. The dedicated IT/storage room offers additional operational flexibility and infrastructure support for modern business users. Recently completed and never occupied, Suite 602 offers a rare opportunity to lease brand-new office space within a professionally developed office park environment. The combination of windows in every office, two private restrooms, included appliances, and upgraded finishes creates a level of functionality and presentation seldom found in comparable small office inventory. A thoughtfully designed office environment with a level of finish, natural light, and utility rarely found in comparable office space.
- Le loyer ne comprend pas les services publics, les frais immobiliers ou les services de l’immeuble.
- Entièrement aménagé comme Bureau standard
- Plan d’étage avec bureaux fermés
- Convient pour 5 à 15 personnes
- 1 salle de conférence
- Plafonds finis: 3,05 mètres
- Espace haut de gamme
- Ventilation et chauffage centraux
- Aire de réception
- Salle d’impression/photocopie
- Toilettes privées
- Système de sécurité
- Espace d’angle
- Hauts plafonds
- Entreposage sécurisé
- Éclairage encastré
- Lumière naturelle
- Éclairage d’urgence
- Conforme à la DDA (loi sur la discrimination à l’égard des personnes handicapées)
- Planchers en bois
- Détecteur de fumée
- Accessible fauteuils roulants
- Luxury Vinyl Flooring Throughout
- End-Cap Suite With Extra Windows
- Glass-Enclosed Conference Room
- Included Kitchen Appliances
- Two ADA-Compliant Restrooms
- Built in Reception Area
Plan du site

Vue d’ensemble du parc
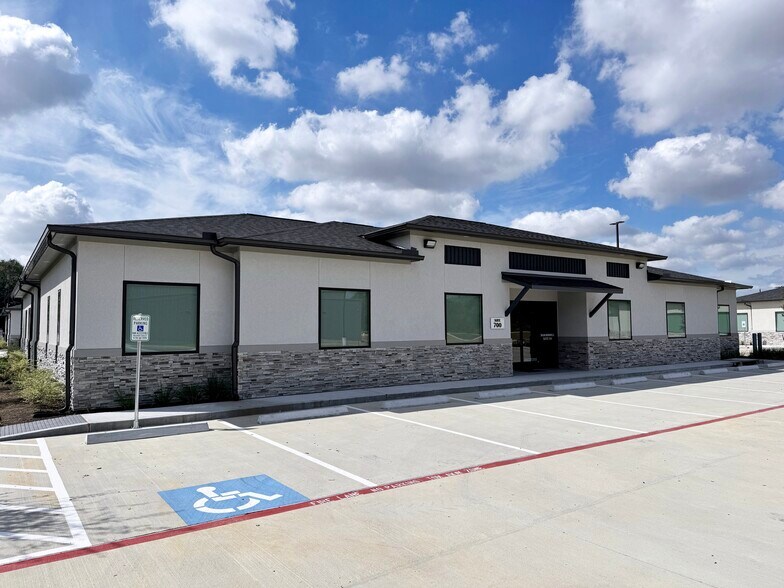
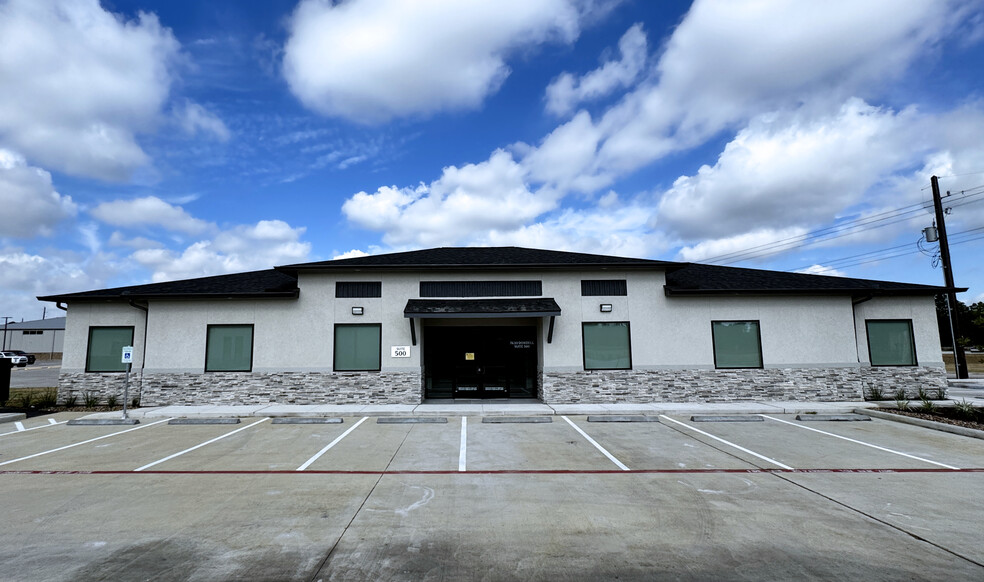
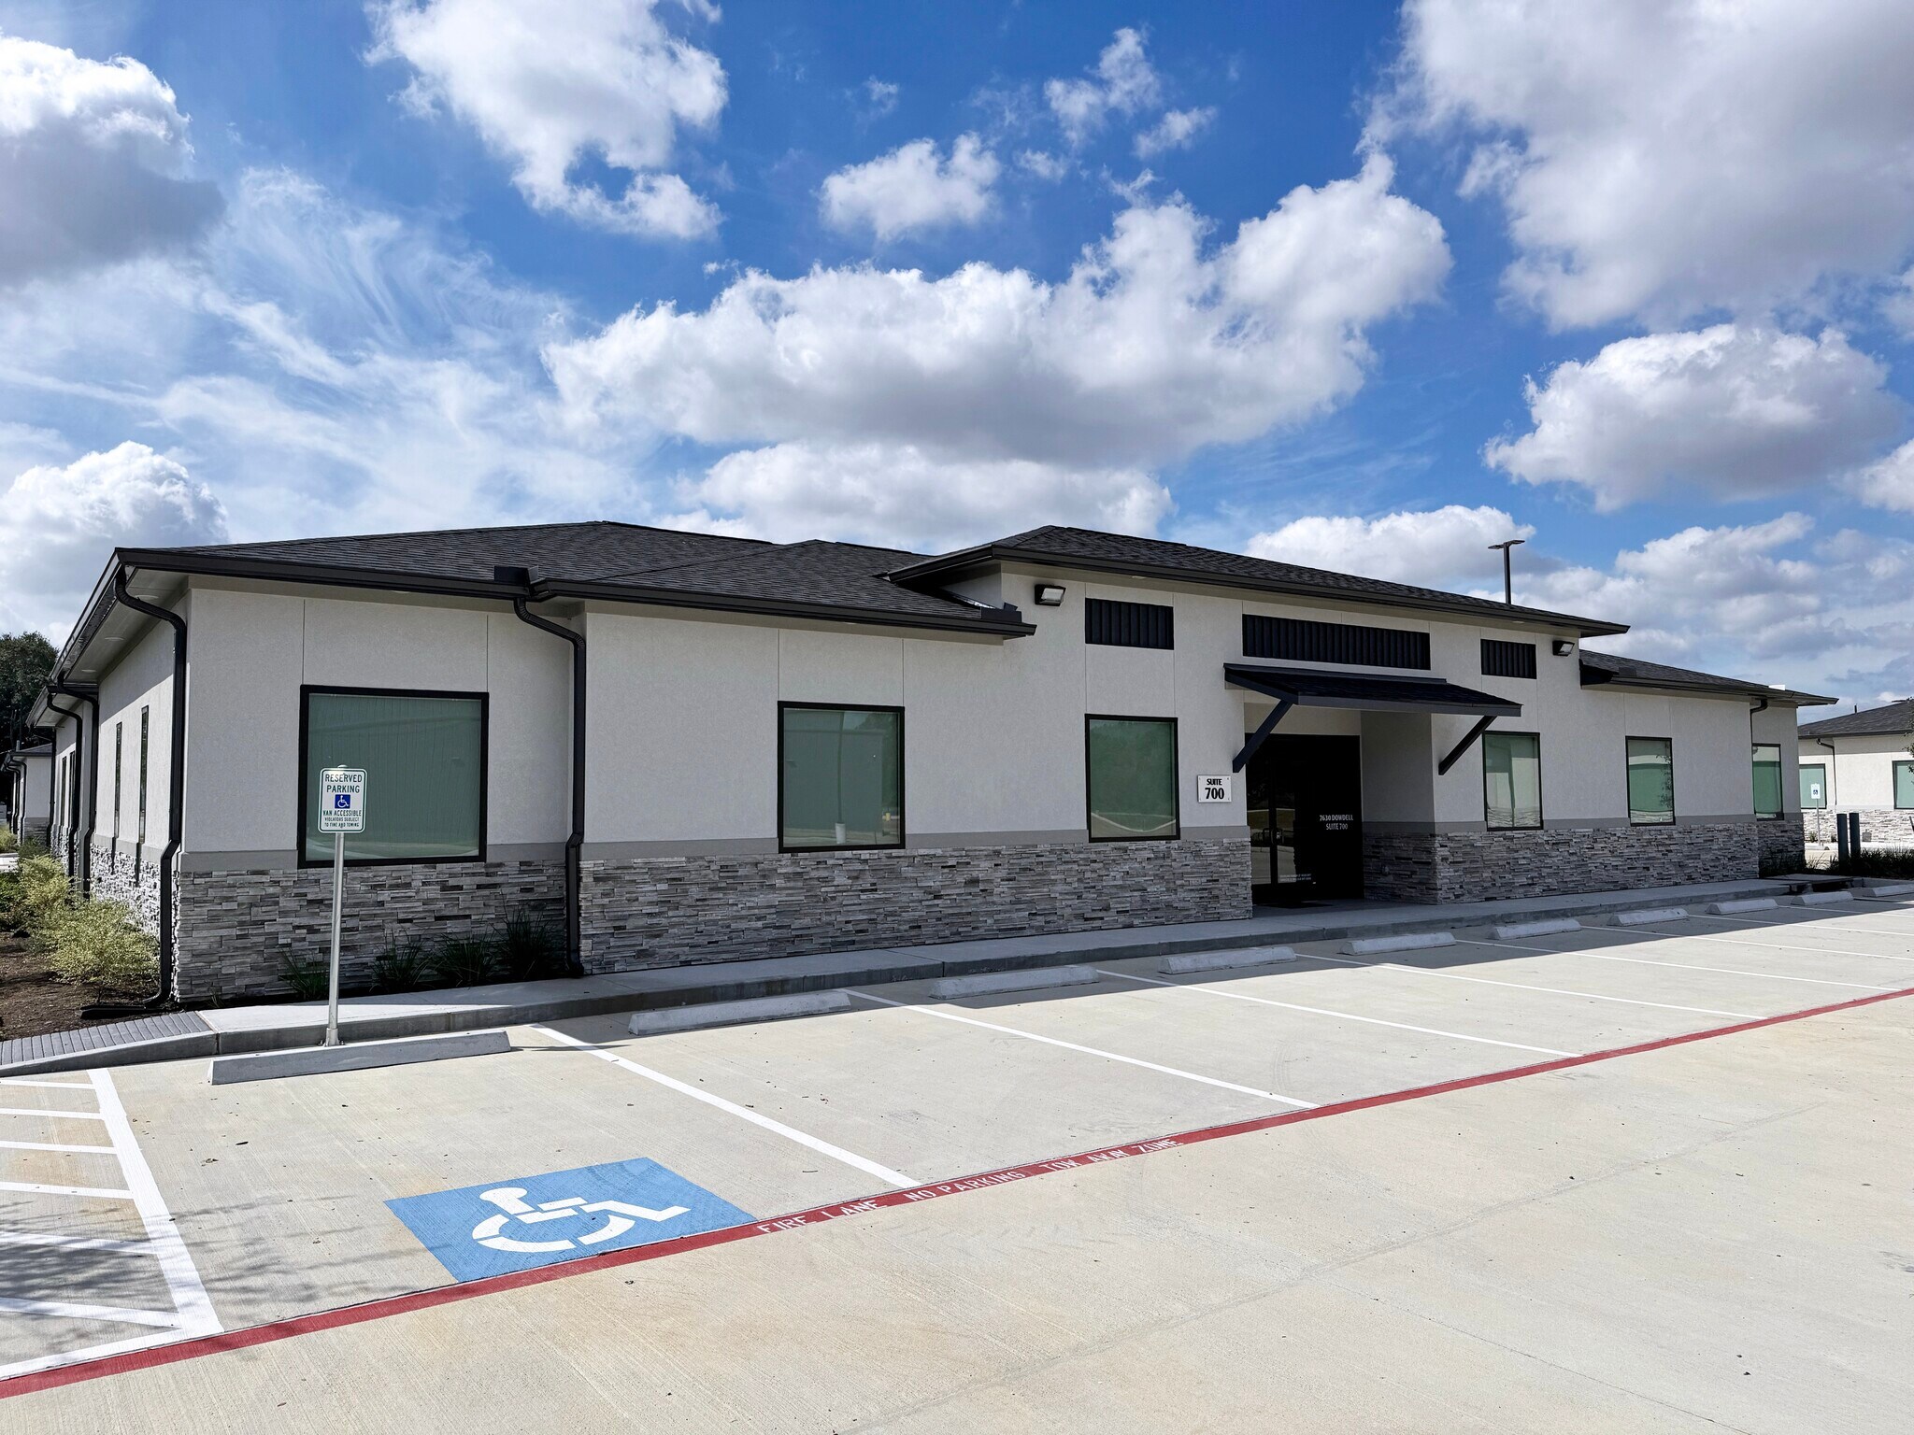
The Offices on Dowdell, situé au 7630 Dowdell Road à Spring, au Texas, est le premier choix pour les entreprises à la recherche d'espaces de bureaux haut de gamme récemment construits dans un quartier en pleine croissance. Ce parc d'affaires exclusif s'étend sur 2,4 acres et comprend 9 bâtiments autonomes avec 14 suites de bureaux individuelles, allant de 1 305 à 3 655 pieds carrés, parfaits pour les professionnels, les cabinets médicaux et autres locataires commerciaux souhaitant des solutions de bureau clés en main haut de gamme. Ces bureaux de style condo présentent des finitions haut de gamme et des équipements modernes, notamment une isolation insonorisante utilisant le système de couverture soufflée (BIBS), des vitres à double vitrage Low-E pour l'efficacité énergétique et une connectivité Cat 6 précâblée dans tous les bureaux privés, les salles de conférence et les zones de réception. Chaque suite bureautique comprend une salle de repos, des armoires sur mesure et des réfrigérateurs et micro-ondes de grande taille inclus dans le bail. De plus, les bureaux sont précâblés pour les haut-parleurs audio des couloirs et les systèmes de vidéosurveillance, avec un système d'alarme entièrement installé, garantissant un environnement sécurisé et professionnel dès le premier jour. Idéalement situés à proximité de la FM 2920, de la Grand Parkway (99) et de l'I-45, The Offices on Dowdell offre aux locataires un accès privilégié aux principaux axes routiers, ce qui les rend facilement accessibles pour les employés et les clients. La solide démographie de la région environnante, avec un revenu médian des ménages de 142 611 dollars, est complétée par la proximité de communautés prestigieuses telles que The Woodlands Creekside Park, Auburn Lakes, Gleannloch Farms et Benders Landing Estates, ce qui ajoute un attrait supplémentaire aux entreprises qui cherchent à servir une clientèle haut de gamme. Conçus pour répondre aux besoins des entreprises modernes, les bureaux de Dowdell offrent non seulement de l'espace, mais aussi un cadre professionnel raffiné qui favorise à la fois la productivité et le prestige. Que votre entreprise soit en pleine croissance ou que vous souhaitiez améliorer votre environnement de bureau, vous êtes au bon endroit.
- Accès 24 h/24
- Signalisation

- Panneau monumental




Présenté par
The Offices On Dowdell | Spring, TX 77389
Hum, une erreur s’est produite lors de l’envoi de votre message. Veuillez réessayer.
Merci ! Votre message a été envoyé.