Connectez-vous/S’inscrire
Votre e-mail a été envoyé.
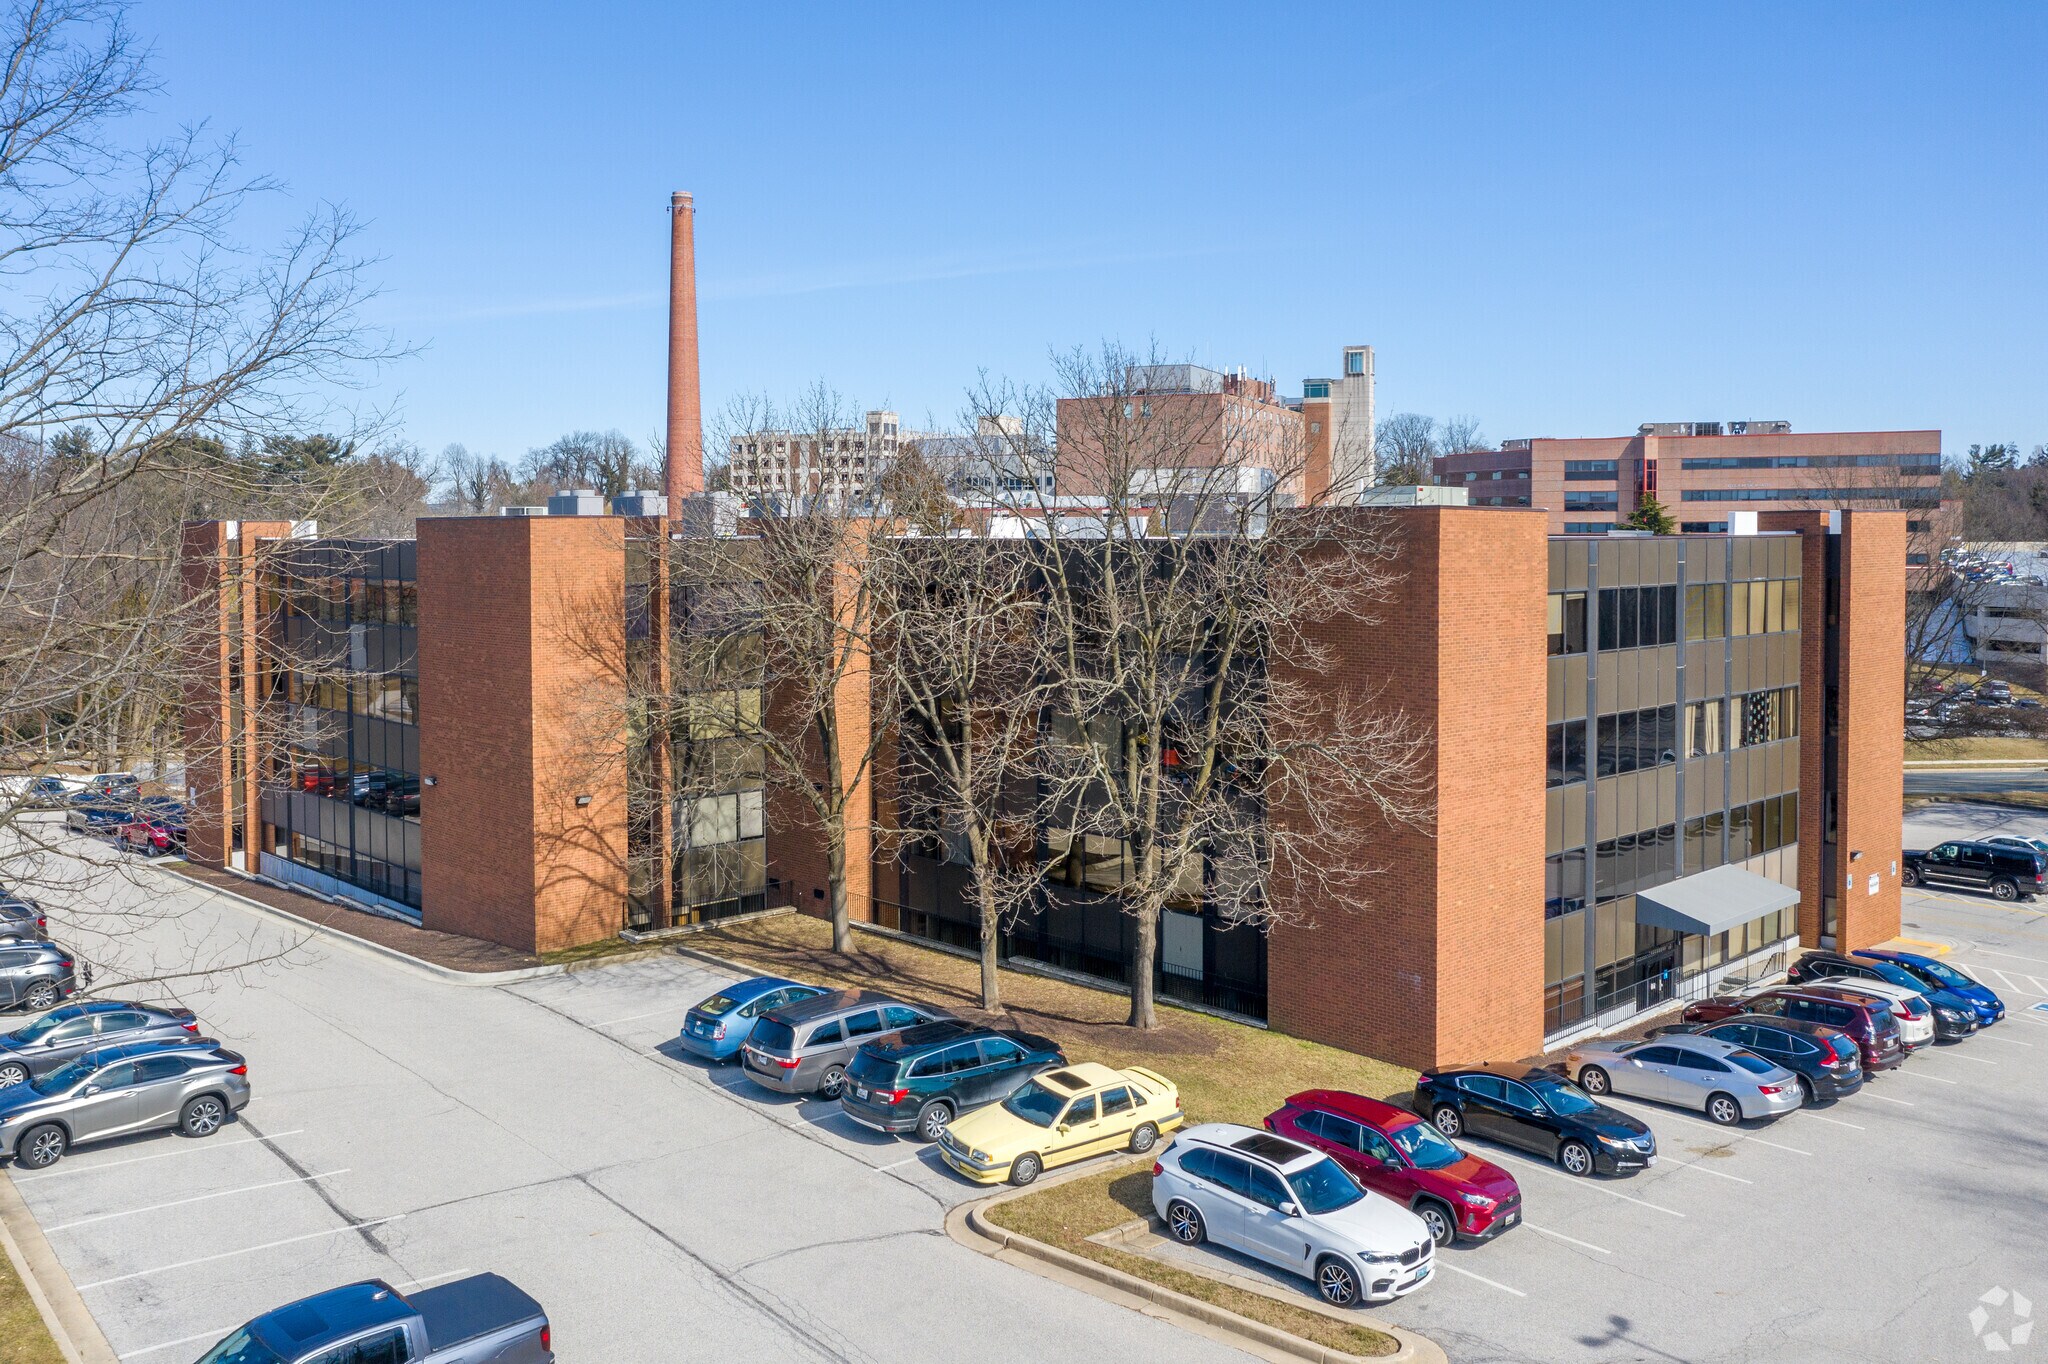
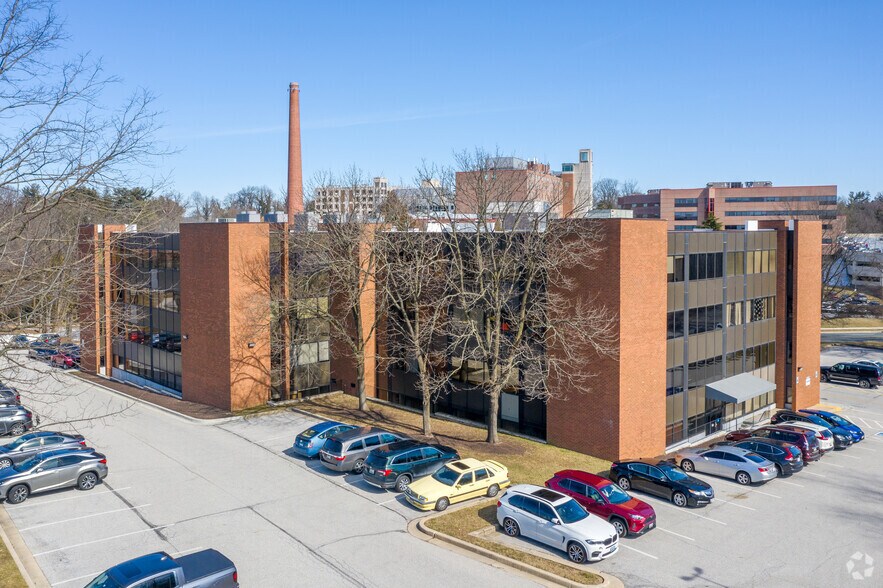
7600 Osler Dr
Towson, MD 21204
Osler Professional Center · Bureau Bien À vendre
·
6 334 m²
Certaines informations ont été traduites automatiquement.
Informations principales sur l'investissement
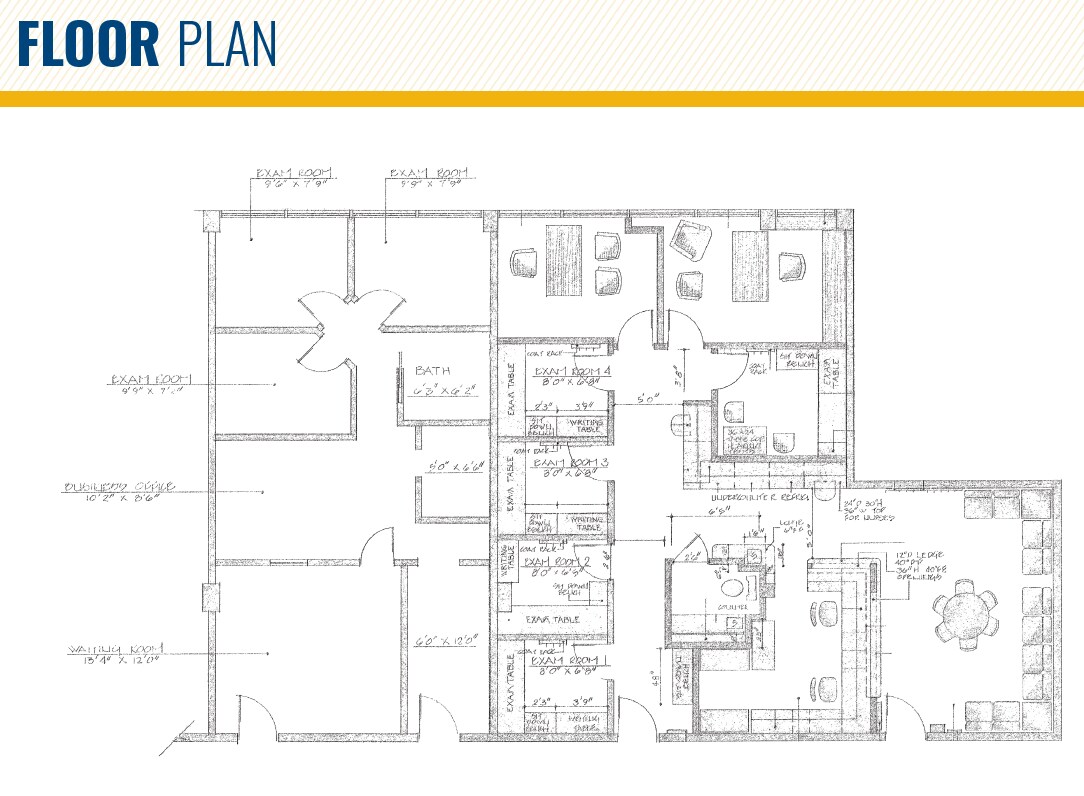
- Two (2) contiguous medical office suites with existing interior plumbing and efficient medical layout
- Ample free/unreserved parking
- Access to suites immediately adjacent to main elevators

- Ideal location across from the main campus of University of Maryland St. Joseph Medical Center
1 Lot disponible
- Lot
- Surface du lot
- Usage du lot en coprop.
- Prix
- RNE
| Type de vente | Propriétaire occupant |
| Type de vente | Propriétaire occupant |
Description
Suite 310 at 7600 Osler Drive offers 1,992 SF ± of medical office space within a four-story professional building in Towson, Maryland. The suite features an efficient medical layout with existing interior plumbing and is positioned adjacent to the main elevators for convenient access. Located directly across from the University of Maryland St. Joseph Medical Center, the property is ideally situated near GBMC, Sheppard Pratt, and Towson University. The 2.98-acre ± site provides ample free, unreserved parking and easy access via York Road and Charles Street. Offered for sale at $295,000, this opportunity is well-suited for medical users seeking a strategic healthcare corridor location.
Notes sur la vente
Suite 310 at 7600 Osler Drive offers 1,992 SF ± of medical office space within a four-story professional building in Towson, Maryland. The suite features an efficient medical layout with existing interior plumbing and is positioned adjacent to the main elevators for convenient access. Located directly across from the University of Maryland St. Joseph Medical Center, the property is ideally situated near GBMC, Sheppard Pratt, and Towson University. The 2.98-acre ± site provides ample free, unreserved parking and easy access via York Road and Charles Street. Offered for sale at $295,000, this opportunity is well-suited for medical users seeking a strategic healthcare corridor location.
| Lot | Surface du lot | Usage du lot en coprop. | Prix | RNE |
| Lot 310 | 185 m² | Bureaux/Médical | Sur demande | - |
Lot 310
| Surface du lot |
| 185 m² |
| Usage du lot en coprop. |
| Bureaux/Médical |
| Prix |
| Sur demande |
| RNE |
| - |
1 sur 1
Vidéos
Visite extérieure 3D Matterport
Visite 3D
Photos
Street view
Rue
Carte
Lot 310
| Surface du lot | 185 m² |
| Usage du lot en coprop. | Bureaux/Médical |
| Prix | Sur demande |
| RNE | - |
| Type de vente | Propriétaire occupant |
| Description | |
| Suite 310 at 7600 Osler Drive offers 1,992 SF ± of medical office space within a four-story professional building in Towson, Maryland. The suite features an efficient medical layout with existing interior plumbing and is positioned adjacent to the main elevators for convenient access. Located directly across from the University of Maryland St. Joseph Medical Center, the property is ideally situated near GBMC, Sheppard Pratt, and Towson University. The 2.98-acre ± site provides ample free, unreserved parking and easy access via York Road and Charles Street. Offered for sale at $295,000, this opportunity is well-suited for medical users seeking a strategic healthcare corridor location. | |
| Notes sur la vente | |
| Suite 310 at 7600 Osler Drive offers 1,992 SF ± of medical office space within a four-story professional building in Towson, Maryland. The suite features an efficient medical layout with existing interior plumbing and is positioned adjacent to the main elevators for convenient access. Located directly across from the University of Maryland St. Joseph Medical Center, the property is ideally situated near GBMC, Sheppard Pratt, and Towson University. The 2.98-acre ± site provides ample free, unreserved parking and easy access via York Road and Charles Street. Offered for sale at $295,000, this opportunity is well-suited for medical users seeking a strategic healthcare corridor location. |
Informations sur l’immeuble
Les informations ci-dessous concernent l’ensemble de l’immeuble. Les caractéristiques propres à chaque lot peuvent varier et sont précisées dans la description du lot présenté ci-dessus.
| Surface totale de l’immeuble | 6 334 m² | Surface type par étage | 1 394 m² |
| Type de bien | Bureau (Lot en copropriété) | Année de construction | 1975 |
| Sous-type de bien | Médical | Surface du lot | 1,21 ha |
| Classe d’immeuble | B | Ratio de stationnement | 0,42/1 000 m² |
| Étages | 4 | ||
| Zonage | OR 1 - OR 1 | ||
| Surface totale de l’immeuble | 6 334 m² |
| Type de bien | Bureau (Lot en copropriété) |
| Sous-type de bien | Médical |
| Classe d’immeuble | B |
| Étages | 4 |
| Surface type par étage | 1 394 m² |
| Année de construction | 1975 |
| Surface du lot | 1,21 ha |
| Ratio de stationnement | 0,42/1 000 m² |
| Zonage | OR 1 - OR 1 |
Caractéristiques
- Signalisation
- Lumière naturelle
1 sur 10
Vidéos
Visite extérieure 3D Matterport
Visite 3D
Photos
Street view
Rue
Carte