Votre e-mail a été envoyé.
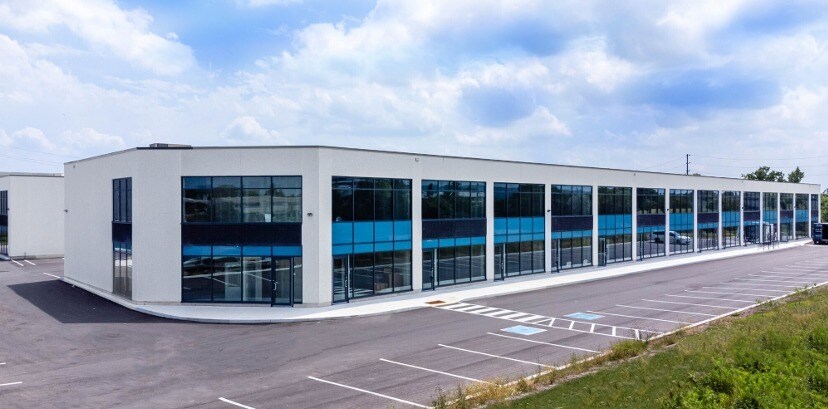
760 Laurentian Dr Industriel/Logistique | 190 m² | 653 502 € | À vendre | Burlington, ON L7N 0A4
Certaines informations ont été traduites automatiquement.
Informations principales sur l'investissement
- 40,711 SF industrial showroom
- Burlington industrial location
- One exterior dock door
- Office, industrial & retail uses
Résumé analytique
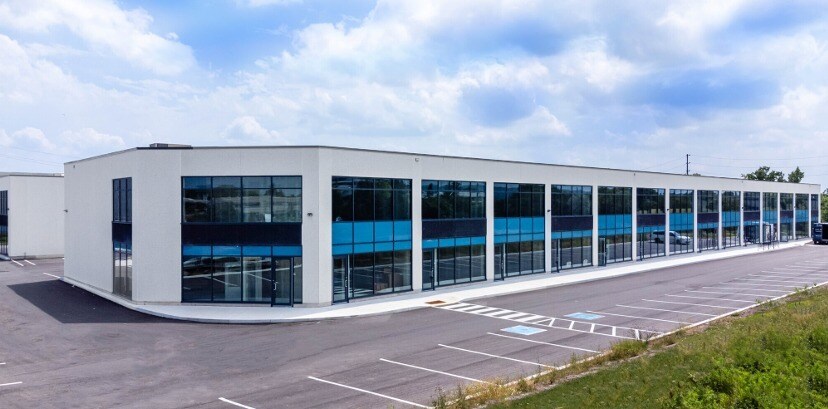
760 Laurentian Drive is a Class B, multi-tenant industrial condominium property located in Burlington's Oakville/Burlington submarket within the Toronto market. Built in 2021, the property consists of approximately 40,711 SF of rentable building area situated on a 2.67-acre site. The single-storey building is configured entirely as industrial/showroom space and features a clear height of 22 feet, one exterior dock-level door, one drive-in door, and 600-volt, 3-phase electrical service with 125 amps. The property is zoned GE1-334, permitting a range of office, industrial, and retail uses. Building amenities include air conditioning, accent lighting, fluorescent lighting, and a reception area. The property is located at 760 Laurentian Drive, Burlington, Ontario and is comprised of multiple condominium parcels.
1 Lot disponible
- Lot
- Surface du lot
- Usage du lot en coprop.
- Prix
- RNE
| Type de vente | Propriétaire occupant | Référence cadastrale/ID de parcelle | 240205052107417 |
| Type de vente | Propriétaire occupant |
| Référence cadastrale/ID de parcelle | 240205052107417 |
| Lot | Surface du lot | Usage du lot en coprop. | Prix | RNE |
| Lot 26 | 190 m² | Industriel/Logistique | 653 502 € (3 431,33 €/m²) | - |
Lot 26
| Surface du lot |
| 190 m² |
| Usage du lot en coprop. |
| Industriel/Logistique |
| Prix |
| 653 502 € (3 431,33 €/m²) |
| RNE |
| - |
Lot 26
| Surface du lot | 190 m² |
| Usage du lot en coprop. | Industriel/Logistique |
| Prix | 653 502 € (3 431,33 €/m²) |
| RNE | - |
| Type de vente | Propriétaire occupant |
| Référence cadastrale/ID de parcelle | 240205052107417 |
| Description | |
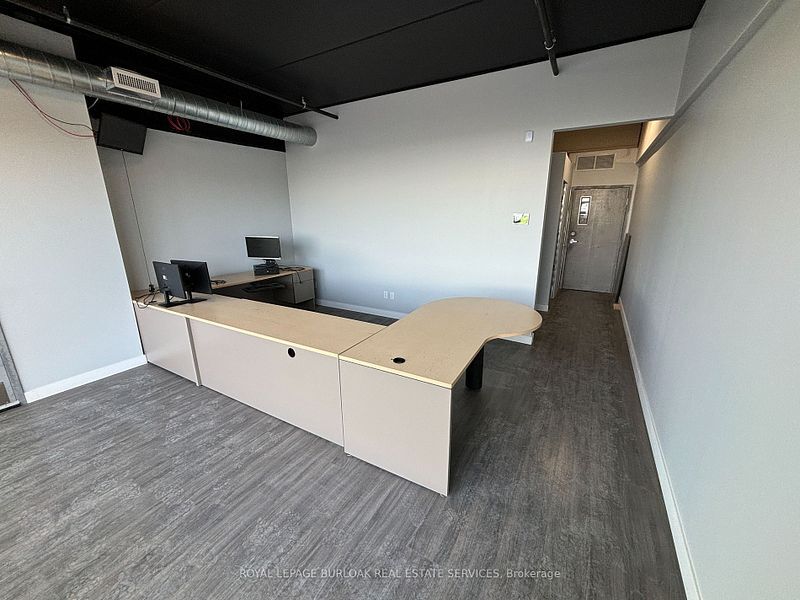
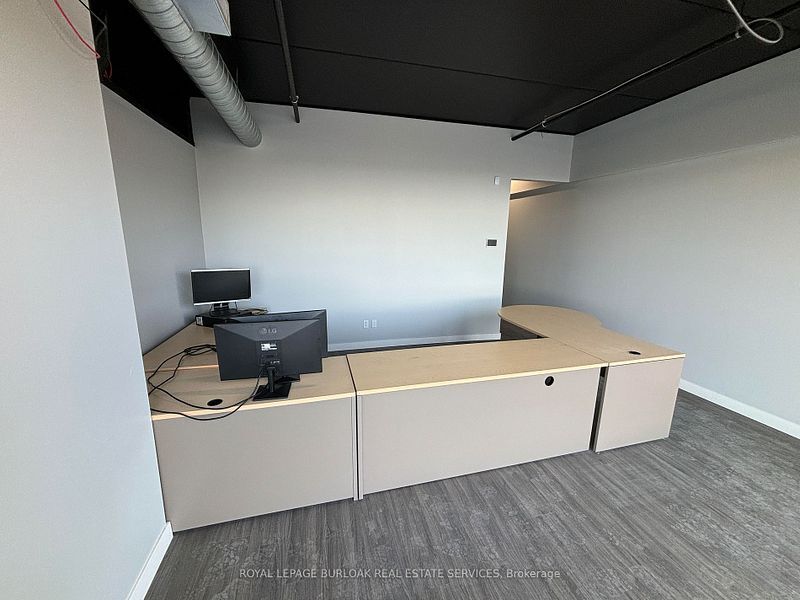
| Move-in ready industrial condo featuring a bright main-floor reception, private office, storage area, kitchen, and washroom. Second-floor mezzanine provides additional flexible workspace with plenty of natural light. The warehouse includes LED lighting with motion sensors, 22' clear height, and a 10' x 12' drive-in overhead door, along with a thermal insulated window wall glazing system and sprinkler system. Excellent location with easy access to the QEW/403 and numerous nearby amenities. | |
| Notes sur la vente | |
| Move-in ready industrial condo featuring a bright main-floor reception, private office, storage area, kitchen, and washroom. Second-floor mezzanine provides additional flexible workspace with plenty of natural light. The warehouse includes LED lighting with motion sensors, 22' clear height, and a 10' x 12' drive-in overhead door, along with a thermal insulated window wall glazing system and sprinkler system. Excellent location with easy access to the QEW/403 and numerous nearby amenities. |
Informations sur l’immeuble
| Surface totale de l’immeuble | 3 782 m² | Étages | 1 |
| Type de bien | Industriel/Logistique (Lot en copropriété) | Surface type par étage | 3 782 m² |
| Sous-type de bien | Showroom | Année de construction | 2021 |
| Classe d’immeuble | B | Surface du lot | 1,08 ha |
| Zonage | GE1 - 334 - Zoning allows for office, industrial and retail uses. | ||
| Surface totale de l’immeuble | 3 782 m² |
| Type de bien | Industriel/Logistique (Lot en copropriété) |
| Sous-type de bien | Showroom |
| Classe d’immeuble | B |
| Étages | 1 |
| Surface type par étage | 3 782 m² |
| Année de construction | 2021 |
| Surface du lot | 1,08 ha |
| Zonage | GE1 - 334 - Zoning allows for office, industrial and retail uses. |
Caractéristiques
- Éclairage d’appoint
- Réception
- Éclairage fluorescent
- Climatisation


Présenté par

760 Laurentian Dr
Hum, une erreur s’est produite lors de l’envoi de votre message. Veuillez réessayer.
Merci ! Votre message a été envoyé.