Votre e-mail a été envoyé.

760 Angela St Local d’activités | 557–1 115 m² | À louer | Springdale, AR 72762
Certaines informations ont été traduites automatiquement.
Informations principales
- Strategic location with quick access to I-49 and Hwy 412
- New construction for lease with modern loading and clear-height functionality
- Single-slope design optimized for storage and operational efficiency
- Flexible 6,000 SF or 12,000 SF configuration
- C-2 zoning supports warehouse, office, service uses, and more
Caractéristiques
Tous les espaces disponibles(2)
Afficher les loyers en
- Espace
- Surface
- Durée
- Loyer
- Type de bien
- Aménagement
- Disponible
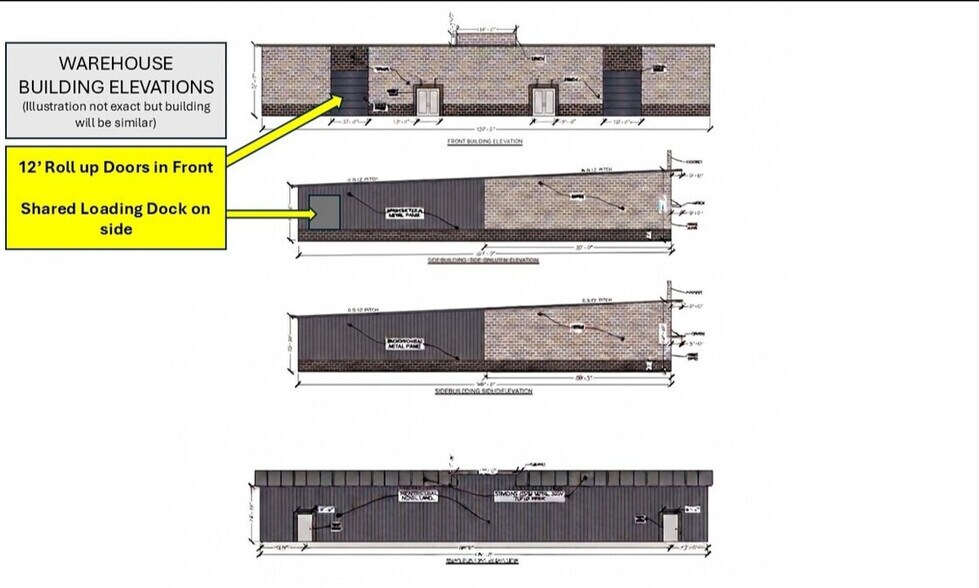
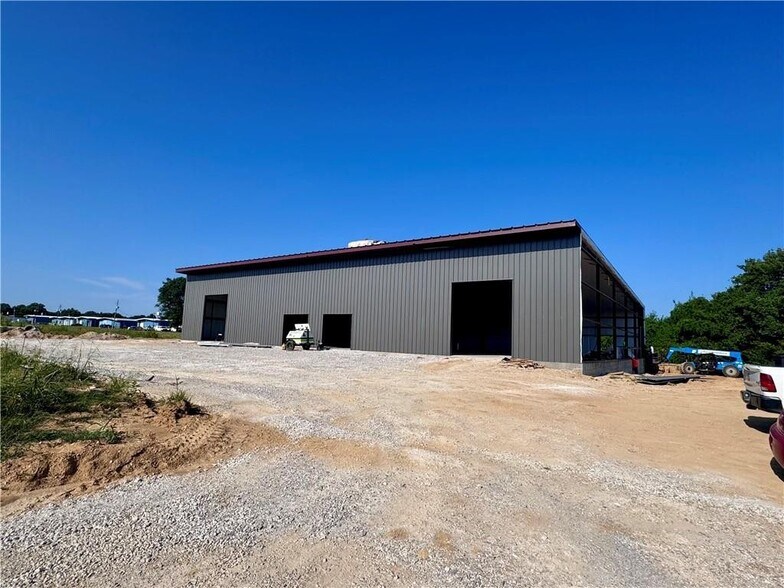
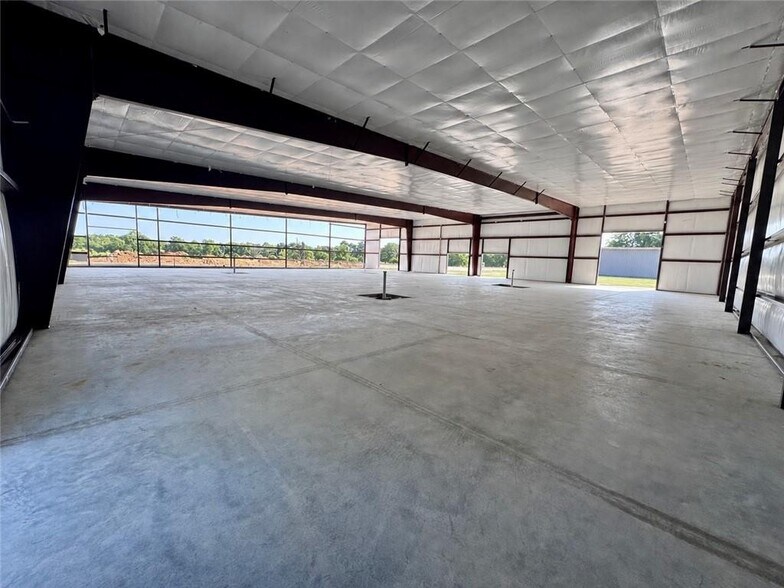
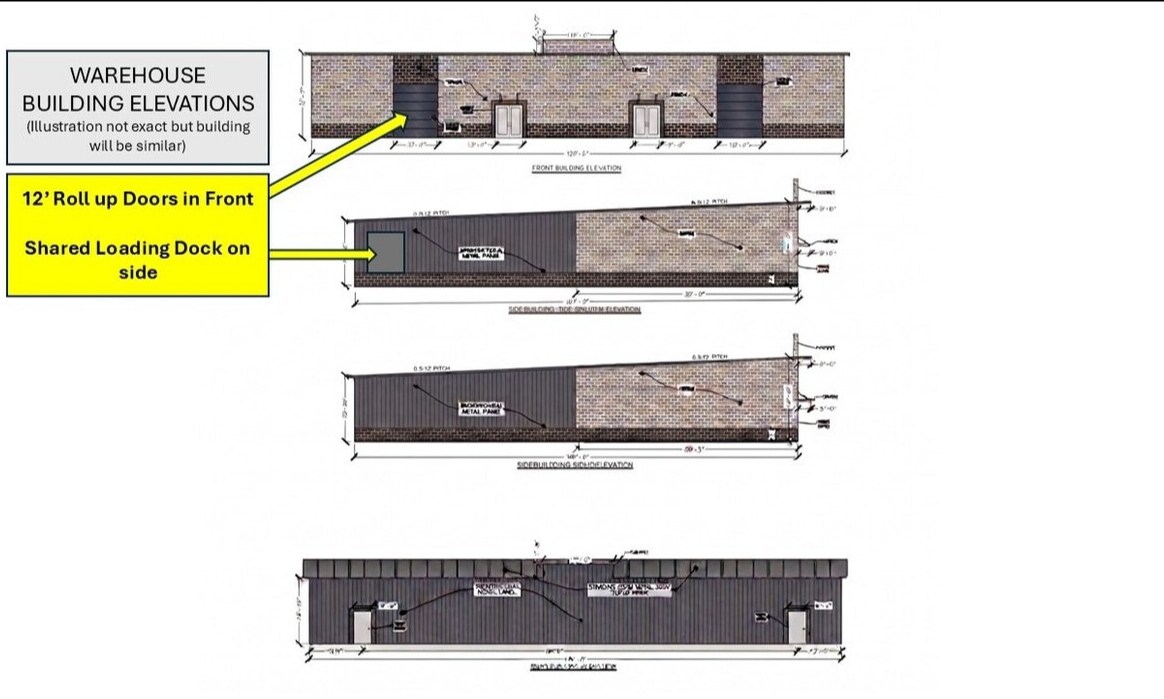
New construction flex warehouse space for lease in Springdale located just off 412W and 1-mile to I-49. 6,000 SF min availability. 12,000 SF max availability if two suites are combined. Suite has 1 grade-level 12’ drive-in door and one shared loading dock with dock height overhead door. Warehouse has single-slope ceiling with clear heights ranging from 16’6” at the rear to 19’6” at the front. Basic interior build-out with an office and restroom is included in base rent. More extensive build-out is possible for additional cost. Zoned C-2. Early Q4 2026 estimated completion (excluding interior build-out).
- Le loyer ne comprend pas les services publics, les frais immobiliers ou les services de l’immeuble.
- 1 quai de chargement
- 6,000 SF or 12,000 SF if 2 suites are combined
- (1) grade-level 12’ drive-in door per suite
- 1 accès plain-pied
- New construction flex warehouse space
- 16’6”–19’6” clear heights
- (1) shared dock-high loading door
New construction flex warehouse space for lease in Springdale located just off 412W and 1-mile to I-49. 6,000 SF min availability. 12,000 SF max availability if two suites are combined. Suite has 1 grade-level 12’ drive-in door and one shared loading dock with dock height overhead door. Warehouse has single-slope ceiling with clear heights ranging from 16’6” at the rear to 19’6” at the front. Basic interior build-out with an office and restroom is included in base rent. More extensive build-out is possible for additional cost. Zoned C-2. Early Q4 2026 estimated completion (excluding interior build-out).
- Le loyer ne comprend pas les services publics, les frais immobiliers ou les services de l’immeuble.
- 1 quai de chargement
- 6,000 SF or 12,000 SF if 2 suites are combined
- (1) grade-level 12’ drive-in door per suite
- 1 accès plain-pied
- New construction flex warehouse space
- 16’6”–19’6” clear heights
- (1) shared dock-high loading door
| Espace | Surface | Durée | Loyer | Type de bien | Aménagement | Disponible |
| 1er étage – Ste. 1 | 557 m² | Négociable | 111,22 € /m²/an 9,27 € /m²/mois 61 996 € /an 5 166 € /mois | Local d’activités | Espace brut | 15/10/2026 |
| 1er étage – Ste. 2 | 557 m² | Négociable | 111,22 € /m²/an 9,27 € /m²/mois 61 996 € /an 5 166 € /mois | Local d’activités | Espace brut | 15/10/2026 |
1er étage – Ste. 1
| Surface |
| 557 m² |
| Durée |
| Négociable |
| Loyer |
| 111,22 € /m²/an 9,27 € /m²/mois 61 996 € /an 5 166 € /mois |
| Type de bien |
| Local d’activités |
| Aménagement |
| Espace brut |
| Disponible |
| 15/10/2026 |
1er étage – Ste. 2
| Surface |
| 557 m² |
| Durée |
| Négociable |
| Loyer |
| 111,22 € /m²/an 9,27 € /m²/mois 61 996 € /an 5 166 € /mois |
| Type de bien |
| Local d’activités |
| Aménagement |
| Espace brut |
| Disponible |
| 15/10/2026 |
1er étage – Ste. 1
| Surface | 557 m² |
| Durée | Négociable |
| Loyer | 111,22 € /m²/an |
| Type de bien | Local d’activités |
| Aménagement | Espace brut |
| Disponible | 15/10/2026 |
New construction flex warehouse space for lease in Springdale located just off 412W and 1-mile to I-49. 6,000 SF min availability. 12,000 SF max availability if two suites are combined. Suite has 1 grade-level 12’ drive-in door and one shared loading dock with dock height overhead door. Warehouse has single-slope ceiling with clear heights ranging from 16’6” at the rear to 19’6” at the front. Basic interior build-out with an office and restroom is included in base rent. More extensive build-out is possible for additional cost. Zoned C-2. Early Q4 2026 estimated completion (excluding interior build-out).
- Le loyer ne comprend pas les services publics, les frais immobiliers ou les services de l’immeuble.
- 1 accès plain-pied
- 1 quai de chargement
- New construction flex warehouse space
- 6,000 SF or 12,000 SF if 2 suites are combined
- 16’6”–19’6” clear heights
- (1) grade-level 12’ drive-in door per suite
- (1) shared dock-high loading door
1er étage – Ste. 2
| Surface | 557 m² |
| Durée | Négociable |
| Loyer | 111,22 € /m²/an |
| Type de bien | Local d’activités |
| Aménagement | Espace brut |
| Disponible | 15/10/2026 |
New construction flex warehouse space for lease in Springdale located just off 412W and 1-mile to I-49. 6,000 SF min availability. 12,000 SF max availability if two suites are combined. Suite has 1 grade-level 12’ drive-in door and one shared loading dock with dock height overhead door. Warehouse has single-slope ceiling with clear heights ranging from 16’6” at the rear to 19’6” at the front. Basic interior build-out with an office and restroom is included in base rent. More extensive build-out is possible for additional cost. Zoned C-2. Early Q4 2026 estimated completion (excluding interior build-out).
- Le loyer ne comprend pas les services publics, les frais immobiliers ou les services de l’immeuble.
- 1 accès plain-pied
- 1 quai de chargement
- New construction flex warehouse space
- 6,000 SF or 12,000 SF if 2 suites are combined
- 16’6”–19’6” clear heights
- (1) grade-level 12’ drive-in door per suite
- (1) shared dock-high loading door
Aperçu du bien
A new-construction warehouse/flex building strategically positioned in Springdale’s growing industrial corridor, less than one mile from Interstate 49 and immediate access to U.S. Route 412. Situated on ±0.86 acres within Clayton Street Business Park, the property offers strong regional connectivity throughout Northwest Arkansas with efficient access to Fayetteville, Rogers, and Bentonville. Designed for modern business users, the site supports warehouse, office, and service-based operations under C-2 zoning with 14 on-site parking spaces and flexible lease configurations.
Informations sur l’immeuble


Présenté par
760 Angela St
Hum, une erreur s’est produite lors de l’envoi de votre message. Veuillez réessayer.
Merci ! Votre message a été envoyé.