Connectez-vous/S’inscrire
Votre e-mail a été envoyé.

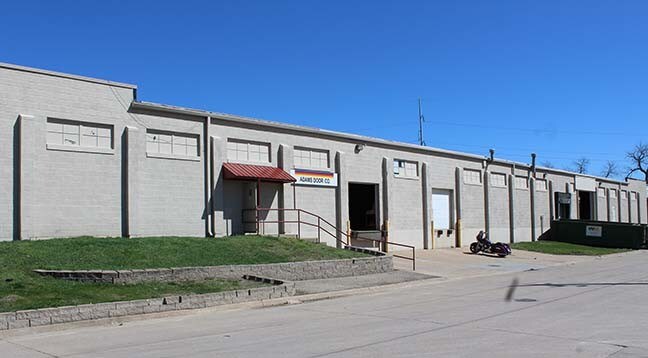
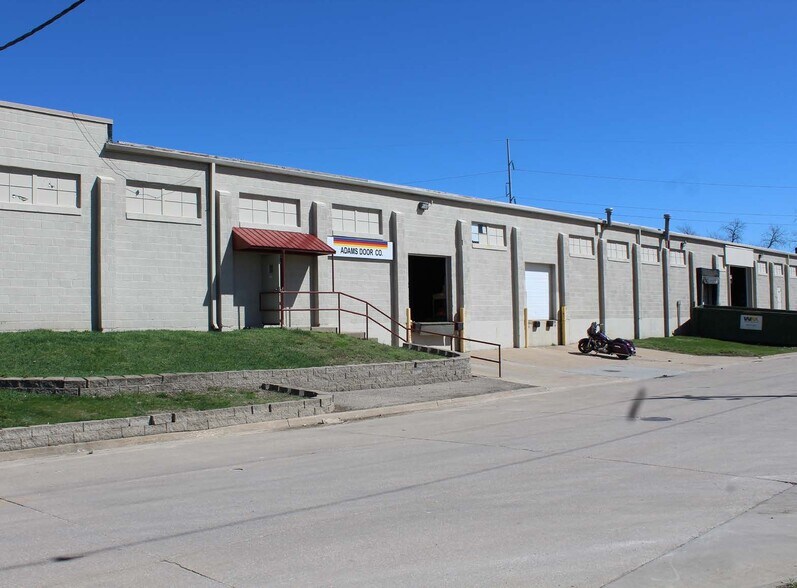
76 Washington Ave Industriel/Logistique 2 675 m² À vendre Des Moines, IA 50314 1 549 908 € (579,31 €/m²)
Certaines informations ont été traduites automatiquement.
Informations principales sur l'investissement
- Roof Replacement: 2018 replacement of the west third 2024 replacement of the balance of the roof
- Warehouse (26,119 SF) - 3 Dock Doors (8’ x 8’), 1 Drive-in door (14’ x 14’), 13’4” Clear height, 39’6” Column Spacing, Steel Frame
- Office (2,679 SF)- 3 Offices, Breakroom, Storage/ Utility room, Restrooms
- Additional Lot SF 14,625 SF
Résumé analytique
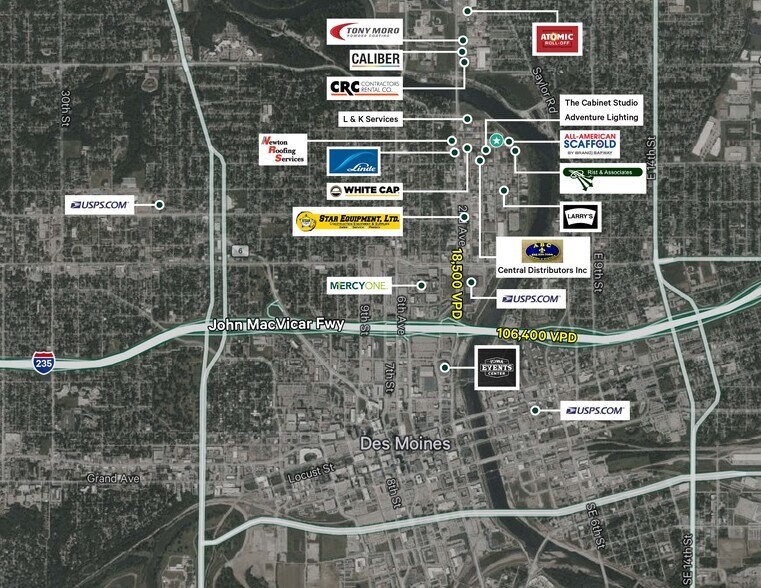
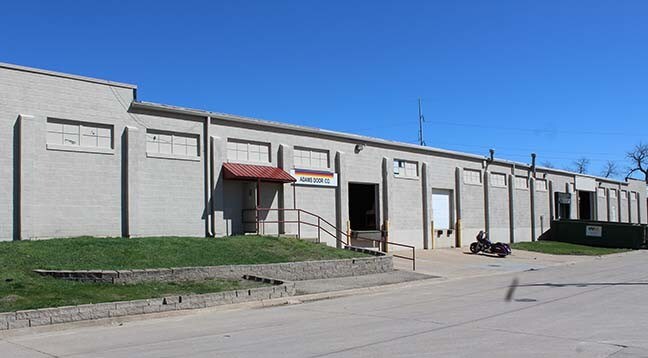
67 & 76 Washington Avenue offers a versatile industrial opportunity in the heart of Des Moines, featuring approximately 28,798 SF of warehouse and office space with additional land for parking and outdoor storage. Well-suited for warehousing, distribution, manufacturing, contractor services, and fleet operations, the property provides a functional layout with warehouse and office components, loading access, and operational flexibility. Located within Des Moines’ established industrial corridor, the site offers convenient access to major transportation routes and the greater metro area, making it an ideal solution for businesses seeking efficient logistics, workforce accessibility, and industrial functionality.
Additional Lot SF 14,625 SF
Additional Lot SF 14,625 SF
Taxes et frais d’exploitation (Réel - 2026) Cliquez ici pour accéder à |
Annuel | Annuel par m² |
|---|---|---|
| Taxes |
$99,999

|
$9.99
|
| Frais d’exploitation |
-
|
-
|
| Total des frais |
$99,999
|
$9.99
|
Taxes et frais d’exploitation (Réel - 2026) Cliquez ici pour accéder à
| Taxes | |
|---|---|
| Annuel | $99,999 |
| Annuel par m² | $9.99 |
| Frais d’exploitation | |
|---|---|
| Annuel | - |
| Annuel par m² | - |
| Total des frais | |
|---|---|
| Annuel | $99,999 |
| Annuel par m² | $9.99 |
Informations sur l’immeuble
Services publics
- Éclairage
- Eau - Ville
- Égout - Ville
- Chauffage
1 1
Moyennement praticable à pied
60/100
Exceptionnellement adapté aux voitures
90/100
Transports en commun limités
20/100
Moyennement praticable en vélo
70/100
Taxes foncières
| Numéro de parcelle | 080-06501009001 | Évaluation totale | 384 894 € (2025) |
| Évaluation du terrain | 52 094 € (2025) | Impôts annuels | -1 € (0,00 €/m²) |
| Évaluation des aménagements | 332 800 € (2025) | Année d’imposition | 2026 |
Taxes foncières
Numéro de parcelle
080-06501009001
Évaluation du terrain
52 094 € (2025)
Évaluation des aménagements
332 800 € (2025)
Évaluation totale
384 894 € (2025)
Impôts annuels
-1 € (0,00 €/m²)
Année d’imposition
2026

1 sur 10
Vidéos
Visite extérieure 3D Matterport
Visite 3D
Photos
Street view
Rue
Carte
1 sur 1


Présenté par
76 Washington Ave
Vous êtes déjà membre ? Connectez-vous
Hum, une erreur s’est produite lors de l’envoi de votre message. Veuillez réessayer.
Merci ! Votre message a été envoyé.